
Good evening,
I am planning to build a multi-family house with 4 apartments about 30 kilometers (19 miles) west of Munich.
The house is designed to be 16 x 12.5 m (52.5 x 41 feet) and will include 4 apartments, each with 3 rooms and approximately 75 sqm (807 sq ft).
A basement is also planned, with space for the heating system, laundry rooms, and storage rooms for each apartment.
Unfortunately, the municipality requires 2 parking spaces per dwelling unit.
Plot size: 600 sqm (6,458 sq ft) available
House type: solid construction with 2 full floors and a basement
Heating: air heat pump
Ventilation system: yes
Photovoltaics: planned
What do you think of the floor plan? Suggestions for improvements and criticism are welcome.
Best regards
Robert
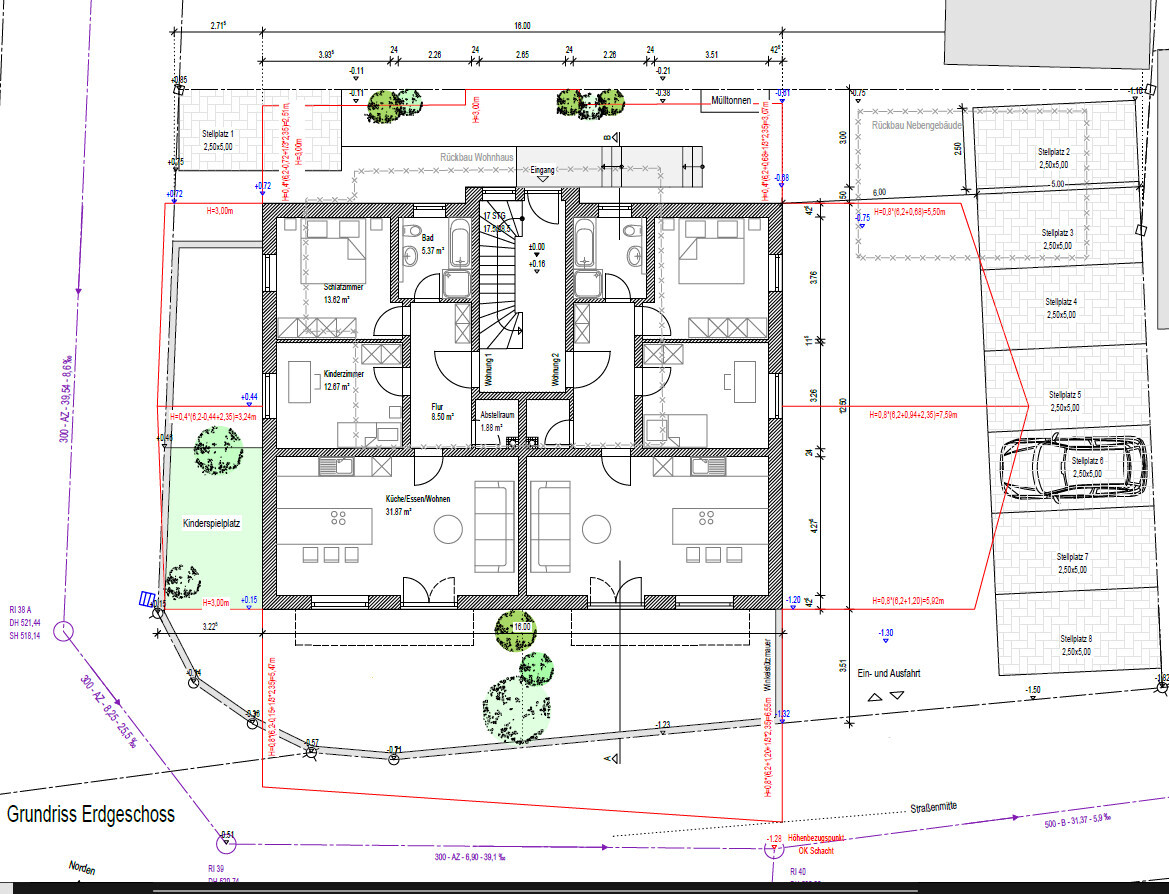
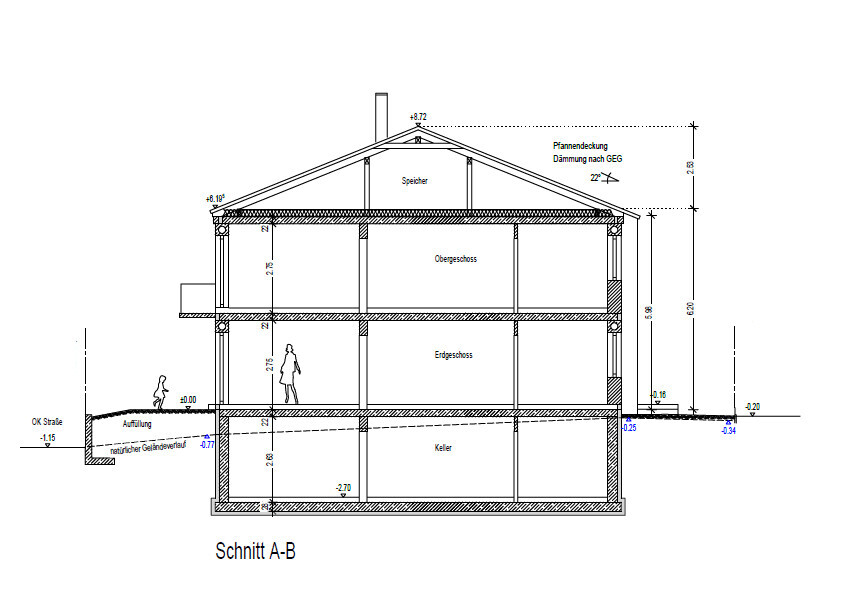
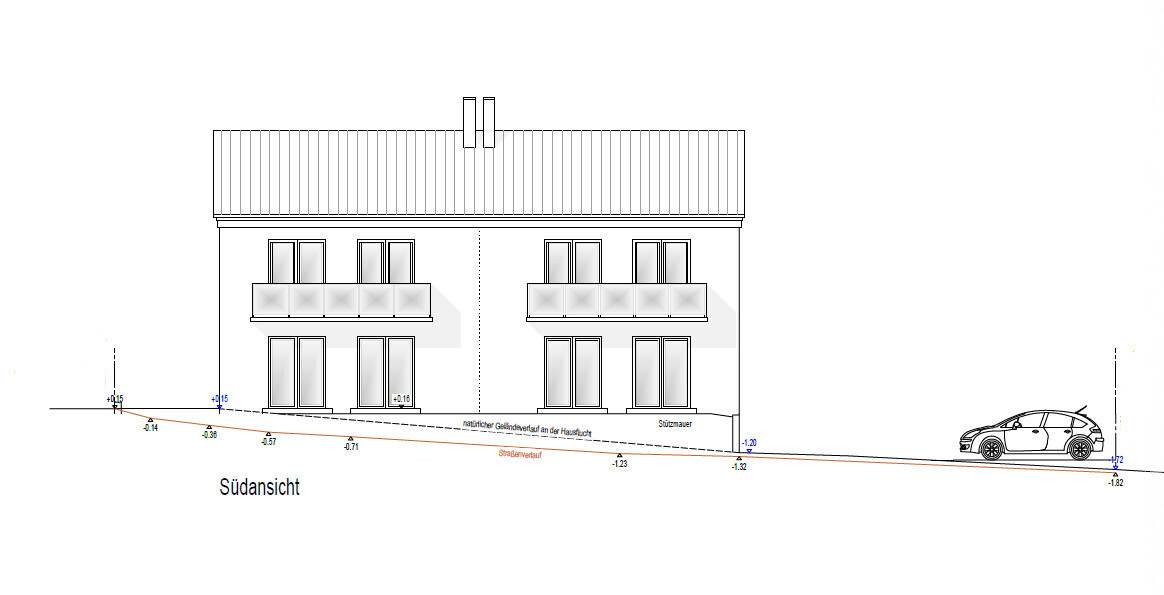
I am planning to build a multi-family house with 4 apartments about 30 kilometers (19 miles) west of Munich.
The house is designed to be 16 x 12.5 m (52.5 x 41 feet) and will include 4 apartments, each with 3 rooms and approximately 75 sqm (807 sq ft).
A basement is also planned, with space for the heating system, laundry rooms, and storage rooms for each apartment.
Unfortunately, the municipality requires 2 parking spaces per dwelling unit.
Plot size: 600 sqm (6,458 sq ft) available
House type: solid construction with 2 full floors and a basement
Heating: air heat pump
Ventilation system: yes
Photovoltaics: planned
What do you think of the floor plan? Suggestions for improvements and criticism are welcome.
Best regards
Robert
S
Sunshine38715 Nov 2022 23:34It is a generally good suggestion, but you still need to overcome a height of 1.3m (4 feet) over a distance of 3.5m (11.5 feet). A slope of 40 degrees leading to the garages is not feasible from a construction standpoint. At most, three garages could be built if there is a driveway at the first one. However, even then, the slope would be around 20%. That is really pushing the limit. The plot of land is actually not large enough for this. Additionally, the garages would definitely create a significant financial burden within the budget.
S
Sunshine38715 Nov 2022 23:43Because even though the house is 1.3m (4.3 feet) higher on this side of the property, with the maximum allowed slope of 20 degrees you can just fit the 3 garages.

That may be true, and raising the house so much that the ground floor effectively becomes a low first floor will in turn create new and different setback requirements, since the house as a whole will be higher.
However, it might be possible to create an external basement access for bicycles somewhere.
However, it might be possible to create an external basement access for bicycles somewhere.
N
Nice-Nofret16 Nov 2022 08:15In my opinion, the required number of parking spaces per apartment does not match the plot size. I would check from which apartment size / number of rooms two parking spaces are required. Possibly then build half of the apartments smaller or only with 2 rooms, so that they fall below this limit.
Plan B: build fewer apartments – but larger ones. Sure, you can cram four 3-room apartments of 70 sqm (750 sq ft) onto the site – but I find them cramped. Great for a single person; tight for a couple. For a household of three... that will be a challenge.
Plan B: build fewer apartments – but larger ones. Sure, you can cram four 3-room apartments of 70 sqm (750 sq ft) onto the site – but I find them cramped. Great for a single person; tight for a couple. For a household of three... that will be a challenge.

The parking space requirements seem accurate, and I don’t think they are particularly high. Here’s a comparison with our parking space regulations:

In this case, for the planned 4 apartments, it would be 4 x 2 + 1 = 9 parking spaces!
For a single-family house with a secondary unit, it’s 5 spaces if the apartment is over 50sqm (540 sq ft)...
As far as I know, it is possible to buy out one or two parking spaces, which costs about €15,000 (around $16,000) per waived space.
And my two cents: this is a good system! Sorry, but most households have at least two cars, and sometimes the street parking situation becomes really unmanageable. Delivery drivers (including postal and parcel services – even in purely residential areas), snow removal vehicles, and emergency services often face difficulties. Around here, I often get frustrated because cars are parked in a way that’s as close as possible to the owner’s entrance, but people forget they live on a curve. The driver coming from the opposite direction has to navigate the curve blindly because the tall hedge on the neighbor’s side limits visibility, and the other side is blocked by parked cars.
Our parking regulations also cover access routes, so I think the advice to study them carefully is very wise and should not be overlooked. Especially with multi-family houses, it is often (and rightly so) required that each parking space is individually accessible, so no tandem parking! Also, the note about the turning radius is not something to dismiss lightly.
Where I live (also in Bavaria, west of Munich), it is explicitly required how far parking spaces must be set back from the street. This makes sense because when you briefly get out, for example, to close a garage door, you should not be blocking the whole street.
So don’t assume you can easily negotiate these rules down; instead, acknowledge their purpose for the common good.
A few brief comments on the floor plan proposals:
If I were building for myself and planning a few apartments around it as an investment and security for old age, I would design MY apartment according to what I want and what fits my situation. What’s important to me, what’s less so (a bathroom with a bathtub, for example). Personally, I would want a private garden area — not an apartment balcony above it, separated somewhat from the other units. Do I like cooking? Then I would allocate more space than usual for the kitchen. Do I have a hobby that requires a separate room? I’d reduce the living area slightly and make that happen. Prefer something small and cozy? Then I’d stay around 70sqm (750 sq ft). Want something more spacious? Then I’d take more square meters from the possible total! Prefer living over two floors with a gallery? Go for it!
Forget symmetry. Design your apartment and then arrange the other three units around it. They don’t all have to be equal in size or layout. One could be a one-bedroom for the weekly commuter coming from who-knows-where to work in Munich, looking for affordable housing. Or a student or older single with a small pension who would be thrilled to have a small place. Another could be slightly larger for a financially stable couple, maybe retirees. If I remember correctly, tenants with children are rather discouraged, so consider how to design the apartments to attract the target group you want (such as a walk-in shower for seniors, elevator in the building, etc.). Then add a smaller two-room apartment for those who have just finished studying and started working (and for whom the apartment will become too small when children arrive).
They don’t all need to be the same — they need to suit the clientele you want.
And your apartment must suit you and can be a bit unconventional!
Avoid layouts with walkthrough rooms (like at Sunshine: guest has to walk through the living room – NO GO!). That’s always a problem.
As I said: move away from symmetry, create your dream home, and build the other apartments around it. They can be very different apartments for very different needs.
So far, I find all the drafts just boring cookie-cutter designs, and I don’t see your personality or your apartment in them. Express yourself! You’re paying for it! The location will take care of renting out the rest anyway.
I think it was Katja or ypg who have already been asking for the credo “What do you really want?” for quite some time and haven’t received an answer yet. Take that seriously!
In this case, for the planned 4 apartments, it would be 4 x 2 + 1 = 9 parking spaces!
For a single-family house with a secondary unit, it’s 5 spaces if the apartment is over 50sqm (540 sq ft)...
As far as I know, it is possible to buy out one or two parking spaces, which costs about €15,000 (around $16,000) per waived space.
And my two cents: this is a good system! Sorry, but most households have at least two cars, and sometimes the street parking situation becomes really unmanageable. Delivery drivers (including postal and parcel services – even in purely residential areas), snow removal vehicles, and emergency services often face difficulties. Around here, I often get frustrated because cars are parked in a way that’s as close as possible to the owner’s entrance, but people forget they live on a curve. The driver coming from the opposite direction has to navigate the curve blindly because the tall hedge on the neighbor’s side limits visibility, and the other side is blocked by parked cars.
Our parking regulations also cover access routes, so I think the advice to study them carefully is very wise and should not be overlooked. Especially with multi-family houses, it is often (and rightly so) required that each parking space is individually accessible, so no tandem parking! Also, the note about the turning radius is not something to dismiss lightly.
Where I live (also in Bavaria, west of Munich), it is explicitly required how far parking spaces must be set back from the street. This makes sense because when you briefly get out, for example, to close a garage door, you should not be blocking the whole street.
So don’t assume you can easily negotiate these rules down; instead, acknowledge their purpose for the common good.
A few brief comments on the floor plan proposals:
If I were building for myself and planning a few apartments around it as an investment and security for old age, I would design MY apartment according to what I want and what fits my situation. What’s important to me, what’s less so (a bathroom with a bathtub, for example). Personally, I would want a private garden area — not an apartment balcony above it, separated somewhat from the other units. Do I like cooking? Then I would allocate more space than usual for the kitchen. Do I have a hobby that requires a separate room? I’d reduce the living area slightly and make that happen. Prefer something small and cozy? Then I’d stay around 70sqm (750 sq ft). Want something more spacious? Then I’d take more square meters from the possible total! Prefer living over two floors with a gallery? Go for it!
Forget symmetry. Design your apartment and then arrange the other three units around it. They don’t all have to be equal in size or layout. One could be a one-bedroom for the weekly commuter coming from who-knows-where to work in Munich, looking for affordable housing. Or a student or older single with a small pension who would be thrilled to have a small place. Another could be slightly larger for a financially stable couple, maybe retirees. If I remember correctly, tenants with children are rather discouraged, so consider how to design the apartments to attract the target group you want (such as a walk-in shower for seniors, elevator in the building, etc.). Then add a smaller two-room apartment for those who have just finished studying and started working (and for whom the apartment will become too small when children arrive).
They don’t all need to be the same — they need to suit the clientele you want.
And your apartment must suit you and can be a bit unconventional!
Avoid layouts with walkthrough rooms (like at Sunshine: guest has to walk through the living room – NO GO!). That’s always a problem.
As I said: move away from symmetry, create your dream home, and build the other apartments around it. They can be very different apartments for very different needs.
So far, I find all the drafts just boring cookie-cutter designs, and I don’t see your personality or your apartment in them. Express yourself! You’re paying for it! The location will take care of renting out the rest anyway.
I think it was Katja or ypg who have already been asking for the credo “What do you really want?” for quite some time and haven’t received an answer yet. Take that seriously!
Similar topics