
Good evening,
I am planning to build a multi-family house with 4 apartments about 30 kilometers (19 miles) west of Munich.
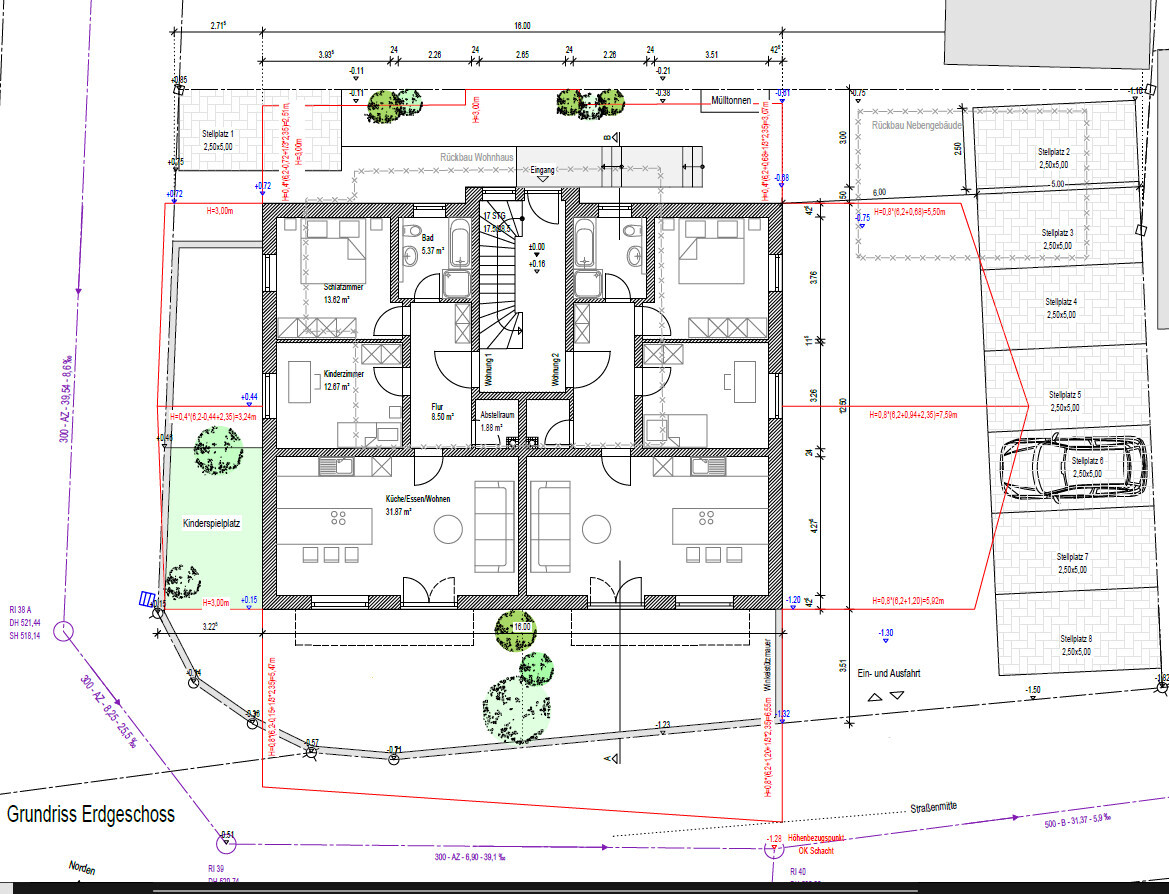
The house is designed to be 16 x 12.5 m (52.5 x 41 feet) and will include 4 apartments, each with 3 rooms and approximately 75 sqm (807 sq ft).
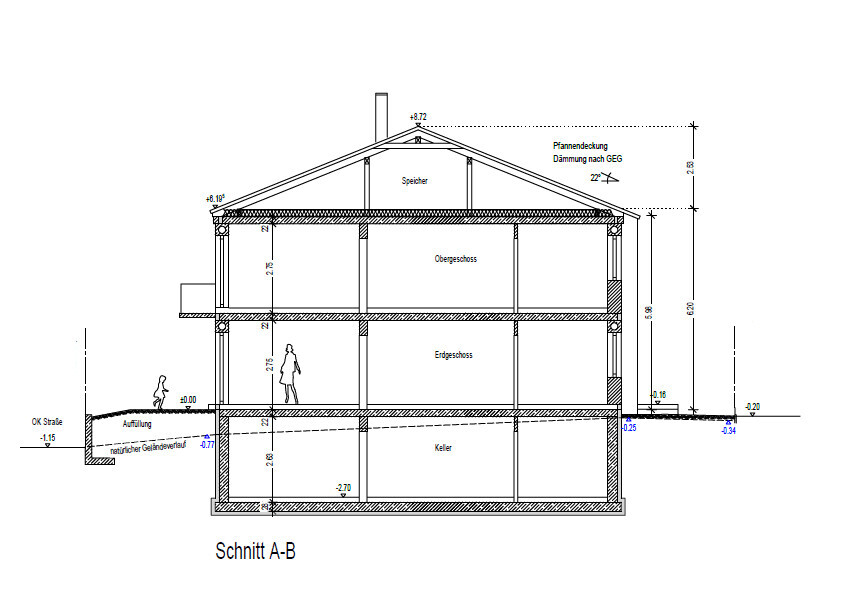
A basement is also planned, with space for the heating system, laundry rooms, and storage rooms for each apartment.
Unfortunately, the municipality requires 2 parking spaces per dwelling unit.
Plot size: 600 sqm (6,458 sq ft) available
House type: solid construction with 2 full floors and a basement
Heating: air heat pump
Ventilation system: yes
Photovoltaics: planned
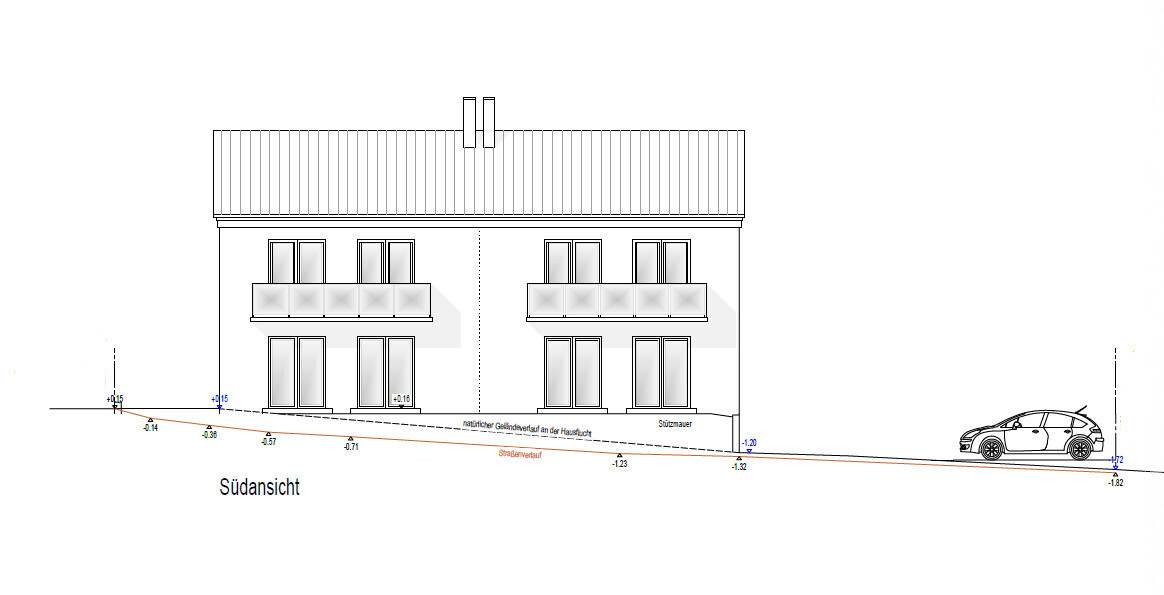
What do you think of the floor plan? Suggestions for improvements and criticism are welcome.
Best regards
Robert
I am planning to build a multi-family house with 4 apartments about 30 kilometers (19 miles) west of Munich.
The house is designed to be 16 x 12.5 m (52.5 x 41 feet) and will include 4 apartments, each with 3 rooms and approximately 75 sqm (807 sq ft).
A basement is also planned, with space for the heating system, laundry rooms, and storage rooms for each apartment.
Unfortunately, the municipality requires 2 parking spaces per dwelling unit.
Plot size: 600 sqm (6,458 sq ft) available
House type: solid construction with 2 full floors and a basement
Heating: air heat pump
Ventilation system: yes
Photovoltaics: planned
What do you think of the floor plan? Suggestions for improvements and criticism are welcome.
Best regards
Robert
Sunshine387 schrieb:
So, better to have more rooms in a smaller living area than the other way around. So, this is for a family after all?
Robii84 schrieb:
As I said, I personally don’t place much value on living space. But that doesn’t necessarily mean tenants feel the same. They might either be in a hurry or keep looking.
Robii84 schrieb:
Here’s another draft with two different apartment sizes per floor. Obviously something to consider... And which target groups are being addressed? A simple floor plan in apartment construction is not rocket science, but making it attractive for a couple or functional for a small family is a challenge.
Who is interested in an open kitchen-living-dining area just under 20m² (215 sq ft)?
S
Sunshine38717 Nov 2022 00:23A new building near Munich with good energy efficiency attracts so many tenants that you don’t even know which one to choose. Whether the living room is a bit small or the bathroom only has a shower doesn’t matter in such a location. People rent whatever is available, and there’s a queue of tenants waiting. It’s important to remember: this is not a single-family house but an apartment building for rent. In this context, floor plans with rather smaller rooms are standard in residential construction and rent well. These are typical developer floor plans. But tenants only care about one thing: whether they get the apartment.