
Good evening,
I am planning to build a multi-family house with 4 apartments about 30 kilometers (19 miles) west of Munich.
The house is designed to be 16 x 12.5 m (52.5 x 41 feet) and will include 4 apartments, each with 3 rooms and approximately 75 sqm (807 sq ft).
A basement is also planned, with space for the heating system, laundry rooms, and storage rooms for each apartment.
Unfortunately, the municipality requires 2 parking spaces per dwelling unit.
Plot size: 600 sqm (6,458 sq ft) available
House type: solid construction with 2 full floors and a basement
Heating: air heat pump
Ventilation system: yes
Photovoltaics: planned
What do you think of the floor plan? Suggestions for improvements and criticism are welcome.
Best regards
Robert
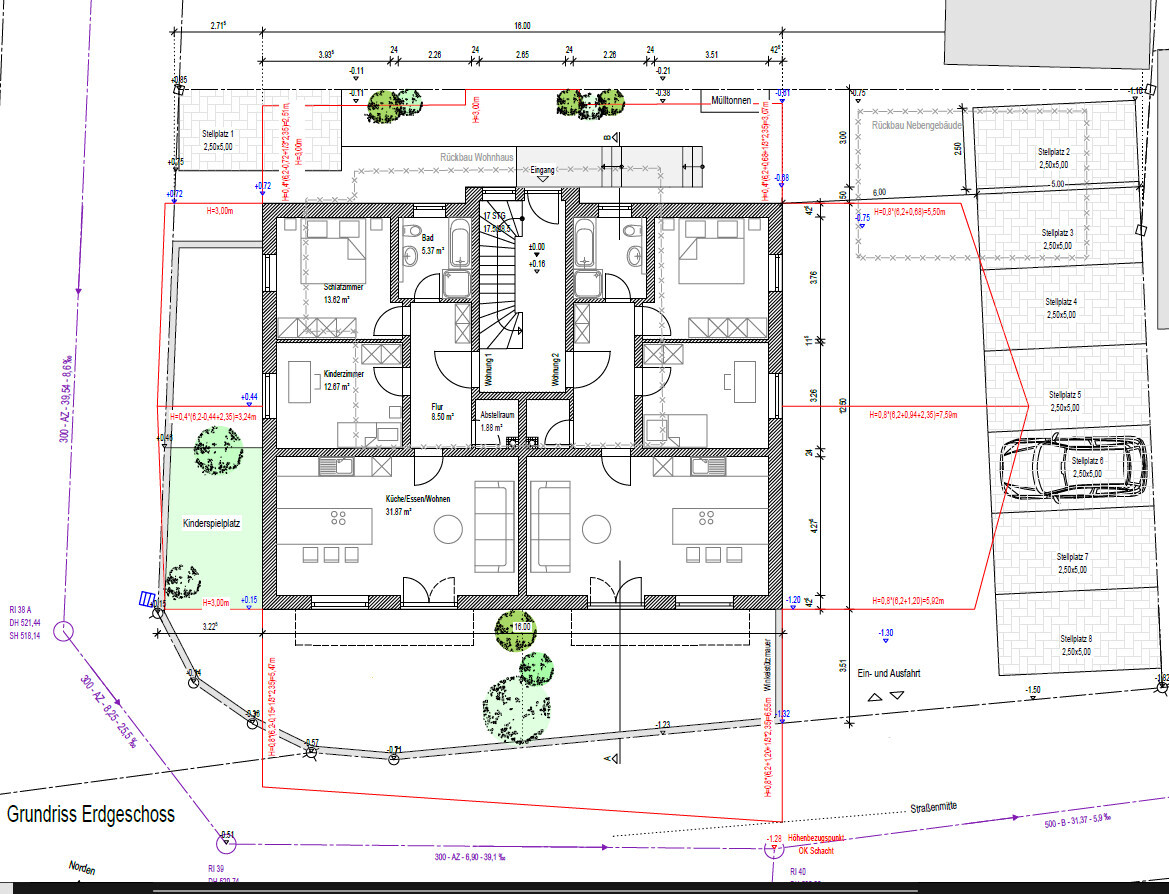
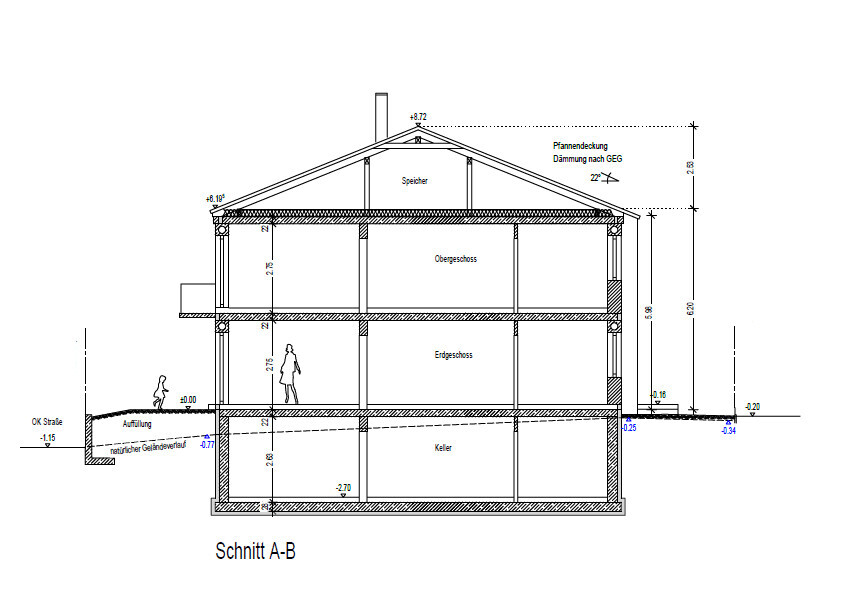
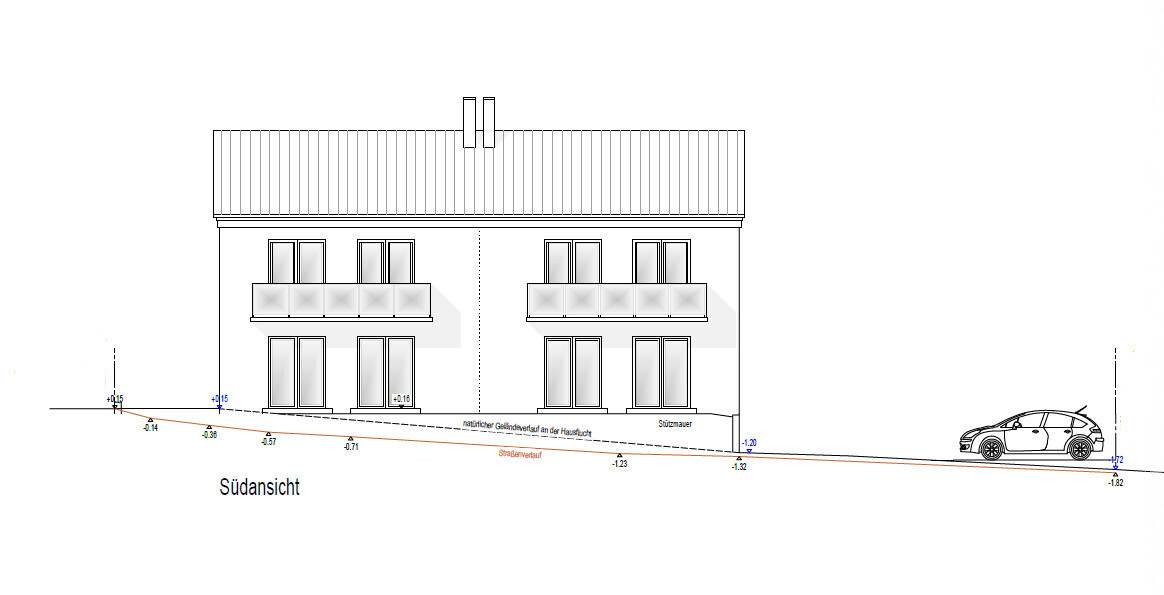
I am planning to build a multi-family house with 4 apartments about 30 kilometers (19 miles) west of Munich.
The house is designed to be 16 x 12.5 m (52.5 x 41 feet) and will include 4 apartments, each with 3 rooms and approximately 75 sqm (807 sq ft).
A basement is also planned, with space for the heating system, laundry rooms, and storage rooms for each apartment.
Unfortunately, the municipality requires 2 parking spaces per dwelling unit.
Plot size: 600 sqm (6,458 sq ft) available
House type: solid construction with 2 full floors and a basement
Heating: air heat pump
Ventilation system: yes
Photovoltaics: planned
What do you think of the floor plan? Suggestions for improvements and criticism are welcome.
Best regards
Robert
That’s why construction has slowed down significantly for now. Developers can hardly estimate the costs anymore, and buyers cannot afford these prices with the current interest rates. If interest rates stay the same or even rise, which I expect, prices definitely need to come down...
A few years ago, you could still build these kinds of houses for 600,000 to 700,000.
A few years ago, you could still build these kinds of houses for 600,000 to 700,000.
S
Sunshine38716 Nov 2022 18:13Yes, that’s correct. I have also been observing the market in our small town for many years. Ten years ago, the price per square meter from the developer was €1800 (approximately $2000) turnkey, and the apartments were only sold after completion. At the topping-out ceremony, some units were still available. Five years ago, the price reached about €2500 (approximately $2800) per square meter. Two years ago, apartments cost around €3000 (approximately $3350) per square meter, and one year ago, €4000 (approximately $4500) per square meter. In both cases, all apartments were sold before construction started—about two years in advance. Now, prices here are around €4500 (approximately $5050) per square meter, and for a current development project due for completion in half a year, more than half of the 36 apartments have been unsold for months. No units are selling at the moment. If you imagine this as a graph, prices have risen well above average in recent years. But considering a price that is 2.5 times higher than ten years ago, it was clear that the price rally would end at some point. The sudden stop is, of course, unfortunate for projects currently under construction… but prices will certainly not rise further. Whether they will fall remains to be seen; I don’t think so.
W
WilderSueden16 Nov 2022 18:39Robii84 schrieb:
and then I have a new build and I’m the boss of my own plot and don’t have to coordinate with other owners, etc.But don’t forget that you will be a landlord and still have tenants in the building. You have to expect that someone might ring your doorbell right on time for the TV evening because of some problem.I have another idea. So far, the apartments are only on the ground floor and first floor, but maybe it’s also possible to sensibly place an apartment in the basement. The view of the parking lot isn’t great, but the slope should roughly allow windows without the need for light wells. Then you could distribute the apartments as 2 + 1 + 1.
S
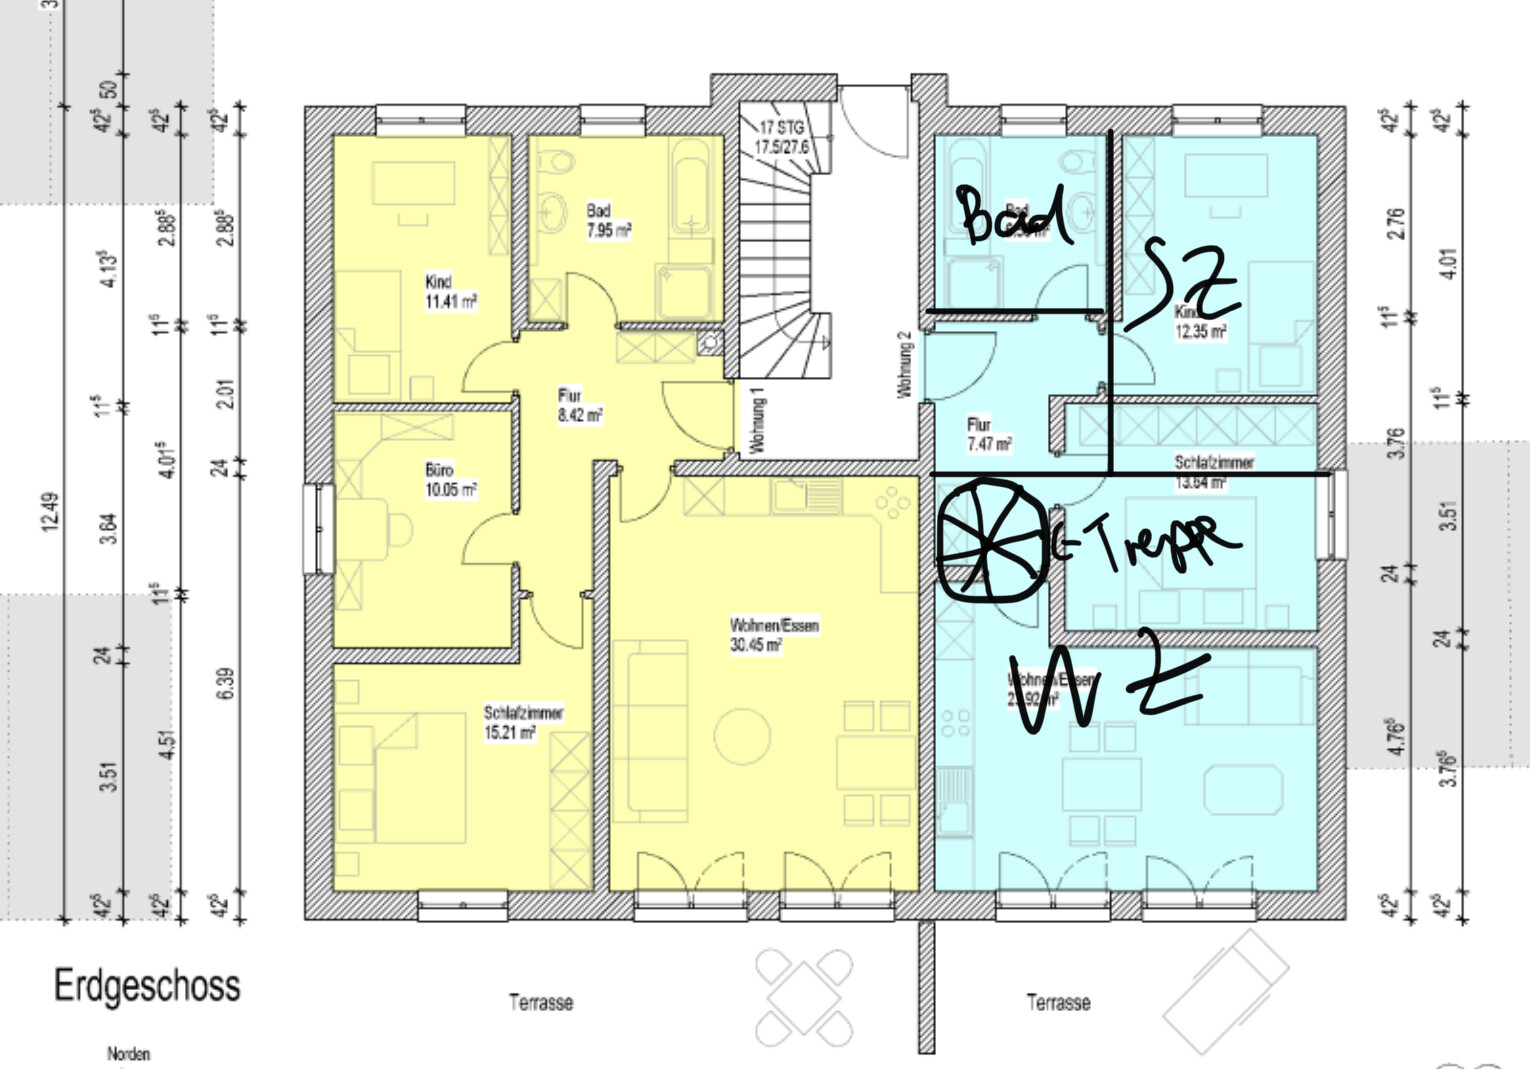
Sunshine38716 Nov 2022 19:40The idea is not bad at all, but I doubt that the demanding Munich rental market would want to live exclusively in a basement at €15 cold rent per m2 (about $1.40 per square foot). However, what I think could work well is a kind of basement maisonette. You could convert the small 3-room apartment into a spacious 2-room apartment on the ground floor plus one room in the basement with a bathroom and storage. This way, you would definitely have around 90m2 (970 square feet) and could save some of the unnecessary basement space, since with 4 apartments plus technical rooms and bicycle storage, you really only need about half of the original basement area.
W
WilderSueden16 Nov 2022 20:21I wouldn’t focus only on people moving out of Munich. There are also people who have lived in the area before. One idea would be to design it as a studio apartment since it only gets natural light from one side anyway. It’s perfect for young people who want to move out of their parents’ home but don’t want a shared flat. If the size stays under 25cm² (270ft²), it would only require one parking space 😉
S
Sunshine38716 Nov 2022 20:42However, the ground floor apartment would then be 150 m² (1,615 sq ft) in size, and the original poster only wanted a 3-room apartment. I think that two 2-room apartments and two 3-room apartments fit the original poster’s wishes best. This way, you also achieve a decent rental yield and don’t end up building an apartment of 150 m² (1,615 sq ft) that you would never be able to rent out again at a good price. The more compact the apartment, the higher the rent per m². So it’s better to have more rooms within a smaller living area than the other way around.
Similar topics