
Good evening,
I am planning to build a multi-family house with 4 apartments about 30 kilometers (19 miles) west of Munich.
The house is designed to be 16 x 12.5 m (52.5 x 41 feet) and will include 4 apartments, each with 3 rooms and approximately 75 sqm (807 sq ft).
A basement is also planned, with space for the heating system, laundry rooms, and storage rooms for each apartment.
Unfortunately, the municipality requires 2 parking spaces per dwelling unit.
Plot size: 600 sqm (6,458 sq ft) available
House type: solid construction with 2 full floors and a basement
Heating: air heat pump
Ventilation system: yes
Photovoltaics: planned
What do you think of the floor plan? Suggestions for improvements and criticism are welcome.
Best regards
Robert
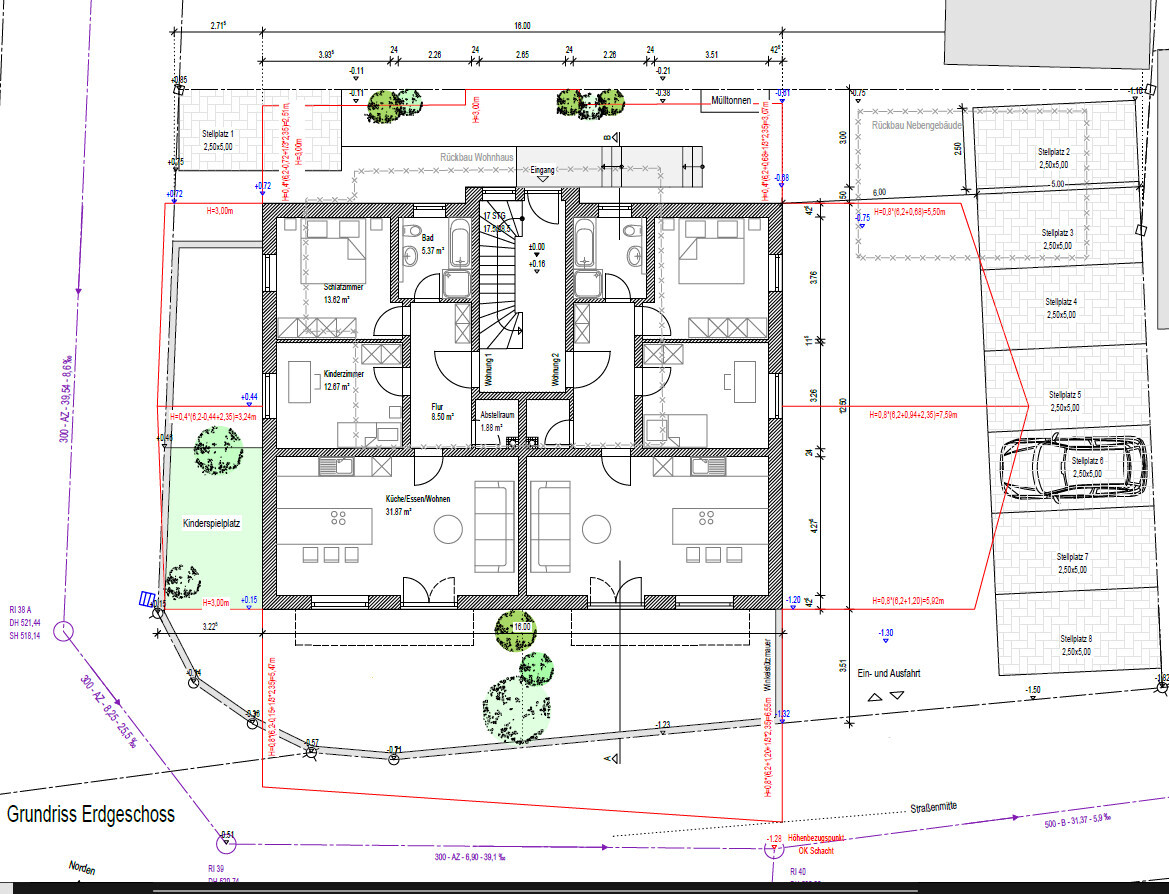
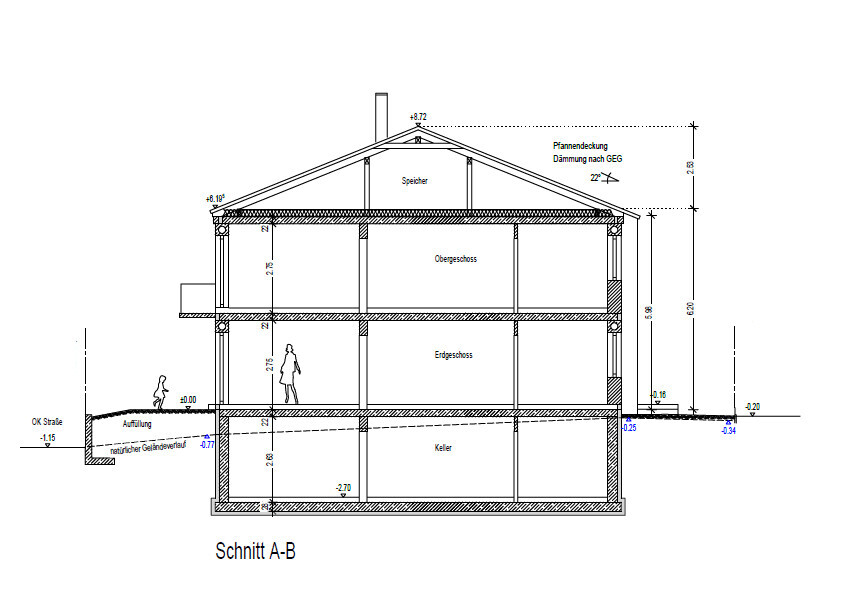
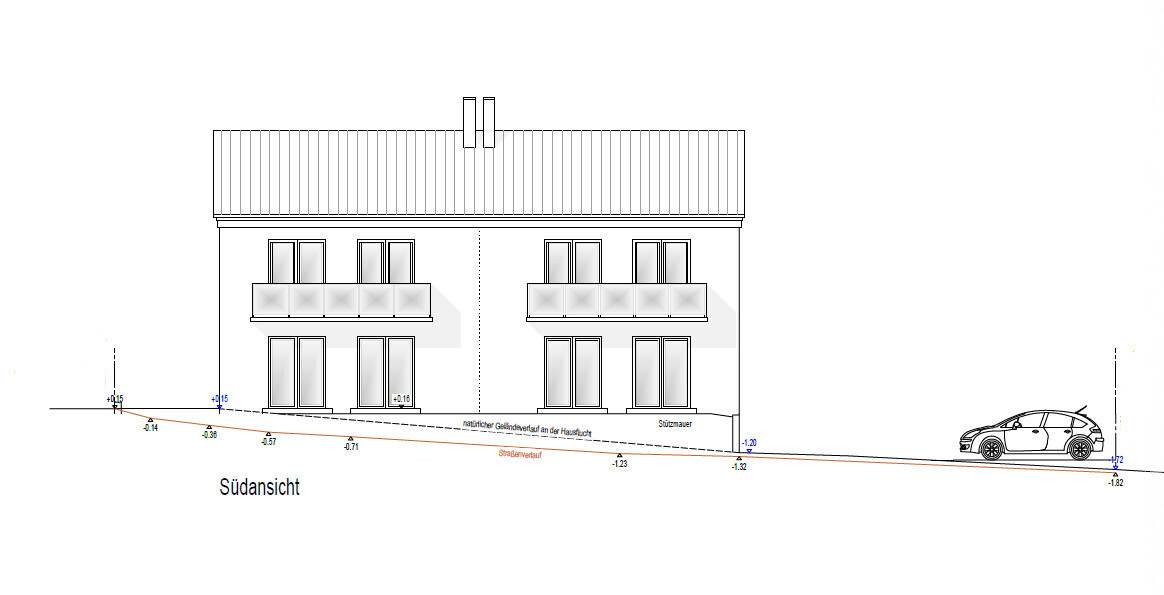
I am planning to build a multi-family house with 4 apartments about 30 kilometers (19 miles) west of Munich.
The house is designed to be 16 x 12.5 m (52.5 x 41 feet) and will include 4 apartments, each with 3 rooms and approximately 75 sqm (807 sq ft).
A basement is also planned, with space for the heating system, laundry rooms, and storage rooms for each apartment.
Unfortunately, the municipality requires 2 parking spaces per dwelling unit.
Plot size: 600 sqm (6,458 sq ft) available
House type: solid construction with 2 full floors and a basement
Heating: air heat pump
Ventilation system: yes
Photovoltaics: planned
What do you think of the floor plan? Suggestions for improvements and criticism are welcome.
Best regards
Robert
S
Sunshine38714 Nov 2022 14:46I would strongly advise against installing a partition wall between the kitchen and living area. In my opinion, it looks very outdated and makes the space feel much smaller. You can also have a kitchen unit that is 4m long (13 feet) and then leave more space for the dining table. That feels much more spacious. The same applies to the two double windows. Definitely keep them as they are. They let in a lot of light and look much more modern than having three small separate windows (which is how apartment buildings were designed 20 years ago). The living room, at around 30m² (320 square feet), is already above average in size for a three-room apartment of 75m² (807 square feet). In my opinion, this is a good standard layout for an apartment, which can easily be built if you make both patio doors operable and place a kitchen unit along one of the two shorter walls. I wouldn’t put the washing machine in the bathroom as well, but rather allocate space for it in the basement for all apartments.
Sunshine387 schrieb:
I would strongly advise against having a partition wall between the kitchen and living area.That always depends a bit on the intended use of the kitchen 😉. This kitchen layout has definitely proven successful and is suitable for single households as well as for avid cooks with a family of three. The current window arrangement definitely needs to be revised. It’s important to realistically plan the furniture first to determine the final window positions. After all, floor-to-ceiling windows that end up hidden behind furniture are basically just windows 😉. The two narrower windows in my suggestion could also be made as wide as the side window…
If the floor plan is actually oriented to true north, I would definitely recommend adding side windows, so the room receives daylight/sun at different times of the day.
I have exactly the same kind of room, with the long side facing south.
S
SaniererNRW12314 Nov 2022 17:10Typical floor plan.
In Munich (and the surrounding area), it is important to consider that due to rental prices, apartments are generally much smaller and more compact than in the rest of the country. A 75 sqm (807 sq ft) apartment for a family with one child is completely normal.
In Munich (and the surrounding area), it is important to consider that due to rental prices, apartments are generally much smaller and more compact than in the rest of the country. A 75 sqm (807 sq ft) apartment for a family with one child is completely normal.
S
Sunshine38714 Nov 2022 17:52The smaller and more precise the three-room apartment is, the higher the rental yield tends to be. Since the rent is around 15-20€ per m2 (1.4-1.9 sq ft), the apartment shouldn’t be much larger in order to attract a good range of potential tenants. Regarding the kitchen, this is just my personal idea of a nice, airy kitchen, as it also leaves enough space for a large dining table and an L-shaped sofa without feeling cramped by an unnecessary wall. But fortunately, everyone has their own opinion on this.

Regarding parking spaces, I can only say that 2.50m (8.2 feet) meets the requirements but is really not comfortable. 600m2 (approximately 6,458 square feet) and 4 residential units can basically fit, but just barely without a garden (we have 4 residential units on roughly 640m2 (approximately 6,889 square feet) and still about 155m2 (approximately 1,668 square feet) of garden, but only 5 parking spaces). High housing density is also ecologically beneficial, especially since affordable apartments around Munich are rare.
As for the floor plan, I would only recommend removing the bathtub. A storage room is required here (NRW) by the state building code! I don’t know how it is in Munich?
As for the floor plan, I would only recommend removing the bathtub. A storage room is required here (NRW) by the state building code! I don’t know how it is in Munich?
S
Sunshine38714 Nov 2022 20:04Clearly, a larger parking lot is always nicer, but to accommodate all the parking spaces properly, this is probably the only option. And on a parking space measuring 2.5m x 5m (8.2 ft x 16.4 ft) with a 6m (19.7 ft) aisle, everyone should be able to park easily. These dimensions are common at supermarket parking lots, and they work without any problems. Although more space is always better.
Similar topics