
Good evening,
I am planning to build a multi-family house with 4 apartments about 30 kilometers (19 miles) west of Munich.
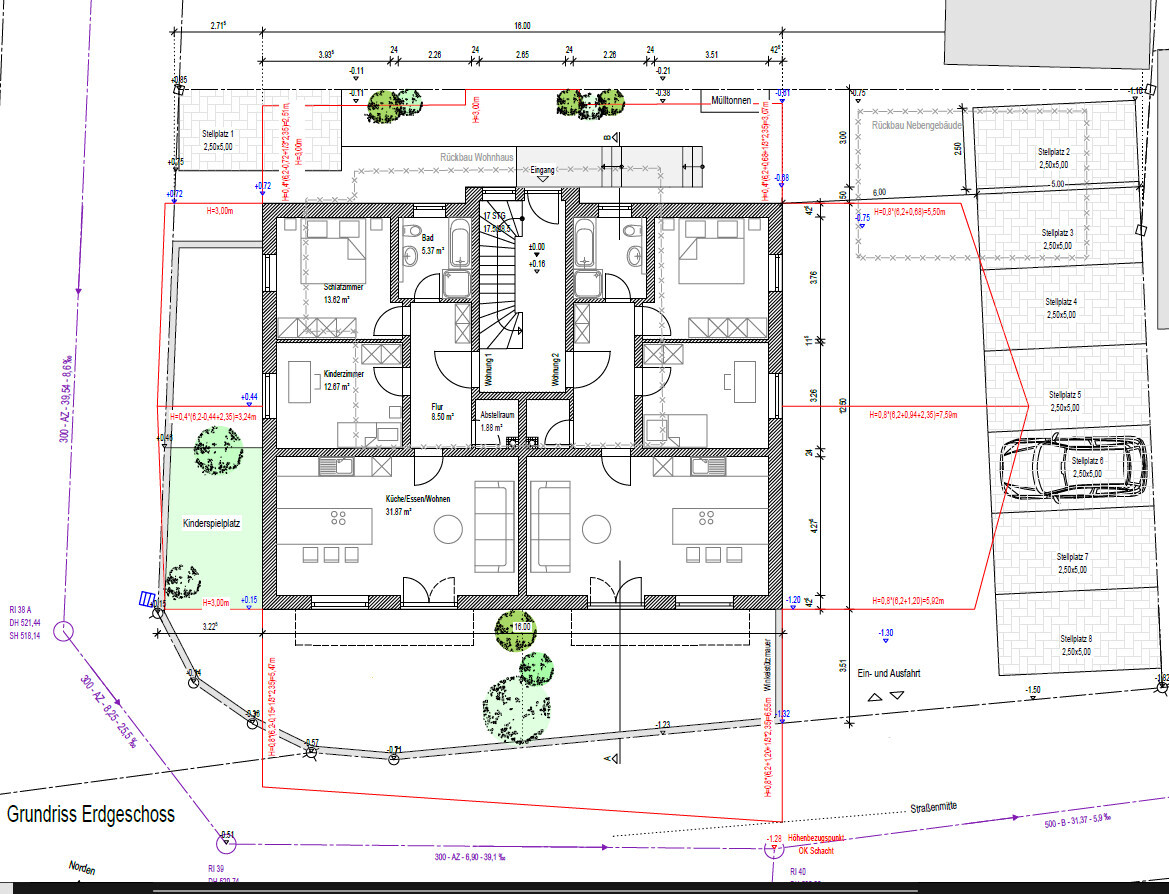
The house is designed to be 16 x 12.5 m (52.5 x 41 feet) and will include 4 apartments, each with 3 rooms and approximately 75 sqm (807 sq ft).
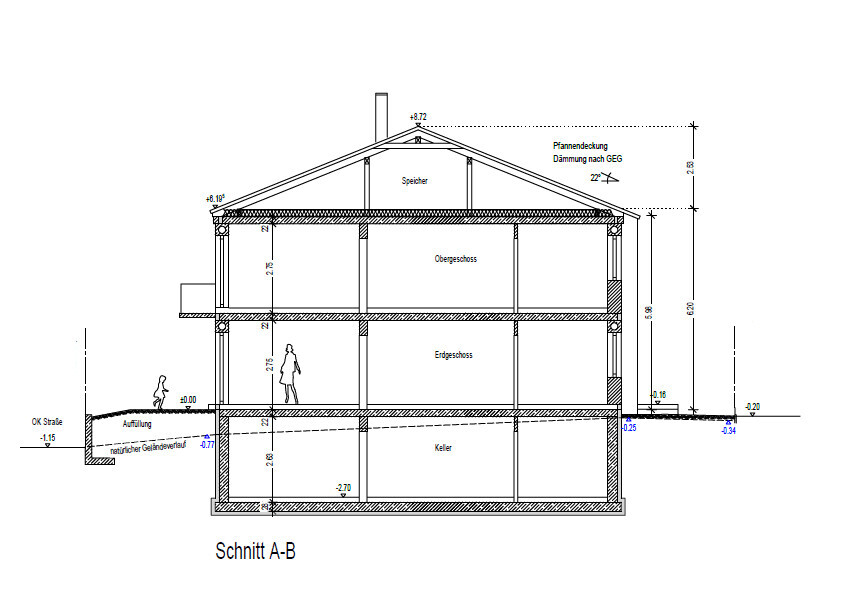
A basement is also planned, with space for the heating system, laundry rooms, and storage rooms for each apartment.
Unfortunately, the municipality requires 2 parking spaces per dwelling unit.
Plot size: 600 sqm (6,458 sq ft) available
House type: solid construction with 2 full floors and a basement
Heating: air heat pump
Ventilation system: yes
Photovoltaics: planned
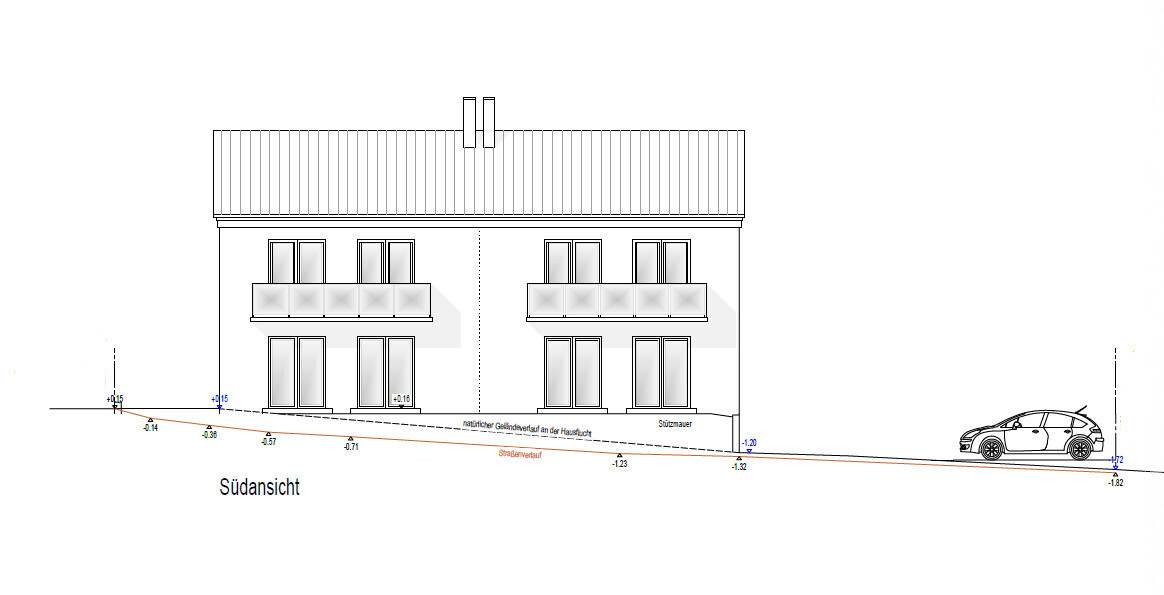
What do you think of the floor plan? Suggestions for improvements and criticism are welcome.
Best regards
Robert
I am planning to build a multi-family house with 4 apartments about 30 kilometers (19 miles) west of Munich.
The house is designed to be 16 x 12.5 m (52.5 x 41 feet) and will include 4 apartments, each with 3 rooms and approximately 75 sqm (807 sq ft).
A basement is also planned, with space for the heating system, laundry rooms, and storage rooms for each apartment.
Unfortunately, the municipality requires 2 parking spaces per dwelling unit.
Plot size: 600 sqm (6,458 sq ft) available
House type: solid construction with 2 full floors and a basement
Heating: air heat pump
Ventilation system: yes
Photovoltaics: planned
What do you think of the floor plan? Suggestions for improvements and criticism are welcome.
Best regards
Robert
Robii84 schrieb:
I do not intend to pave all the parking spaces either. It will probably be partly grass and partly grass pavers. You can still try to answer the questions for yourself.
You’re crazy :p I agree with you... the hip roof looks better. Another point to consider...
The bathroom is, of course, larger now. But the other room doesn’t feel as good anymore. I think a compromise has to be found there.
Personally, a small bathroom with a shower is enough for me. Others (especially women) prefer a larger bathroom with a bathtub.
The bathroom is, of course, larger now. But the other room doesn’t feel as good anymore. I think a compromise has to be found there.
Personally, a small bathroom with a shower is enough for me. Others (especially women) prefer a larger bathroom with a bathtub.
S
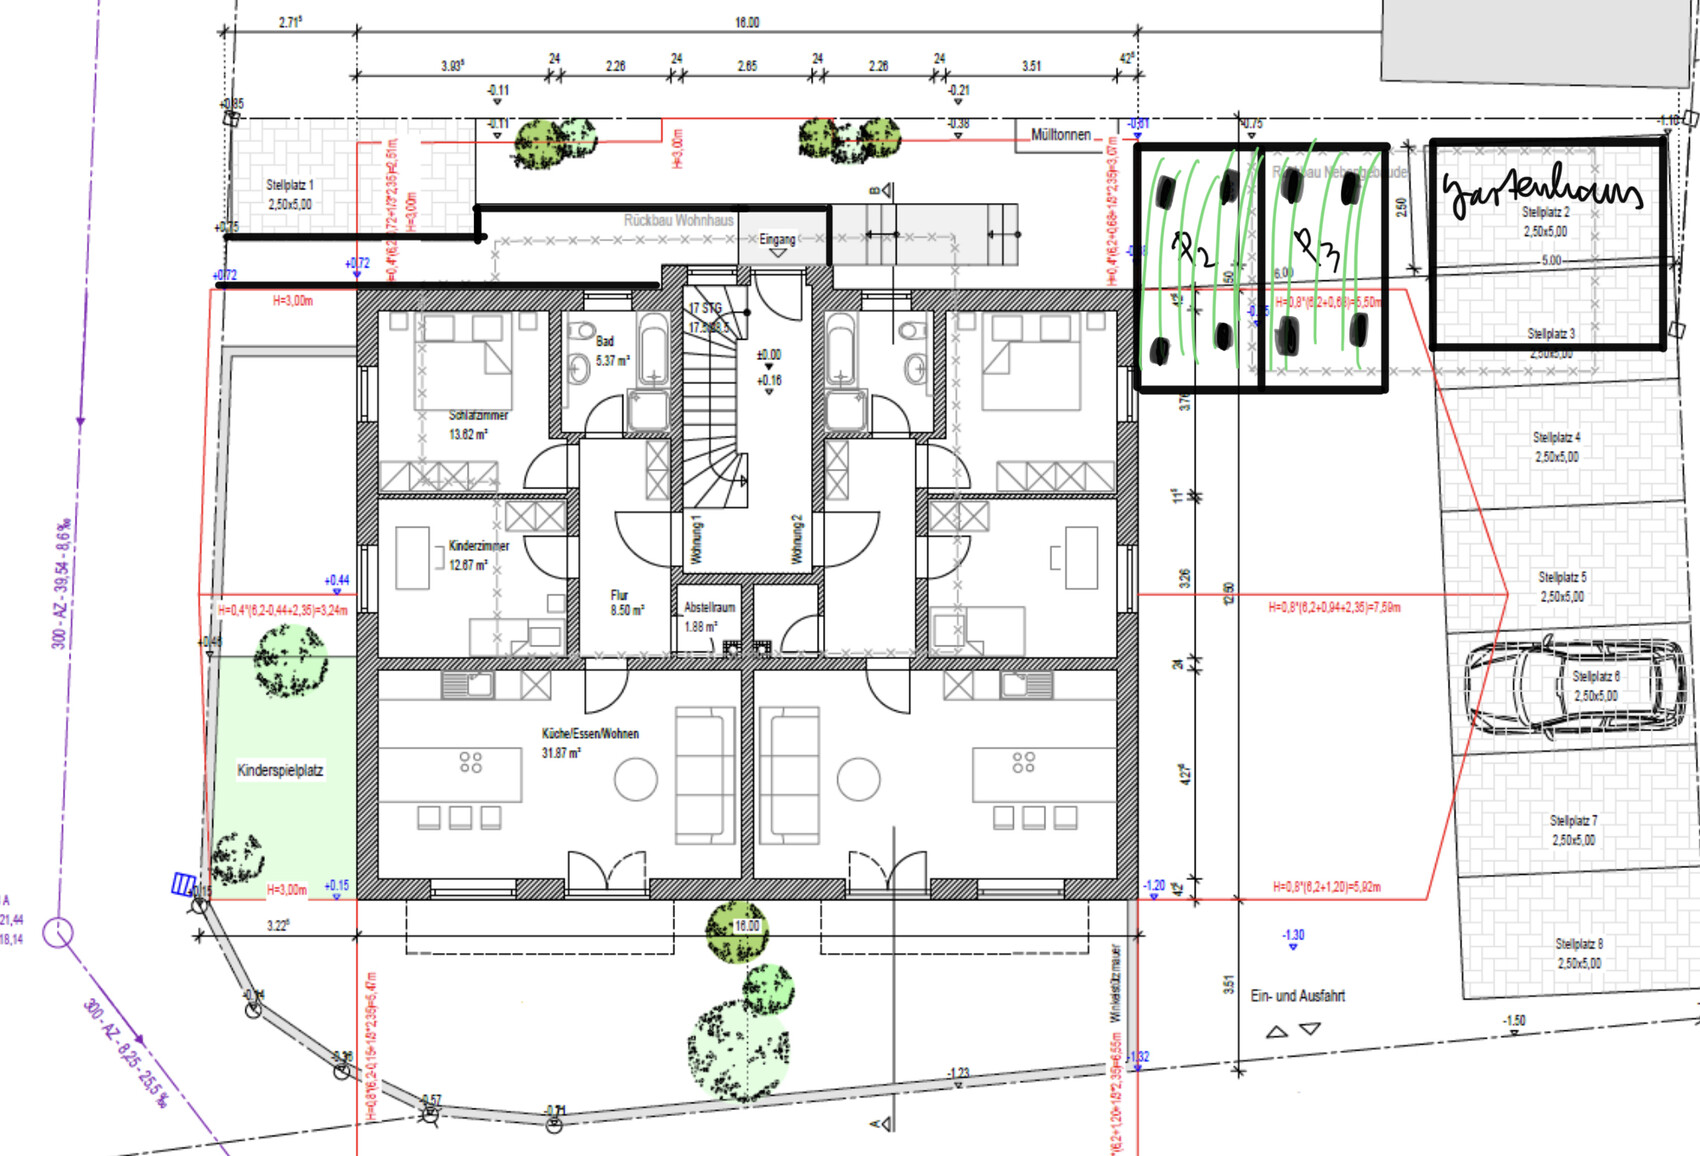
Sunshine38715 Nov 2022 19:56Another solution for the parking spaces: simply rotate P2 and P3 to save about 25m² (270 sq ft) of paving, and these two parking spots could also be nicely hidden with four grass pavers under each tire, especially if the rest of the area is lawn. There would also still be space for a garden shed to store bicycles and, most importantly, the lawn mower. The entrance would then naturally need to be on the other side at P1, which would be barrier-free due to the slope.

Robii84 schrieb:
The driveway will probably be partially paved.The question was where it actually is and how the parking spaces are accessed. 🙁 How is space number 1 supposed to be reached? From where are spaces 2 to 8 accessed? We don’t know the property at all?! What is next to the plots? Are there roads? Is the idea to access all spaces directly from the road? That wouldn’t likely be allowed even in Bavaria…You should focus more on turning circles first, rather than rushing into a debate about centralized versus decentralized ventilation.