
Good evening,
I am planning to build a multi-family house with 4 apartments about 30 kilometers (19 miles) west of Munich.
The house is designed to be 16 x 12.5 m (52.5 x 41 feet) and will include 4 apartments, each with 3 rooms and approximately 75 sqm (807 sq ft).
A basement is also planned, with space for the heating system, laundry rooms, and storage rooms for each apartment.
Unfortunately, the municipality requires 2 parking spaces per dwelling unit.
Plot size: 600 sqm (6,458 sq ft) available
House type: solid construction with 2 full floors and a basement
Heating: air heat pump
Ventilation system: yes
Photovoltaics: planned
What do you think of the floor plan? Suggestions for improvements and criticism are welcome.
Best regards
Robert
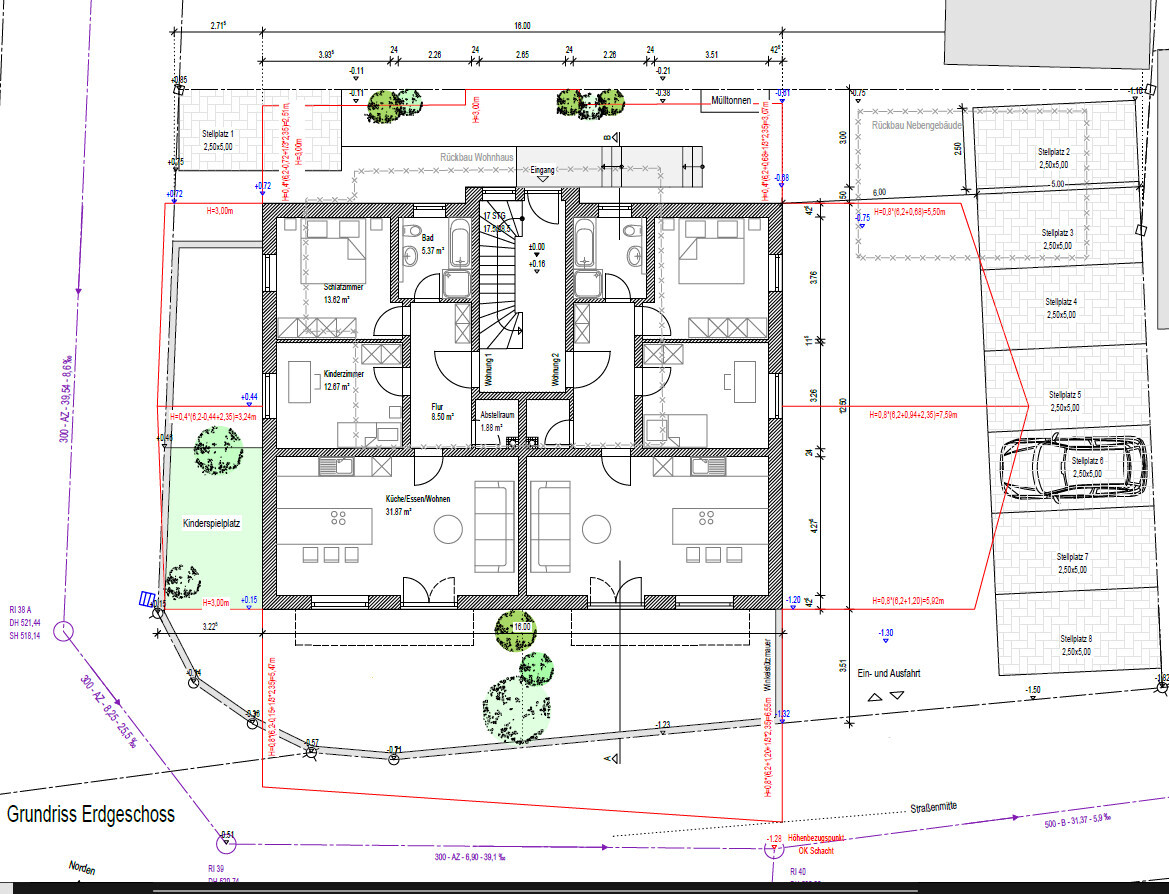
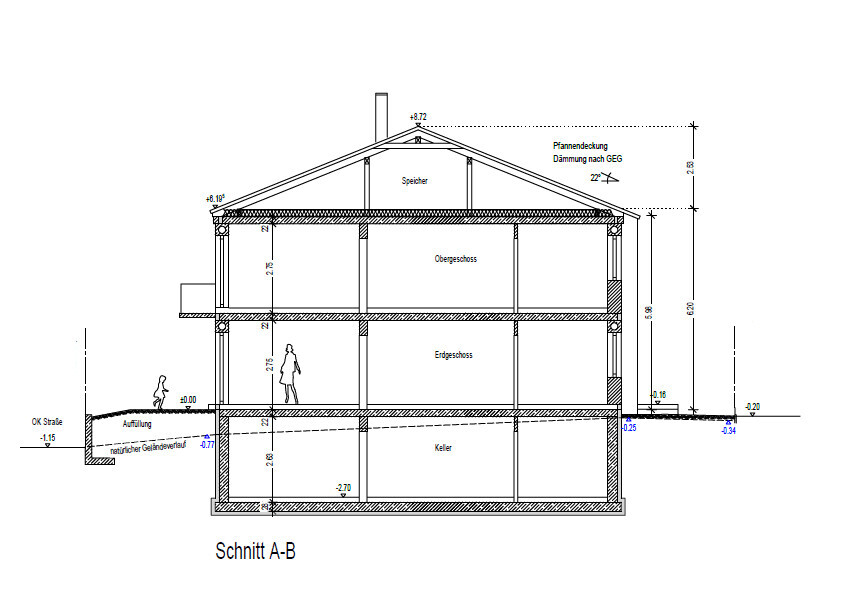
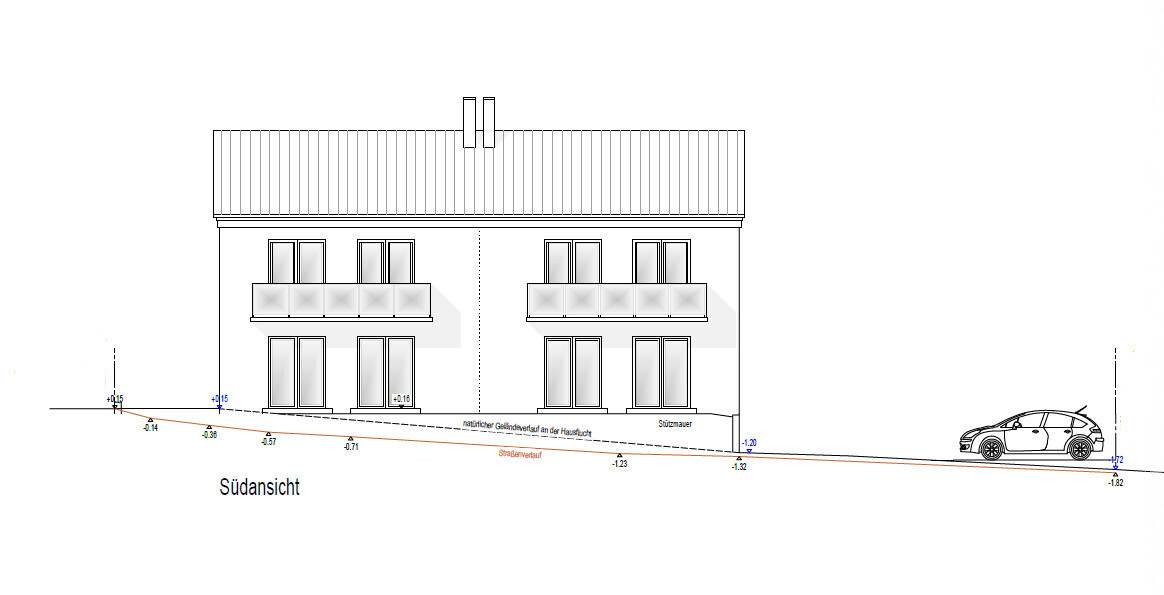
I am planning to build a multi-family house with 4 apartments about 30 kilometers (19 miles) west of Munich.
The house is designed to be 16 x 12.5 m (52.5 x 41 feet) and will include 4 apartments, each with 3 rooms and approximately 75 sqm (807 sq ft).
A basement is also planned, with space for the heating system, laundry rooms, and storage rooms for each apartment.
Unfortunately, the municipality requires 2 parking spaces per dwelling unit.
Plot size: 600 sqm (6,458 sq ft) available
House type: solid construction with 2 full floors and a basement
Heating: air heat pump
Ventilation system: yes
Photovoltaics: planned
What do you think of the floor plan? Suggestions for improvements and criticism are welcome.
Best regards
Robert
S
Sunshine38715 Nov 2022 16:49I have drawn a floor plan here as a suggestion. On the ground floor, there is an approximately 74 m2 (including a 6 m2 (65 sq ft) terrace) apartment with 3 rooms, and on the left and right sides, an approximately 84.7 m2 (913 sq ft) 4-room apartment. The upper floor basically has the same layout. The guest room in the 4-room apartment is just 2 m2 (22 sq ft) larger there and includes a storage room of 4 m2 (43 sq ft) instead of the technical room on the ground floor. The idea behind this is that with small, compact apartments with many rooms, you can achieve higher rent and they are easier to rent out (especially with high rent prices per square meter). Of course, you can also omit the 4th room in the right apartment to have more space for yourself (then an open kitchen in the 4th room is possible). I have deliberately left out the basement due to cost reasons.
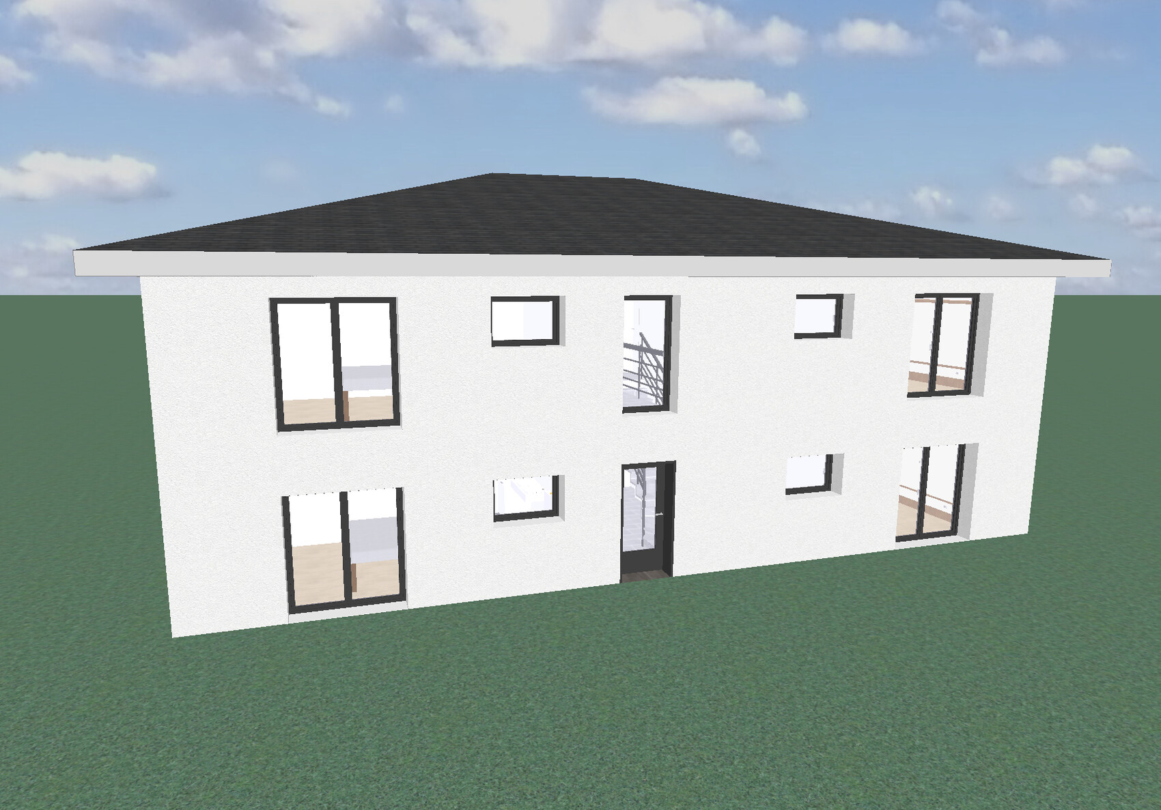
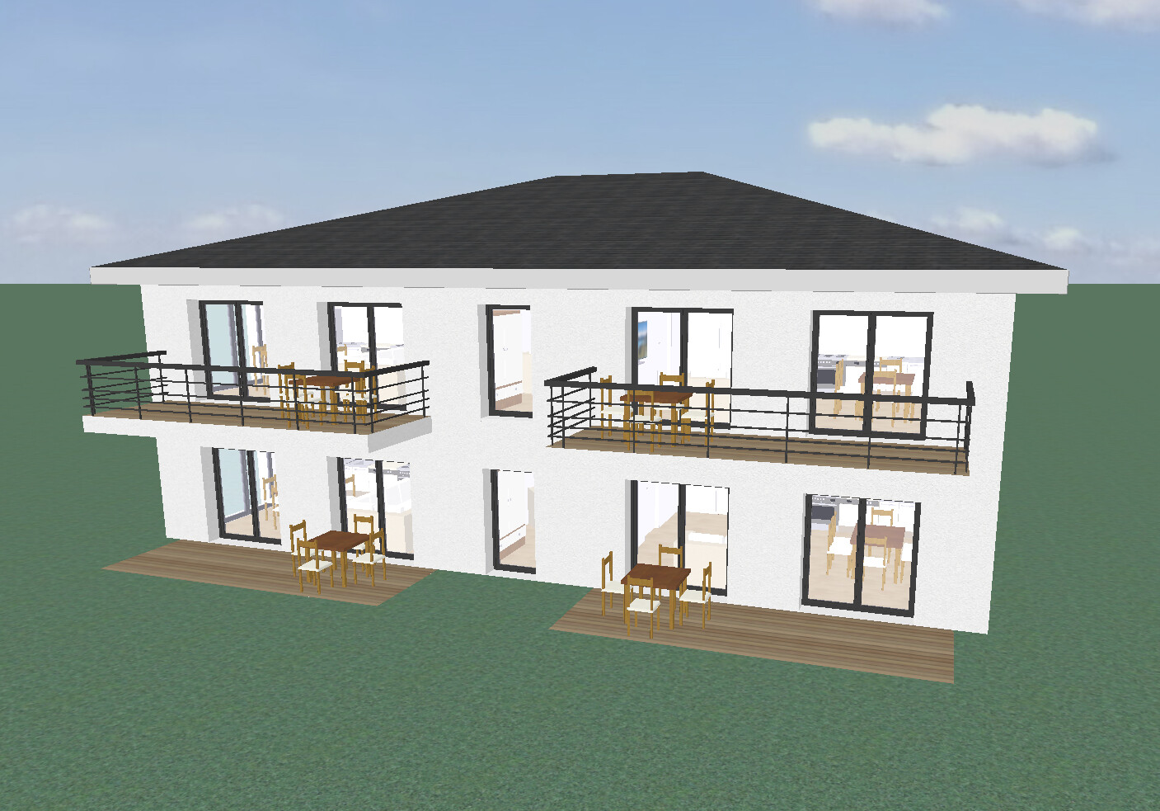
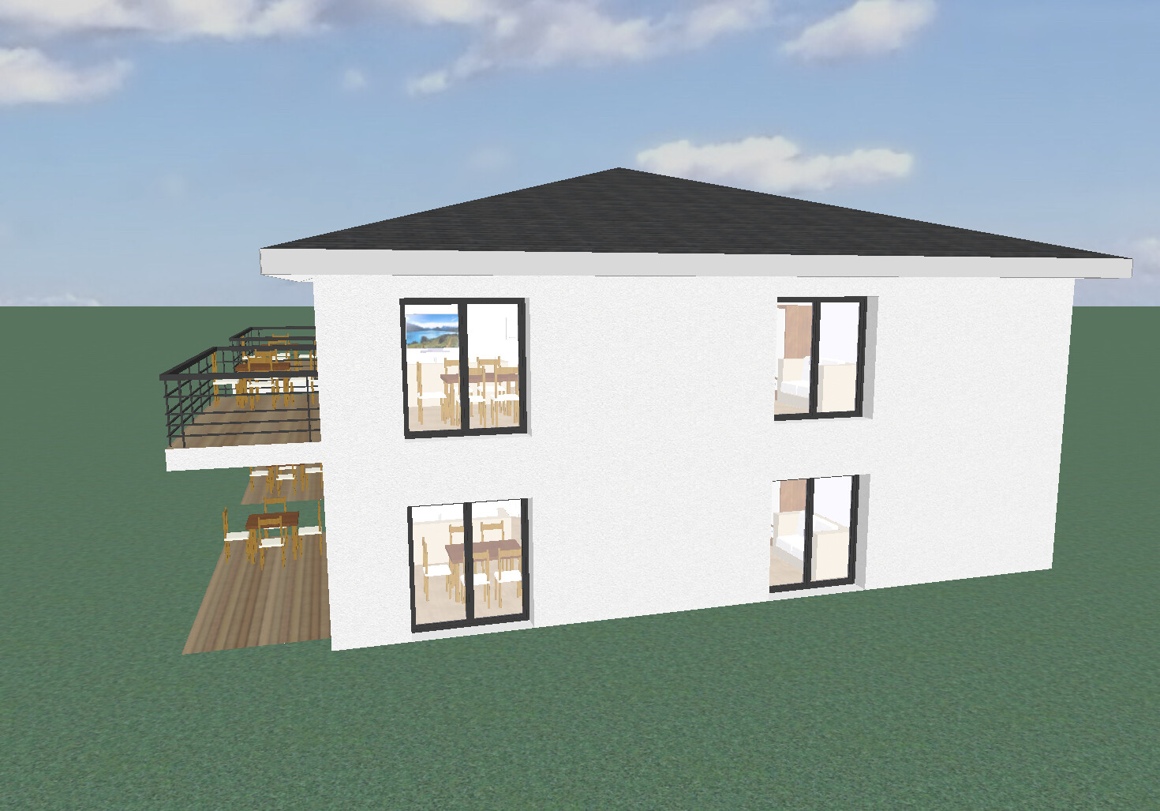
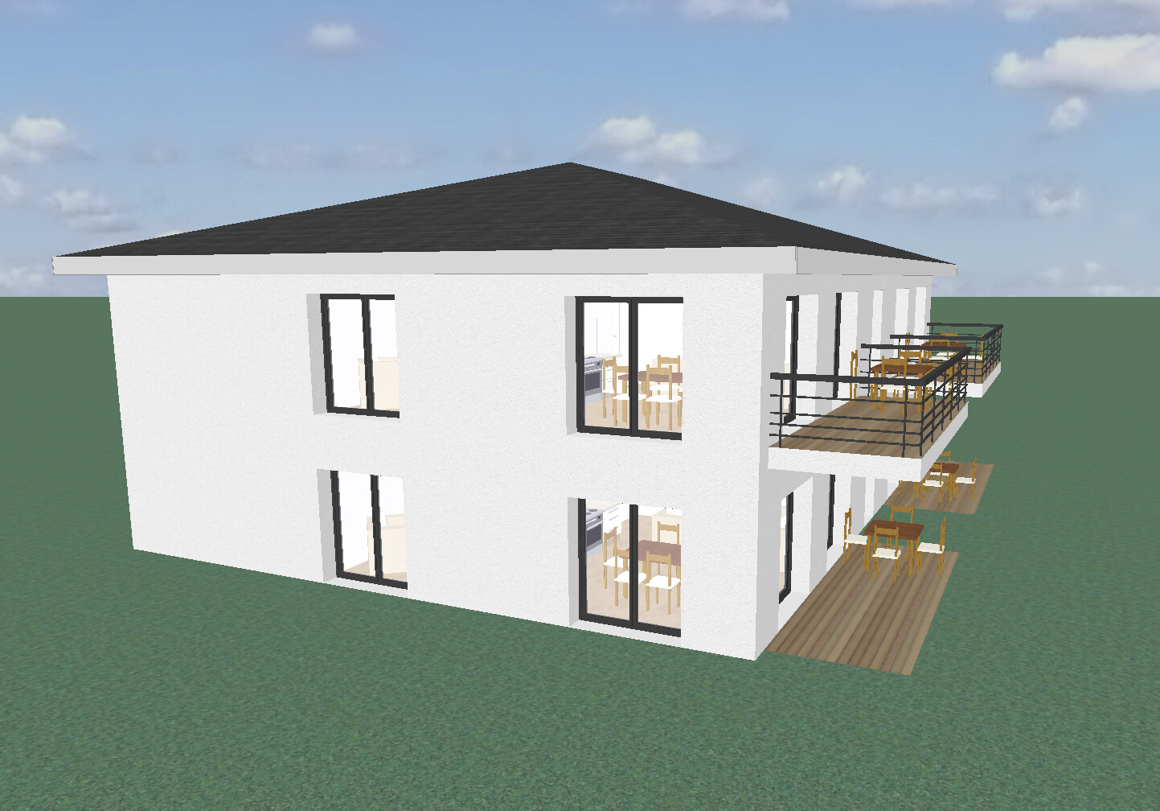
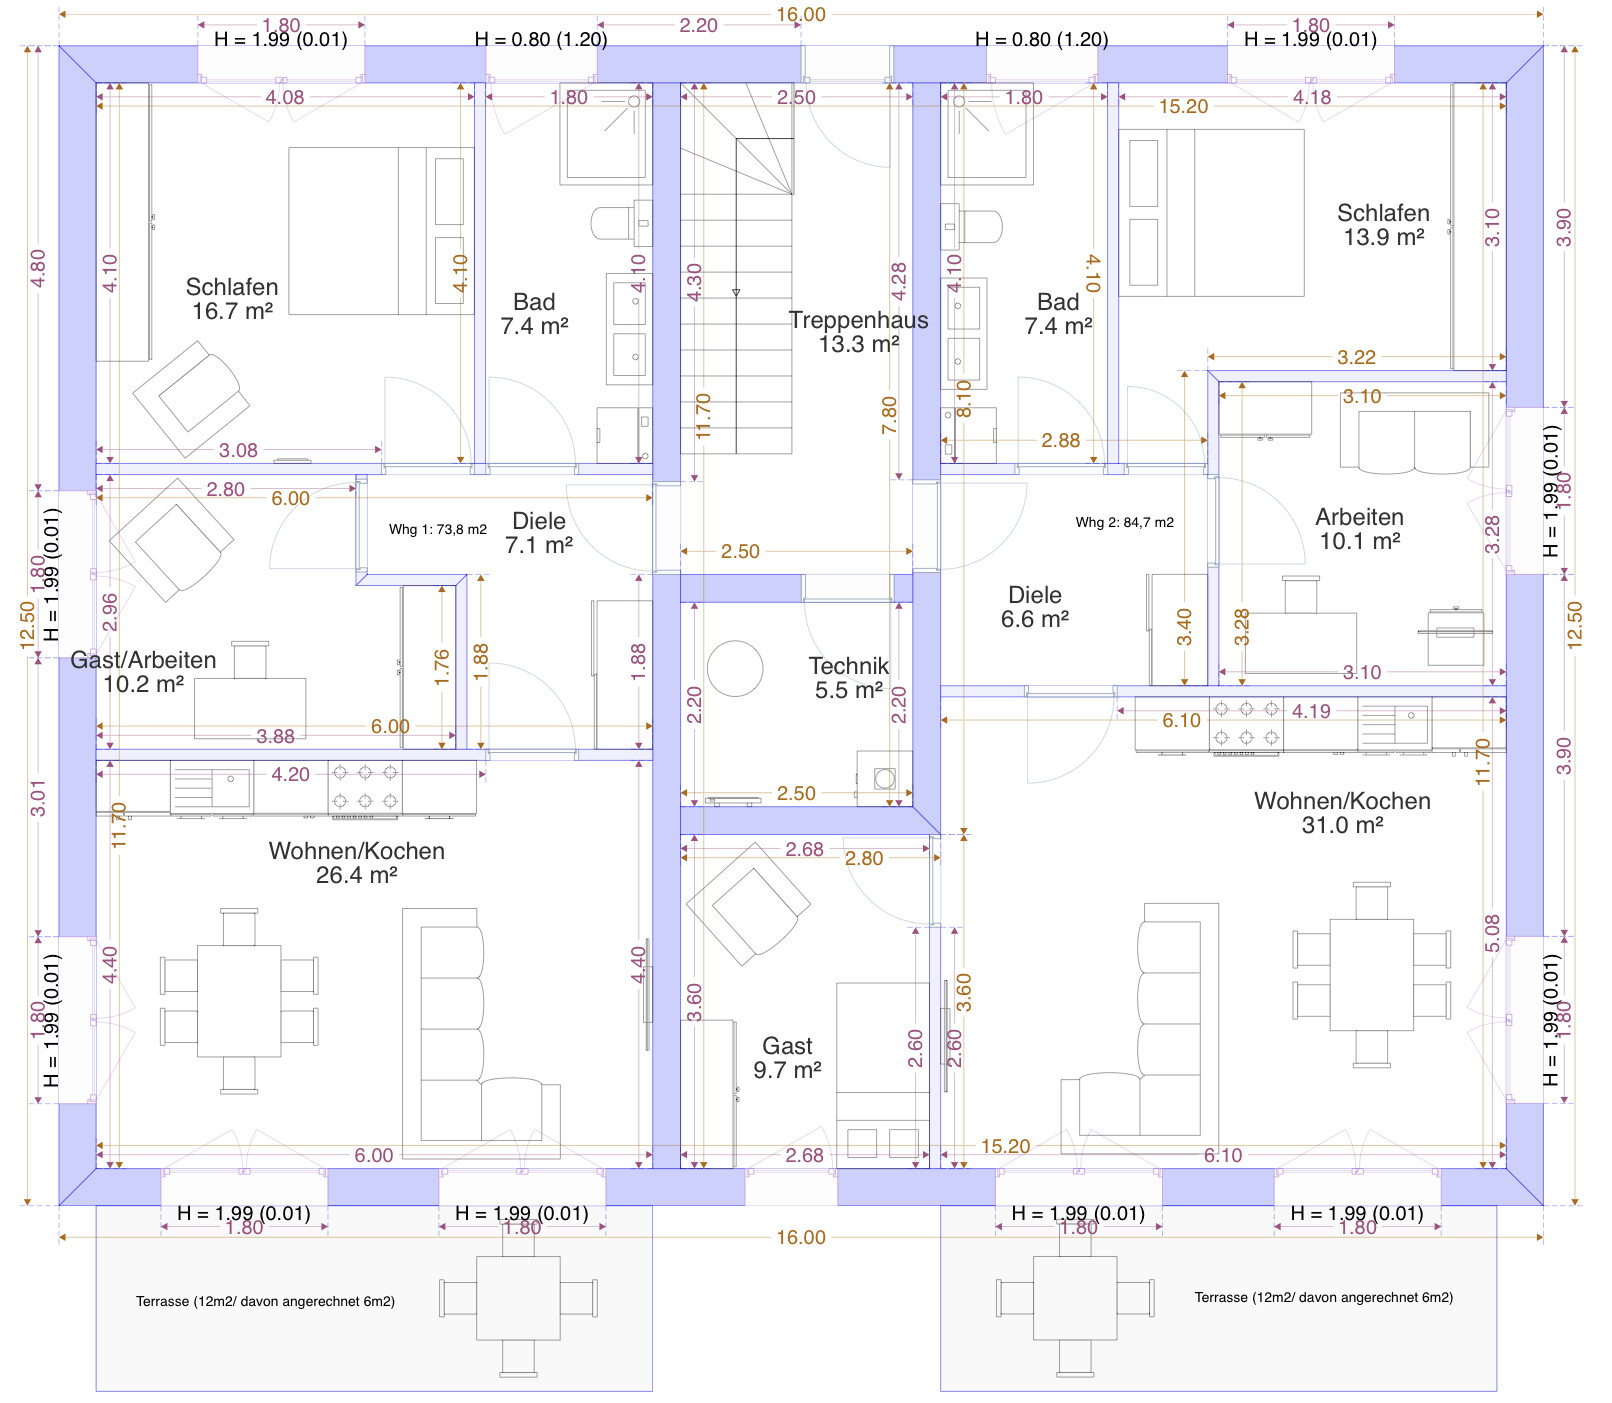
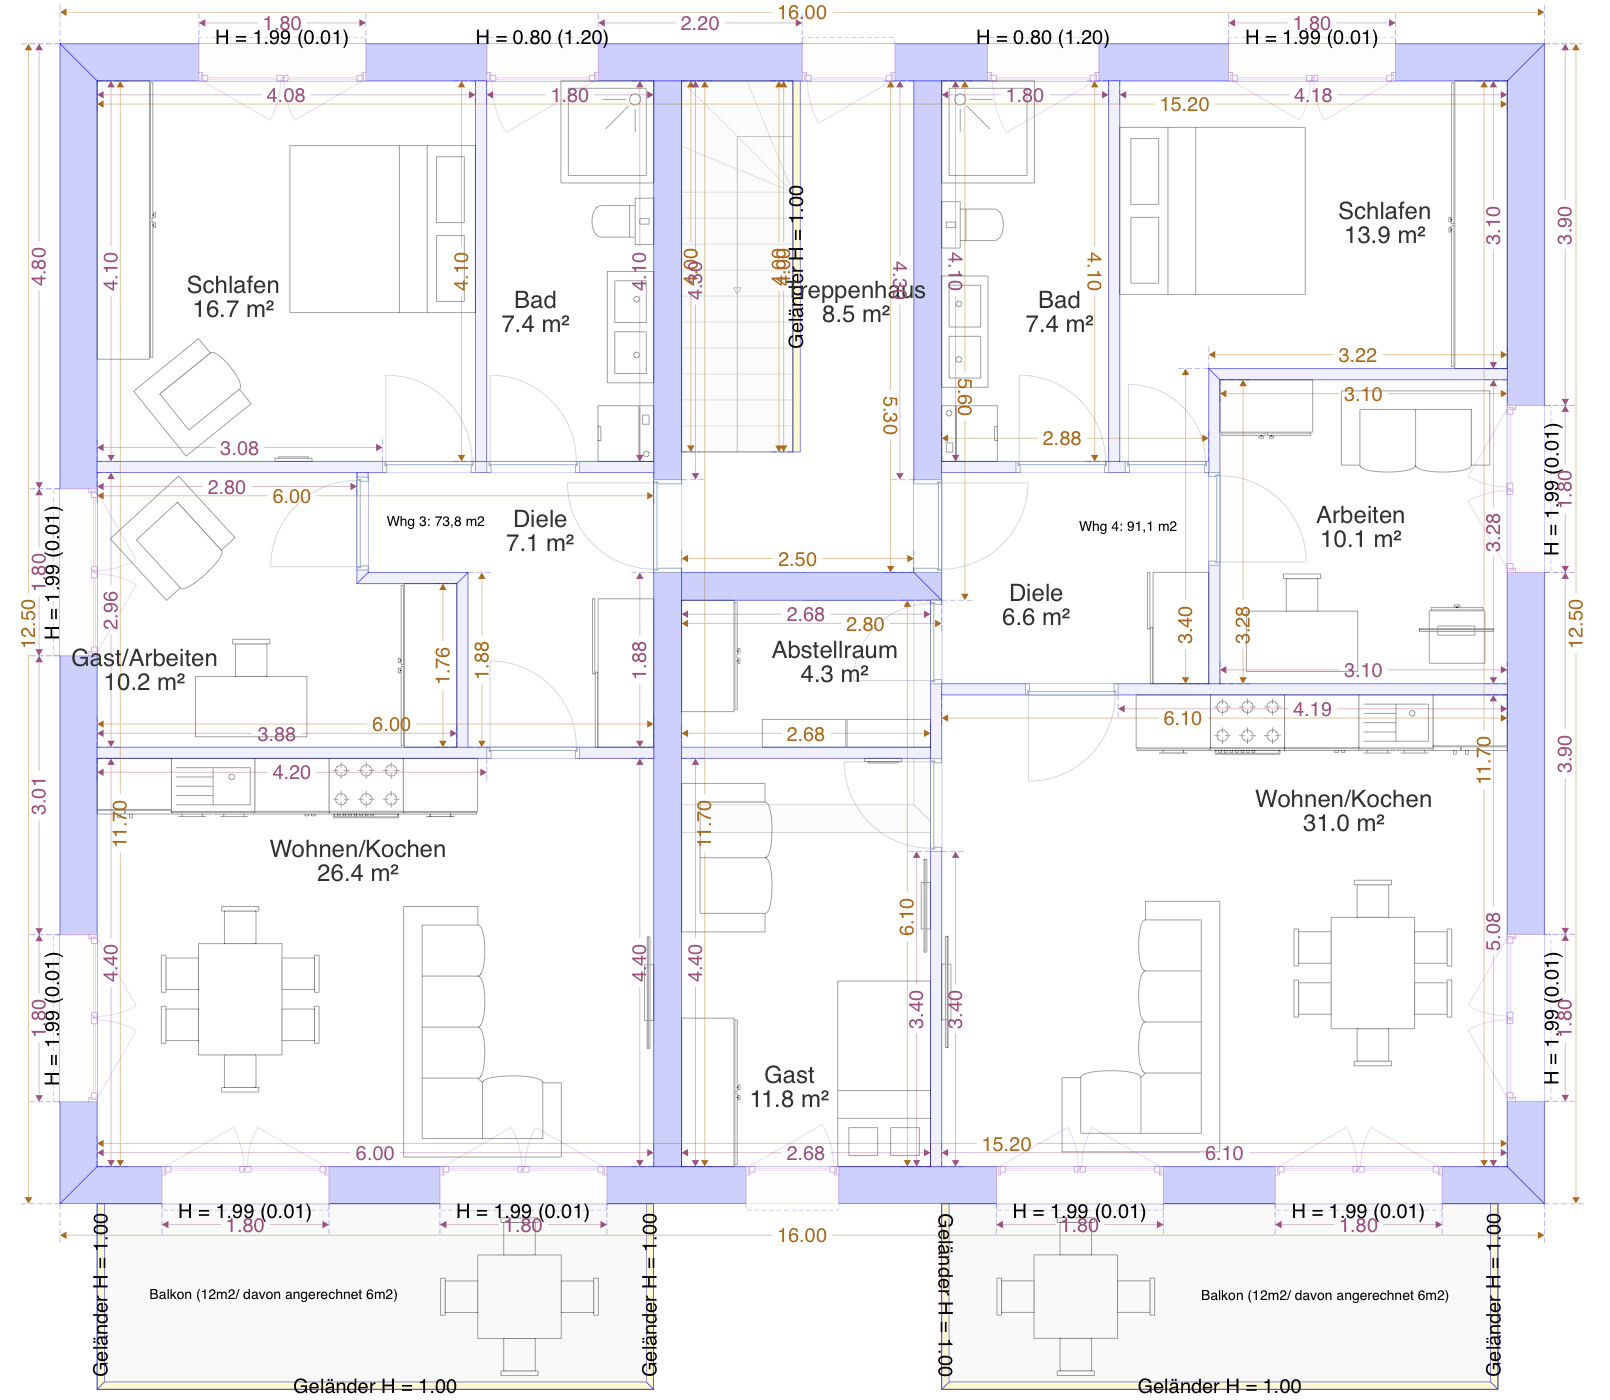
Hmm... I always find furnishing a living/kitchen/dining area of 5x6 m (16x20 ft) quite challenging. I actually find the layout from the original post by the OP more successful. For a four-room apartment, the bedroom shouldn’t have a bed wider than 2 m (6.5 ft) though 😉.
Completely leaving out the basement—where is the laundry supposed to be dried, in the attic? Is the utility room size sufficient? I suspect a few more load-bearing walls are missing. Although it’s detailed work, it’s important in the layout if you look at the original plan.
Where should bicycles and similar items be stored? However, I also consider bicycles a bit problematic for the OP. I could imagine building a garage instead of parking space 2, extending right to the property line and then possibly making it accessible to all tenants for bicycle storage. Although legally, that might not be entirely straightforward.
@Robii84, as long as you haven’t written 150 or 200 posts, unfortunately no one can send you a private message here, nor can you send one to anyone else. That’s just the site’s policy 😉
Completely leaving out the basement—where is the laundry supposed to be dried, in the attic? Is the utility room size sufficient? I suspect a few more load-bearing walls are missing. Although it’s detailed work, it’s important in the layout if you look at the original plan.
Where should bicycles and similar items be stored? However, I also consider bicycles a bit problematic for the OP. I could imagine building a garage instead of parking space 2, extending right to the property line and then possibly making it accessible to all tenants for bicycle storage. Although legally, that might not be entirely straightforward.
@Robii84, as long as you haven’t written 150 or 200 posts, unfortunately no one can send you a private message here, nor can you send one to anyone else. That’s just the site’s policy 😉
First of all, thank you very much for the effort you put in. It wasn’t necessary, but I appreciate it!
😀
Is your design still 16 x 12.5 meters (52.5 x 41 feet)? I actually think it looks quite good... the hip roof also works well.
If you feel like it, you could try adding a 22-degree gable roof as originally planned for comparison.
The bathroom is now larger, which I see as a positive.
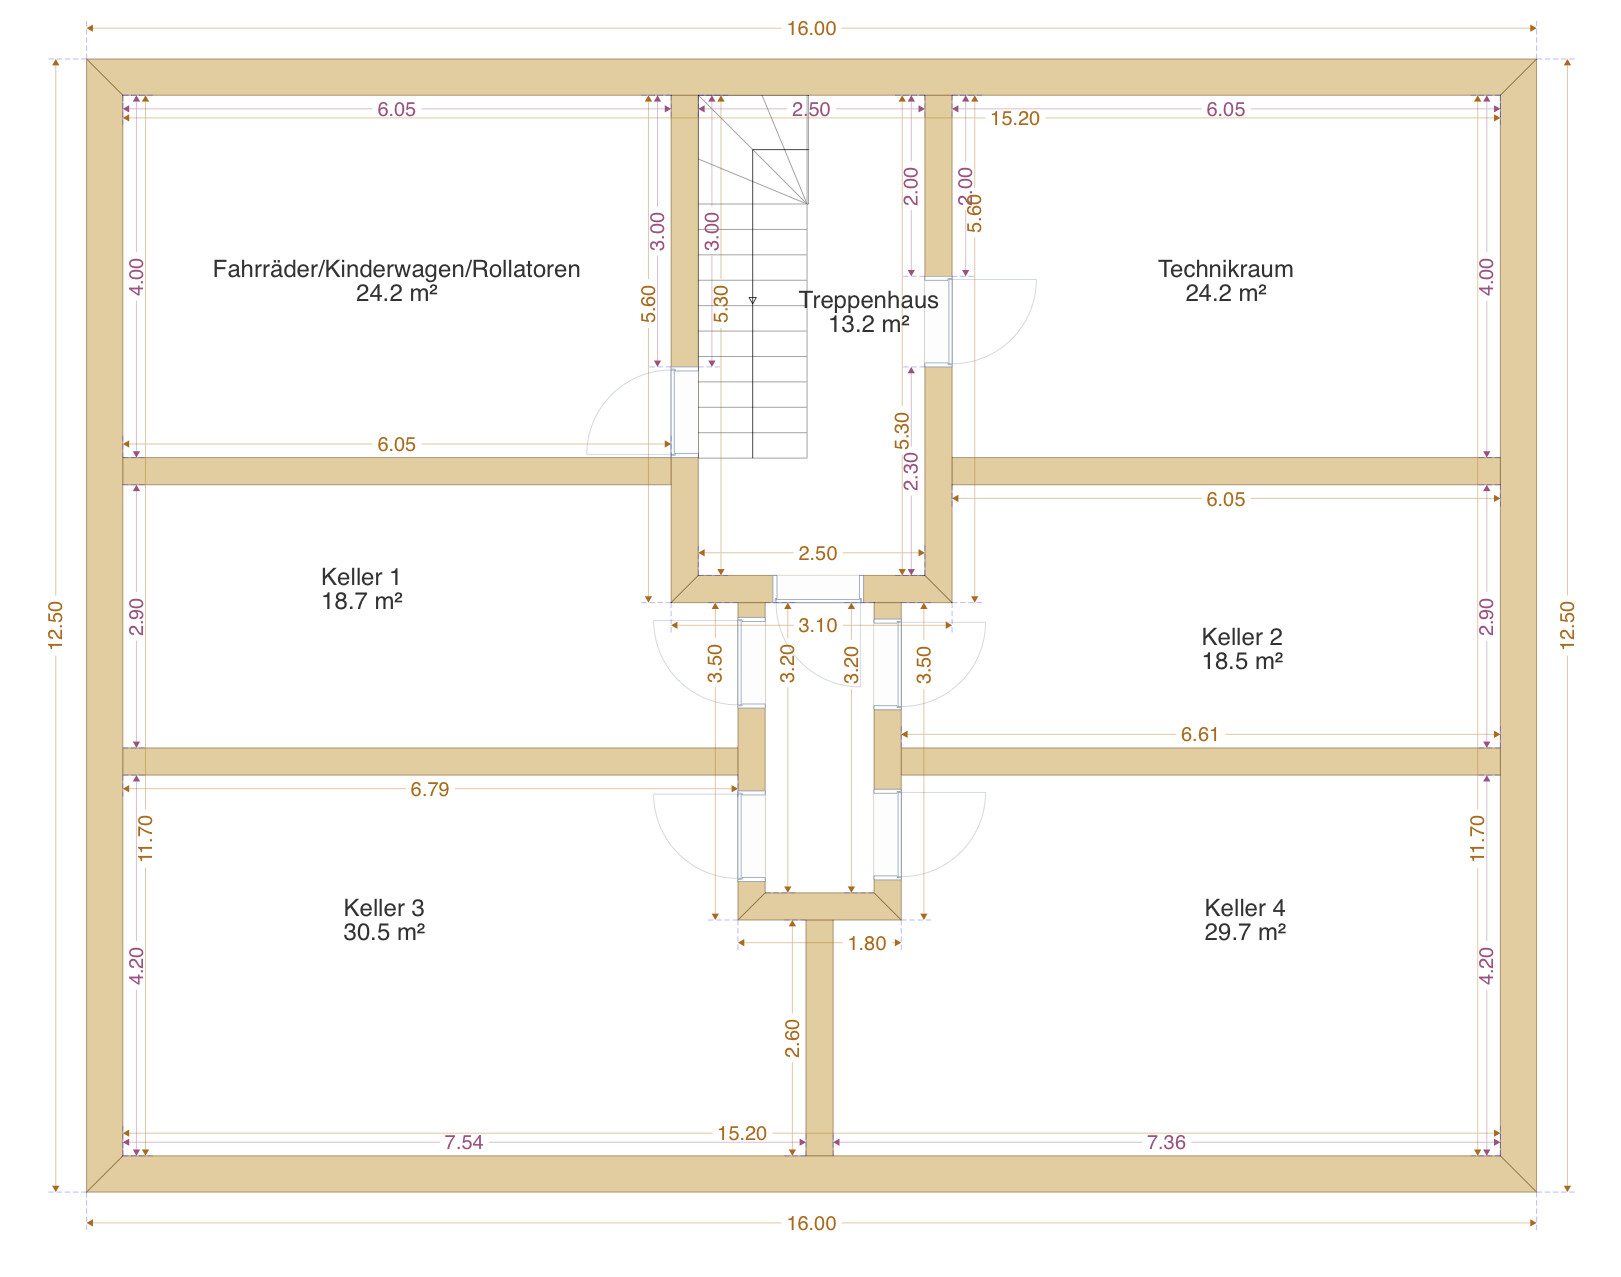
I definitely plan to build a basement. That will also house the technical room for the heating and ventilation system.
Would you recommend a centralized or decentralized ventilation system for each apartment?
I also don’t intend to pave all the parking spaces. It will probably be partly grass and partly turf blocks.
😀
Is your design still 16 x 12.5 meters (52.5 x 41 feet)? I actually think it looks quite good... the hip roof also works well.
If you feel like it, you could try adding a 22-degree gable roof as originally planned for comparison.
The bathroom is now larger, which I see as a positive.
I definitely plan to build a basement. That will also house the technical room for the heating and ventilation system.
Would you recommend a centralized or decentralized ventilation system for each apartment?
I also don’t intend to pave all the parking spaces. It will probably be partly grass and partly turf blocks.
S
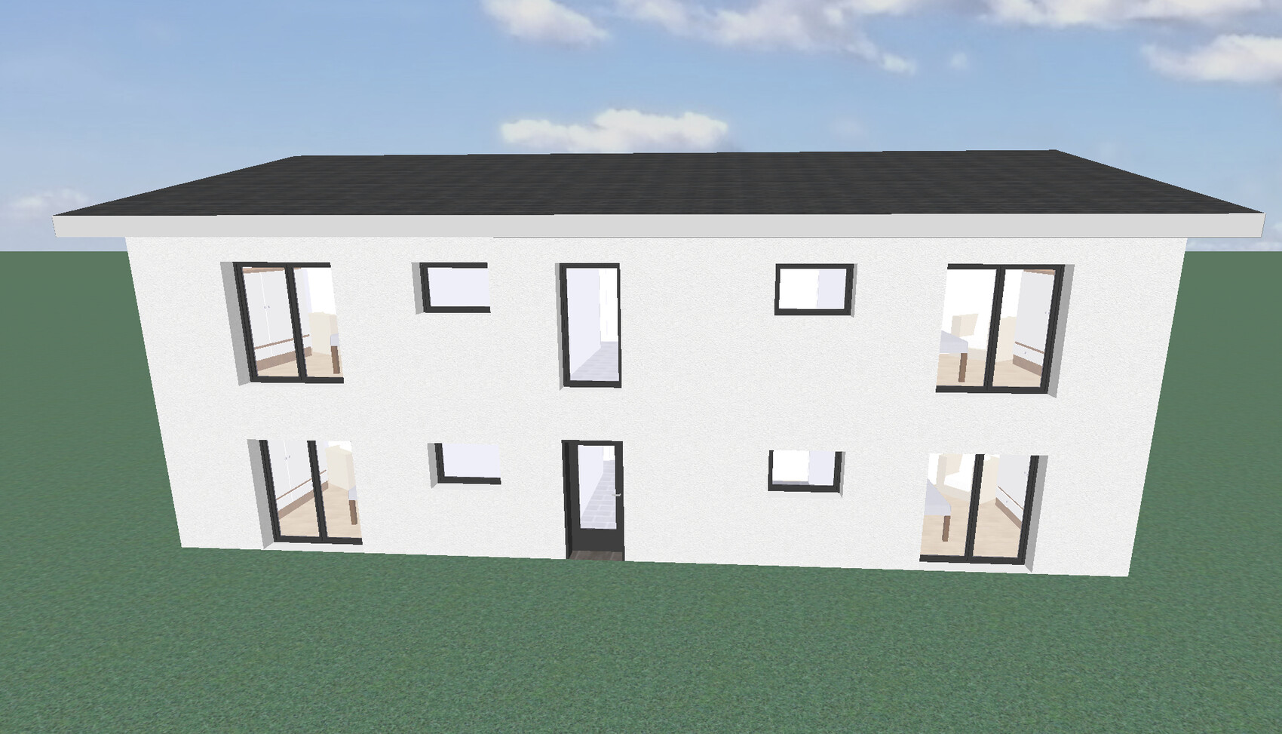
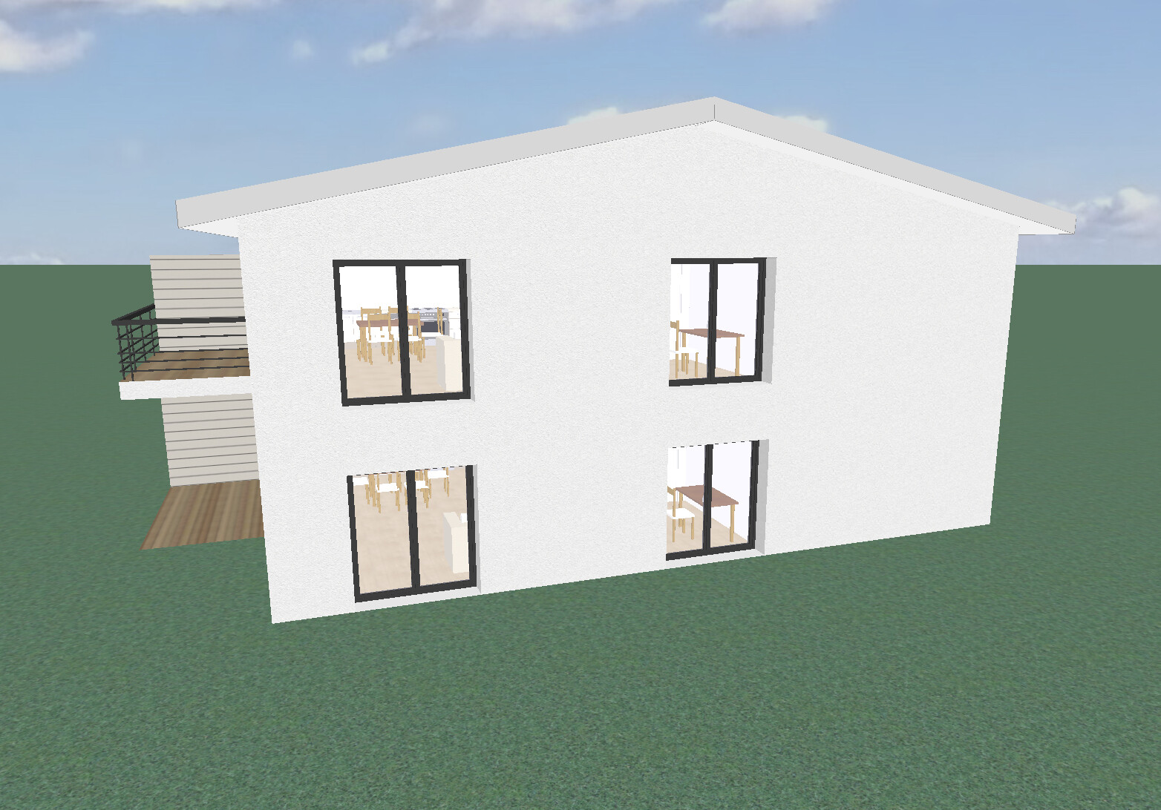
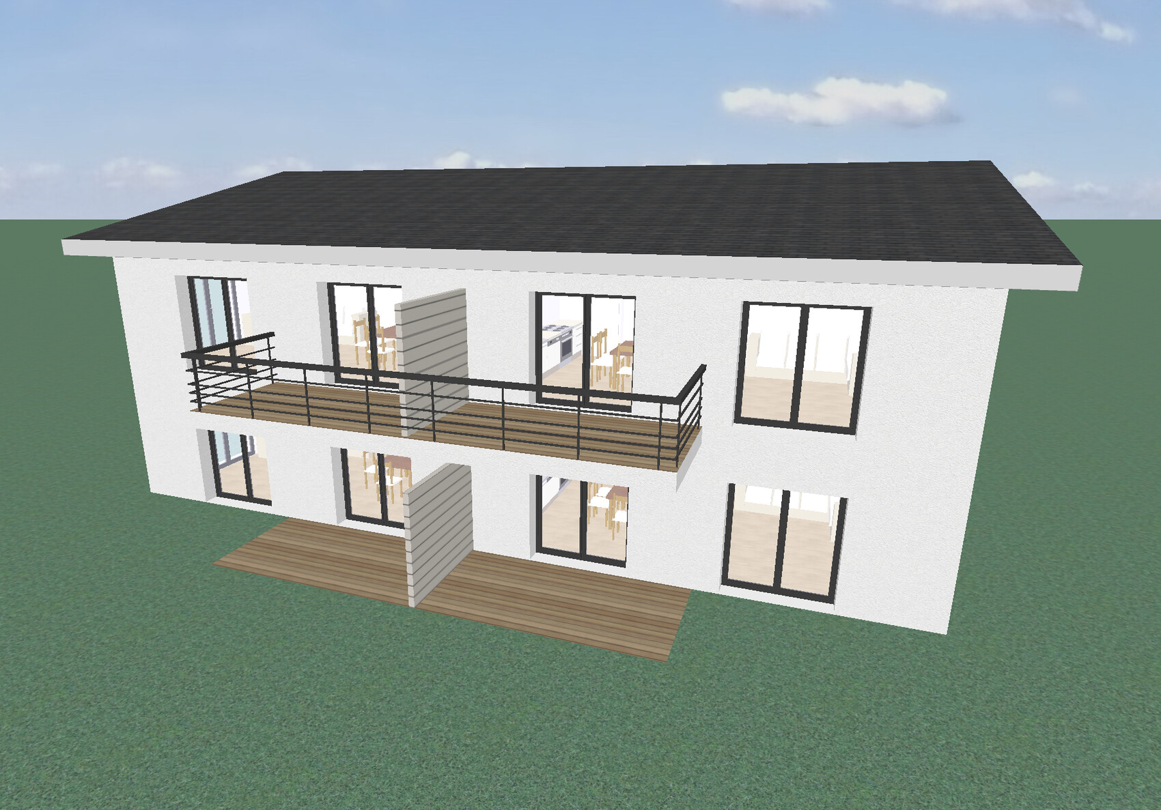
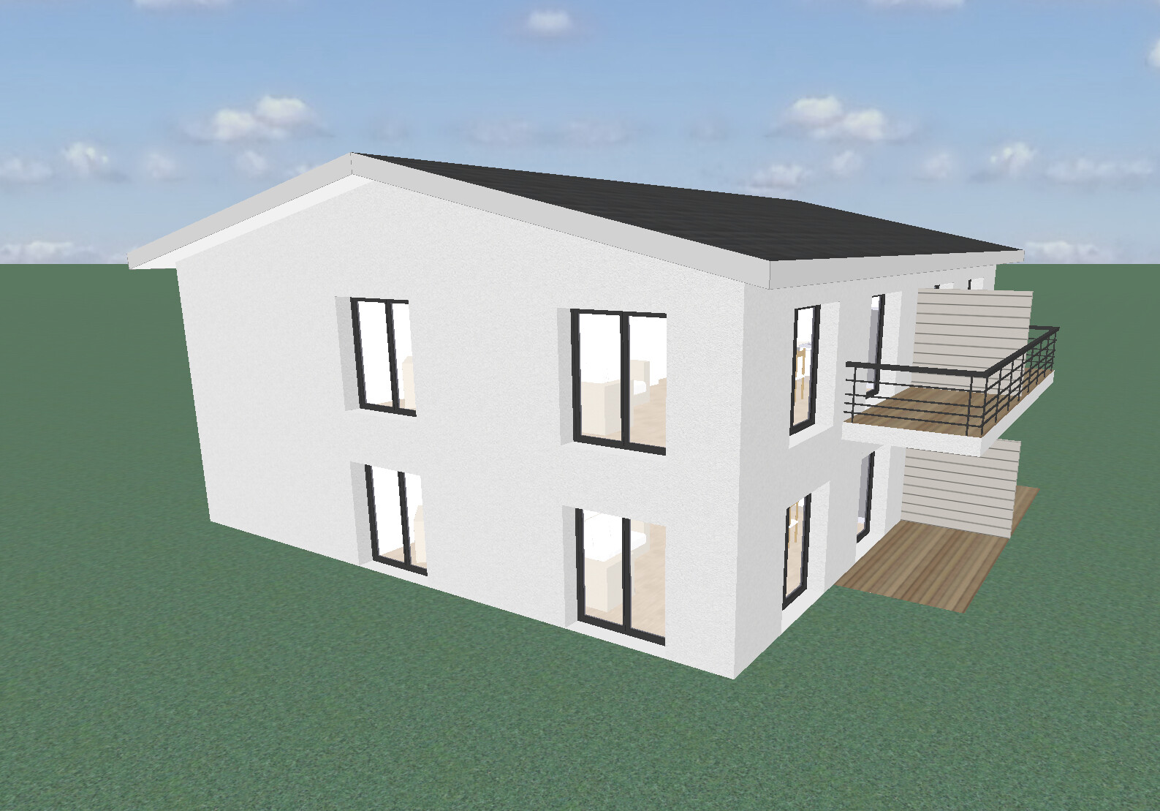
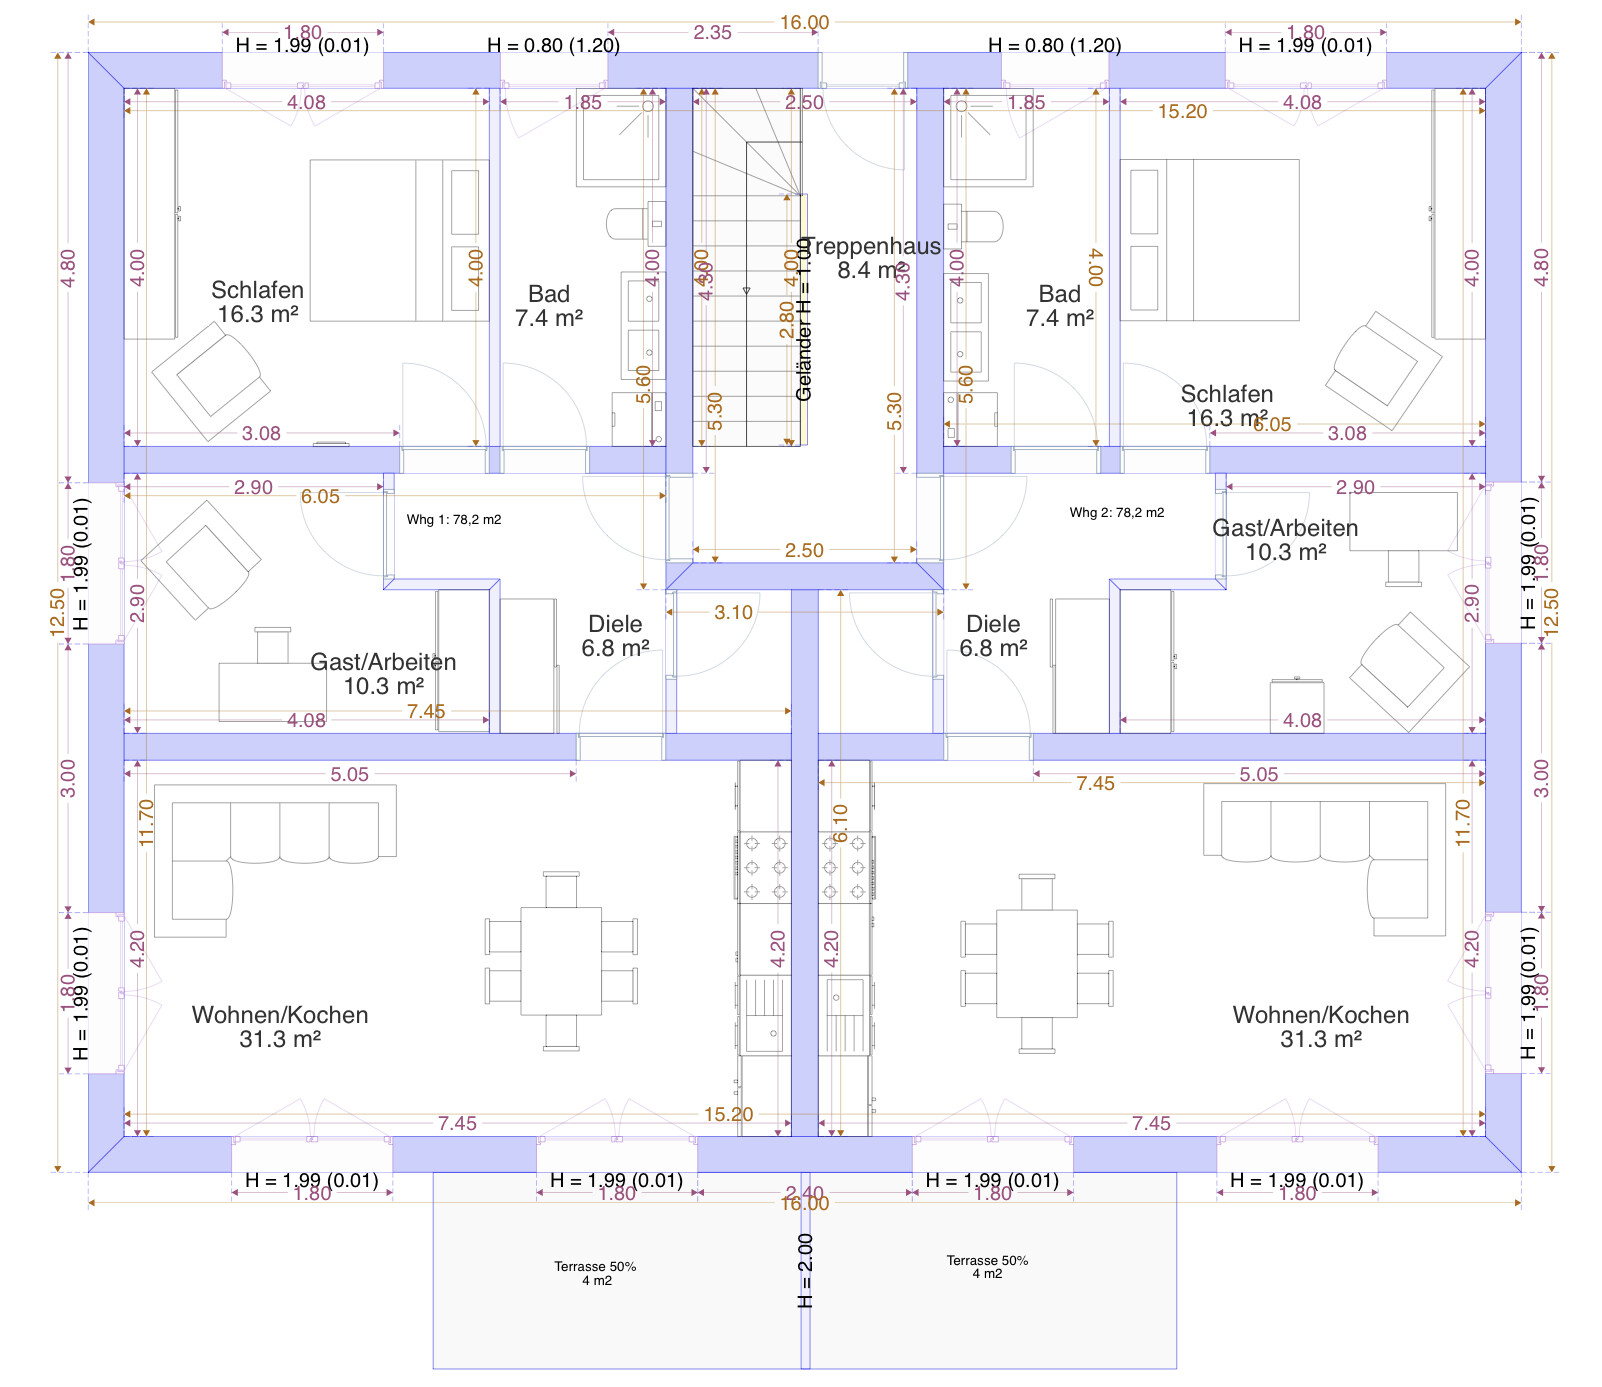
Sunshine38715 Nov 2022 19:01You didn’t specifically ask for more ideas, but I believe having several options is always helpful to find the best floor plan. Since you plan to build a basement anyway, simply imagine the first-floor layout also on the ground floor. The building measures 12.5m x 16m (41 ft x 52.5 ft). And since you apparently want a larger bathroom but like the layout overall, here is a modified version with 4 apartments, each about 78.2 m² (including an 8 m² (86 sq ft) balcony, half of which is counted). Do you like it better this way?

S
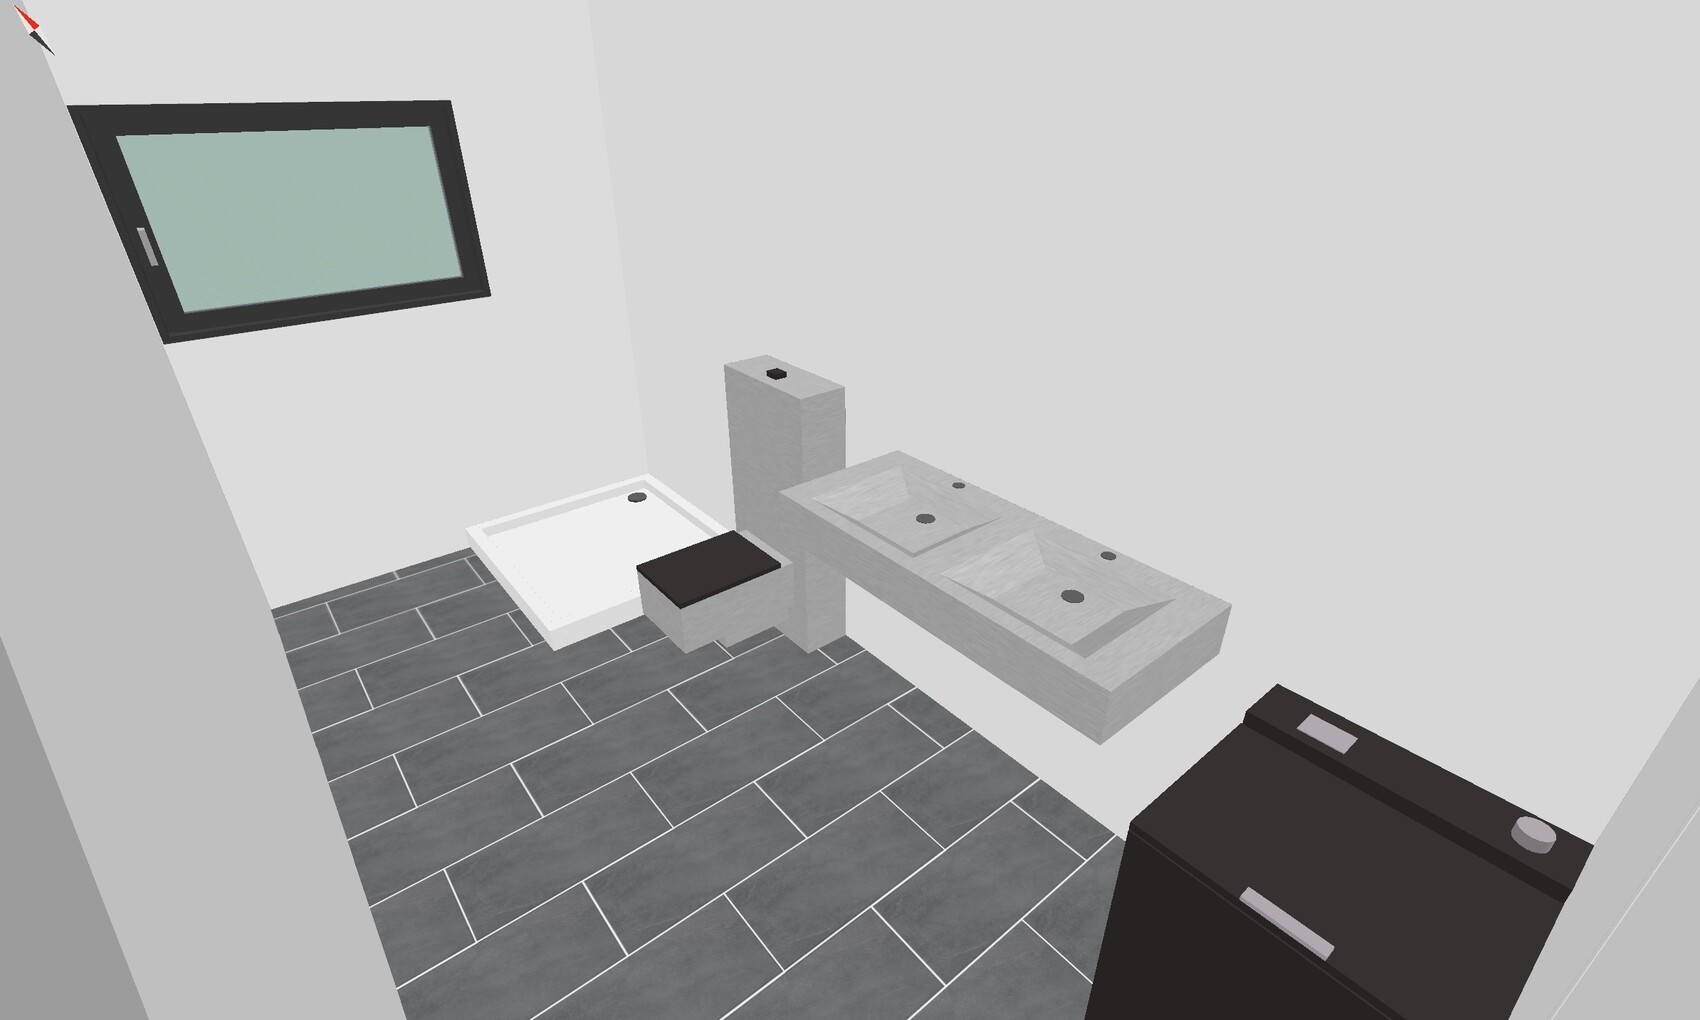
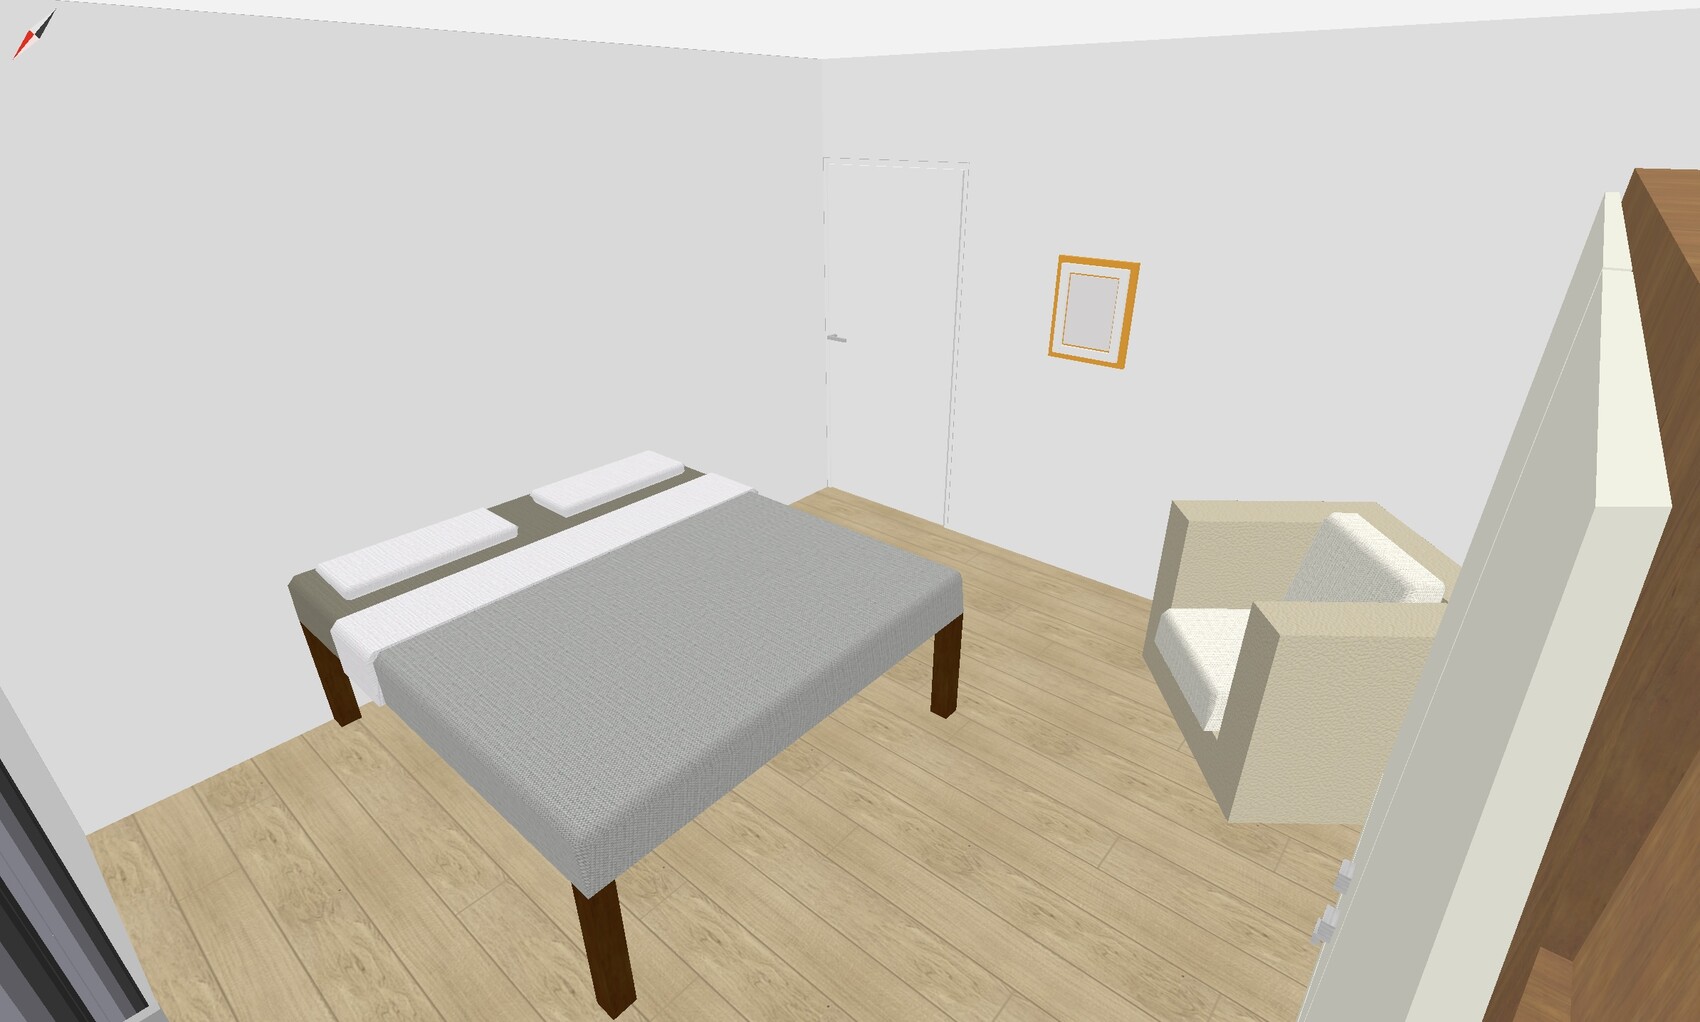
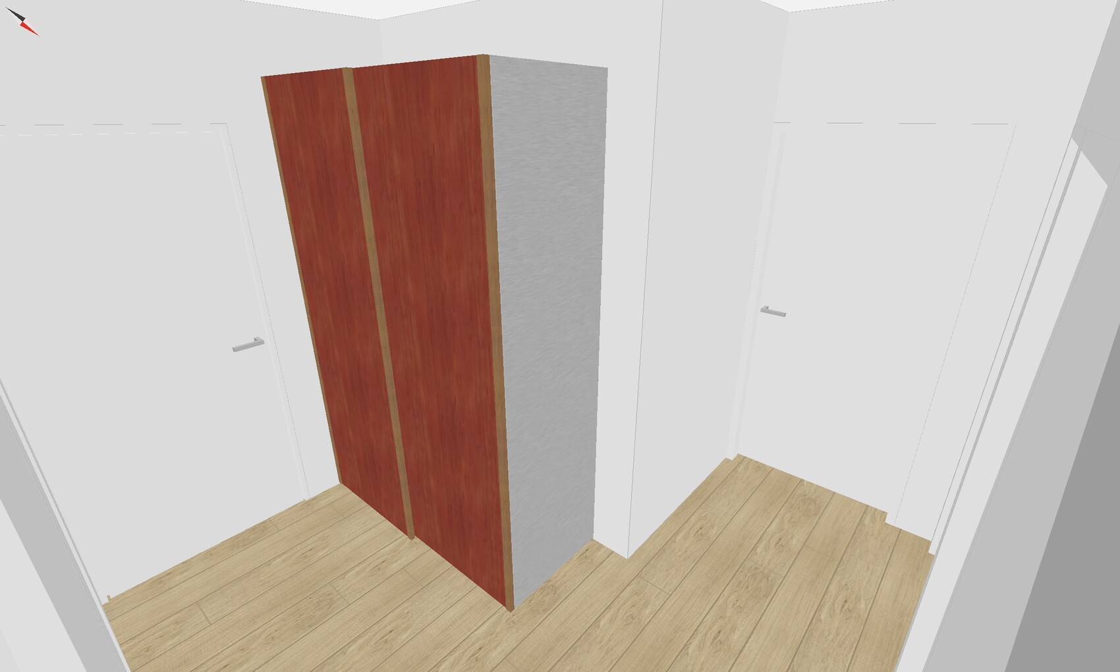
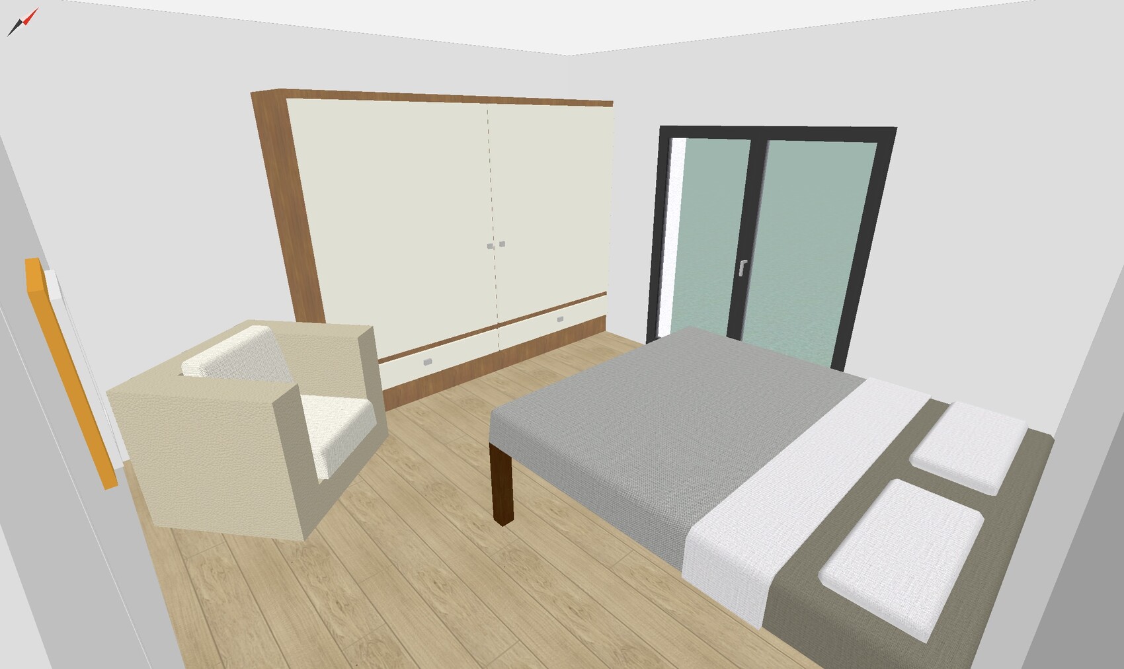
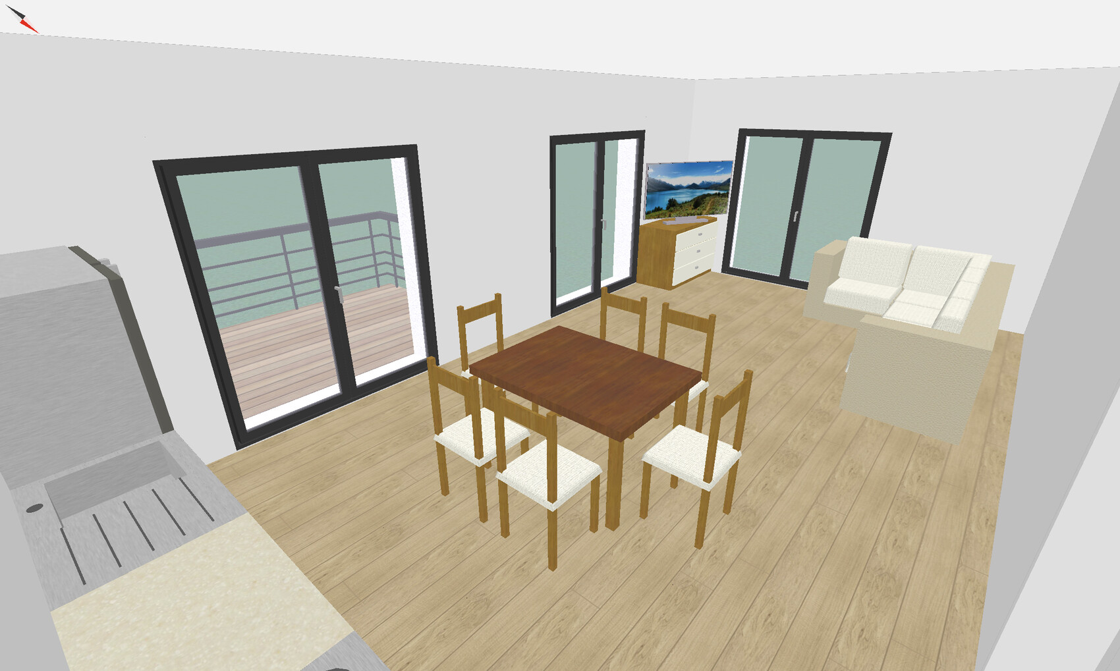
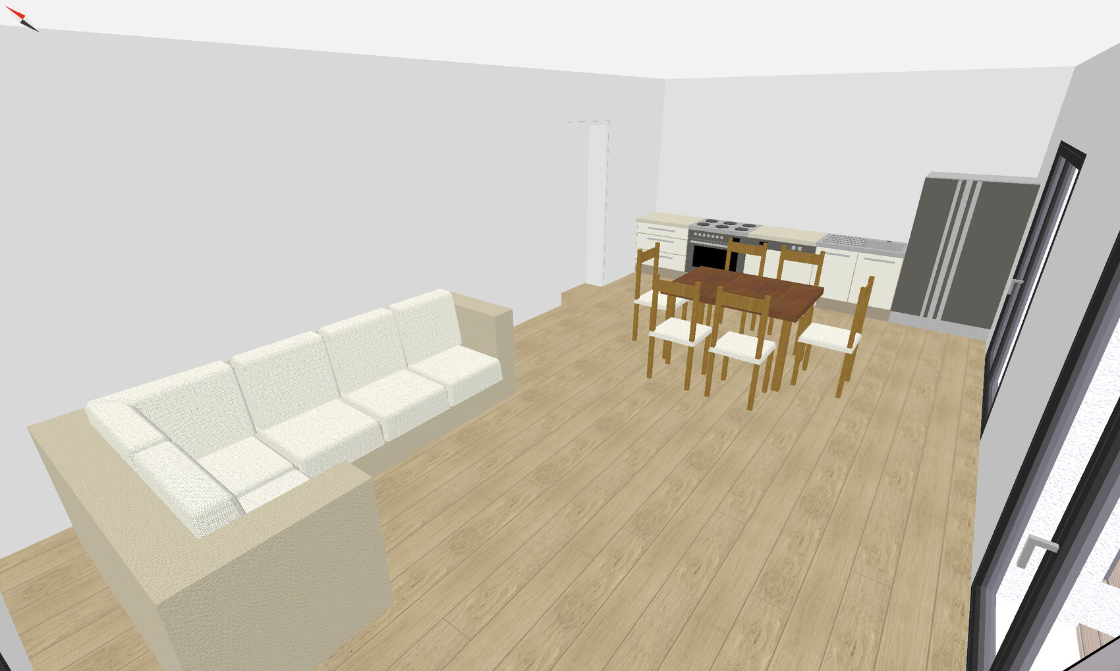
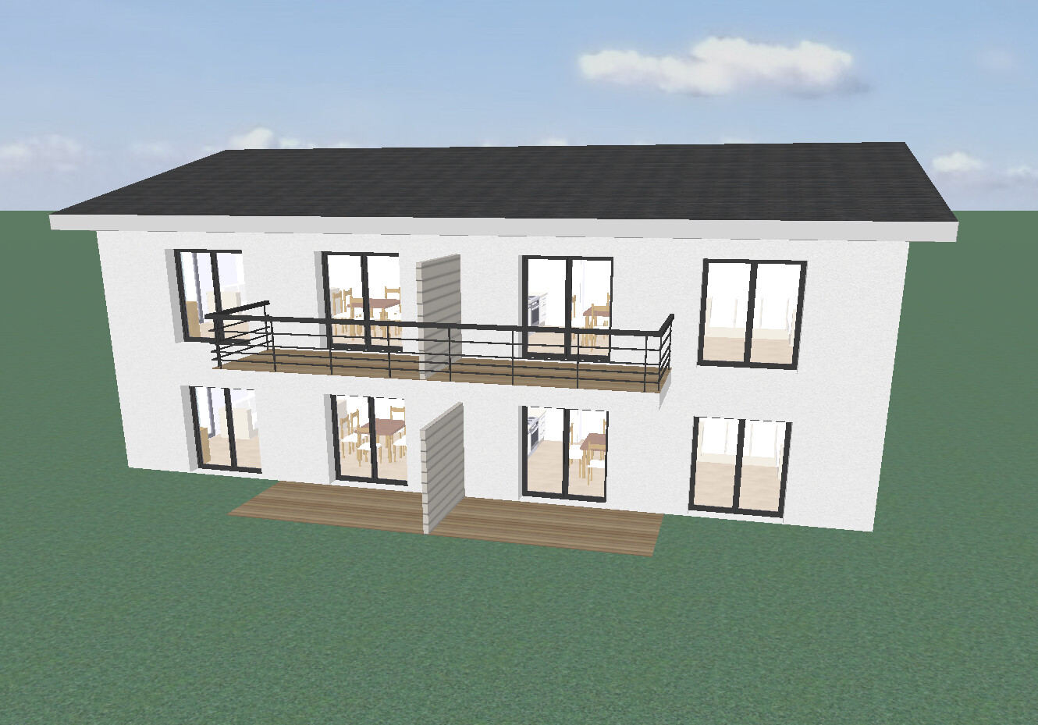
Sunshine38715 Nov 2022 19:02And the roof is also at 22 degrees. Here are a few interior pictures again. And then a comparison with the hip roof. Personally, I find that a bit more stylish. But of course, that’s a matter of taste.


Similar topics