
ᐅ Floor plan of a new multi-family house with 3 residential units, total living area approximately 350 m²
Created on: 29 Aug 2024 13:40
N
nevzatc21
Hello everyone,
I have purchased a plot of land and would like to hear your opinions on the design.
The plan is for a multi-family house with 3 residential units, one apartment per floor. Possibly, we would use a room in the ground floor stairwell area as a laundry, storage, and utility room. The house should have a modern and functional layout, ideally with plenty of natural light and an open living, dining, and kitchen area. It is also very important to me that each apartment has a balcony or terrace where residents can comfortably sit and spend time.
Here is the brief:
Zoning plan / restrictions
Plot size – 523m² (5,628 sq ft), 19m (62 ft) wide, 27.5m (90 ft) deep, rectangular
Slope – no
Site coverage ratio – 0.4
Floor area ratio – 0.8
Building setbacks, building line, and boundaries – 5m (16 ft) from the street, 3m (10 ft) from neighbors, no boundary restrictions to the garden
Edge development – "On every building plot, a free-growing hedge or trimmed deciduous hedge must be planted and maintained along at least one plot boundary." Nothing more was found in the zoning plan.
Number of parking spaces – 1.5 per residential unit
Number of floors – 2 full stories
Roof type – all roof types permitted
Architectural style – no specifications
Orientation – south-facing
Maximum heights / restrictions – main building max 11m (36 ft), stairwell max 7m (23 ft)
Other requirements – none that have significant influence on the design
Client requirements
Style, roof type, building type – modern multi-family house with 2 full stories plus a recessed top floor with a flat or mono-pitched roof
Basement, floors – no basement, 2 full stories plus recessed top floor
Number of residents, age – unknown, approx. 3-5 people per unit
Room requirements on ground and upper floors – ground and first floors approx. 130m² (1,400 sq ft), attic floor approx. 90m² (970 sq ft)
Office: family use or home office? – family use
Occasional overnight guests per year – few
Open or closed architecture – no preference
Conservative or modern construction – modern
Open kitchen, kitchen island – open kitchen without kitchen island (too expensive 😀)
Number of dining places – 1 per unit
Fireplace – no
Music / stereo wall – no
Balcony, roof terrace – yes, balcony is very important for the apartments on the first and attic floors
Garage, carport – no, outdoor parking spaces
Utility garden, greenhouse – no
Other wishes / special features / daily routine, including reasons for these choices – It is important to me that the apartments are designed so tenants want and can live there long-term. Therefore, I am considering a laundry room on the ground floor that can also serve as a utility and storage room. Otherwise, the apartments should have sufficient space on the balconies.
House design
Designed by – my brother is a civil engineer who designed the plans
What do you particularly like? Why? – large living, dining, and kitchen area on the ground floor, number and size of bedrooms
What do you dislike? Why? – the terraces on the ground floor are located at the west corner with the exit there, and the balconies on the first and attic floors are in the east corner
Estimated price according to architect / planner: €520,000 including VAT. I am contracting the trades myself.
Personal budget limit for the house, including fixtures: €520,000
Preferred heating technology: district heating is more or less required by the city
If you had to give up something, on which details / extras could you do without?
- Could give up: open kitchen, guest toilet
- Could not give up: balcony, terrace, storage room
Why is the design like it is now? For example:
Standard design from planner? – It is already adapted to the plot conditions and our ideas. But I am not sure if it is "right" for a multi-family house. Especially the issue of balconies and the laundry/storage room—I am not sure if these all fit well.
Were client wishes implemented by the architect? Basically, all wishes were implemented. I am just not sure if our wishes are the "right" ones or if something could be better done.
A mix of many examples from various magazines...
What makes the design particularly good or bad in your opinion?
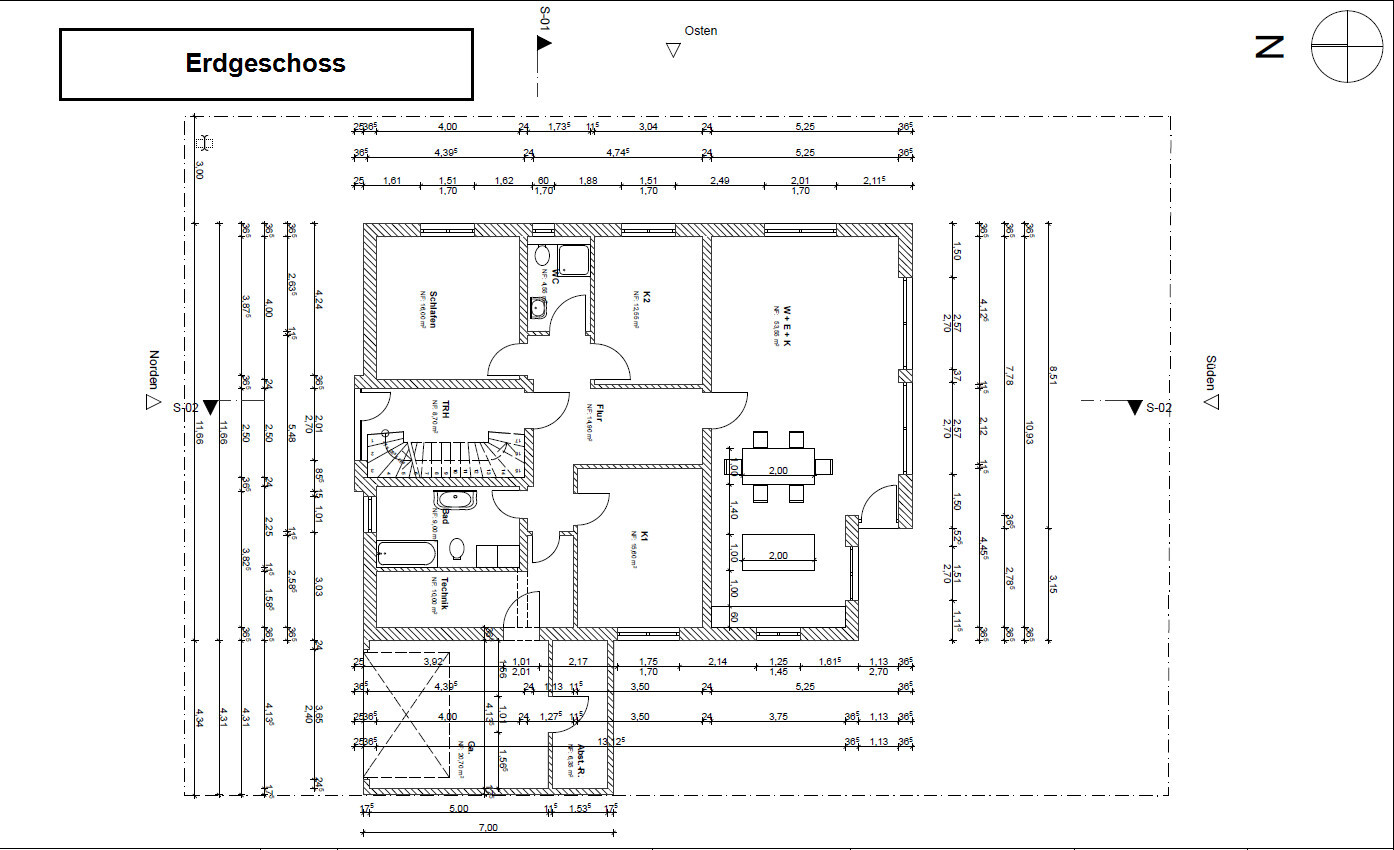
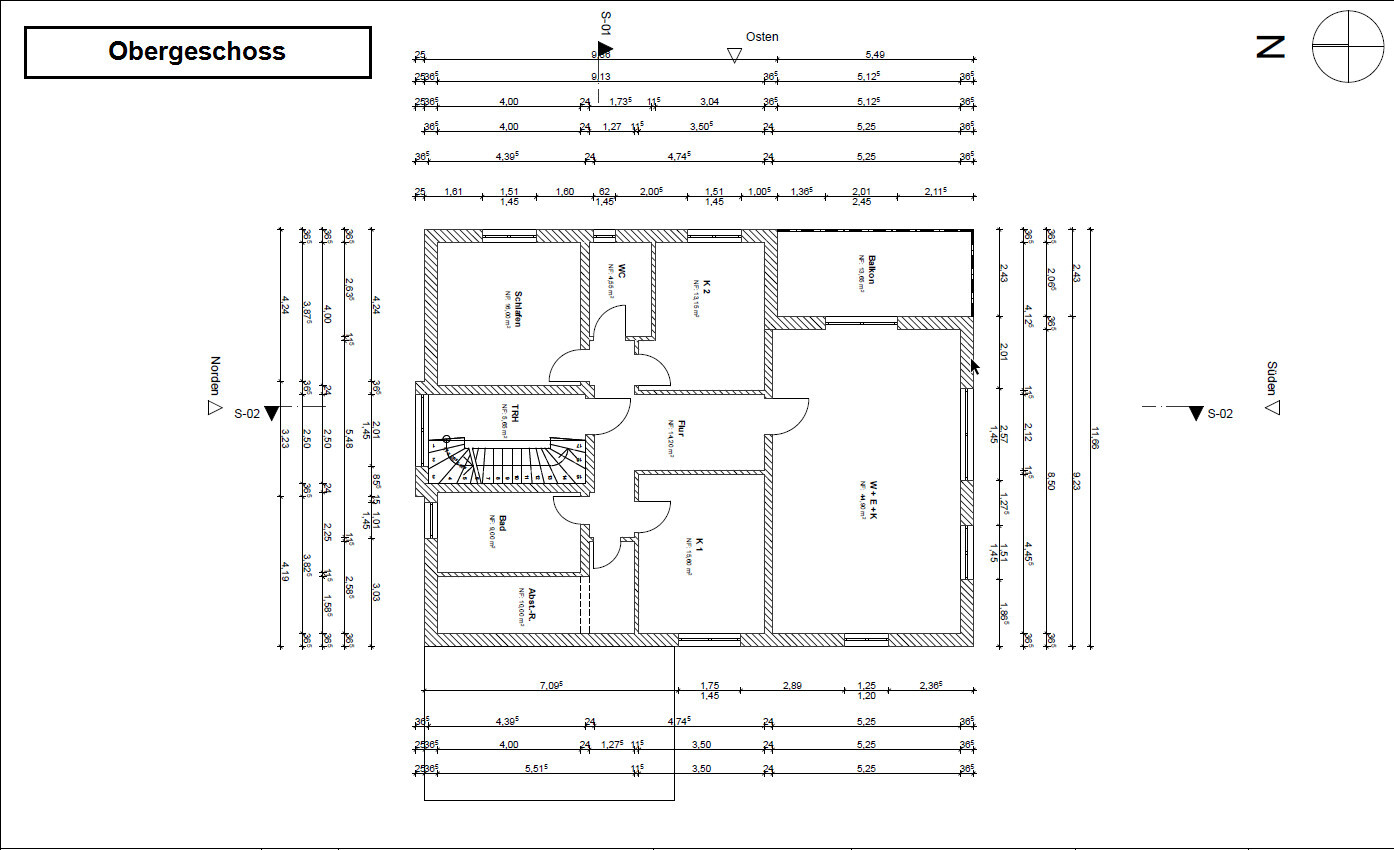
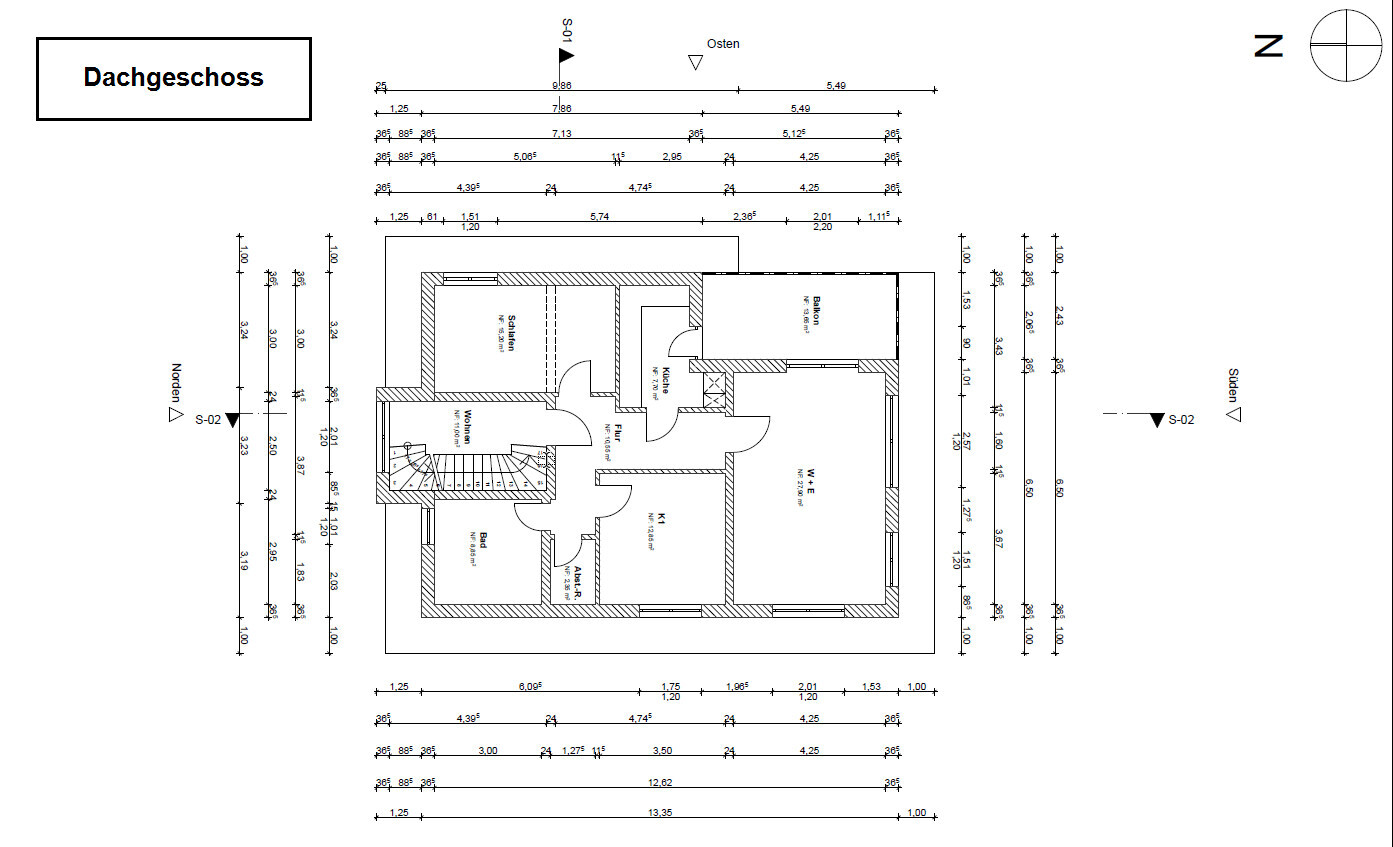
What do you think of the designs? How do you find the layout? What do you think about the laundry/storage room on the ground floor?
What do you think about the balcony situation?
Thanks for your feedback!
nevzatc21
I have purchased a plot of land and would like to hear your opinions on the design.
The plan is for a multi-family house with 3 residential units, one apartment per floor. Possibly, we would use a room in the ground floor stairwell area as a laundry, storage, and utility room. The house should have a modern and functional layout, ideally with plenty of natural light and an open living, dining, and kitchen area. It is also very important to me that each apartment has a balcony or terrace where residents can comfortably sit and spend time.
Here is the brief:
Zoning plan / restrictions
Plot size – 523m² (5,628 sq ft), 19m (62 ft) wide, 27.5m (90 ft) deep, rectangular
Slope – no
Site coverage ratio – 0.4
Floor area ratio – 0.8
Building setbacks, building line, and boundaries – 5m (16 ft) from the street, 3m (10 ft) from neighbors, no boundary restrictions to the garden
Edge development – "On every building plot, a free-growing hedge or trimmed deciduous hedge must be planted and maintained along at least one plot boundary." Nothing more was found in the zoning plan.
Number of parking spaces – 1.5 per residential unit
Number of floors – 2 full stories
Roof type – all roof types permitted
Architectural style – no specifications
Orientation – south-facing
Maximum heights / restrictions – main building max 11m (36 ft), stairwell max 7m (23 ft)
Other requirements – none that have significant influence on the design
Client requirements
Style, roof type, building type – modern multi-family house with 2 full stories plus a recessed top floor with a flat or mono-pitched roof
Basement, floors – no basement, 2 full stories plus recessed top floor
Number of residents, age – unknown, approx. 3-5 people per unit
Room requirements on ground and upper floors – ground and first floors approx. 130m² (1,400 sq ft), attic floor approx. 90m² (970 sq ft)
Office: family use or home office? – family use
Occasional overnight guests per year – few
Open or closed architecture – no preference
Conservative or modern construction – modern
Open kitchen, kitchen island – open kitchen without kitchen island (too expensive 😀)
Number of dining places – 1 per unit
Fireplace – no
Music / stereo wall – no
Balcony, roof terrace – yes, balcony is very important for the apartments on the first and attic floors
Garage, carport – no, outdoor parking spaces
Utility garden, greenhouse – no
Other wishes / special features / daily routine, including reasons for these choices – It is important to me that the apartments are designed so tenants want and can live there long-term. Therefore, I am considering a laundry room on the ground floor that can also serve as a utility and storage room. Otherwise, the apartments should have sufficient space on the balconies.
House design
Designed by – my brother is a civil engineer who designed the plans
What do you particularly like? Why? – large living, dining, and kitchen area on the ground floor, number and size of bedrooms
What do you dislike? Why? – the terraces on the ground floor are located at the west corner with the exit there, and the balconies on the first and attic floors are in the east corner
Estimated price according to architect / planner: €520,000 including VAT. I am contracting the trades myself.
Personal budget limit for the house, including fixtures: €520,000
Preferred heating technology: district heating is more or less required by the city
If you had to give up something, on which details / extras could you do without?
- Could give up: open kitchen, guest toilet
- Could not give up: balcony, terrace, storage room
Why is the design like it is now? For example:
Standard design from planner? – It is already adapted to the plot conditions and our ideas. But I am not sure if it is "right" for a multi-family house. Especially the issue of balconies and the laundry/storage room—I am not sure if these all fit well.
Were client wishes implemented by the architect? Basically, all wishes were implemented. I am just not sure if our wishes are the "right" ones or if something could be better done.
A mix of many examples from various magazines...
What makes the design particularly good or bad in your opinion?
What do you think of the designs? How do you find the layout? What do you think about the laundry/storage room on the ground floor?
What do you think about the balcony situation?
Thanks for your feedback!
nevzatc21

Two parking spaces for three residential units—isn’t that at least one too few?
Who is supposed to live there: (also) unrelated tenants or relatives?
No, that was a follow-up question.
Nothing without knowing the plot.
Mediocre, the upper floor suffers from the botched ground floor (utility room).
https://www.instagram.com/11antgmxde/
https://www.linkedin.com/company/bauen-jetzt/
Who is supposed to live there: (also) unrelated tenants or relatives?
nevzatc21 schrieb:
Phew, starting a conversation right away with such an accusation...
No, that was a follow-up question.
nevzatc21 schrieb:
What do you think of the designs?
Nothing without knowing the plot.
nevzatc21 schrieb:
How do you find the room layout,
Mediocre, the upper floor suffers from the botched ground floor (utility room).
https://www.instagram.com/11antgmxde/
https://www.linkedin.com/company/bauen-jetzt/
11ant schrieb:
Mediocre, the upper floor suffers from the botched ground floor (utility room).Oops, the ground floor living unit extension serves as a utility room?!So W1 has no storage room.
nevzatc21 schrieb:
Possibly we would use a room in the ground floor stairwell area as laundry, storage, and utility room.There is basically no separate space for mechanical equipment, washing machine, and bicycles. Is there a structural engineer involved, or is this an amateur plan? Is the building located in Hesse? Then I refer to the HBO (building code), which also requires that a dwelling unit be designed to be accessible.
This is not the case here and can only apply to W1, since no elevator is planned.
Looking at the shower toilet, the room width is 173 cm (68 inches). An 80 cm (31.5 inches) shower fits if a toilet is placed next to it.
In a family floor plan, there should also be space for a 3-meter (10 feet) wardrobe in the bedroom. This could be placed against the exterior wall, which owners want to avoid due to mold. Then the bed would have to be placed under the window.
Regarding the visual impression: a stepped roof always looks more impressive than a simple gable roof. It appears more modern.
Nevertheless, I find the front facade completely unsuccessful. With only one bathroom window, it lacks an inviting appearance.
An architect pays attention to an appealing look. But that seems to be omitted here?!
nevzatc21 schrieb:
I am not sure this is the "right" choice for a multi-family house.The question remains for you: who is the double garage for? It could only be that you want to satisfy your own wishes here and have a house paid for by rental income. That would make sense if you say you don’t like the terrace access on the ground floor. It’s allowed to make your property as profitable as possible when you intend to live in it yourself. But here it is not planned professionally, so you really have to mention the incomplete storage solutions.
N
nevzatc2129 Aug 2024 17:16ypg schrieb:
Could you show it with the neighboring buildings? The parking spaces and the neighborhood are interesting because of the balcony’s location.
What use is a balcony with a nice southwest orientation if there’s an unsightly view?
Adjusting the floor plan shouldn’t be a problem here. There is no neighboring development yet, as this is a new residential area. However, most houses tend to be oriented south, with balconies or terraces.
I also stumbled over that and only considered the shell construction.
Even when we built, the price per square meter in the multi-family housing sector was higher than for single-family houses.
Well, maybe that’s because of the basement.
Still, explain to me how in low-cost construction in an affordable federal state one pays about €2700 per living square meter, in the standard sector the €3000 mark is already reached, and when balconies, a penthouse setback, and some enlarged windows (larger than 80cm x 125cm (31 inches x 49 inches)) are included, the €3500 per square meter mark is already reached?
And then there are the paving works, landscaping, and utility connections as additional construction incidental costs. I am already easily at over 1 million euros just for the house.
And it doesn’t matter who manages the contracts. Thanks for the input. In 2022, I roughly built a 315m² (3390 sq ft) house with a basement for about €450,000. I’m quite confident that the budget broadly fits. I already have offers from the shell builder and material supplier, as well as price estimates from the electrician, heating installer, roofer, and plasterer. Everything is within my budget.
[/QUOTE]
Regarding the design:
I find the open-plan space difficult to zone with over 5 meters (16 ft) width and the window placements. The ground floor is still the best in this regard, but if the target group is two adults plus a child and occasional office use, a better zoned L-shaped room would be preferable, where a nice L-shaped kitchen also takes up very little space. In apartments smaller than penthouse level that are meant to be family-friendly, a somewhat separate kitchen is usually appreciated.
On the other hand, the hallway is quite generous for an apartment, but it doesn’t present the apartment well when you enter.
Regarding the room and balcony layout, I see potential overall. It doesn’t seem well thought out. It looks like the design was initially just to check if apartments are feasible and how many square meters can be achieved.
Also, concerning ventilation, waste pipes, and service routes, they are very dispersed here or not indicated at all.
The supply and exhaust of the penthouse floor are quite interesting.
The storage rooms are rather narrow. I had a similar setup in my apartment as a substitute for a basement. It was inconvenient because the corridor had to be kept clear.
Is the garage intended for the ground floor? Are you planning to live there yourself?
Where do you intend to store bicycles and gardening equipment?
[/QUOTE]
Thanks for your feedback. Unfortunately, I don’t know what a “zoning L-shaped room” means; could you provide an example? The goal is an apartment for families with up to two children. We have separate kitchens in the attic floor. It’s definitely an option for the ground and upper floors as well.
Regarding the hallway, I’m also not happy; I couldn’t find a better solution with four bedrooms and bathrooms on the ground and upper floors.
What do you mean by supply and exhaust of the penthouse floor? The penthouse must be set back 1 meter (3 ft) from the upper floor except in the stairwell area.
The garage will not be built. Instead, a kind of shed will be constructed on each side of the house for bicycles and garden tools.
We probably won’t move in ourselves, but you never know.
nevzatc21 schrieb:
What do you mean by the supply and return for the recessed top floor? The recessed floor must be set back 1m (3.3 ft) from the upper floor, except in the stairwell area. That has to be done somewhere in the lower apartments. You haven’t really accounted for any technical rooms yourself.
That’s probably why the cost estimate feels, let’s say, “cumbersome.” Nothing about it flows well.
Even fitting 4.5 parking spaces on the front side is only barely possible.
Is a multi-family building even allowed here?
I checked again: at least the other person had some idea that it would cost him close to one million.
Unfortunately, my sentence on that was apparently deleted. I only deleted my multi-family building design three days ago.
nevzatc21 schrieb:
I’m not familiar with what a “zoning L-room” is, It’s a room that organizes its own functions so you can still have privacy and not disturb each other within your own four walls. When planning a household with children, an open-concept design is counterproductive, because you want to hide the kitchen, for example, around a corner so another resident can have peace and quiet. Watching sports while raising kids or preparing baby food doesn’t really work well at the same time. And you want to host guests separately without your partner having to hide behind headphones on the couch. That’s why designing around a corner is one method.
nevzatc21 schrieb:
The garage will not be built; instead, some kind of “shed” will be built on each side of the house for bicycles and garden tools.
We probably won’t move in ourselves, but you never know. And here we’re back to the technical room and parking spaces...
nevzatc21 schrieb:
The goal is an apartment for families with up to two children. As I said before, I don’t see that. I don’t see an office space for working from home, no coat storage niche—these are typical features of a flat in a multi-story building.
A 15 sqm (161 sq ft) children’s room is nice to have in a single-family house, but multipurpose rooms require a different approach.
nevzatc21 schrieb:
I couldn’t find a better solution on the ground and upper floors. Was that you or the structural engineer?
In terms of price, I agree with the previous posters. There is a complete lack of a site plan showing the layout of the 5 parking spaces.
And for this, elevation views and cross-sections should be included.
nevzatc21 schrieb:
Maximum height limits: main building max 11m (36 feet), accessory building max 7m (23 feet)
nevzatc21 schrieb:
Setback floor with flat roof or shed roof.
And for this, elevation views and cross-sections should be included.
Similar topics