
ᐅ City Villa with Home Office – Request for Feedback and Smart Optimization Ideas
Created on: 6 Jun 2020 19:31
A
AlexF76
Hello dear future homeowners and fellow builders!
We are currently in the planning phase of our house. The plot is purchased, now we just need to bring it to life/build on it.
We have received the first draft from the architect and already had a constructive discussion afterwards. I have now incorporated some of my ideas into the draft and adjusted it. It would be great if you could share your opinions on the house and the floor plan in general, and where you think clever improvements could be made or the size reduced. Currently, the whole thing is about 260 m² (2800 sq ft), and we would ideally like to end up under 250 m² (2700 sq ft). If that is not possible or only with too many compromises, that would be okay, but we would still like to optimize the floor plan.
Development Plan/Restrictions
Plot size: 1200 sqm (13,000 sq ft)
Slope: None, flat terrain, living in the North.
Site coverage ratio: 0.3
Floor area ratio: 0.6
Building envelope, building line and boundary: See site plan
Setback from border: 3 m (10 ft)
Number of parking spaces: 2
Number of floors: 2
Ceiling height: 2.70 - 2.80 m (8.9 - 9.2 ft)
Roof style: See site plan
Architectural style: Urban villa with traditional clinker brick
Orientation: Main entrance facing west
Maximum height limits: Ridge height (FH) 8.50 m (28 ft), Eaves height (TH) 6.50 m (21 ft)
Homeowners’ Requirements
Architectural style, roof type, building type: Urban villa with traditional clinker brick
Basement, number of floors: No basement, 2 floors
Number of occupants and ages: 3 (43, 35, 2) hopefully one more child in the future and possibly an elderly parent later on
Space needed at ground floor and upper floor: 200-250 m² (2150-2700 sq ft)
Office use: Family use or home office? Home office, 8-12 hours daily
Guest overnight stays per year: On average 2-4 guests about 5 times a year, later most likely 1 parent living permanently
Open or closed layout: Open
Traditional or modern construction: More country style
Open kitchen, cooking island: Open kitchen with cooking island (cooking island not a must)
Number of seats for dining: 3-4 at the kitchen island, 10-12 at the dining table
Fireplace: Yes, please
Music/stereo wall: No
Balcony, roof terrace: Definitely
Garage, carport: Yes, garage for 2 cars and for winter birthday parties
Vegetable garden, greenhouse: Maybe later
Reasons for yes or no to certain features:
Balcony at the front so I can step out from the office occasionally and we can enjoy the setting sun in the west in the evenings.
The kitchen should definitely be bright with a view of the street, as my wife wanted, which is why it is unfortunately a bit far from the garage and utility room.
Guest room and guest WC should be barrier-free and large enough so that parents or we could live there later.
House Design
Origin of planning:
Rough drafts by me, first draft by the architect, current version is the first draft with my changes.
What do you particularly like and why?
Utility room (laundry) upstairs
Walk-in closet area
Minimal hallway despite many rooms
Bright
Possibility to separate living areas later
It’s not a run-of-the-mill design
What do you not like and why?
First of all, the large size! About 260 m² (2800 sq ft)! It would be great to reduce this below 250 m² (2700 sq ft) with a smarter layout. Otherwise:
Ground floor:
The kitchen could be a bit smaller without significantly affecting the exterior shape. Currently, there is no window directly offering a view to the terrace, maybe there is an idea for that.
I’m also unsure about the utility/technical room. Some say a technical room of 3-4 m² (32-43 sq ft) is enough, others recommend 6-8 m² (65-85 sq ft). What do you think? The utility room here would be without dryer and washing machine as these are upstairs. Maybe you have a good idea how to properly separate the technical room and utility room. Ideally, the utility room should still have natural light and direct access to the garage for groceries to be dropped off there (freezer) or drinks to be fetched during parties in the garage, allowing direct access to the utility room. The size of the technical room is still undecided. We plan either geothermal heat or air-to-water heat pumps and intend to install a photovoltaic system if the roof design makes sense. Because of the considerable size (initially it was 280 m² / 3000 sq ft), I have tried to reduce the size in some areas including the utility room. Now the question is whether the combined utility and technical room might become too narrow or cramped.
Regarding the fireplace, which is currently placed in the corner of the living room, we are still unsure if it fits there. Is the space sufficient and does it make sense to have it there? Our main concern is not heating the whole room with the fireplace, but rather the atmosphere it creates.
Also, the kitchen is quite far from the utility room and garage, but my wife wants it bright, which we understand and can live with.
No pantry adjacent to the kitchen, which is unfortunate. If anyone has ideas for that, please share.
Upper floor:
We generally like the upper floor, but it would be great if the utility room had enough space not only for the washing machine and dryer but also for ironing and hanging clothes that can’t go into the dryer. Is 6 m² (65 sq ft) sufficient? How should the washing machine, dryer, and furniture best be arranged?
Again, where can we save floor space upstairs? Especially the office is quite large and could be smaller, and the children’s rooms at 14-16 m² (150-170 sq ft) are actually sufficient.
Likewise, the walk-in closet should be less narrow, and the corner space might not be necessary. If you have ideas for that, please share. I tried to avoid the long narrow shape shown in (Obergeschoss-14-Alternative.jpg), but I am not very happy with the current result (Obergeschoss-16.jpg). This also compromises the bedroom size (will it become too tight?) and the children’s rooms. Which of the two proposals do you prefer? Or do you have a better idea?
The bathroom could also be reduced by 1-2 m² (11-22 sq ft) as long as it doesn’t feel cramped. All this depends on whether it’s feasible and makes sense, as well as coordinated with the ground floor.
Price estimate according to architect/planner:
2000 Euro (approx. $2150) per m² (sq ft price depends on region)
Personal budget for the house including fittings:
550,000 Euro (approx. $600,000) excluding land. We would prefer to stay under 500k. We do not want to end up with a "jam house" (meaning a house where the mortgage is so high you can’t even afford jam on your bread).
Preferred heating technology:
We have not decided yet between geothermal or air-to-water heat pump. No gas heating! If you have tips for this house, please let us know!
If you had to give up something, which features or finishes could you live without?
Smart home
If you had to give up something, which features or finishes are absolutely essential?
Open living/dining area
Welcoming entrance from the street
Garden and sunlight
Front balcony above the office
Guest room and guest WC with shower for future living of a parent
Sauna
Distance to TV should be at least 4.5 m (15 ft). Currently it’s 5 m (16.5 ft).
Why is the design like it is now?
Our wishes and ideas were implemented by the architect with additional creativity and experience. Unfortunately, there was initially too much hallway space and too little room for the technical room and guest room, and the walk-in closet had no natural light.
What do you think are its strongest and weakest points?
The total area is quite large; some rooms are bigger than we need, and in others, it would be great to have 1-3 m² (11-32 sq ft) more. But many factors depend on other conditions, like identical external footprints on ground and upper floors, access to other rooms, etc. Unfortunately, rooms are usually not fully independent.
What is the most important/basic question about the floor plan in 130 characters?
General opinion about the floor plan and exterior – constructive critical feedback welcome
Ideas for optimizing room layout/placement and possible space savings
Are there any corridors or places that are too narrow or tight?
Creative and clever ideas to use space efficiently and make it cozy
Windows – better with slightly rounded or straight tops and with concrete surrounds or without? What do you like or dislike about the facade?
Roof – better with or without a mansard/hip extension?
PS:
The site plan is from the first draft; the middle and right parts have since been moved forward because we wanted more than 10 m (33 ft) of garden at the back.
The m² figures are approximate and may vary slightly.
On the front view, a window next to the garage is actually meant to be a side door.
Window placement on the floor plans is not always exact; I still need to adjust it.
If you have further questions, please ask, I will try to answer them.
Thank you very much for your help and feedback! We really appreciate it! I will upload updates and adjustments as we progress. We are very excited to see the final result!
Have a great weekend!
AlexF76
We are currently in the planning phase of our house. The plot is purchased, now we just need to bring it to life/build on it.
We have received the first draft from the architect and already had a constructive discussion afterwards. I have now incorporated some of my ideas into the draft and adjusted it. It would be great if you could share your opinions on the house and the floor plan in general, and where you think clever improvements could be made or the size reduced. Currently, the whole thing is about 260 m² (2800 sq ft), and we would ideally like to end up under 250 m² (2700 sq ft). If that is not possible or only with too many compromises, that would be okay, but we would still like to optimize the floor plan.
Development Plan/Restrictions
Plot size: 1200 sqm (13,000 sq ft)
Slope: None, flat terrain, living in the North.
Site coverage ratio: 0.3
Floor area ratio: 0.6
Building envelope, building line and boundary: See site plan
Setback from border: 3 m (10 ft)
Number of parking spaces: 2
Number of floors: 2
Ceiling height: 2.70 - 2.80 m (8.9 - 9.2 ft)
Roof style: See site plan
Architectural style: Urban villa with traditional clinker brick
Orientation: Main entrance facing west
Maximum height limits: Ridge height (FH) 8.50 m (28 ft), Eaves height (TH) 6.50 m (21 ft)
Homeowners’ Requirements
Architectural style, roof type, building type: Urban villa with traditional clinker brick
Basement, number of floors: No basement, 2 floors
Number of occupants and ages: 3 (43, 35, 2) hopefully one more child in the future and possibly an elderly parent later on
Space needed at ground floor and upper floor: 200-250 m² (2150-2700 sq ft)
Office use: Family use or home office? Home office, 8-12 hours daily
Guest overnight stays per year: On average 2-4 guests about 5 times a year, later most likely 1 parent living permanently
Open or closed layout: Open
Traditional or modern construction: More country style
Open kitchen, cooking island: Open kitchen with cooking island (cooking island not a must)
Number of seats for dining: 3-4 at the kitchen island, 10-12 at the dining table
Fireplace: Yes, please
Music/stereo wall: No
Balcony, roof terrace: Definitely
Garage, carport: Yes, garage for 2 cars and for winter birthday parties
Vegetable garden, greenhouse: Maybe later
Reasons for yes or no to certain features:
Balcony at the front so I can step out from the office occasionally and we can enjoy the setting sun in the west in the evenings.
The kitchen should definitely be bright with a view of the street, as my wife wanted, which is why it is unfortunately a bit far from the garage and utility room.
Guest room and guest WC should be barrier-free and large enough so that parents or we could live there later.
House Design
Origin of planning:
Rough drafts by me, first draft by the architect, current version is the first draft with my changes.
What do you particularly like and why?
Utility room (laundry) upstairs
Walk-in closet area
Minimal hallway despite many rooms
Bright
Possibility to separate living areas later
It’s not a run-of-the-mill design
What do you not like and why?
First of all, the large size! About 260 m² (2800 sq ft)! It would be great to reduce this below 250 m² (2700 sq ft) with a smarter layout. Otherwise:
Ground floor:
The kitchen could be a bit smaller without significantly affecting the exterior shape. Currently, there is no window directly offering a view to the terrace, maybe there is an idea for that.
I’m also unsure about the utility/technical room. Some say a technical room of 3-4 m² (32-43 sq ft) is enough, others recommend 6-8 m² (65-85 sq ft). What do you think? The utility room here would be without dryer and washing machine as these are upstairs. Maybe you have a good idea how to properly separate the technical room and utility room. Ideally, the utility room should still have natural light and direct access to the garage for groceries to be dropped off there (freezer) or drinks to be fetched during parties in the garage, allowing direct access to the utility room. The size of the technical room is still undecided. We plan either geothermal heat or air-to-water heat pumps and intend to install a photovoltaic system if the roof design makes sense. Because of the considerable size (initially it was 280 m² / 3000 sq ft), I have tried to reduce the size in some areas including the utility room. Now the question is whether the combined utility and technical room might become too narrow or cramped.
Regarding the fireplace, which is currently placed in the corner of the living room, we are still unsure if it fits there. Is the space sufficient and does it make sense to have it there? Our main concern is not heating the whole room with the fireplace, but rather the atmosphere it creates.
Also, the kitchen is quite far from the utility room and garage, but my wife wants it bright, which we understand and can live with.
No pantry adjacent to the kitchen, which is unfortunate. If anyone has ideas for that, please share.
Upper floor:
We generally like the upper floor, but it would be great if the utility room had enough space not only for the washing machine and dryer but also for ironing and hanging clothes that can’t go into the dryer. Is 6 m² (65 sq ft) sufficient? How should the washing machine, dryer, and furniture best be arranged?
Again, where can we save floor space upstairs? Especially the office is quite large and could be smaller, and the children’s rooms at 14-16 m² (150-170 sq ft) are actually sufficient.
Likewise, the walk-in closet should be less narrow, and the corner space might not be necessary. If you have ideas for that, please share. I tried to avoid the long narrow shape shown in (Obergeschoss-14-Alternative.jpg), but I am not very happy with the current result (Obergeschoss-16.jpg). This also compromises the bedroom size (will it become too tight?) and the children’s rooms. Which of the two proposals do you prefer? Or do you have a better idea?
The bathroom could also be reduced by 1-2 m² (11-22 sq ft) as long as it doesn’t feel cramped. All this depends on whether it’s feasible and makes sense, as well as coordinated with the ground floor.
Price estimate according to architect/planner:
2000 Euro (approx. $2150) per m² (sq ft price depends on region)
Personal budget for the house including fittings:
550,000 Euro (approx. $600,000) excluding land. We would prefer to stay under 500k. We do not want to end up with a "jam house" (meaning a house where the mortgage is so high you can’t even afford jam on your bread).
Preferred heating technology:
We have not decided yet between geothermal or air-to-water heat pump. No gas heating! If you have tips for this house, please let us know!
If you had to give up something, which features or finishes could you live without?
Smart home
If you had to give up something, which features or finishes are absolutely essential?
Open living/dining area
Welcoming entrance from the street
Garden and sunlight
Front balcony above the office
Guest room and guest WC with shower for future living of a parent
Sauna
Distance to TV should be at least 4.5 m (15 ft). Currently it’s 5 m (16.5 ft).
Why is the design like it is now?
Our wishes and ideas were implemented by the architect with additional creativity and experience. Unfortunately, there was initially too much hallway space and too little room for the technical room and guest room, and the walk-in closet had no natural light.
What do you think are its strongest and weakest points?
The total area is quite large; some rooms are bigger than we need, and in others, it would be great to have 1-3 m² (11-32 sq ft) more. But many factors depend on other conditions, like identical external footprints on ground and upper floors, access to other rooms, etc. Unfortunately, rooms are usually not fully independent.
What is the most important/basic question about the floor plan in 130 characters?
General opinion about the floor plan and exterior – constructive critical feedback welcome
Ideas for optimizing room layout/placement and possible space savings
Are there any corridors or places that are too narrow or tight?
Creative and clever ideas to use space efficiently and make it cozy
Windows – better with slightly rounded or straight tops and with concrete surrounds or without? What do you like or dislike about the facade?
Roof – better with or without a mansard/hip extension?
PS:
The site plan is from the first draft; the middle and right parts have since been moved forward because we wanted more than 10 m (33 ft) of garden at the back.
The m² figures are approximate and may vary slightly.
On the front view, a window next to the garage is actually meant to be a side door.
Window placement on the floor plans is not always exact; I still need to adjust it.
If you have further questions, please ask, I will try to answer them.
Thank you very much for your help and feedback! We really appreciate it! I will upload updates and adjustments as we progress. We are very excited to see the final result!
Have a great weekend!
AlexF76

Hello everyone!
So, I’ve been busy and have already started implementing some of your advice and ideas. Thanks so much for that!
For now, I’ve focused only on the left side.
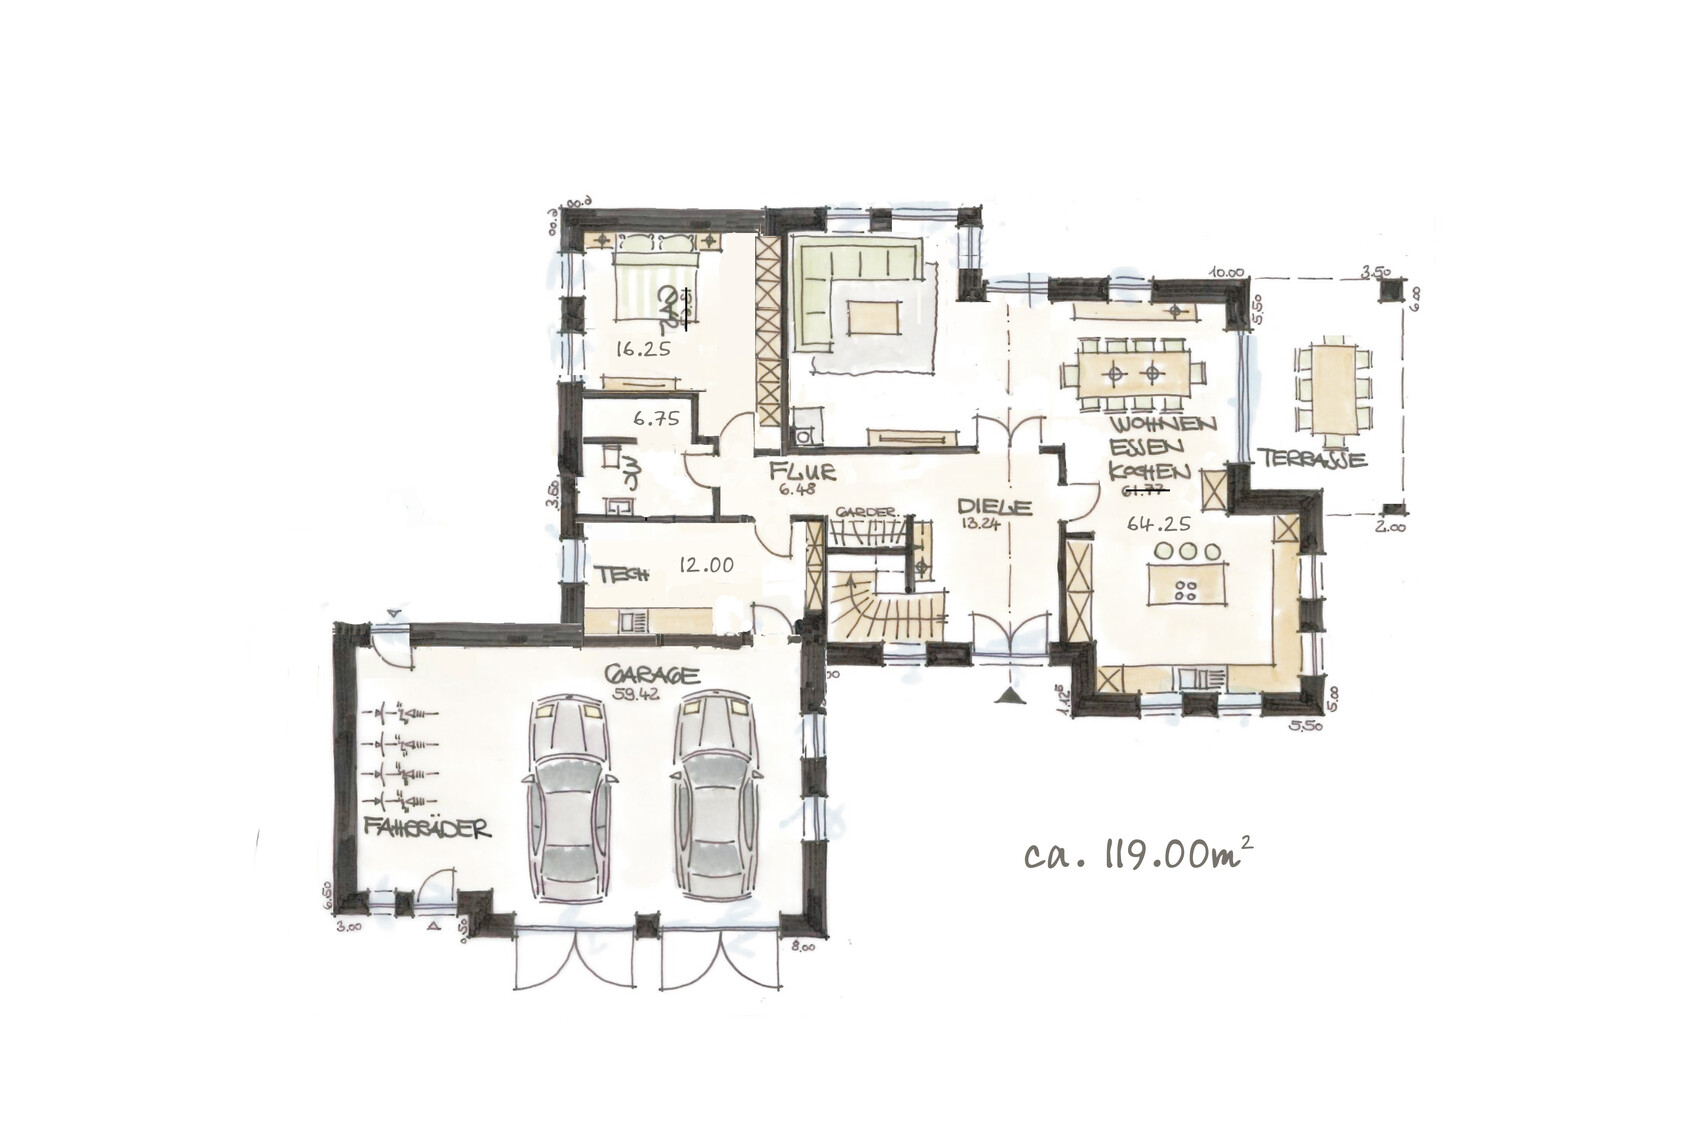
The result is a flush left corner, except for the garage. The garage restroom, side entrance, and mudroom have been removed, and the utility/technical room is now more practical in size. Just for info, this will be more of a technical room than a utility room since laundry will be done upstairs. Additionally, it could also be used to store coats and shoes—a kind of small mudroom. This change reduced the hallway space by 7.5m² (81 sq ft).
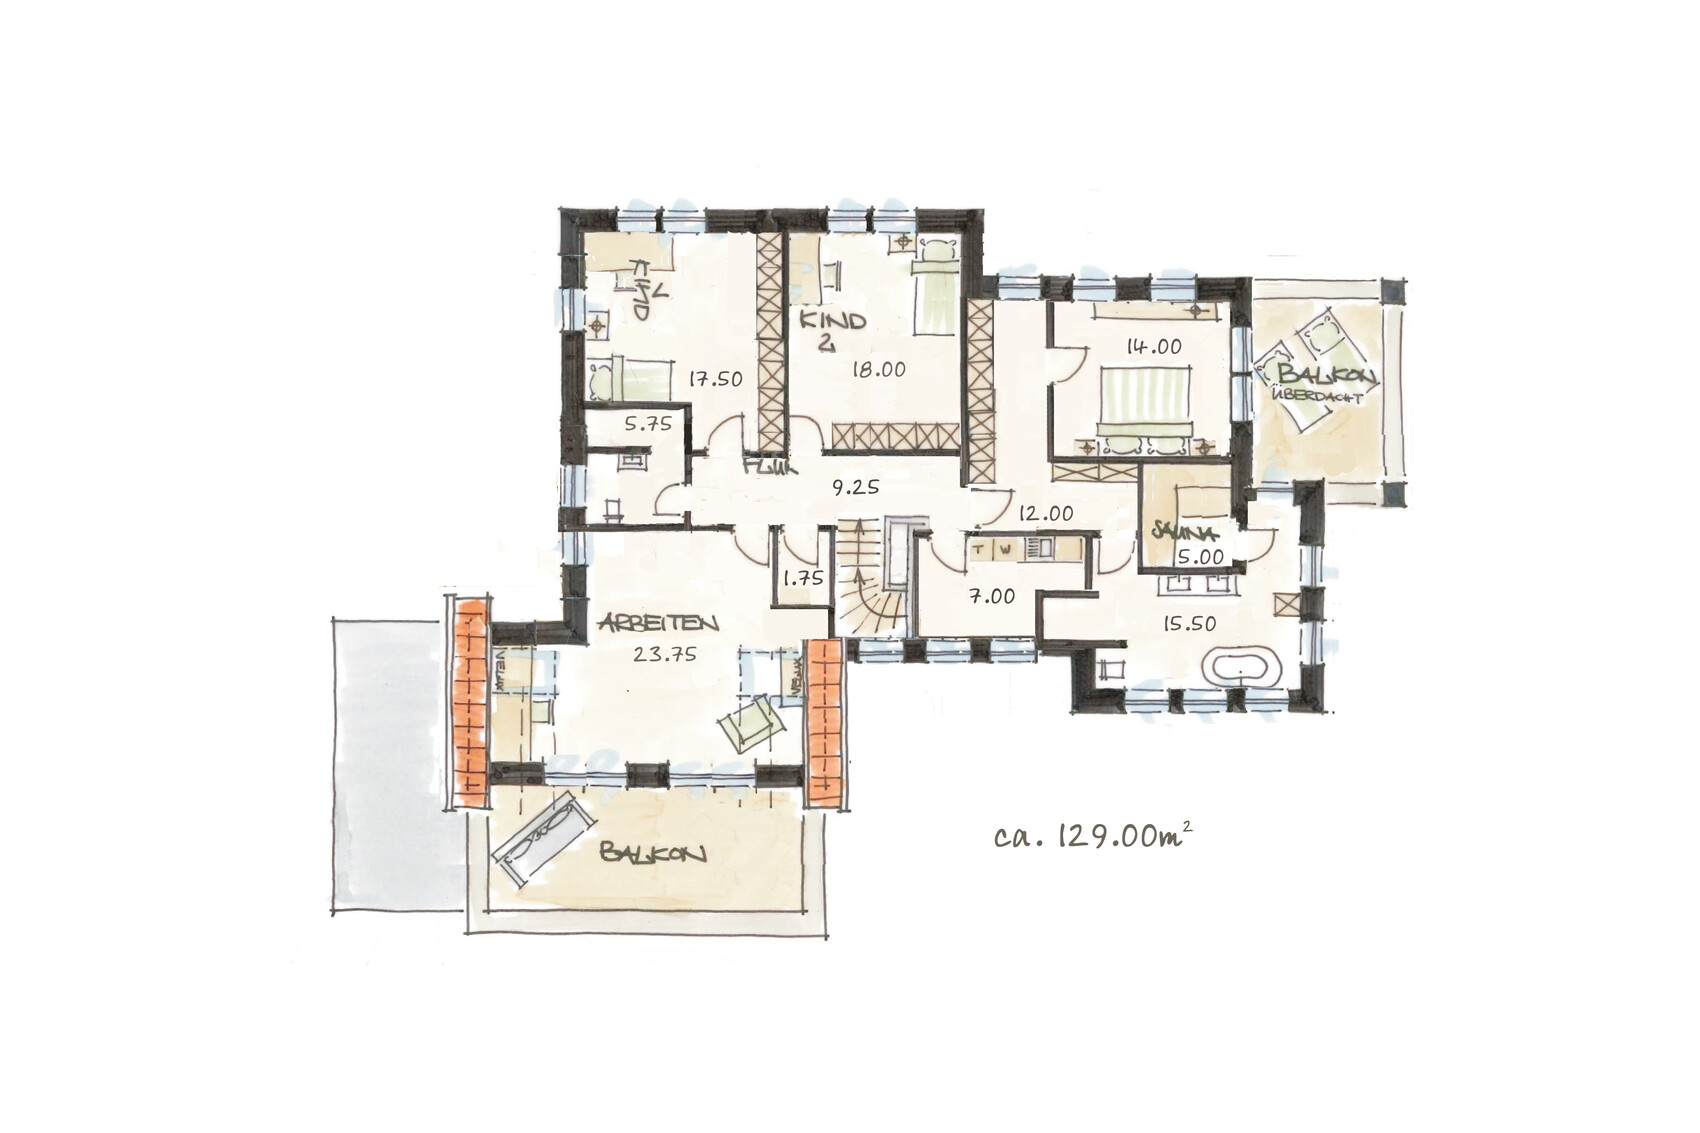
Upstairs, the office has been reduced by 5m² (54 sq ft). There’s still potential to shrink it further, but I’ll review that once I’ve worked on all corners again.
Overall, I’ve saved 12.5m² (134 sq ft) so far, and I’m now at 248.5m² (2677 sq ft). More to go!
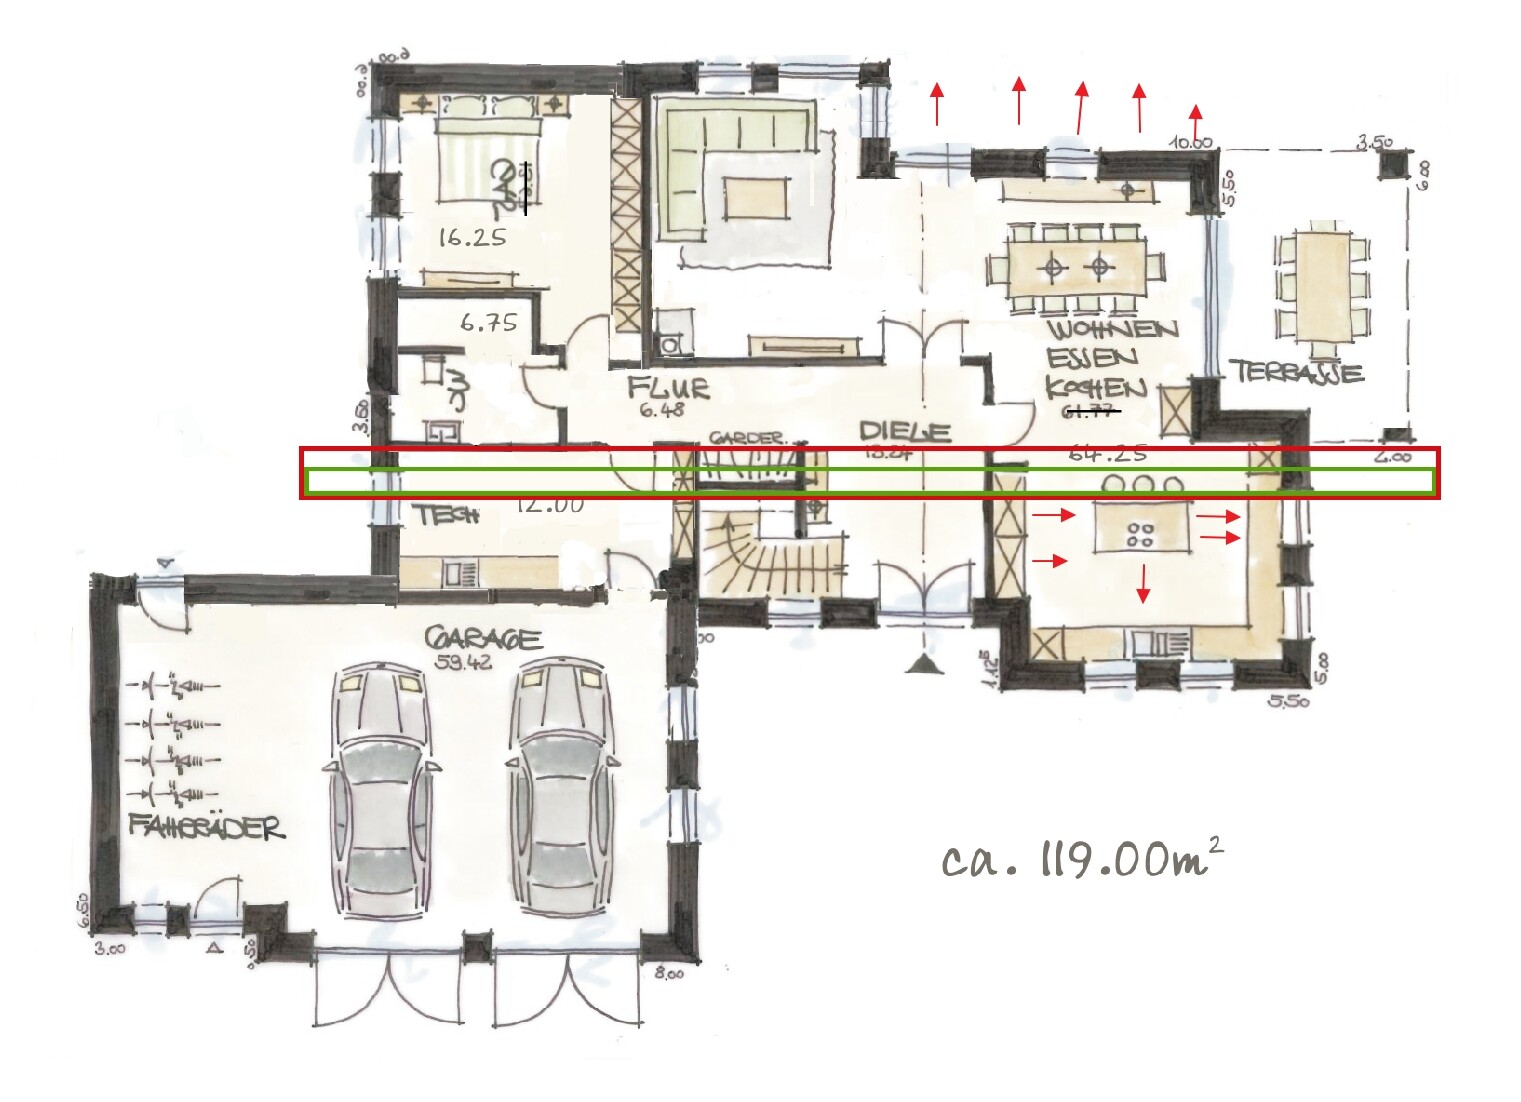
Tonight, I plan to try trimming 0.5m (1.5 ft) (green box) or even 1m (3.3 ft) (red box) evenly from the center on both floors, as shown in the attached graphic. That could save me between 16 and 32m² (172–344 sq ft)! My biggest challenge is still the staircase. If anyone has ideas on how to position it so I can save half a meter or a full meter in the hallway without it looking as bad as some have said, I’d be really happy! The kitchen, technical room, office upstairs, or master bathroom aren’t big issues—I can afford to make changes there. It’s really just the hallway that’s tricky.
I also plan to slightly reduce the kitchen and align the dining room with the living room upstairs, which would add back 8.5m² (91 sq ft) and 17m² (183 sq ft) to both floors respectively, by moving the dining room and bedroom back up.
Next, I’d like to look at the walk-in closet upstairs—maybe there’s more space there if I align the wall flush at the top.
I’ll get back to it tomorrow evening and see what else I can do.
@haydee, yes, I’ll place the staircase regardless of the optimal separation option or not. The main thing is I want to save hallway space and avoid it looking as bad as it seems right now.
@kbt09, as I said, I’ve abandoned the separation plans. Do you have any ideas on how the entrance could be best presented? I hope the adjustment to the technical room looks better now.
@11ant, thank you so much for your great effort! I really appreciate it. I think your commitment here is fantastic! I’m currently working on straightening things out and hope the interim step looks good so far. Did I understand you correctly that the kitchen overhang would be single-story only and flush with the rest upstairs, meaning the roof could be the same? I need to look into that again. Simplicity is good, but I’m not sure if it’s exactly what we want. But really, thanks a lot for your drawings—they help enormously!
I hope you like this interim result! I’d really appreciate your feedback.
Wishing you all a good start to the week!
Alex
So, I’ve been busy and have already started implementing some of your advice and ideas. Thanks so much for that!
For now, I’ve focused only on the left side.
The result is a flush left corner, except for the garage. The garage restroom, side entrance, and mudroom have been removed, and the utility/technical room is now more practical in size. Just for info, this will be more of a technical room than a utility room since laundry will be done upstairs. Additionally, it could also be used to store coats and shoes—a kind of small mudroom. This change reduced the hallway space by 7.5m² (81 sq ft).
Upstairs, the office has been reduced by 5m² (54 sq ft). There’s still potential to shrink it further, but I’ll review that once I’ve worked on all corners again.
Overall, I’ve saved 12.5m² (134 sq ft) so far, and I’m now at 248.5m² (2677 sq ft). More to go!
Tonight, I plan to try trimming 0.5m (1.5 ft) (green box) or even 1m (3.3 ft) (red box) evenly from the center on both floors, as shown in the attached graphic. That could save me between 16 and 32m² (172–344 sq ft)! My biggest challenge is still the staircase. If anyone has ideas on how to position it so I can save half a meter or a full meter in the hallway without it looking as bad as some have said, I’d be really happy! The kitchen, technical room, office upstairs, or master bathroom aren’t big issues—I can afford to make changes there. It’s really just the hallway that’s tricky.
I also plan to slightly reduce the kitchen and align the dining room with the living room upstairs, which would add back 8.5m² (91 sq ft) and 17m² (183 sq ft) to both floors respectively, by moving the dining room and bedroom back up.
Next, I’d like to look at the walk-in closet upstairs—maybe there’s more space there if I align the wall flush at the top.
I’ll get back to it tomorrow evening and see what else I can do.
@haydee, yes, I’ll place the staircase regardless of the optimal separation option or not. The main thing is I want to save hallway space and avoid it looking as bad as it seems right now.
@kbt09, as I said, I’ve abandoned the separation plans. Do you have any ideas on how the entrance could be best presented? I hope the adjustment to the technical room looks better now.
@11ant, thank you so much for your great effort! I really appreciate it. I think your commitment here is fantastic! I’m currently working on straightening things out and hope the interim step looks good so far. Did I understand you correctly that the kitchen overhang would be single-story only and flush with the rest upstairs, meaning the roof could be the same? I need to look into that again. Simplicity is good, but I’m not sure if it’s exactly what we want. But really, thanks a lot for your drawings—they help enormously!
I hope you like this interim result! I’d really appreciate your feedback.
Wishing you all a good start to the week!
Alex

My illustrations were not meant as suggestions for revisions but rather to demonstrate, by example, where the design creates unnecessary and costly complexities. Just for fun, I counted: excluding the shed on the garage, the roof consists of 11 sections, which together have 57 corners (including multiple intersecting edges). Other builders use the wages for carpenters and roofers here to build an entire Flair 113.
Although I liked the design emotionally, I am not at all satisfied with it from a technical design perspective. Perhaps you could show Version 1—I imagine the complexity only arose through attempts to improve it. What bothers me—not considering style, but purely methodologically—is that I don’t see one house here, but two completely different ones combined into one: the elevation shows a historicist villa divided into several building segments (already six here, which could be reduced). It only becomes completely nonsensical when the floor plan’s layout has absolutely nothing to do with the exterior walls. The interior arrangement neither follows the composition of the building mass nor vice versa. Instead, two entirely decoupled houses meet here: the elevation shows a historicist villa building mass composition, while the floor plan is an interpretation of a Tuscan villa from 2010, based on an inefficiently planned villa from around 1990. The result of trying to combine this mismatched exterior and interior is, to put it mildly, a polygon. What probably started as a respectable attempt at a tasteful building has somewhere along the way turned into a McMansion nightmare. This path should definitely not be pursued further through additional refinements!
So please start completely anew—and by “new” I mean entirely without carrying over anything from the current design. The first step must be to define the question of the forecourt: exterior before interior or vice versa, but not both at the same time. Otherwise, you end up again with a “differentiated” medieval cathedral cloister floor plan with an attached sacristy. If the historicist villa and/or manor house style is important to you, then this most likely means giving priority to the exterior. Furthermore, what bothers me about the house as currently shown is that it is so close to the street—something like this at least needs about twenty meters (65 feet) of land through the park as a front garden. Perhaps a more modest design approach regarding the appearance would be worth experimenting with?
My illustrations of the stepped building lines—where they should properly be (not because of personal taste, but to prevent the roof from having too many confused eaves lines)—were primarily meant as a wake-up call for the architect. The same goes for the compositional clarification shown with the colored sections: reduce the total added volume to three and a half to four (thousand cubic meters), which is usually sufficient for a well-structured overall impression.
https://www.instagram.com/11antgmxde/
https://www.linkedin.com/company/bauen-jetzt/
Although I liked the design emotionally, I am not at all satisfied with it from a technical design perspective. Perhaps you could show Version 1—I imagine the complexity only arose through attempts to improve it. What bothers me—not considering style, but purely methodologically—is that I don’t see one house here, but two completely different ones combined into one: the elevation shows a historicist villa divided into several building segments (already six here, which could be reduced). It only becomes completely nonsensical when the floor plan’s layout has absolutely nothing to do with the exterior walls. The interior arrangement neither follows the composition of the building mass nor vice versa. Instead, two entirely decoupled houses meet here: the elevation shows a historicist villa building mass composition, while the floor plan is an interpretation of a Tuscan villa from 2010, based on an inefficiently planned villa from around 1990. The result of trying to combine this mismatched exterior and interior is, to put it mildly, a polygon. What probably started as a respectable attempt at a tasteful building has somewhere along the way turned into a McMansion nightmare. This path should definitely not be pursued further through additional refinements!
So please start completely anew—and by “new” I mean entirely without carrying over anything from the current design. The first step must be to define the question of the forecourt: exterior before interior or vice versa, but not both at the same time. Otherwise, you end up again with a “differentiated” medieval cathedral cloister floor plan with an attached sacristy. If the historicist villa and/or manor house style is important to you, then this most likely means giving priority to the exterior. Furthermore, what bothers me about the house as currently shown is that it is so close to the street—something like this at least needs about twenty meters (65 feet) of land through the park as a front garden. Perhaps a more modest design approach regarding the appearance would be worth experimenting with?
My illustrations of the stepped building lines—where they should properly be (not because of personal taste, but to prevent the roof from having too many confused eaves lines)—were primarily meant as a wake-up call for the architect. The same goes for the compositional clarification shown with the colored sections: reduce the total added volume to three and a half to four (thousand cubic meters), which is usually sufficient for a well-structured overall impression.
https://www.instagram.com/11antgmxde/
https://www.linkedin.com/company/bauen-jetzt/
Different style, different plot orientation – but take a look at the building composition as an example by @Grantlhaua: https://www.hausbau-forum.de/threads/Haus-Garage-auf-dem-Grundstück-platzieren.28491/
https://www.instagram.com/11antgmxde/
https://www.linkedin.com/company/bauen-jetzt/
https://www.instagram.com/11antgmxde/
https://www.linkedin.com/company/bauen-jetzt/
haydee schrieb:
The shell construction, yes, the interior finishing would be additional. But you need to arrange the rooms differently, reduce square meters. If you increase the depth, then reduce the width.
You need to lower costs by
- cutting square meters; 10 to 15 square meters per floor should be doable
- simplifying the volume, for example by removing the balcony from the bedroom.
What is the issue if the bathroom and study share the balcony?
Maybe you don’t even need the extra depth. Different staircase, different location Yes, and then we arrive at ...
When redoing the plan....
Similar topics