
Hello,
I have been following this forum for a while, and now we have purchased a plot of land and are planning to build a house on it.
Questionnaire:
Zoning plan / restrictions
Plot size = 525 m2 (5650 sq ft)
Slope – 1 m (3 ft) elevation difference downward towards the south
Site coverage ratio = 0.4
Floor area ratio unknown
Building envelope, building line and boundary = Plot 18.2 x 29 m (60 x 95 ft), building envelope 12.2 x 20 m (40 x 66 ft). Similar plots on the left and right (new development area)
Edge development = No
Number of parking spaces = 2
Number of floors = 2
Roof pitch = 25–45 degrees
Style = Modern, timeless
Orientation = unknown
Maximum heights / limits = Eaves height 4.5 m (15 ft), ridge height 8.5 m (28 ft). Since eaves height is measured from the base reference height, which is 1.5 m (5 ft) above ground level, we can build two full stories.
Homeowner requirements
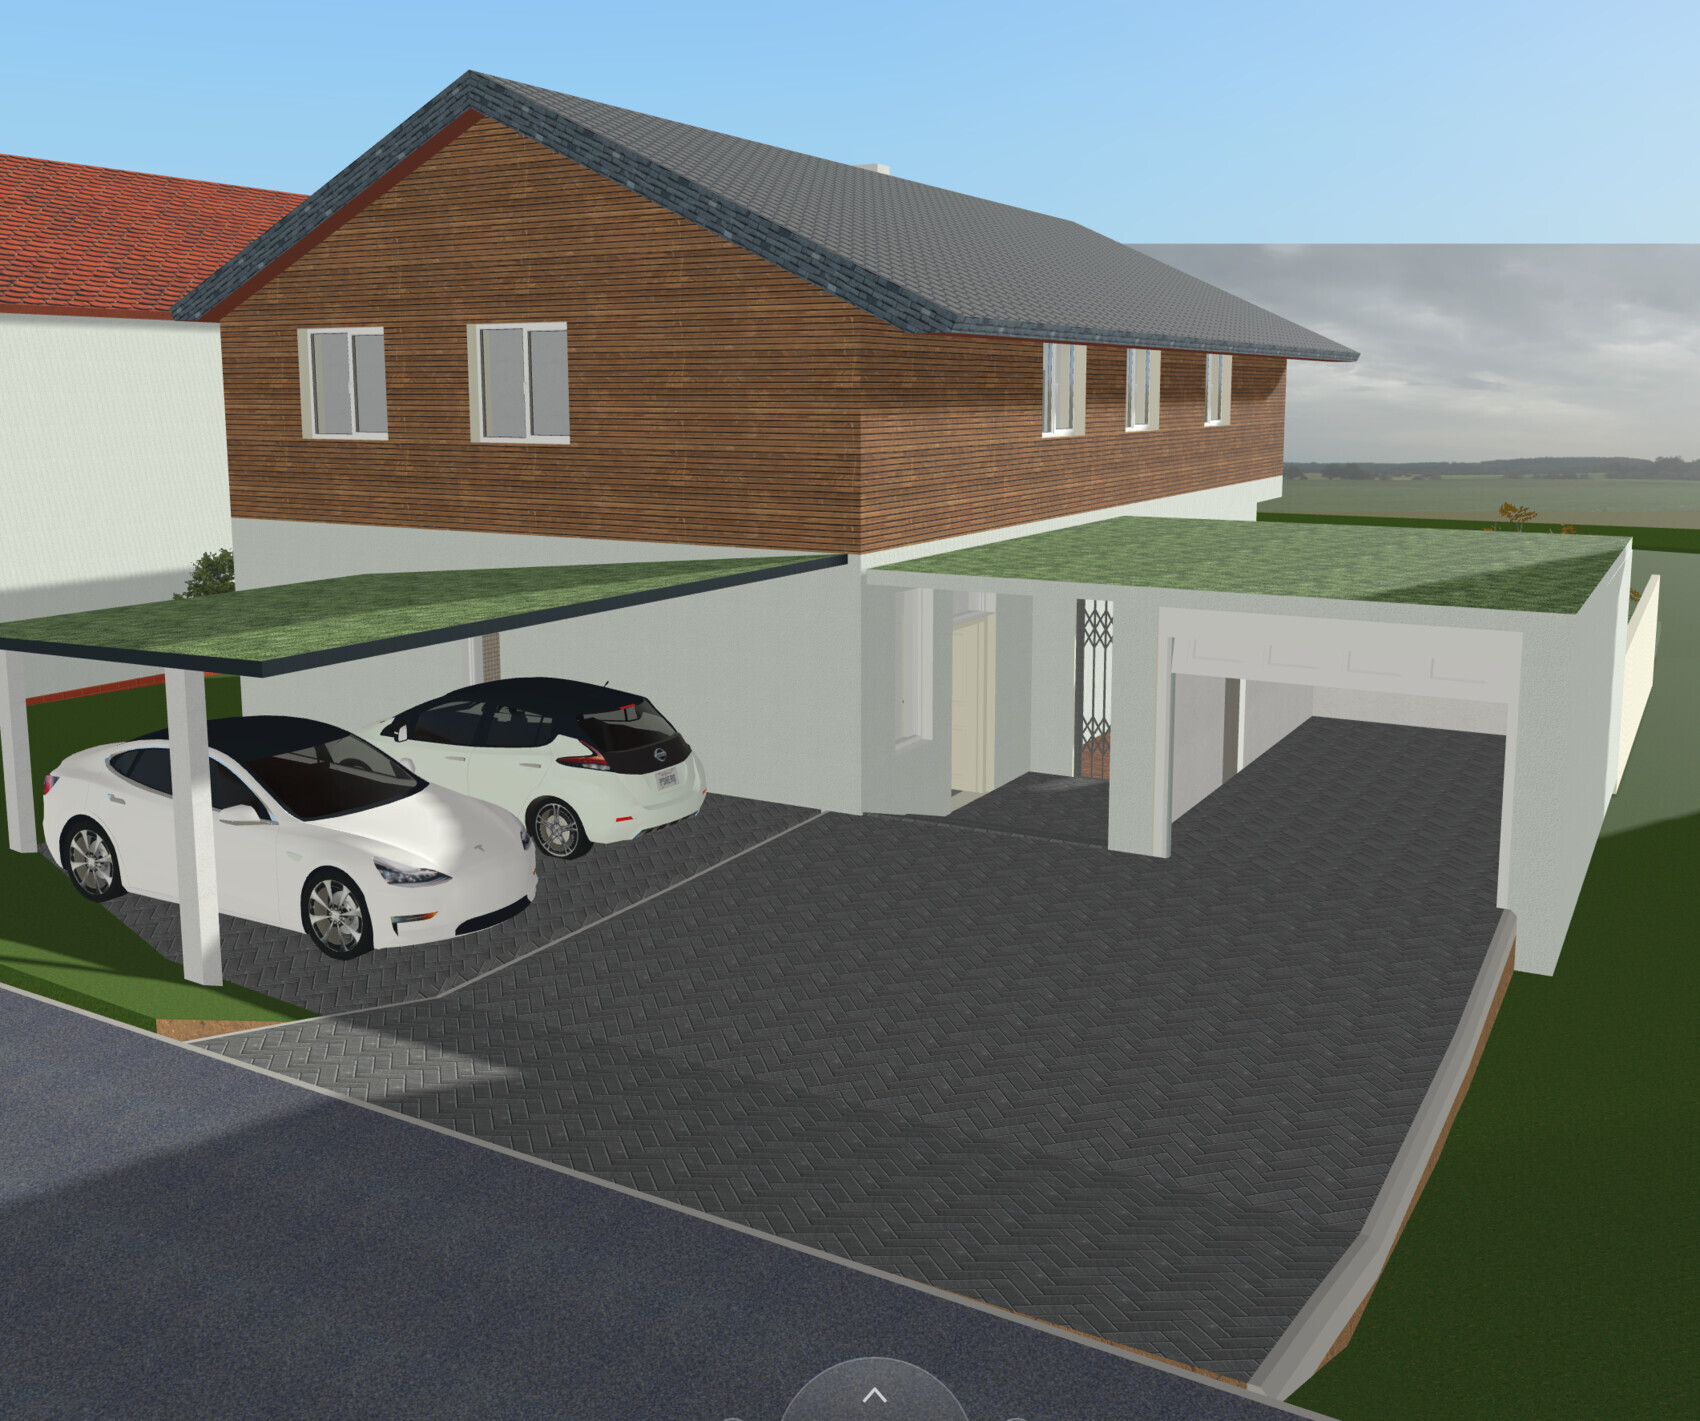
Style, roof type, building type = Modern, straight and practical. Gable roof oriented east–west (with photovoltaic panels).
Basement, floors = No basement, 2 floors
Number of occupants, age = 2 adults (around 50), 2 teenagers
Space requirements ground floor (GF), upper floor (UF)
Office: family use or home office? = Home office 4 days a week, requires a dedicated room.
Guests per year = Several, family lives far away and often stays for 1–3 weeks at a time.
Open or closed architecture = Open
Conservative or modern design = Modern
Open kitchen, kitchen island = Yes!
Number of dining seats = About 6
Fireplace = Yes, small masonry stove
Music / stereo wall = No, no TV on the ground floor either
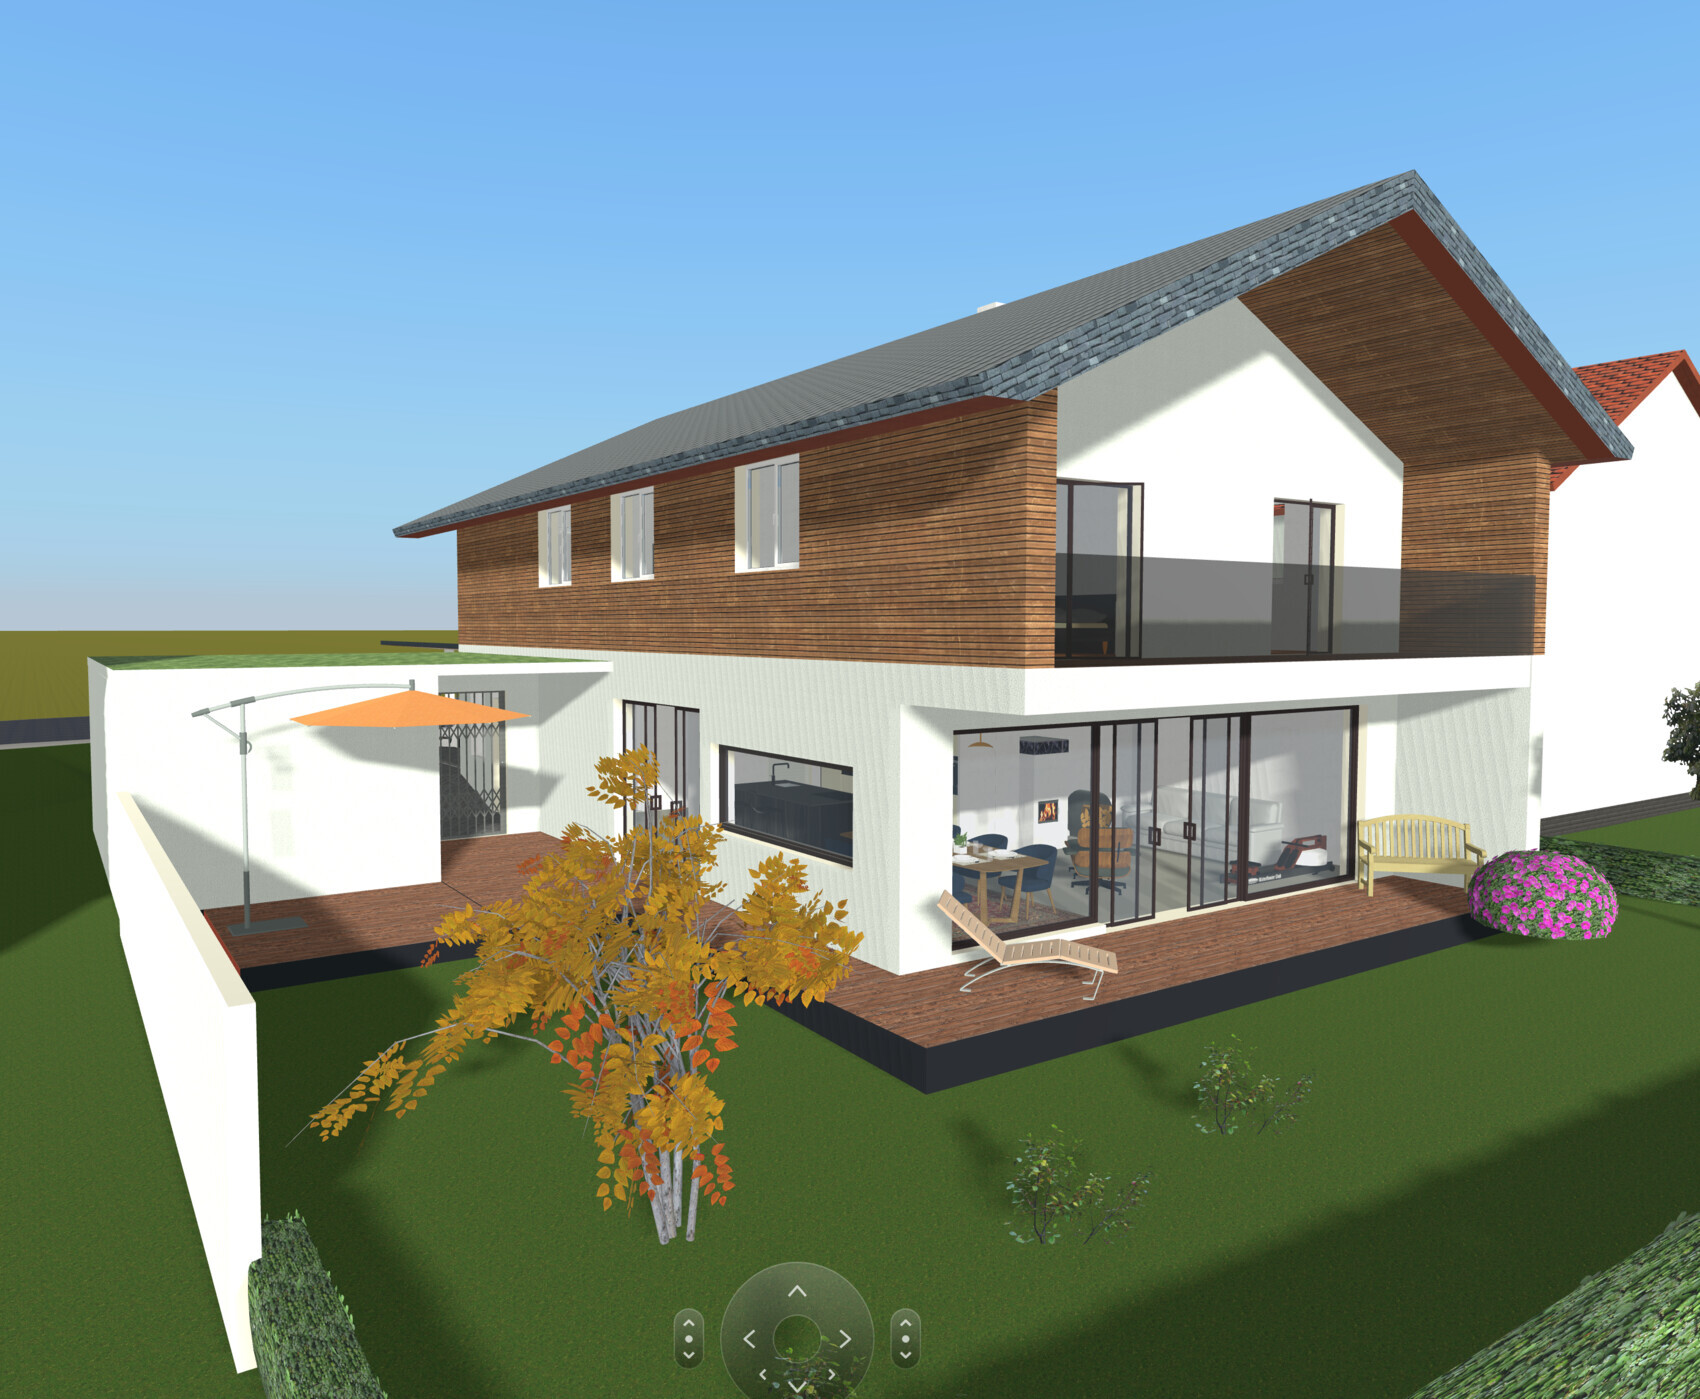
Balcony, roof terrace = Yes
Garage, carport = Yes
Utility garden, greenhouse = No, rather flowers and nature, small but nice.
Additional wishes / special features / daily routine, also reasons why something is or isn’t wanted
We enjoy cooking; the kitchen should be the centerpiece. Inside and outside should feel connected. Lots of natural light, no roller shutters.
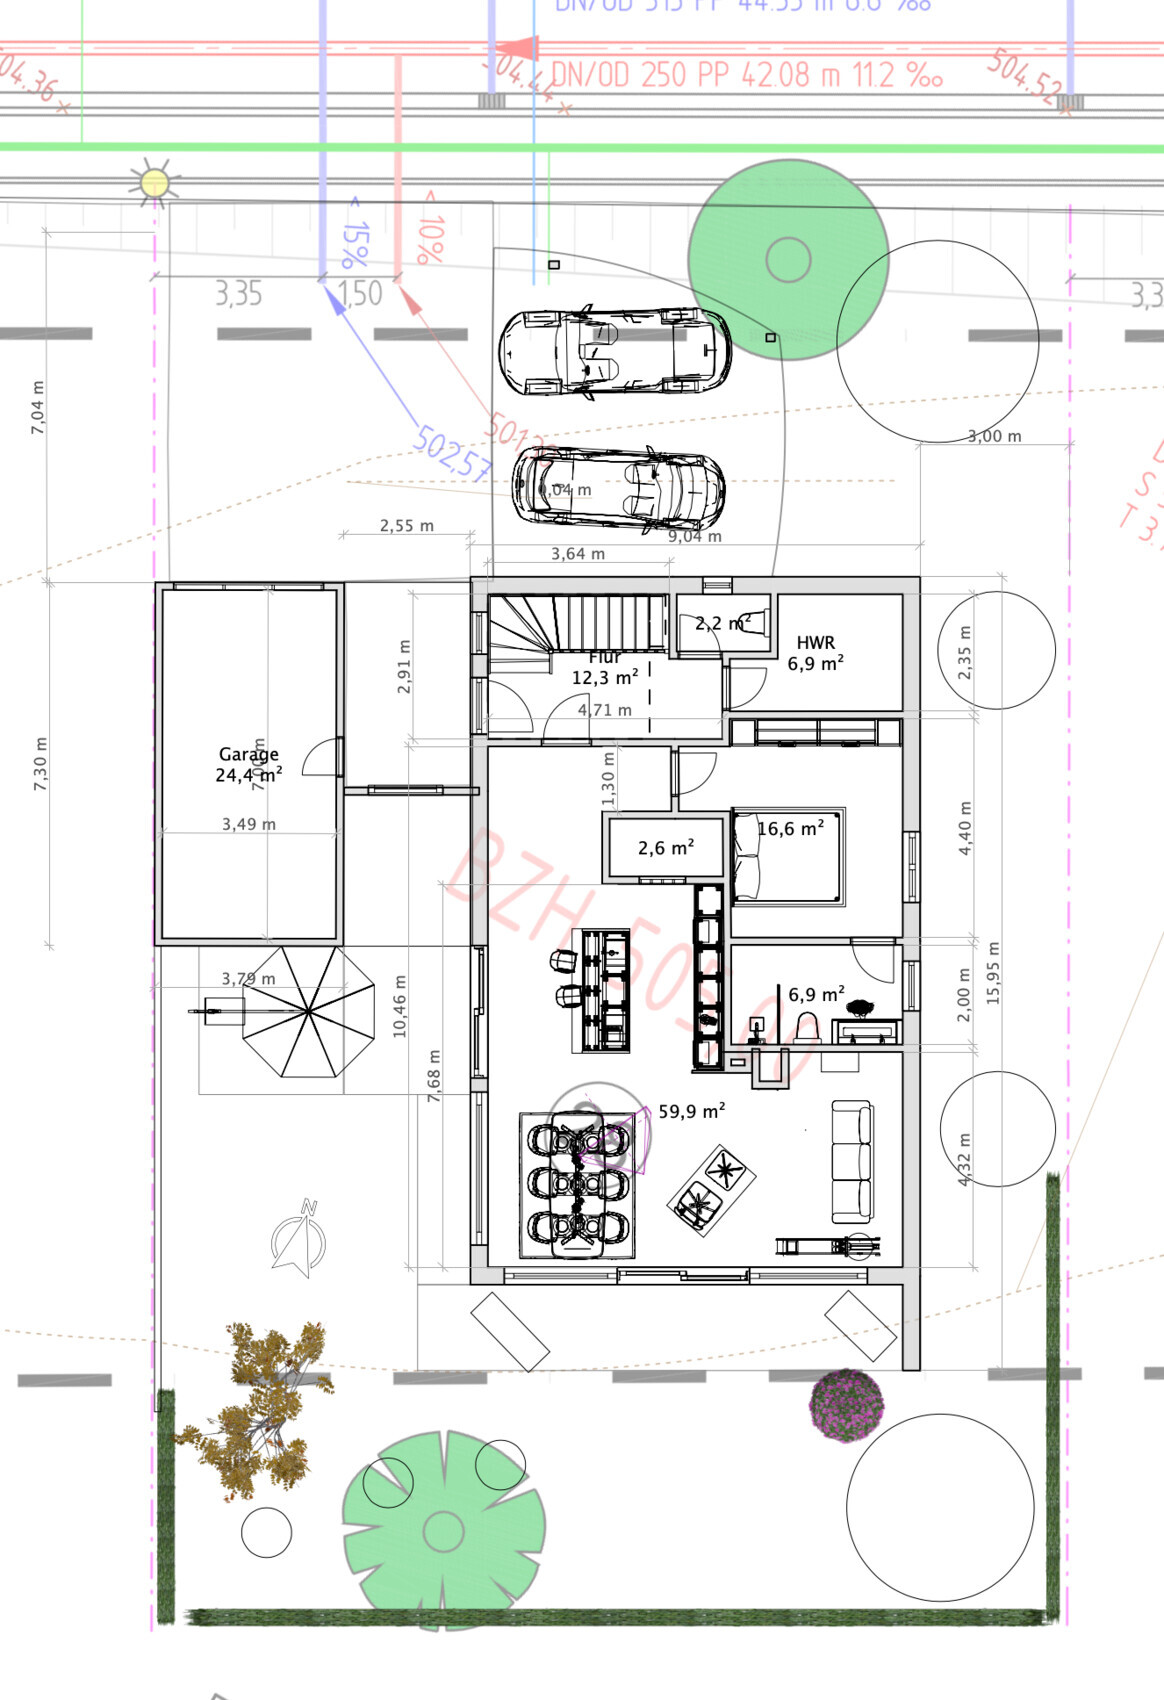
The ground floor should be accessible and age-appropriate, not just for us but also so that a grandparent could live there someday (then we could use the upper floor). Better to have it and not need it than need it and not have it.
A southern view (fields and forest) is important.
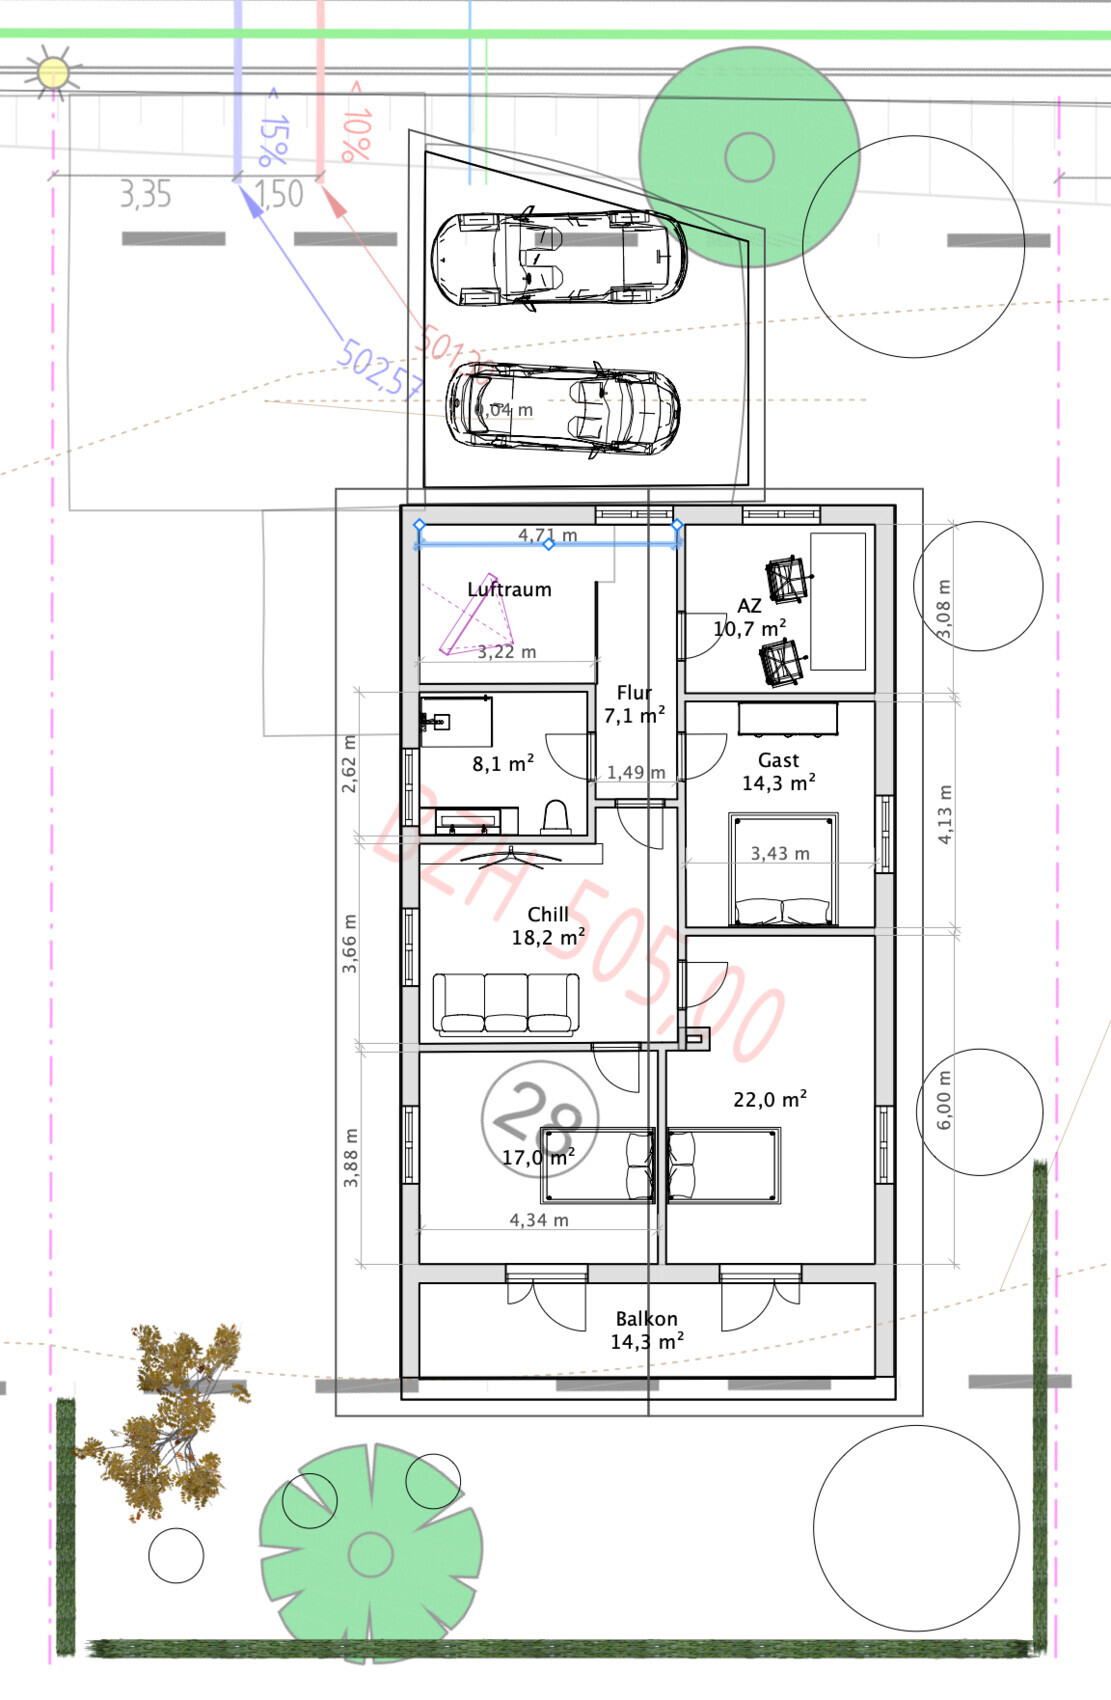
The upper “chill room” should be designed so that a kitchen can be installed later if a child or grandparent wants/needs to live there independently.
We want to build the house from solid wood, though the exact type is not decided yet.
Possibly a polished concrete floor on the ground floor, parquet or similar upstairs. Ground floor ceiling height 2.7 m (9 ft) – is that sufficient? For the ceiling thickness, I have currently planned 40 cm (16 in) using glued solid wood panels (no beams). The upper floor ceiling height can be lower since these rooms are smaller.
Garage is less for a car and more intended as a double carport.
House design
Who designed it:
- Do-it-yourself
What do you like most? Why? Ground floor with easy access to the terrace and garden and a private southern view, covered terrace (usable even in rain). Kitchen near the west terrace with its own access.
What do you dislike? Why? The upper floor feels a bit too large, but this results from the ground floor layout (compromise). Also, I think the staircase doesn’t have enough space.
Cost estimate from architect/planner: We haven’t reached that stage yet, I currently estimate about 2500–3000 Euros/sqm (230–280 USD/sq ft).
Personal price limit for the house including fittings: less than 600K (plot already paid for, terrace and carport I can do myself)
Preferred heating system: Air-source heat pump with underfloor heating
If you have to give up something, what would it be?
- Can give up: Living space, kitchen island
- Cannot give up: Barrier-free accessibility on the ground floor
Why is the design like it is now?
Days of careful planning and adjustments.
What is the most important basic question about the floor plan in 130 characters?
How can we reduce the house size or cost without losing ground floor functionality (barrier-free)? We worry about costs (maybe unnecessarily). Any other cost drivers you see? (Apart from masonry stove and too much glazing). General feedback is welcome.
(I’m not a native speaker, please excuse any spelling mistakes.)
Thanks to all!
I have been following this forum for a while, and now we have purchased a plot of land and are planning to build a house on it.
Questionnaire:
Zoning plan / restrictions
Plot size = 525 m2 (5650 sq ft)
Slope – 1 m (3 ft) elevation difference downward towards the south
Site coverage ratio = 0.4
Floor area ratio unknown
Building envelope, building line and boundary = Plot 18.2 x 29 m (60 x 95 ft), building envelope 12.2 x 20 m (40 x 66 ft). Similar plots on the left and right (new development area)
Edge development = No
Number of parking spaces = 2
Number of floors = 2
Roof pitch = 25–45 degrees
Style = Modern, timeless
Orientation = unknown
Maximum heights / limits = Eaves height 4.5 m (15 ft), ridge height 8.5 m (28 ft). Since eaves height is measured from the base reference height, which is 1.5 m (5 ft) above ground level, we can build two full stories.
Homeowner requirements
Style, roof type, building type = Modern, straight and practical. Gable roof oriented east–west (with photovoltaic panels).
Basement, floors = No basement, 2 floors
Number of occupants, age = 2 adults (around 50), 2 teenagers
Space requirements ground floor (GF), upper floor (UF)
Office: family use or home office? = Home office 4 days a week, requires a dedicated room.
Guests per year = Several, family lives far away and often stays for 1–3 weeks at a time.
Open or closed architecture = Open
Conservative or modern design = Modern
Open kitchen, kitchen island = Yes!
Number of dining seats = About 6
Fireplace = Yes, small masonry stove
Music / stereo wall = No, no TV on the ground floor either
Balcony, roof terrace = Yes
Garage, carport = Yes
Utility garden, greenhouse = No, rather flowers and nature, small but nice.
Additional wishes / special features / daily routine, also reasons why something is or isn’t wanted
We enjoy cooking; the kitchen should be the centerpiece. Inside and outside should feel connected. Lots of natural light, no roller shutters.
The ground floor should be accessible and age-appropriate, not just for us but also so that a grandparent could live there someday (then we could use the upper floor). Better to have it and not need it than need it and not have it.
A southern view (fields and forest) is important.
The upper “chill room” should be designed so that a kitchen can be installed later if a child or grandparent wants/needs to live there independently.
We want to build the house from solid wood, though the exact type is not decided yet.
Possibly a polished concrete floor on the ground floor, parquet or similar upstairs. Ground floor ceiling height 2.7 m (9 ft) – is that sufficient? For the ceiling thickness, I have currently planned 40 cm (16 in) using glued solid wood panels (no beams). The upper floor ceiling height can be lower since these rooms are smaller.
Garage is less for a car and more intended as a double carport.
House design
Who designed it:
- Do-it-yourself
What do you like most? Why? Ground floor with easy access to the terrace and garden and a private southern view, covered terrace (usable even in rain). Kitchen near the west terrace with its own access.
What do you dislike? Why? The upper floor feels a bit too large, but this results from the ground floor layout (compromise). Also, I think the staircase doesn’t have enough space.
Cost estimate from architect/planner: We haven’t reached that stage yet, I currently estimate about 2500–3000 Euros/sqm (230–280 USD/sq ft).
Personal price limit for the house including fittings: less than 600K (plot already paid for, terrace and carport I can do myself)
Preferred heating system: Air-source heat pump with underfloor heating
If you have to give up something, what would it be?
- Can give up: Living space, kitchen island
- Cannot give up: Barrier-free accessibility on the ground floor
Why is the design like it is now?
Days of careful planning and adjustments.
What is the most important basic question about the floor plan in 130 characters?
How can we reduce the house size or cost without losing ground floor functionality (barrier-free)? We worry about costs (maybe unnecessarily). Any other cost drivers you see? (Apart from masonry stove and too much glazing). General feedback is welcome.
(I’m not a native speaker, please excuse any spelling mistakes.)
Thanks to all!
O
os24laenger30 Nov 2021 18:0511ant schrieb:
Such differences usually don’t come from nowhere. I read this cautiously as a sign of a steep slope and/or significantly altered ground levels after site development. Tell me (not as a link!) where we can find the original zoning plan. Google "schwalbenflug IV grosserlach zoning plan / building permit"
The plot is already developed; there is a gentle embankment towards the street (north) (about 75cm (30 inches) on the west side, more on the east side because the street rises). From there, it visually appears fairly flat with a slight slope, approximately 1 meter (3.3 feet) north to south within the building area. We have visited the site several times.
11ant schrieb:
My initial surprise is why someone would choose a side entrance and a two-and-a-half-meter (8 feet) garage-to-house distance, forcing the floor plan into a narrow rectangular shape without necessity. Because with a square shape and a gable roof at a 25-degree pitch, much of the “space” and “height” is only under the attic/roof slope, or I would have to build one and a half floors. I have already worked on that variant, but it is not my favorite and I am not yet satisfied enough to present it here.
A side entrance has the advantage of allowing the house to be set a bit lower while still having a step-free entrance. By the way, I have modeled the terrain slope realistically in the CAD program.

I’d like to bring up the budget question again.
What exactly is included in the 600,000 (including a garage)?
Is the budget flexible?
The more I look at it... This balcony construction with an overhanging roof and side walls won’t come cheap either... the structural engineer will probably have some fun with that 😉
What exactly is included in the 600,000 (including a garage)?
Is the budget flexible?
The more I look at it... This balcony construction with an overhanging roof and side walls won’t come cheap either... the structural engineer will probably have some fun with that 😉
O
os24laenger30 Nov 2021 20:30We currently live in a fully paid-off property, which the bank values at about 650,000 (six hundred fifty thousand). The idea was to sell this property and use the money to build the house. We can certainly finance some additional amount, but we want to avoid this if at all possible. Everything must be covered with the proceeds from the sale, and we have already realized that the budget will be tight; this is our biggest problem. If the costs turn out to be significantly higher, we will have to change the plan.
Well, these are not the worst conditions to have with a bank, without knowing the rest. Whether you want to go ahead with it is, of course, up to you. I just want to say that it makes little sense to discuss a floor plan before it has been adjusted to fit the budget. There is certainly plenty of potential for saving.
Phew, where to begin.
I like the house from the outside.
You will need external shading; otherwise, it will become uncomfortable for about five months of the year.
The budget will not be sufficient.
I really don’t like the floor plan.
I’m not a fan of closed staircases – it gives the impression of an apartment building.
There is no cloakroom, the utility/technical room is too small,
the bedroom is only partly suitable for seniors, and the bathroom as well (though worse ones have been seen).
Check if the freezer fits in the pantry.
Upstairs, the “chill area” is a nice term for the lounge. It is also very closed off, but the children’s bathroom doubles as a guest bathroom, the WC is for the home office, and possibly a family bathroom for everyone.
There is no bathtub in the house.
Because of the connected living areas, you have a lot of unused space. The area in front of the bedroom/kitchen on the ground floor is essentially just a hallway.
I like the house from the outside.
You will need external shading; otherwise, it will become uncomfortable for about five months of the year.
The budget will not be sufficient.
I really don’t like the floor plan.
I’m not a fan of closed staircases – it gives the impression of an apartment building.
There is no cloakroom, the utility/technical room is too small,
the bedroom is only partly suitable for seniors, and the bathroom as well (though worse ones have been seen).
Check if the freezer fits in the pantry.
Upstairs, the “chill area” is a nice term for the lounge. It is also very closed off, but the children’s bathroom doubles as a guest bathroom, the WC is for the home office, and possibly a family bathroom for everyone.
There is no bathtub in the house.
Because of the connected living areas, you have a lot of unused space. The area in front of the bedroom/kitchen on the ground floor is essentially just a hallway.
P
pagoni202030 Nov 2021 21:48At first glance, I also find it appealing at least as a basic concept, and the idea of having space for grandma/grandpa is nice.
60 sqm (650 sq ft) of open-plan living space is not exactly a lot, but you waste quite a bit of area in the access zone, which could also be used well for the bedroom. I believe that here too, understandably, you are still looking for the “all-in-one” solution that everyone initially seeks. You want to be prepared for all eventualities, but in doing so, the current priorities often lose quality.
“Barrier-free” design costs a lot of money and living space, and in the end, you don’t really know if such a disability, covered by the planned construction measures, will occur at all. For that reason, I would build for NOW and just provision some piping and electrical lines for the future.
I find a bedroom placed so centrally next to the kitchen inappropriate. I prefer if it is more protected. I would rather locate a chill-out room there (which can later be used for other purposes... children, grandma/grandpa, crafting, model train, etc.).
Grandpa/grandma can also live upstairs (we did that ourselves). If you can no longer manage the main staircase, your range of movement is severely limited anyway. Grandma/grandpa will feel comfortable upstairs with a small balcony and closeness to the family. I don’t see the main staircase as an insurmountable obstacle. I like the separated stairwell less.
The utility room is very tight. The washing machine needs to fit in, plus technical equipment... it’s a tight squeeze.
60 sqm (650 sq ft) of open-plan living space is not exactly a lot, but you waste quite a bit of area in the access zone, which could also be used well for the bedroom. I believe that here too, understandably, you are still looking for the “all-in-one” solution that everyone initially seeks. You want to be prepared for all eventualities, but in doing so, the current priorities often lose quality.
“Barrier-free” design costs a lot of money and living space, and in the end, you don’t really know if such a disability, covered by the planned construction measures, will occur at all. For that reason, I would build for NOW and just provision some piping and electrical lines for the future.
I find a bedroom placed so centrally next to the kitchen inappropriate. I prefer if it is more protected. I would rather locate a chill-out room there (which can later be used for other purposes... children, grandma/grandpa, crafting, model train, etc.).
Grandpa/grandma can also live upstairs (we did that ourselves). If you can no longer manage the main staircase, your range of movement is severely limited anyway. Grandma/grandpa will feel comfortable upstairs with a small balcony and closeness to the family. I don’t see the main staircase as an insurmountable obstacle. I like the separated stairwell less.
The utility room is very tight. The washing machine needs to fit in, plus technical equipment... it’s a tight squeeze.
Similar topics