
Hello,
I have been following this forum for a while, and now we have purchased a plot of land and are planning to build a house on it.
Questionnaire:
Zoning plan / restrictions
Plot size = 525 m2 (5650 sq ft)
Slope – 1 m (3 ft) elevation difference downward towards the south
Site coverage ratio = 0.4
Floor area ratio unknown
Building envelope, building line and boundary = Plot 18.2 x 29 m (60 x 95 ft), building envelope 12.2 x 20 m (40 x 66 ft). Similar plots on the left and right (new development area)
Edge development = No
Number of parking spaces = 2
Number of floors = 2
Roof pitch = 25–45 degrees
Style = Modern, timeless
Orientation = unknown
Maximum heights / limits = Eaves height 4.5 m (15 ft), ridge height 8.5 m (28 ft). Since eaves height is measured from the base reference height, which is 1.5 m (5 ft) above ground level, we can build two full stories.
Homeowner requirements
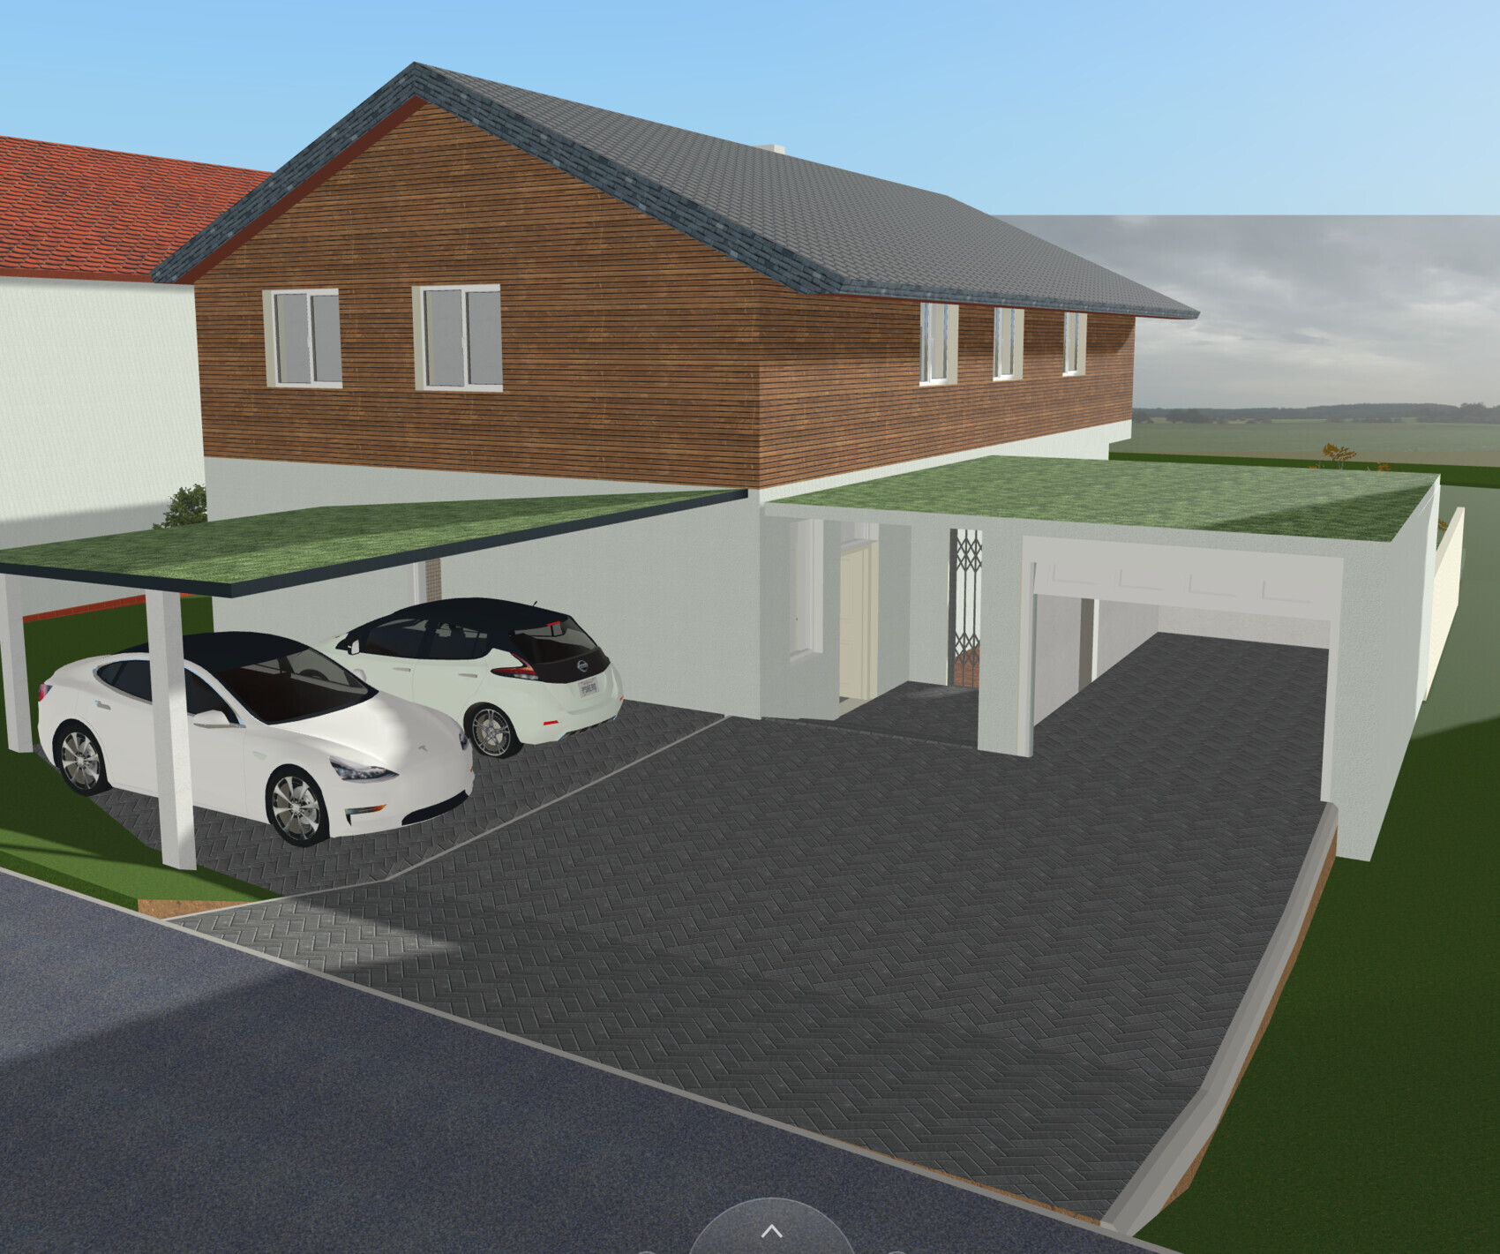
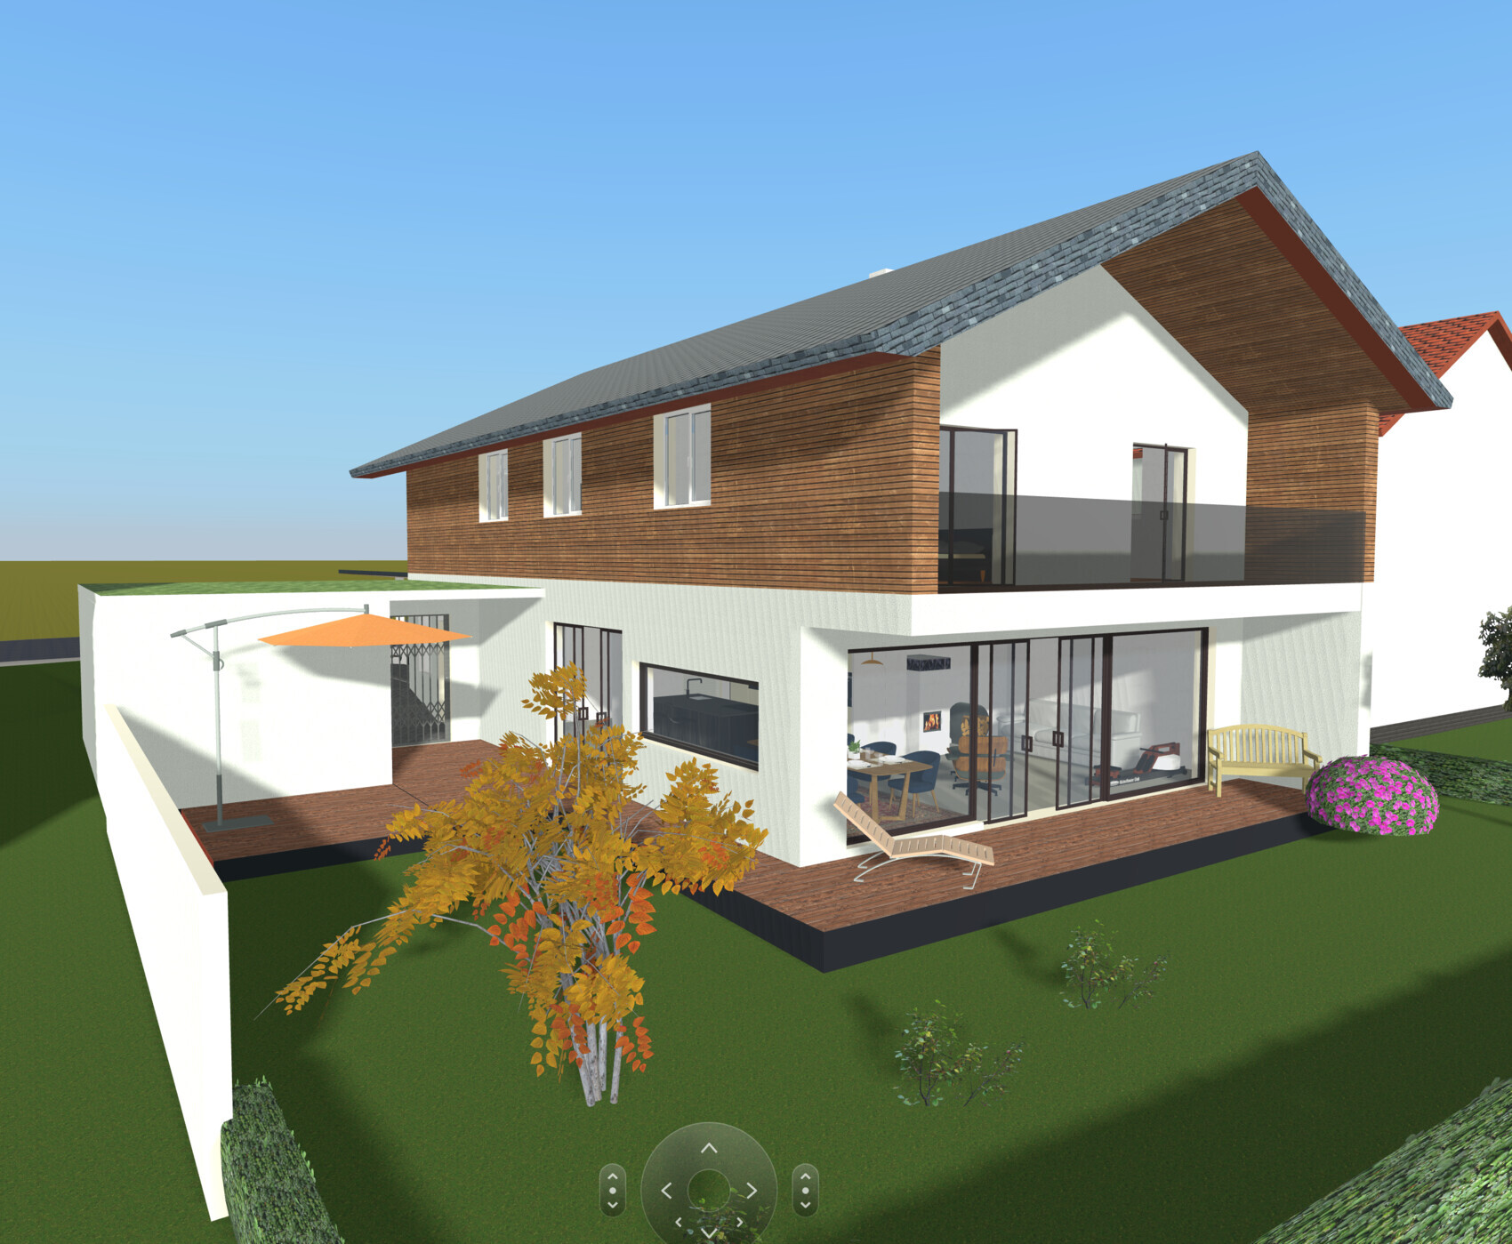
Style, roof type, building type = Modern, straight and practical. Gable roof oriented east–west (with photovoltaic panels).
Basement, floors = No basement, 2 floors
Number of occupants, age = 2 adults (around 50), 2 teenagers
Space requirements ground floor (GF), upper floor (UF)
Office: family use or home office? = Home office 4 days a week, requires a dedicated room.
Guests per year = Several, family lives far away and often stays for 1–3 weeks at a time.
Open or closed architecture = Open
Conservative or modern design = Modern
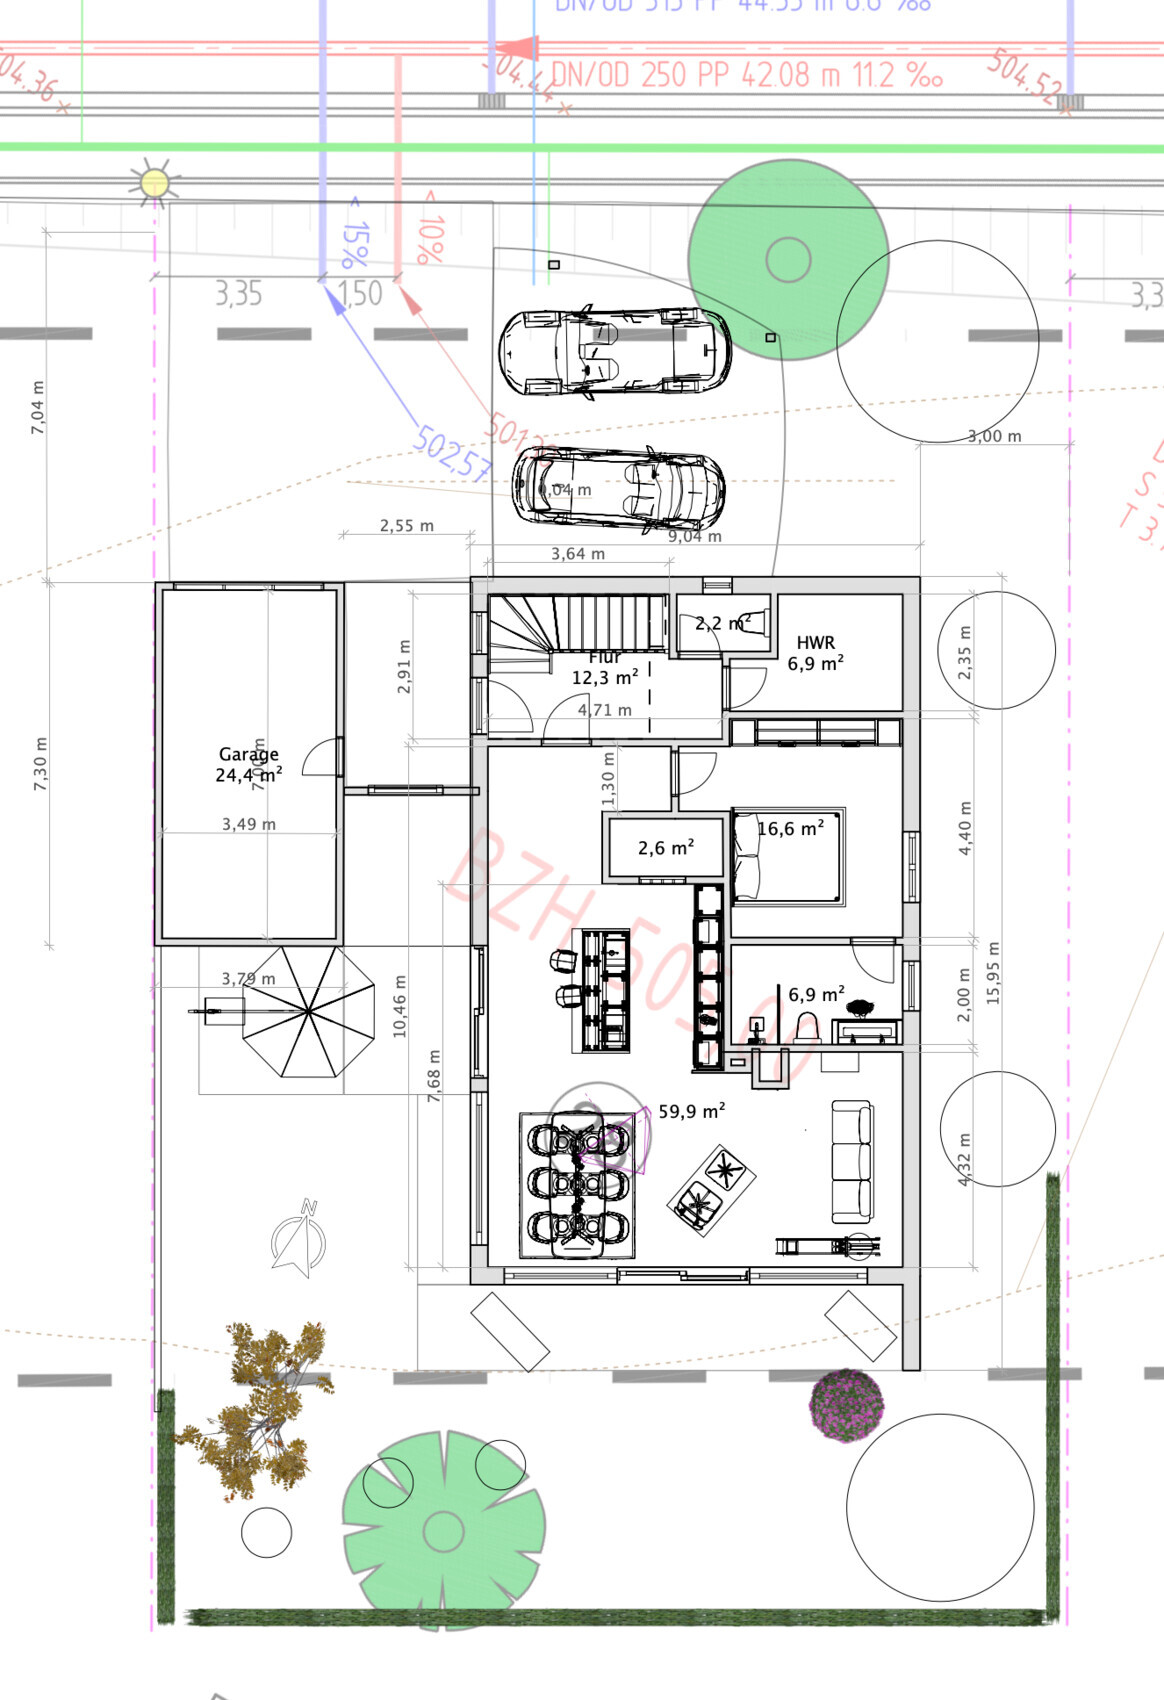
Open kitchen, kitchen island = Yes!
Number of dining seats = About 6
Fireplace = Yes, small masonry stove
Music / stereo wall = No, no TV on the ground floor either
Balcony, roof terrace = Yes
Garage, carport = Yes
Utility garden, greenhouse = No, rather flowers and nature, small but nice.
Additional wishes / special features / daily routine, also reasons why something is or isn’t wanted
We enjoy cooking; the kitchen should be the centerpiece. Inside and outside should feel connected. Lots of natural light, no roller shutters.
The ground floor should be accessible and age-appropriate, not just for us but also so that a grandparent could live there someday (then we could use the upper floor). Better to have it and not need it than need it and not have it.
A southern view (fields and forest) is important.
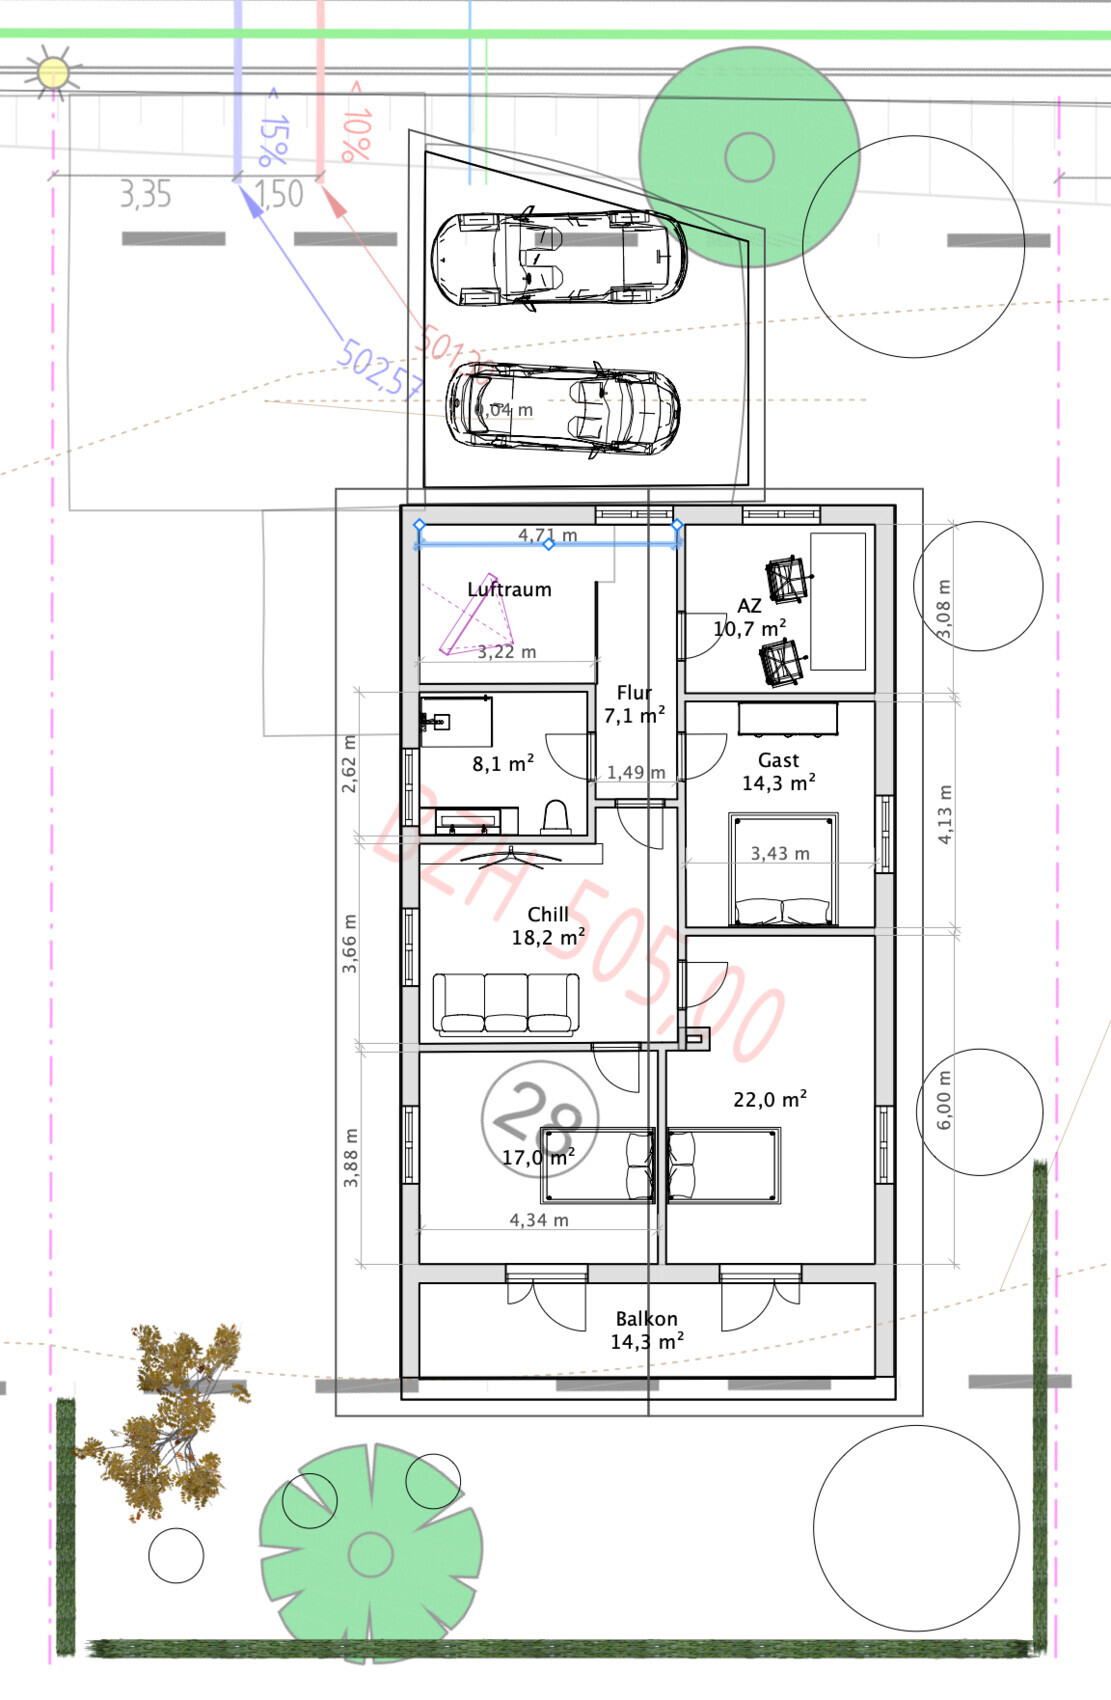
The upper “chill room” should be designed so that a kitchen can be installed later if a child or grandparent wants/needs to live there independently.
We want to build the house from solid wood, though the exact type is not decided yet.
Possibly a polished concrete floor on the ground floor, parquet or similar upstairs. Ground floor ceiling height 2.7 m (9 ft) – is that sufficient? For the ceiling thickness, I have currently planned 40 cm (16 in) using glued solid wood panels (no beams). The upper floor ceiling height can be lower since these rooms are smaller.
Garage is less for a car and more intended as a double carport.
House design
Who designed it:
- Do-it-yourself
What do you like most? Why? Ground floor with easy access to the terrace and garden and a private southern view, covered terrace (usable even in rain). Kitchen near the west terrace with its own access.
What do you dislike? Why? The upper floor feels a bit too large, but this results from the ground floor layout (compromise). Also, I think the staircase doesn’t have enough space.
Cost estimate from architect/planner: We haven’t reached that stage yet, I currently estimate about 2500–3000 Euros/sqm (230–280 USD/sq ft).
Personal price limit for the house including fittings: less than 600K (plot already paid for, terrace and carport I can do myself)
Preferred heating system: Air-source heat pump with underfloor heating
If you have to give up something, what would it be?
- Can give up: Living space, kitchen island
- Cannot give up: Barrier-free accessibility on the ground floor
Why is the design like it is now?
Days of careful planning and adjustments.
What is the most important basic question about the floor plan in 130 characters?
How can we reduce the house size or cost without losing ground floor functionality (barrier-free)? We worry about costs (maybe unnecessarily). Any other cost drivers you see? (Apart from masonry stove and too much glazing). General feedback is welcome.
(I’m not a native speaker, please excuse any spelling mistakes.)
Thanks to all!
I have been following this forum for a while, and now we have purchased a plot of land and are planning to build a house on it.
Questionnaire:
Zoning plan / restrictions
Plot size = 525 m2 (5650 sq ft)
Slope – 1 m (3 ft) elevation difference downward towards the south
Site coverage ratio = 0.4
Floor area ratio unknown
Building envelope, building line and boundary = Plot 18.2 x 29 m (60 x 95 ft), building envelope 12.2 x 20 m (40 x 66 ft). Similar plots on the left and right (new development area)
Edge development = No
Number of parking spaces = 2
Number of floors = 2
Roof pitch = 25–45 degrees
Style = Modern, timeless
Orientation = unknown
Maximum heights / limits = Eaves height 4.5 m (15 ft), ridge height 8.5 m (28 ft). Since eaves height is measured from the base reference height, which is 1.5 m (5 ft) above ground level, we can build two full stories.
Homeowner requirements
Style, roof type, building type = Modern, straight and practical. Gable roof oriented east–west (with photovoltaic panels).
Basement, floors = No basement, 2 floors
Number of occupants, age = 2 adults (around 50), 2 teenagers
Space requirements ground floor (GF), upper floor (UF)
Office: family use or home office? = Home office 4 days a week, requires a dedicated room.
Guests per year = Several, family lives far away and often stays for 1–3 weeks at a time.
Open or closed architecture = Open
Conservative or modern design = Modern
Open kitchen, kitchen island = Yes!
Number of dining seats = About 6
Fireplace = Yes, small masonry stove
Music / stereo wall = No, no TV on the ground floor either
Balcony, roof terrace = Yes
Garage, carport = Yes
Utility garden, greenhouse = No, rather flowers and nature, small but nice.
Additional wishes / special features / daily routine, also reasons why something is or isn’t wanted
We enjoy cooking; the kitchen should be the centerpiece. Inside and outside should feel connected. Lots of natural light, no roller shutters.
The ground floor should be accessible and age-appropriate, not just for us but also so that a grandparent could live there someday (then we could use the upper floor). Better to have it and not need it than need it and not have it.
A southern view (fields and forest) is important.
The upper “chill room” should be designed so that a kitchen can be installed later if a child or grandparent wants/needs to live there independently.
We want to build the house from solid wood, though the exact type is not decided yet.
Possibly a polished concrete floor on the ground floor, parquet or similar upstairs. Ground floor ceiling height 2.7 m (9 ft) – is that sufficient? For the ceiling thickness, I have currently planned 40 cm (16 in) using glued solid wood panels (no beams). The upper floor ceiling height can be lower since these rooms are smaller.
Garage is less for a car and more intended as a double carport.
House design
Who designed it:
- Do-it-yourself
What do you like most? Why? Ground floor with easy access to the terrace and garden and a private southern view, covered terrace (usable even in rain). Kitchen near the west terrace with its own access.
What do you dislike? Why? The upper floor feels a bit too large, but this results from the ground floor layout (compromise). Also, I think the staircase doesn’t have enough space.
Cost estimate from architect/planner: We haven’t reached that stage yet, I currently estimate about 2500–3000 Euros/sqm (230–280 USD/sq ft).
Personal price limit for the house including fittings: less than 600K (plot already paid for, terrace and carport I can do myself)
Preferred heating system: Air-source heat pump with underfloor heating
If you have to give up something, what would it be?
- Can give up: Living space, kitchen island
- Cannot give up: Barrier-free accessibility on the ground floor
Why is the design like it is now?
Days of careful planning and adjustments.
What is the most important basic question about the floor plan in 130 characters?
How can we reduce the house size or cost without losing ground floor functionality (barrier-free)? We worry about costs (maybe unnecessarily). Any other cost drivers you see? (Apart from masonry stove and too much glazing). General feedback is welcome.
(I’m not a native speaker, please excuse any spelling mistakes.)
Thanks to all!

os24laenger schrieb:
Yes, agreed, it’s not a bonus, but there is a window by the stairs, so it shouldn’t be too dark, and 1.30 meters (4.3 feet) is not that narrow after all. Have you ever stood in a hallway like that? You might accept it in a multi-family building because it’s often unavoidable, but not in a newly built single-family house. And no, the window by the stairs won’t provide enough light; you’ll have to rely on artificial lighting all day long.
And yes, 1.3 meters (4.3 feet) is narrow. Every entering and exiting situation will become a conga line with a bottleneck.
os24laenger schrieb:
Maybe, the balcony door can open outwards. The middle section could easily fit a sideboard or a rowing machine, which gives a bit of space and air in the room, and we like it 🙂
Having the kitchen away from the terrace is worse. It looked like a folding door in the picture, but that’s not the point. It’s hard to walk around the table. It’s cramped. The fact that there’s space for the rowing machine doesn’t help.
In a new build, I would always plan the kitchen next to the terrace. I wouldn’t want to walk back and forth just for every glass or forgotten fork.
os24laenger schrieb:
If it’s not a 12mm (1/2 inch) drywall, the noise should be somewhat limited. The upper room is “odd” in shape, but I don’t see why it wouldn’t work as a home office or guest room. It doesn’t always have to be boringly square rooms. That’s subjective, of course, but you will hear the dishwasher noise. I wouldn’t plan it like this in a new build either.
And no, rooms don’t always have to be square, but they shouldn’t be narrow corridors either.
Sorry, I like some ideas, but it’s obvious the floor plan was made by an inexperienced amateur. A professional planner would be helpful here — and without any drawing restrictions.
os24laenger schrieb:
Hmm, do you know the difference between a rough floor plan where not every detail is included yet and a finished detailed plan? Or what is this remark supposed to mean? The rest of the house is furnished, so why hasn’t the bathroom been planned?
O
os24laenger1 Feb 2022 09:13face26 schrieb:
Have you ever stood in a hallway like that? You might accept it in a multi-family building because it’s often unavoidable, but not in a newly built single-family house. And no, the window by the stairs won’t let in enough light—you’ll have to use artificial lighting all day long.
Also, 1.3m (4 feet 3 inches) is narrow. Every time someone passes through, it will feel like a conga line with a bottleneck. I have now widened it a bit, so there’s also space for a narrow window next to the door.
face26 schrieb:
In the picture it was a folding door, but that’s not the main point. It’s hard to walk around the table. It feels cramped. You’re right, I flipped the image too many times. By the way, folding doors can also open outwards. The window situation is still undecided anyway (swing door, folding door, sliding door, no idea).
I’ve extended the house by 50 cm (20 inches) towards the front. Maybe we’ll put a bench along the wall instead of chairs, that should definitely be enough.
face26 schrieb:
Of course that’s subjective, but you will hear the dishwasher noise. Again, I wouldn’t design it that way in a new build. I’ve moved the cistern to the north wall, hopefully that helps a bit.
Professional help is still on its way; we want to work on this ourselves first and learn how difficult it is (yes, it is difficult), and also experiment a bit to find out what we like and what we don’t. It would be bad if I managed to do it as well as a professional planner.
O
os24laenger1 Feb 2022 10:21haydee schrieb:
Why isn’t the entrance on the side?
The hallway is so long, narrow, and not exactly welcoming. Well, the entrance is on the east side, so I can get outside quickly, but then I have quite a long walk from there. The west side has the carport and cars, so I’d have to squeeze past them, which isn’t great either. If I put the cars somewhere else (north side), I’m back to the previous design.
However, this criticism has come up often and is valid, so I’ll try to come up with a different layout this weekend.
Why don’t you simply give your requirements to an architect or general contractor and let them do the work?
Fortunately, no one has seen my sketches. Of course, many other designs from general contractors ended up in the trash, as well as the one from the architect appointed by the local authority. I really didn’t like the positioning in that case. But it brings in input without the usual tunnel vision.
Fortunately, no one has seen my sketches. Of course, many other designs from general contractors ended up in the trash, as well as the one from the architect appointed by the local authority. I really didn’t like the positioning in that case. But it brings in input without the usual tunnel vision.
Similar topics