
ᐅ Preliminary floor plan design for a 220 m² single-family house
Created on: 20 Jun 2017 22:41
R
R.Hotzenplotz
Hello!
We have already gone through several plans with our architect and I think we are almost there, about to start the detailed planning phase. Before that, I’m looking forward to getting feedback from other users.
Development plan/restrictions: §34 – two full stories
Plot size: 1,085m² (1,1679 yd²)
Basement, floors – 2 full stories plus partial basement
Number of people, ages – 3 people (37, 34, 1, second child planned)
Space requirements on ground floor and upper floor – the requirement was that bedrooms and the study should be about 17m² (183 ft²) each; the entire house should be approximately 220m² (2,368 ft²)
Office: family use
Guests per year: 1
Open or closed architecture: closed
Traditional or modern design: modern
Open kitchen, kitchen island – no open kitchen, but yes to a kitchen island
Number of dining seats – 6
Fireplace – yes
Music/stereo wall – TV wall
Balcony, roof terrace – balcony
Garage, carport – large garage
Additional wishes/special features/daily routines, preferably with reasons why certain things should or should not be included – everyone should be able to sleep as undisturbed as possible in their bedrooms, even if other family members are awake. The husband is sometimes up as early as 4 a.m. Otherwise, watching TV in the evening should be possible without disturbing those sleeping upstairs.
House design
Who created the design:
- Architect (freelancer for a general contractor)
What do you like most? Why?
The upper floor with well-sized rooms and the location of the rooms exactly where they should be (only the washroom area we would still like to move to the outer right corner so that you don’t have to pass it every time you use the toilet). On the ground floor, the access through an airlock, the kitchen, and the dining area with the study next to it are especially liked.
Also appreciated is that after adjustments, the study now faces the garden instead of the street.
What don’t you like? Why?
We originally wanted the distance from wall to wall where the sofa and TV stand is to be about 6.40m (21 ft) (large screen & surround system), but so far only 5.69m (19 ft) has been realized.
Laundry room as described.
Kitchen larger in square meters than needed; the approx. 3m² (32 ft²) could theoretically be used well in the living area.
Price estimate according to architect/planner:
720,000 euros (including construction incidentals)
Personal price limit for the house, including equipment:
800,000 euros
Preferred heating technology:
Gas
If you have to give up on something, which details/features can you do without?
- Can do without:
Technical systems like controlled residential ventilation
- Cannot do without:
Space (except for the kitchen)
Why is the design the way it is now? For example:
Is this a standard design from the planner?
The architect has largely implemented our wishes; the only issue is the living room situation.
What makes it particularly good or bad in your opinion?
Patient, quick to implement, has already gotten to know us well.
No negative points.
Do you notice any other points that might not fit or that we should consider, which we might have overlooked?
In the basement, the room currently labeled as home cinema might possibly be used as one medium- to long-term. For the foreseeable future, it will be a storage room.
We have already gone through several plans with our architect and I think we are almost there, about to start the detailed planning phase. Before that, I’m looking forward to getting feedback from other users.
Development plan/restrictions: §34 – two full stories
Plot size: 1,085m² (1,1679 yd²)
Basement, floors – 2 full stories plus partial basement
Number of people, ages – 3 people (37, 34, 1, second child planned)
Space requirements on ground floor and upper floor – the requirement was that bedrooms and the study should be about 17m² (183 ft²) each; the entire house should be approximately 220m² (2,368 ft²)
Office: family use
Guests per year: 1
Open or closed architecture: closed
Traditional or modern design: modern
Open kitchen, kitchen island – no open kitchen, but yes to a kitchen island
Number of dining seats – 6
Fireplace – yes
Music/stereo wall – TV wall
Balcony, roof terrace – balcony
Garage, carport – large garage
Additional wishes/special features/daily routines, preferably with reasons why certain things should or should not be included – everyone should be able to sleep as undisturbed as possible in their bedrooms, even if other family members are awake. The husband is sometimes up as early as 4 a.m. Otherwise, watching TV in the evening should be possible without disturbing those sleeping upstairs.
House design
Who created the design:
- Architect (freelancer for a general contractor)
What do you like most? Why?
The upper floor with well-sized rooms and the location of the rooms exactly where they should be (only the washroom area we would still like to move to the outer right corner so that you don’t have to pass it every time you use the toilet). On the ground floor, the access through an airlock, the kitchen, and the dining area with the study next to it are especially liked.
Also appreciated is that after adjustments, the study now faces the garden instead of the street.
What don’t you like? Why?
We originally wanted the distance from wall to wall where the sofa and TV stand is to be about 6.40m (21 ft) (large screen & surround system), but so far only 5.69m (19 ft) has been realized.
Laundry room as described.
Kitchen larger in square meters than needed; the approx. 3m² (32 ft²) could theoretically be used well in the living area.
Price estimate according to architect/planner:
720,000 euros (including construction incidentals)
Personal price limit for the house, including equipment:
800,000 euros
Preferred heating technology:
Gas
If you have to give up on something, which details/features can you do without?
- Can do without:
Technical systems like controlled residential ventilation
- Cannot do without:
Space (except for the kitchen)
Why is the design the way it is now? For example:
Is this a standard design from the planner?
The architect has largely implemented our wishes; the only issue is the living room situation.
What makes it particularly good or bad in your opinion?
Patient, quick to implement, has already gotten to know us well.
No negative points.
Do you notice any other points that might not fit or that we should consider, which we might have overlooked?
In the basement, the room currently labeled as home cinema might possibly be used as one medium- to long-term. For the foreseeable future, it will be a storage room.
R
R.Hotzenplotz29 Jun 2017 05:22Today the design with the final adjustments will be delivered; then I have to approve it and it will go back to costing. I might bring up this issue again if we run into problems with the costs. After 3-4 weeks of tweaking the floor plans, I am not going to start over.
The open area above the ground floor definitely requires a slope as part of the flat roof. Not just a drawn slope, but a PLANNED one. This means there must be actual height difference that creates the slope. For a 2% gradient, this means at least 2 cm per 1 m (0.8 inches per 3.3 feet)!
R
R.Hotzenplotz29 Jun 2017 22:01Attached is the north-facing orientation of the plot.
The new house will be built in the same location. I would like to find out how much sunlight to expect if we install the originally planned window to the right of the couch. It is a southeast-facing orientation. At that position, will the sun be high enough so that no direct rays enter through the window and hit the couch, or will it happen? Usually, we don’t notice this during the day; it only becomes uncomfortable in the evening (at our current residence).
We do not want to expose our aniline leather couch to direct sunlight. And if we end up having to keep the window closed with shutters all the time, then having the window would be pointless. Generally, though, I think it would be quite beneficial in that spot.
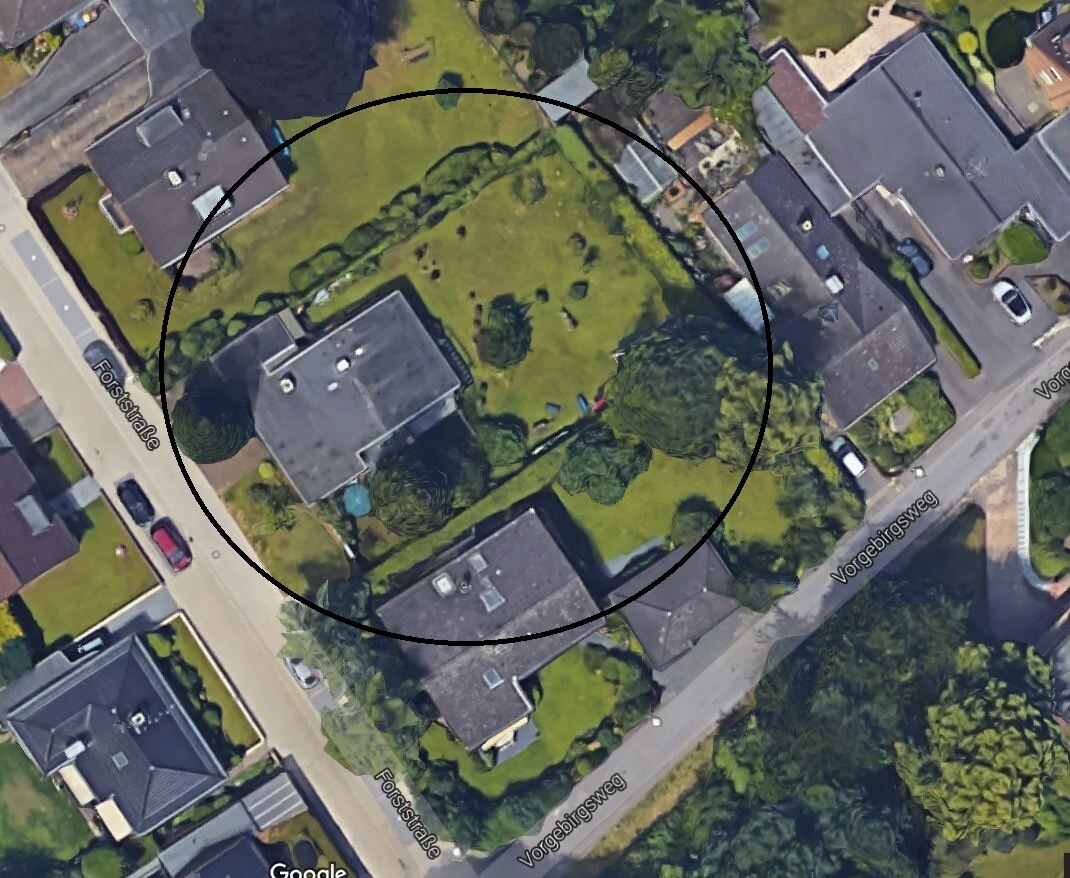
The new house will be built in the same location. I would like to find out how much sunlight to expect if we install the originally planned window to the right of the couch. It is a southeast-facing orientation. At that position, will the sun be high enough so that no direct rays enter through the window and hit the couch, or will it happen? Usually, we don’t notice this during the day; it only becomes uncomfortable in the evening (at our current residence).
We do not want to expose our aniline leather couch to direct sunlight. And if we end up having to keep the window closed with shutters all the time, then having the window would be pointless. Generally, though, I think it would be quite beneficial in that spot.
Well thought out and probably quite well developed. I would change two things:
A kitchen passage width of 1 meter (3.3 feet) or less is too narrow. I would remove the tall cabinets toward the center of the house and widen the island to at least 1 meter (3.3 feet), or redesign the kitchen entirely. As it is, I think the kitchen does not match the spaciousness of the house.
In my opinion, a shower bathroom on the ground floor is unnecessary, especially if there are already two showers upstairs. Or is it for washing pets?
A kitchen passage width of 1 meter (3.3 feet) or less is too narrow. I would remove the tall cabinets toward the center of the house and widen the island to at least 1 meter (3.3 feet), or redesign the kitchen entirely. As it is, I think the kitchen does not match the spaciousness of the house.
In my opinion, a shower bathroom on the ground floor is unnecessary, especially if there are already two showers upstairs. Or is it for washing pets?
I would rather say that it is an east-facing orientation. In my opinion, the sun rises there during the mid and winter months, while in summer it rises more toward the northeast.
I would consider the window important for brightness and the position of the sun—apart from the effect on the sofa.
I would consider the window important for brightness and the position of the sun—apart from the effect on the sofa.
R
R.Hotzenplotz29 Jun 2017 22:24Hello Merlin, the latest plan already includes a 1m wide kitchen island (3.3 feet). However, the 1m passage (3.3 feet) to the dining area remains unchanged.
The shower bathroom on the ground floor is intended for the guest room in the basement. For cost reasons, no additional bathroom with a sewage lifting system will be planned in the basement. The guest room will only be used very rarely.
@ypg, this could be managed if necessary with a timer switch and roller shutters. We would then have the extra light for about three-quarters of the day.
The shower bathroom on the ground floor is intended for the guest room in the basement. For cost reasons, no additional bathroom with a sewage lifting system will be planned in the basement. The guest room will only be used very rarely.
@ypg, this could be managed if necessary with a timer switch and roller shutters. We would then have the extra light for about three-quarters of the day.
Similar topics