
ᐅ Floor Plan Design for a Single-Family Home (140 sqm Urban Villa) on a Slope with a Double Garage
Created on: 13 Jul 2018 11:06
F
Franky73
Hello everyone,
Two months ago, we purchased a serviced building plot on a hillside and are currently deeply involved in the floor plan design, which is proving quite challenging due to the elevation difference.
I have been following the forum for a while and recently found a great template for our project that I think just needs some adjustments to fit our requirements. I would really appreciate your feedback and am, of course, open to criticism!
Development Plan / Restrictions
Owner’s Requirements
House Design
If you have to give up something, which details or features
Why does the design look the way it does?
We really like the design here by "kaho674." It truly reflects our ideas. The upper floor should still fit now but, of course, with our minimum required room sizes and the requirement to build only 1.5 storeys.
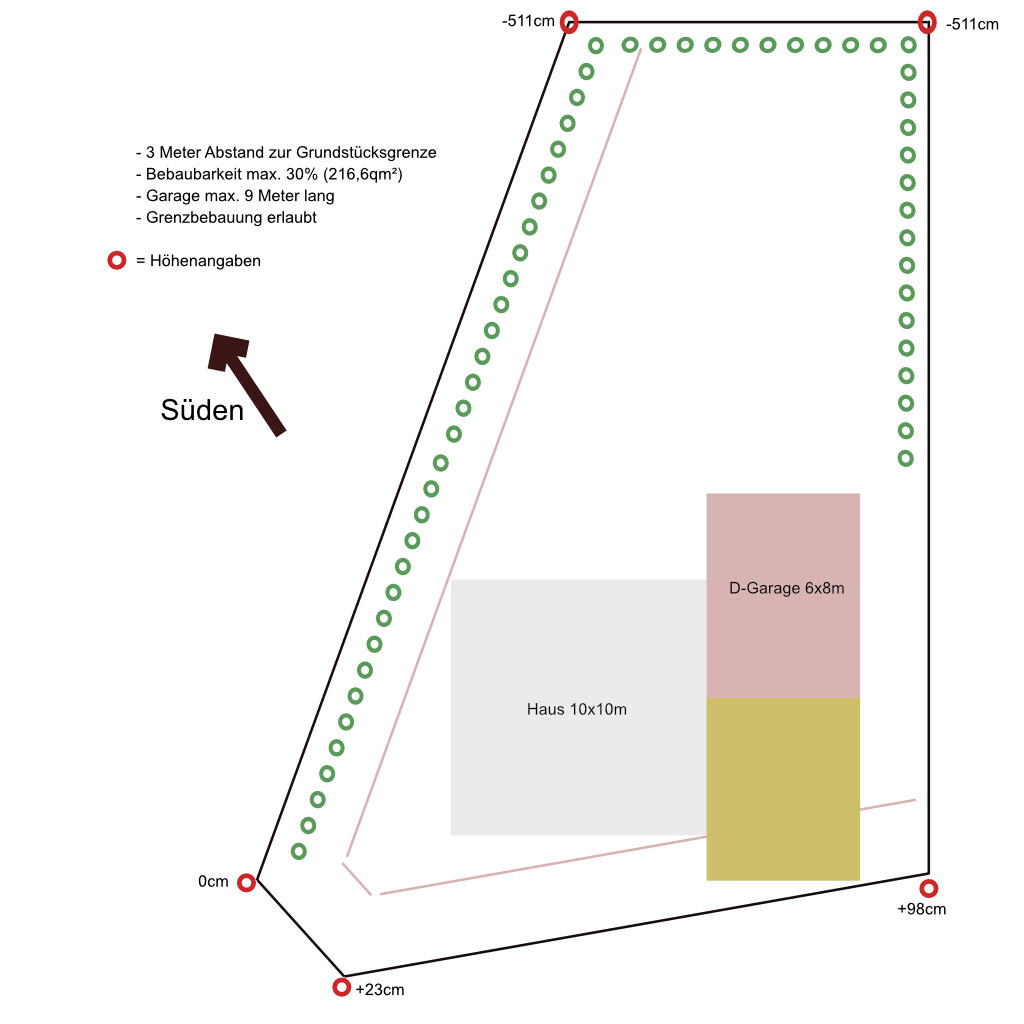
What is really important to us, especially since the plot is on a slope — the highest point at the street is just under 1m (3.3 ft) above the zero level and it drops 5.11m (16.8 ft) to the lowest point — is how everything can be integrated into the plot without the costs for filling and leveling running out of control. We have also considered an alternative to the urban villa in the style of a split-level house. What have your experiences been building on such a plot?
Many thanks
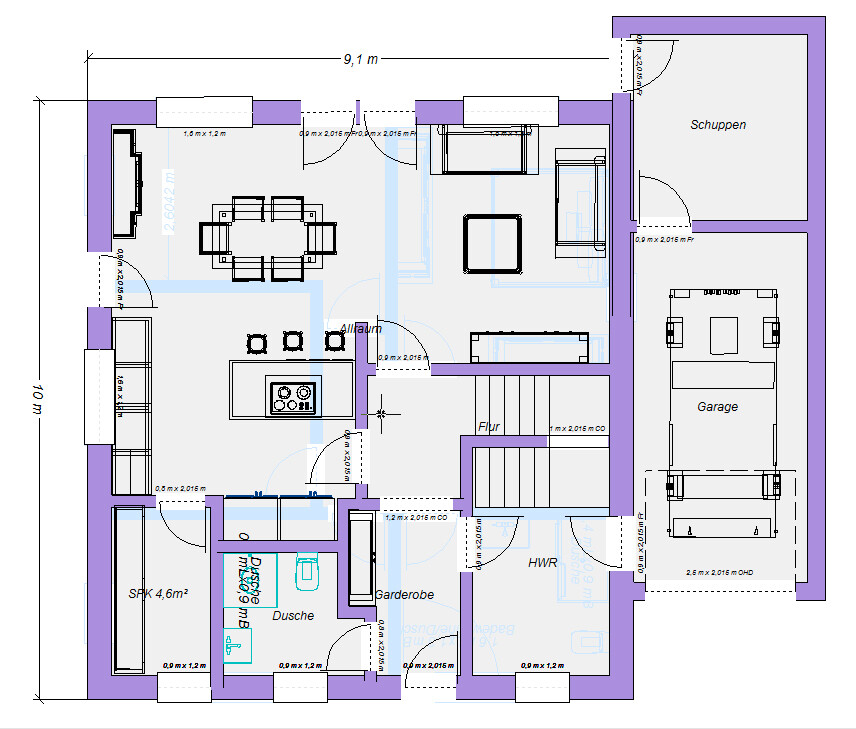
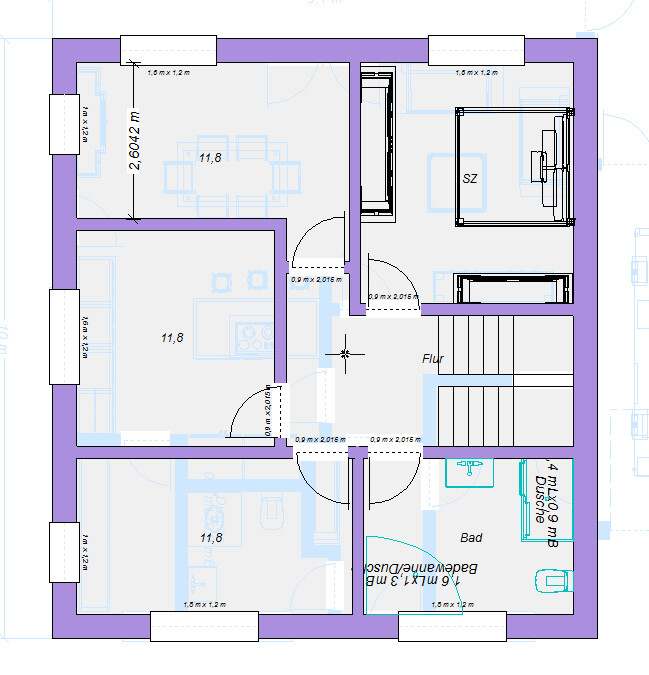
Two months ago, we purchased a serviced building plot on a hillside and are currently deeply involved in the floor plan design, which is proving quite challenging due to the elevation difference.
I have been following the forum for a while and recently found a great template for our project that I think just needs some adjustments to fit our requirements. I would really appreciate your feedback and am, of course, open to criticism!
Development Plan / Restrictions
- Plot size: 722sqm (7,770 sqft)
- Slope: Yes (southwest)
- Site coverage ratio: 0.3
- Floor area ratio: 0.8
- Building window, building line and boundary: -
- Edge development: No (only carport)
- Number of parking spaces: 1-2 (in front of the garage and next to the house)
- Number of storeys: 1.5
- Roof style: No restrictions
- Architectural style: No restrictions
- Orientation: No restrictions
- Maximum heights / limits: 3m (10 ft) distance to neighbor
Owner’s Requirements
- Style, roof type, building type: Urban villa, hipped roof
- Basement, storeys: No basement, 1.5 storeys
- Number of occupants: 4 (ages: 44, 45, 16, 6 years)
- Space requirements on ground and upper floor: Upstairs minimum bedroom 11sqm (118 sqft), walk-in closet 8sqm (86 sqft), 2 children’s rooms 12sqm (129 sqft) each, bathroom 13sqm (140 sqft)
- Office: Family use or home office?: Not needed
- Guest overnight stays per year: Rare
- Open or closed architecture: Open downstairs, rather closed upstairs
- Conservative or modern design: Modern
- Open kitchen, kitchen island: Open kitchen with island
- Number of dining seats: Minimum 6, possibility for a large dining table (big family)
- Fireplace: No
- Music / stereo wall: No
- Balcony, roof terrace: If possible, a partially covered terrace
- Garage, carport: Preferably a double garage
- Utility garden, greenhouse: Yes
- Other: Storage space necessary, as no basement
House Design
- Who designed the plan: Currently from the forum
- What do you like most? Why? Great layout on the ground floor, still open upstairs
- What do you not like? Why?: The upper floor layout still fits 3 children, which we don’t need
- Estimated price by architect/planner: We thought, excluding land, max $250,000 - realistic?
- Personal price limit for house, including fittings: €250,000
- Preferred heating system: We are open!
If you have to give up something, which details or features
- You can give up: Walk-in closet, double garage
- You cannot give up: Large bathroom
Why does the design look the way it does?
We really like the design here by "kaho674." It truly reflects our ideas. The upper floor should still fit now but, of course, with our minimum required room sizes and the requirement to build only 1.5 storeys.
What is really important to us, especially since the plot is on a slope — the highest point at the street is just under 1m (3.3 ft) above the zero level and it drops 5.11m (16.8 ft) to the lowest point — is how everything can be integrated into the plot without the costs for filling and leveling running out of control. We have also considered an alternative to the urban villa in the style of a split-level house. What have your experiences been building on such a plot?
Many thanks
Zaba12 schrieb:
Of course, it’s more expensive. Excavating the slope isn’t the main cost driver. Transporting and disposing of the excess soil, however, is. No company offered to take 900 cubic meters for less than €20,000. The original poster has even more. No, I only have "just" 320 cubic meters, some of which is being removed now. Let’s see what remains afterward.

Climbee schrieb:
I don’t see any clear plan, no basic concept, just nothing. The general contractor will probably get frustrated at some point.Or try to sell him everything available. “Were you also considering a fireplace with a chimney? How about roller shutters? We currently have a promotion for colored window frames. If you buy the bay window together with the balcony, I can offer you a discount. For the garage, I would only recommend doors with remote control. Have you seen the new smart home system? The heating supplier has a completely new model now. With the increasing heat each year, you should also think about air conditioning, which could be combined well with the central ventilation system. You hadn’t planned for a heat recovery ventilation system yet? Everyone’s installing those now.... ”
Sorry Franky. Gotta have a bit of fun.

It’s interesting that searching for "hill house" mostly returns results for houses that are not actually hillside homes (with basements exposed on the valley side), following a "three shots, three misses" pattern. Even in the mentioned Opta, I can’t identify a true hillside house.
Apparently, for non-smokers, having a cigarette afterward is quite rare—so I wonder what the point of a balcony is if you already have a garden.
I also find it amusing that some landlubbers think a ship can have a second captain for moving backward. No, captain’s gables only really exist in the singular, and in the case of the scanned house Marlow Marlow, it’s more of a cross gable or returning gable. But regardless, that approach would be useless when trying to avoid a full floor.
The original poster must have missed that I said the plot itself almost guarantees a deviation from a standard design (unless you’re foolish enough to jack up the garden with a car jack and prop it up on L-shaped concrete blocks).
On a catalog house, decorative belts have about the same effect as a clown nose: it just looks like a carnival costume.
I’m off now, until this thread continues. Continuing means: take a draft—the latest from Katja or the SH142, it doesn’t really matter in this round—and get actual price quotes for it.
By the way, the wall material and whether the wall is built on-site or prefabricated doesn’t affect the price; the Lithuanian egg converted to an apple will still come out at the apple’s price.
https://www.instagram.com/11antgmxde/
https://www.linkedin.com/company/bauen-jetzt/
Apparently, for non-smokers, having a cigarette afterward is quite rare—so I wonder what the point of a balcony is if you already have a garden.
I also find it amusing that some landlubbers think a ship can have a second captain for moving backward. No, captain’s gables only really exist in the singular, and in the case of the scanned house Marlow Marlow, it’s more of a cross gable or returning gable. But regardless, that approach would be useless when trying to avoid a full floor.
The original poster must have missed that I said the plot itself almost guarantees a deviation from a standard design (unless you’re foolish enough to jack up the garden with a car jack and prop it up on L-shaped concrete blocks).
On a catalog house, decorative belts have about the same effect as a clown nose: it just looks like a carnival costume.
I’m off now, until this thread continues. Continuing means: take a draft—the latest from Katja or the SH142, it doesn’t really matter in this round—and get actual price quotes for it.
By the way, the wall material and whether the wall is built on-site or prefabricated doesn’t affect the price; the Lithuanian egg converted to an apple will still come out at the apple’s price.
https://www.instagram.com/11antgmxde/
https://www.linkedin.com/company/bauen-jetzt/
11ant schrieb:
It’s interesting that searching for “hill house” seems like a complete miss, only bringing up non-hill houses (with basements exposed on the valley side). Try it yourself!
Although I searched for “hill house” and “gable roof.”
I think your initial comment about me jumping from A to C was accurate back then, but definitely not anymore!
We have now decided on a one-and-a-half-story house, which according to the development plan is allowed, and this even includes a captain’s gable as part of the one-and-a-half stories – period! When I then ask if this would also be possible on the other side and the response is “no, then it’s no longer a one-and-a-half-story house,” according to your logic I’m “not learning again!” But I see it completely differently, as that was just a perfectly normal question from a non-expert. Questions like this should be allowed here on the forum – even considering the background.
Every homeowner had wishes and ideas at first and had to let go of some eventually, and we are going through that right now as well. But it is repeatedly forgotten here that we already went through this with our former structural engineer, otherwise, there wouldn’t even be a design plan for our house. I often wonder if some of you stop reading there or just don’t want to understand!
No, I want to clarify beforehand, if we like something, whether it is even feasible. Again, I’m not an expert and don’t know many of the parameters, so I ask people who hopefully have the knowledge and experience. A single sentence like “this won’t work for you” would help a lot and then we wouldn’t need to consider it any further or waste time thinking about it. Doesn’t work, pity, move on!
No one can tell me that everyone who wanted to build saw one house and just built that. You always have options A, B, and C in mind when walking through a model home park. Everybody tries to get the best for themselves, or do you all just settle for option C right away? I keep fighting for option A until it really doesn’t work. Maybe that’s a flawed approach!
Look, that’s exactly what I have been doing for some time now, so I don’t understand this comment!
I think there is already a clear structure. If something in the sequence is missing, I am happy to add it. According to this thread, those were also your recommendations.
I review every suggestion—that’s why I joined here—to see if it could work for us. What’s wrong with that?
Have I already chosen the pink door??? No, I haven’t and I won’t, but it was shown—albeit exaggerated—that something like that is possible. I call that collecting inspiration and weighing what makes sense for us and what doesn’t, also regarding costs!
I spoke to a general contractor again today, as I did yesterday (just about being able to learn). None of them see it as you do — they repeatedly say we have already thought about the project extensively. Okay, maybe I should send them the link to this thread!
Honestly, sometimes I think some comments here suggest there are so many perfect people who never made mistakes before or during their build, never changed their minds, and immediately knew what they wanted because they read magazines—and in the end could be super proud of how smart they are.
I/we are just regular people who are not construction experts. I’m truly grateful for the support and ideas that bring us closer to our goal of building a new home! So here is my thanks to everyone, even if some see this more as a soap opera!
We have now decided on a one-and-a-half-story house, which according to the development plan is allowed, and this even includes a captain’s gable as part of the one-and-a-half stories – period! When I then ask if this would also be possible on the other side and the response is “no, then it’s no longer a one-and-a-half-story house,” according to your logic I’m “not learning again!” But I see it completely differently, as that was just a perfectly normal question from a non-expert. Questions like this should be allowed here on the forum – even considering the background.
Climbee schrieb:
We knew what we liked, why, what not, what might be nice depending on the design, what compromises we would have to make…
Every homeowner had wishes and ideas at first and had to let go of some eventually, and we are going through that right now as well. But it is repeatedly forgotten here that we already went through this with our former structural engineer, otherwise, there wouldn’t even be a design plan for our house. I often wonder if some of you stop reading there or just don’t want to understand!
Climbee schrieb:
I totally miss that last paragraph from you. You see something, think it’s great, want it, exactly like that…
No, I want to clarify beforehand, if we like something, whether it is even feasible. Again, I’m not an expert and don’t know many of the parameters, so I ask people who hopefully have the knowledge and experience. A single sentence like “this won’t work for you” would help a lot and then we wouldn’t need to consider it any further or waste time thinking about it. Doesn’t work, pity, move on!
Climbee schrieb:
Wait, someone says “that won’t work for you, sloped plot, right? Only one-and-a-half stories, right?” Oh, you say, how unfortunate, that would be my dream house! Half a day later, you come back with a completely different design, it’s so great, you want exactly that, a DREAM HOUSE! What, the gable doesn’t work? Oh, what a shame!
No one can tell me that everyone who wanted to build saw one house and just built that. You always have options A, B, and C in mind when walking through a model home park. Everybody tries to get the best for themselves, or do you all just settle for option C right away? I keep fighting for option A until it really doesn’t work. Maybe that’s a flawed approach!
Climbee schrieb:
So my good advice, before I grab the bag of chips again during this show: educate yourself, look around, clarify what you want…
Look, that’s exactly what I have been doing for some time now, so I don’t understand this comment!
- Check the development plan to see what’s possible – done
- Check property-specific requirements – done
- Determine required living space – done
- Desired house type – done
- Details of the exterior – currently working on
- Individual rooms and features – next on the list
- and so on…
I think there is already a clear structure. If something in the sequence is missing, I am happy to add it. According to this thread, those were also your recommendations.
Climbee schrieb:
Right now, you get a suggestion from somewhere, whether it’s a contractor or a general builder, and you are delighted, great, wonderful! Just like the next one and the next and the next.
I review every suggestion—that’s why I joined here—to see if it could work for us. What’s wrong with that?
Have I already chosen the pink door??? No, I haven’t and I won’t, but it was shown—albeit exaggerated—that something like that is possible. I call that collecting inspiration and weighing what makes sense for us and what doesn’t, also regarding costs!
Climbee schrieb:
I see no plan, no basic concept, simply nothing. Probably the general contractor will eventually be frustrated too.
I spoke to a general contractor again today, as I did yesterday (just about being able to learn). None of them see it as you do — they repeatedly say we have already thought about the project extensively. Okay, maybe I should send them the link to this thread!
Honestly, sometimes I think some comments here suggest there are so many perfect people who never made mistakes before or during their build, never changed their minds, and immediately knew what they wanted because they read magazines—and in the end could be super proud of how smart they are.
I/we are just regular people who are not construction experts. I’m truly grateful for the support and ideas that bring us closer to our goal of building a new home! So here is my thanks to everyone, even if some see this more as a soap opera!
Similar topics