
ᐅ Floor Plan Design for a Single-Family Home (140 sqm Urban Villa) on a Slope with a Double Garage
Created on: 13 Jul 2018 11:06
F
Franky73
Hello everyone,
Two months ago, we purchased a serviced building plot on a hillside and are currently deeply involved in the floor plan design, which is proving quite challenging due to the elevation difference.
I have been following the forum for a while and recently found a great template for our project that I think just needs some adjustments to fit our requirements. I would really appreciate your feedback and am, of course, open to criticism!
Development Plan / Restrictions
Owner’s Requirements
House Design
If you have to give up something, which details or features
Why does the design look the way it does?
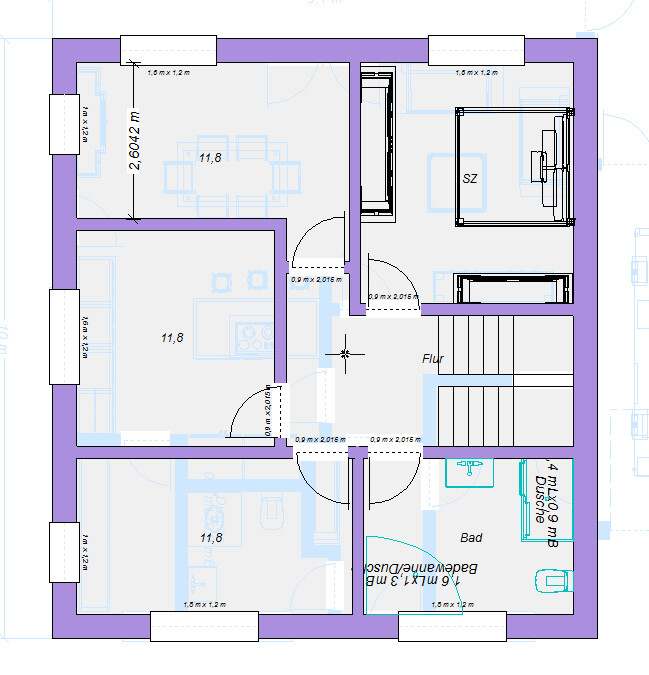
We really like the design here by "kaho674." It truly reflects our ideas. The upper floor should still fit now but, of course, with our minimum required room sizes and the requirement to build only 1.5 storeys.
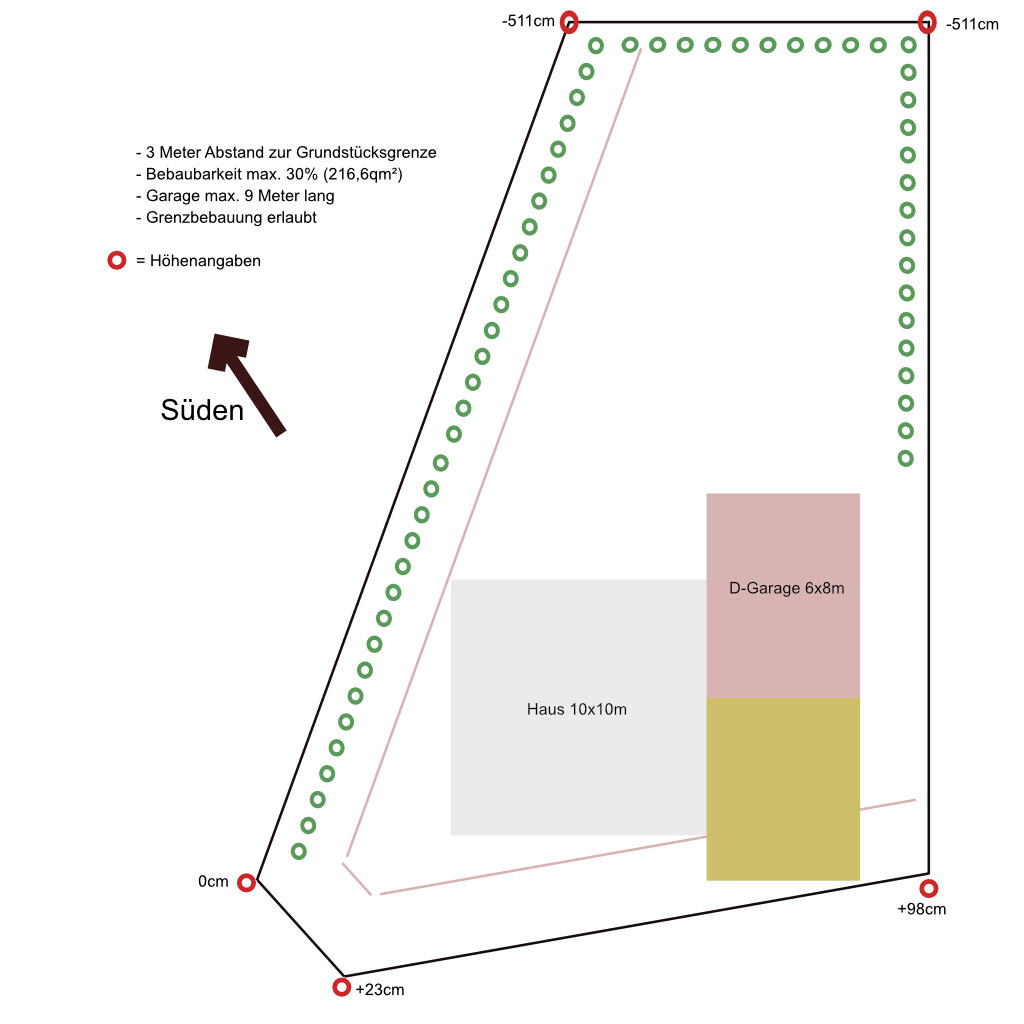
What is really important to us, especially since the plot is on a slope — the highest point at the street is just under 1m (3.3 ft) above the zero level and it drops 5.11m (16.8 ft) to the lowest point — is how everything can be integrated into the plot without the costs for filling and leveling running out of control. We have also considered an alternative to the urban villa in the style of a split-level house. What have your experiences been building on such a plot?
Many thanks
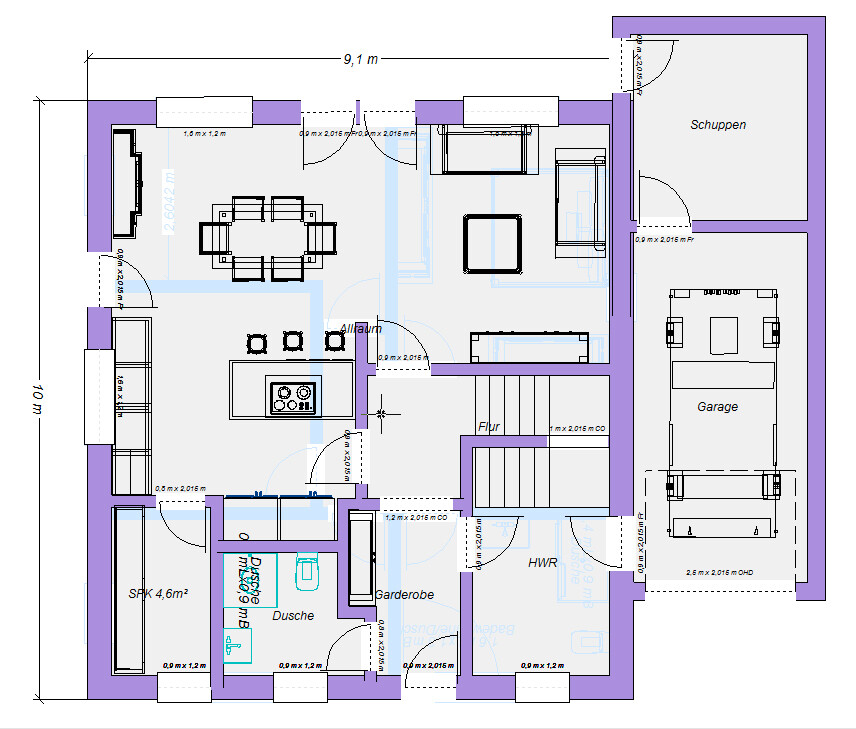
Two months ago, we purchased a serviced building plot on a hillside and are currently deeply involved in the floor plan design, which is proving quite challenging due to the elevation difference.
I have been following the forum for a while and recently found a great template for our project that I think just needs some adjustments to fit our requirements. I would really appreciate your feedback and am, of course, open to criticism!
Development Plan / Restrictions
- Plot size: 722sqm (7,770 sqft)
- Slope: Yes (southwest)
- Site coverage ratio: 0.3
- Floor area ratio: 0.8
- Building window, building line and boundary: -
- Edge development: No (only carport)
- Number of parking spaces: 1-2 (in front of the garage and next to the house)
- Number of storeys: 1.5
- Roof style: No restrictions
- Architectural style: No restrictions
- Orientation: No restrictions
- Maximum heights / limits: 3m (10 ft) distance to neighbor
Owner’s Requirements
- Style, roof type, building type: Urban villa, hipped roof
- Basement, storeys: No basement, 1.5 storeys
- Number of occupants: 4 (ages: 44, 45, 16, 6 years)
- Space requirements on ground and upper floor: Upstairs minimum bedroom 11sqm (118 sqft), walk-in closet 8sqm (86 sqft), 2 children’s rooms 12sqm (129 sqft) each, bathroom 13sqm (140 sqft)
- Office: Family use or home office?: Not needed
- Guest overnight stays per year: Rare
- Open or closed architecture: Open downstairs, rather closed upstairs
- Conservative or modern design: Modern
- Open kitchen, kitchen island: Open kitchen with island
- Number of dining seats: Minimum 6, possibility for a large dining table (big family)
- Fireplace: No
- Music / stereo wall: No
- Balcony, roof terrace: If possible, a partially covered terrace
- Garage, carport: Preferably a double garage
- Utility garden, greenhouse: Yes
- Other: Storage space necessary, as no basement
House Design
- Who designed the plan: Currently from the forum
- What do you like most? Why? Great layout on the ground floor, still open upstairs
- What do you not like? Why?: The upper floor layout still fits 3 children, which we don’t need
- Estimated price by architect/planner: We thought, excluding land, max $250,000 - realistic?
- Personal price limit for house, including fittings: €250,000
- Preferred heating system: We are open!
If you have to give up something, which details or features
- You can give up: Walk-in closet, double garage
- You cannot give up: Large bathroom
Why does the design look the way it does?
We really like the design here by "kaho674." It truly reflects our ideas. The upper floor should still fit now but, of course, with our minimum required room sizes and the requirement to build only 1.5 storeys.
What is really important to us, especially since the plot is on a slope — the highest point at the street is just under 1m (3.3 ft) above the zero level and it drops 5.11m (16.8 ft) to the lowest point — is how everything can be integrated into the plot without the costs for filling and leveling running out of control. We have also considered an alternative to the urban villa in the style of a split-level house. What have your experiences been building on such a plot?
Many thanks
Zaba12 schrieb:
Hops and malt? Are we your personal Google or what? Get off your backside yourself. I'm out. Should have done this much earlier. I just wanted to make sure I understood correctly that a regular construction company or master bricklayer would thus act as the general contractor.
Franky73 schrieb:
I just wanted to make sure I understood correctly that a regular construction company or master mason acts as a general contractor (GC).Not always. Some only handle the groundwork and masonry for the house, and that's it. No GCs.
haydee schrieb:
Not always. Some only do the earthworks and walls for your house, and that's it. No general contractors. Thank you, I didn't know that and that was the reason for my question about the difference!

A general contractor offers you a turnkey house in the sense that you can sit back until it’s finished (but it is built using “on-site manufacturing”). A prefabricated house supplier, on the other hand, usually completes the entire shell—often using timber frame construction—in their workshop, delivers it to your building site, assembles and fastens it, and then their subcontractors handle the interior finishing.
If I were you, I would take Katja’s design as a concrete benchmark, including the photos of the plot and the elevation drawings, and visit several suppliers with these.
Either they will tell you how much it would cost to build that design. Then you can continue by asking them why their prices differ, until you understand the reasons behind the price differences.
Or they might present their own building proposal, giving you more options to consider. Meanwhile, you’ll get a sense of how clever these guys really are.
The worst ones will simply offer some generic shelf design with a similar floor area and explain how costs change with different knee wall heights.
At the end of this round, you’ll have a pile of offers and specifications, plus a blacklist of incompetent providers.
https://www.instagram.com/11antgmxde/
https://www.linkedin.com/company/bauen-jetzt/
If I were you, I would take Katja’s design as a concrete benchmark, including the photos of the plot and the elevation drawings, and visit several suppliers with these.
Either they will tell you how much it would cost to build that design. Then you can continue by asking them why their prices differ, until you understand the reasons behind the price differences.
Or they might present their own building proposal, giving you more options to consider. Meanwhile, you’ll get a sense of how clever these guys really are.
The worst ones will simply offer some generic shelf design with a similar floor area and explain how costs change with different knee wall heights.
At the end of this round, you’ll have a pile of offers and specifications, plus a blacklist of incompetent providers.
https://www.instagram.com/11antgmxde/
https://www.linkedin.com/company/bauen-jetzt/
11ant schrieb:
A general contractor offers you a turnkey house in the sense that you can relax until it’s finished (but the construction is done on-site). A prefab home provider, on the other hand, usually completes the entire shell—mostly timber frame construction—in their factory, then delivers and assembles it at your site, and their subcontractors handle the interior finishing.
If I were you, I would take Katja’s design as a concrete benchmark, along with the property photos and elevation drawings, and approach several providers with this information.
Either they will tell you how much it would cost to build that specific design. Then you can continue by asking them the “why is it more expensive” question until the price differences are clear.
Or they might propose their own building concept, giving you more options to consider. At the same time, you’ll get an idea of how sharp these guys are.
The worst ones will simply offer some generic drawer design with a similar floor area and tell you what changes in cost to expect with a higher or lower knee wall.
By the end of this process, you’ll have a bunch of offers and specifications, plus a blacklist of clumsy providers. Good post!
Yes, I was already thinking about using Katja’s rough draft, since, as I said, we really like it!
Similar topics