
ᐅ Floor Plan Design for a Single-Family Home (140 sqm Urban Villa) on a Slope with a Double Garage
Created on: 13 Jul 2018 11:06
F
Franky73
Hello everyone,
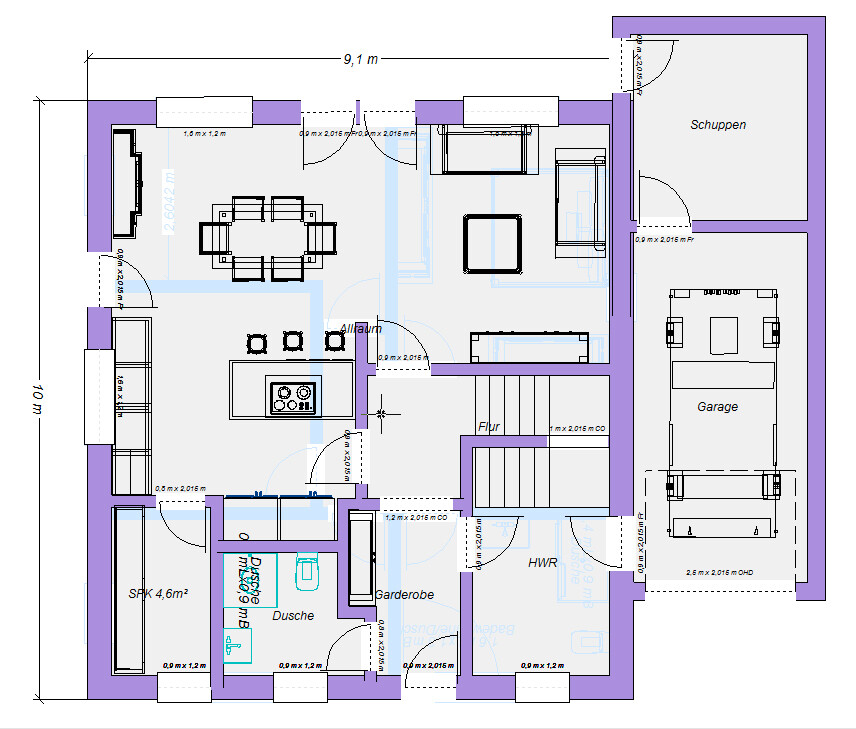
Two months ago, we purchased a serviced building plot on a hillside and are currently deeply involved in the floor plan design, which is proving quite challenging due to the elevation difference.
I have been following the forum for a while and recently found a great template for our project that I think just needs some adjustments to fit our requirements. I would really appreciate your feedback and am, of course, open to criticism!
Development Plan / Restrictions
Owner’s Requirements
House Design
If you have to give up something, which details or features
Why does the design look the way it does?
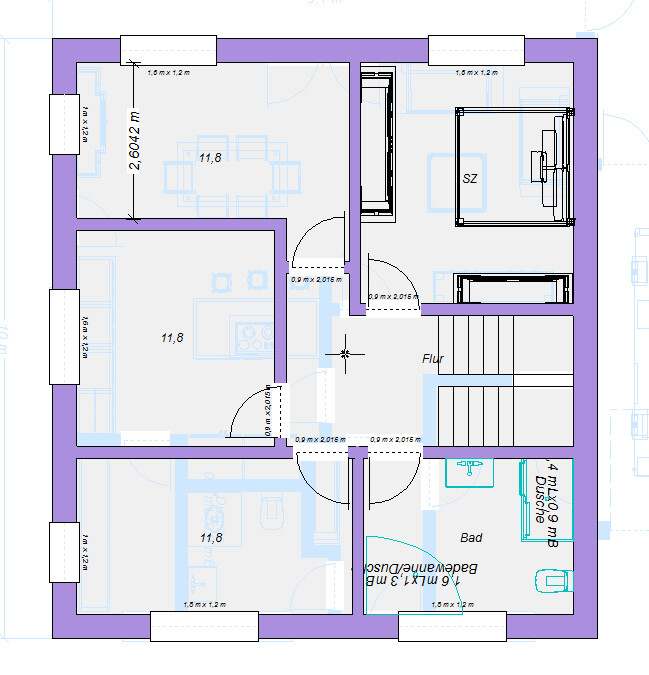
We really like the design here by "kaho674." It truly reflects our ideas. The upper floor should still fit now but, of course, with our minimum required room sizes and the requirement to build only 1.5 storeys.
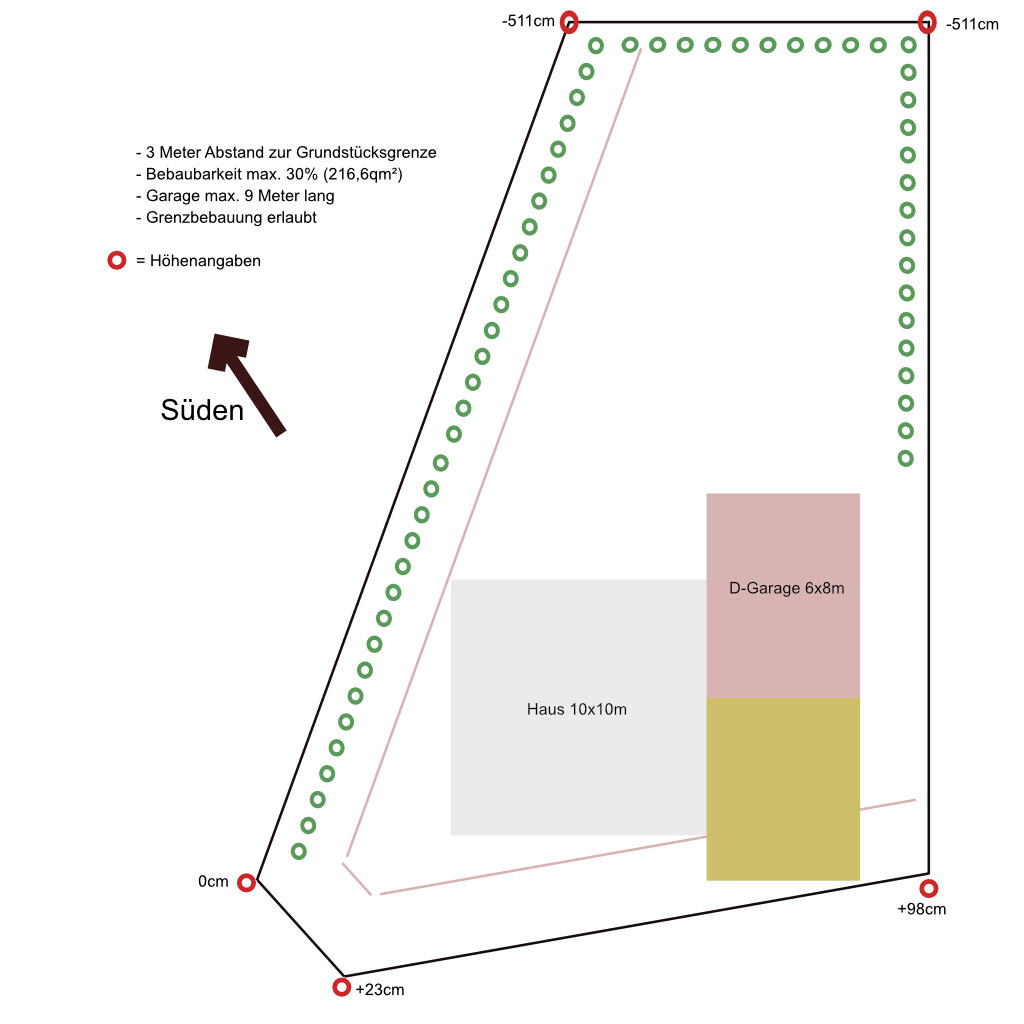
What is really important to us, especially since the plot is on a slope — the highest point at the street is just under 1m (3.3 ft) above the zero level and it drops 5.11m (16.8 ft) to the lowest point — is how everything can be integrated into the plot without the costs for filling and leveling running out of control. We have also considered an alternative to the urban villa in the style of a split-level house. What have your experiences been building on such a plot?
Many thanks
Two months ago, we purchased a serviced building plot on a hillside and are currently deeply involved in the floor plan design, which is proving quite challenging due to the elevation difference.
I have been following the forum for a while and recently found a great template for our project that I think just needs some adjustments to fit our requirements. I would really appreciate your feedback and am, of course, open to criticism!
Development Plan / Restrictions
- Plot size: 722sqm (7,770 sqft)
- Slope: Yes (southwest)
- Site coverage ratio: 0.3
- Floor area ratio: 0.8
- Building window, building line and boundary: -
- Edge development: No (only carport)
- Number of parking spaces: 1-2 (in front of the garage and next to the house)
- Number of storeys: 1.5
- Roof style: No restrictions
- Architectural style: No restrictions
- Orientation: No restrictions
- Maximum heights / limits: 3m (10 ft) distance to neighbor
Owner’s Requirements
- Style, roof type, building type: Urban villa, hipped roof
- Basement, storeys: No basement, 1.5 storeys
- Number of occupants: 4 (ages: 44, 45, 16, 6 years)
- Space requirements on ground and upper floor: Upstairs minimum bedroom 11sqm (118 sqft), walk-in closet 8sqm (86 sqft), 2 children’s rooms 12sqm (129 sqft) each, bathroom 13sqm (140 sqft)
- Office: Family use or home office?: Not needed
- Guest overnight stays per year: Rare
- Open or closed architecture: Open downstairs, rather closed upstairs
- Conservative or modern design: Modern
- Open kitchen, kitchen island: Open kitchen with island
- Number of dining seats: Minimum 6, possibility for a large dining table (big family)
- Fireplace: No
- Music / stereo wall: No
- Balcony, roof terrace: If possible, a partially covered terrace
- Garage, carport: Preferably a double garage
- Utility garden, greenhouse: Yes
- Other: Storage space necessary, as no basement
House Design
- Who designed the plan: Currently from the forum
- What do you like most? Why? Great layout on the ground floor, still open upstairs
- What do you not like? Why?: The upper floor layout still fits 3 children, which we don’t need
- Estimated price by architect/planner: We thought, excluding land, max $250,000 - realistic?
- Personal price limit for house, including fittings: €250,000
- Preferred heating system: We are open!
If you have to give up something, which details or features
- You can give up: Walk-in closet, double garage
- You cannot give up: Large bathroom
Why does the design look the way it does?
We really like the design here by "kaho674." It truly reflects our ideas. The upper floor should still fit now but, of course, with our minimum required room sizes and the requirement to build only 1.5 storeys.
What is really important to us, especially since the plot is on a slope — the highest point at the street is just under 1m (3.3 ft) above the zero level and it drops 5.11m (16.8 ft) to the lowest point — is how everything can be integrated into the plot without the costs for filling and leveling running out of control. We have also considered an alternative to the urban villa in the style of a split-level house. What have your experiences been building on such a plot?
Many thanks
Zaba12 schrieb:
Were you at least able to get and copy the soil analysis report from the neighbor’s land? Is it Z0 or Z1 soil?
Sorry to say this, but it looks like your neighbor found something... Now you will have to remove all the excess soil. Just as a thought experiment, transporting 1m x 12m x 9m of extra soil costs about €20 per cubic meter (cbm) for Z0 soil. For Z1 soil, it’s three times that. You can thank your neighbor.Yes, I’ve realized that by now as well. That’s how great lifelong friendships start!
No, I have only myself to blame here, I should have informed myself better beforehand. I looked along the front for a long time (at the end of the plot) and saw angle supports everywhere, holding the ground in place. Our plot had quite a dip, so I thought, “I need that anyway, and it’s free... let’s do it immediately!” I’ve been annoyed about it many times, but now it is what it is, and I have to try to make the best of it! Just a stupid mistake!
I wouldn’t rely on that. You need a building expert, architect, or similar to assess what options you still have. Maybe it’s enough to remove the soil in the foundation slab area, properly refill, and compact it.
The 5-meter (16 feet) measurement for the entire property was shown in the attachment.
What is the height difference in the area where the house is located? Basically, from the entrance to the patio door.
Before you start planning, I would definitely clarify what you can do now. Whether you can have it filled, remove soil from the foundation slab area, or remove everything and start over.
The 5-meter (16 feet) measurement for the entire property was shown in the attachment.
What is the height difference in the area where the house is located? Basically, from the entrance to the patio door.
Before you start planning, I would definitely clarify what you can do now. Whether you can have it filled, remove soil from the foundation slab area, or remove everything and start over.
Suggestion:
- First, have a soil analysis done for your specific plot! The analysis of the entire development area won’t help you much, except to confirm that you have clay-rich soil.
Together with the geotechnical report, this will make the earthworks at least more predictable.
Otherwise, follow the other previous recommendations.
- First, have a soil analysis done for your specific plot! The analysis of the entire development area won’t help you much, except to confirm that you have clay-rich soil.
Together with the geotechnical report, this will make the earthworks at least more predictable.
Otherwise, follow the other previous recommendations.
kaho674 schrieb:
Hello Franky,
you’re confusing me a bit right now. One-and-a-half-story houses are classic gable roof designs. A townhouse is two stories. So, you likely aren’t allowed to build the latter. The development plan probably also specifies the maximum knee wall height.
I hope you didn’t rush the purchase of the plot. Apparently, there are still quite a few things you haven’t considered. It’s best to consult a structural engineer first, visit the site together, and ask what is possible. Gather all relevant documents and then first estimate the earthwork costs.
Also keep in mind, most of us here are amateurs sharing tips based on experience and for fun. Building on a slope definitely involves many factors an amateur wouldn’t know about (structural stability, groundwater, etc.). Without an architect and a structural engineer, even the best plans are of no use.I have a structural engineer, but he lives quite far away. So far, he has only looked at the plot through pictures and has never been on site. That’s why I’m uncertain about the best approach. I think someone from the general area would be better, especially for the later construction phase, supervision, and inspections of the trades.
At the moment, I lack a kind of “roadmap” or checklist of the fundamentals that first need to be addressed to arrive at a realistic overall size (budget) for everything.
Something like:
- Have a soil survey done
- Hire an architect?
- ...
So, as you can see, it already starts with the question of whether hiring an architect is the right choice, particularly regarding costs. Based on all the impressions I’ve gathered, I can’t really tell if the available budget is adequate or not. The structural engineer told me that in order to calculate costs, you should expect around €1150 per square meter (basic standard) to €1400 per square meter (upscale standard). Of course, this is more expensive in other regions. You often read about higher figures here. So, I’m quite confused. What are your experiences with this?
haydee schrieb:
I wouldn’t build on that. You need a building expert/architect or similar to decide what can still be done. Maybe it’s enough to remove the soil in the foundation slab area, then properly refill and compact it.
You showed 5 meters (16 feet) across the entire property in the attachment.
What is the height difference in the area where the house will be? Basically from the entrance to the patio door.
Before planning, I would really clarify what can be done now. Whether to refill, remove soil in the foundation area, or remove everything and start fresh.My structural engineer said that the soil in the foundation area of the house needs to be removed. I estimate that there must be a height difference of about 2.5 meters (8 feet) from the street to the terrace — roughly half of the total height difference.
What would be more advisable (also in the long term): a building expert or directly an architect?
Similar topics