
ᐅ Floor plan of a 260 m² urban villa built with solid construction methods
Created on: 7 Nov 2023 09:40
F
fanutaco
Dear forum members,
I have been reading along for quite some time and really appreciate the great advice shared here. It has been incredibly helpful in designing our new floor plan. We are building our second house in Austria because the first one is a bit too small, and we would be grateful for any constructive feedback.
Development Plan / Restrictions
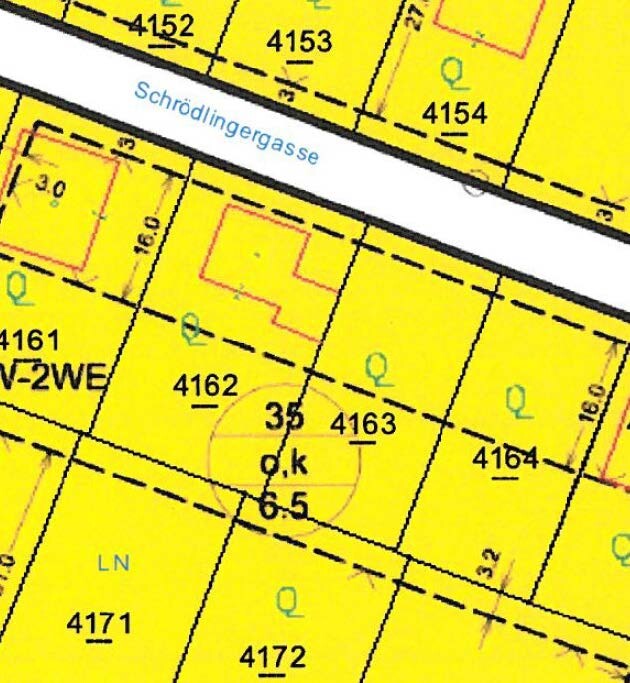
Plot size: 590m² (6352 sq ft)
Slope: no
Building coverage ratio: max. 206m² (2217 sq ft) buildable
Floor area ratio: not applicable in Austria, 6.5m (21 ft) height limit
Building envelope, building line, and boundary
Edge development: semi-detached building attached to the right neighbor
Number of parking spaces: 2
Number of floors: 2 full stories
Roof type: flat roof
Style: modern
Orientation: south
Maximum heights/restrictions: 6.5m (21 ft), 206m² (2217 sq ft) buildable, plus 100m² (1076 sq ft) for carport, storage rooms, bicycles, etc.
Other specifications
Homeowners’ Requirements
Style, roof type, building type: modern, flat roof
Basement, floors: ground floor, upper floor, no basement
Number of occupants, ages: 2 adults, 3 children (5, 2, one on the way)
Space requirements ground floor, upper floor: approximately 120m² (1292 sq ft)
Office: family use or home office? One room on the ground floor for workspace and guests
Guest visits per year: very often (my wife’s family visits frequently from abroad)
Open or closed architecture: open
Conservative or modern construction: modern
Open kitchen, cooking island: yes
Number of dining seats: 8–10
Fireplace: yes
Music/stereo wall: no
Balcony, roof terrace: yes
Garage, carport: carport
Utility garden, greenhouse
Other wishes / special features / daily routine, including reasons for any preferences or exclusions
House Design
Designed by: architect
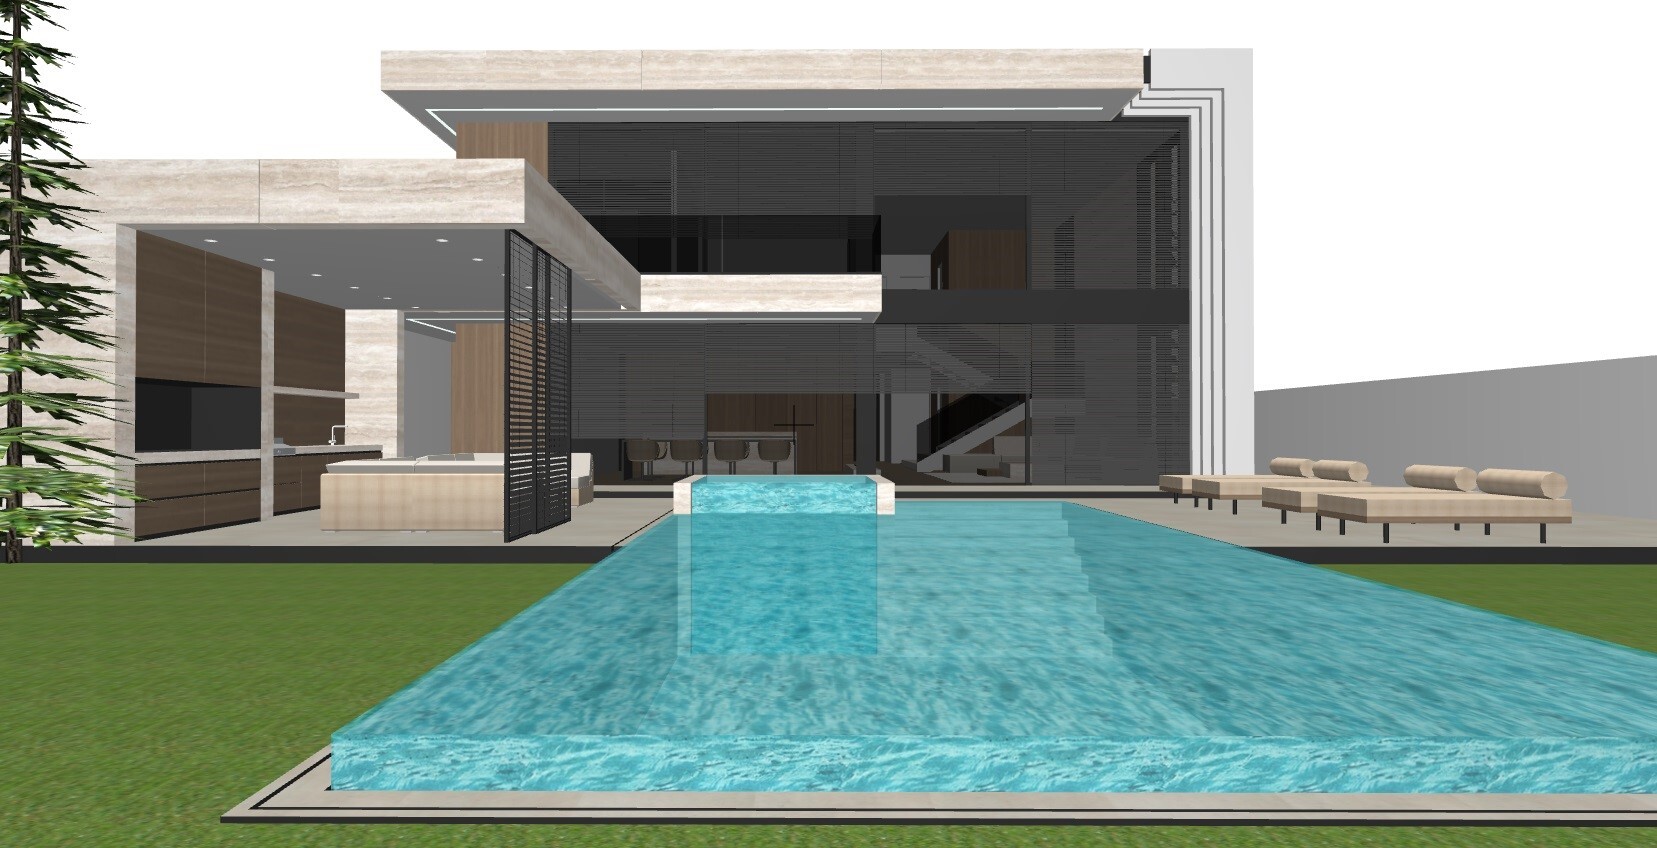
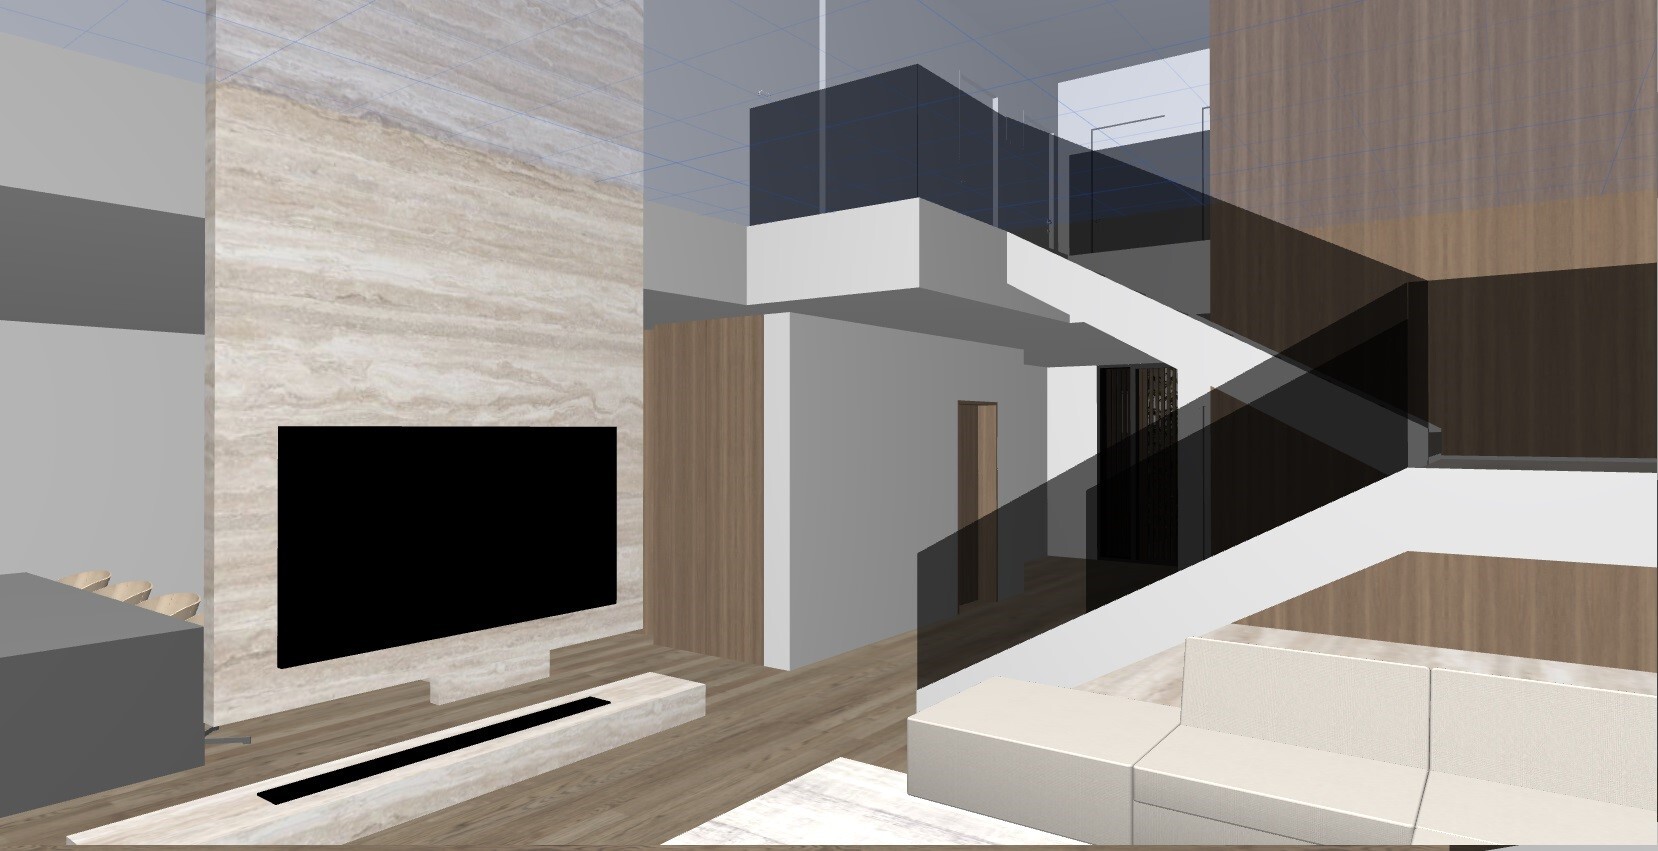
What do you particularly like? Why? Open living room with gallery, dining room and large kitchen facing south, lots of light, large carport, outdoor kitchen extending the dining area for summer
What do you not like? Why? We are uncertain about the lighting in the children’s rooms due to west and north-facing windows
Cost estimate according to architect/planner: 1,000k without ancillary construction costs
Personal budget limit for house including fittings: 1,000k
Preferred heating technology: air heat pump in the utility room
If you had to give up certain details or extensions
- What you could do without: spa area with sauna and jacuzzi, possibly the gallery in the living room
- What you cannot do without: living room, dining room, bedroom with dressing room
Why did the design turn out the way it is now? For example, which wishes were implemented by the architect

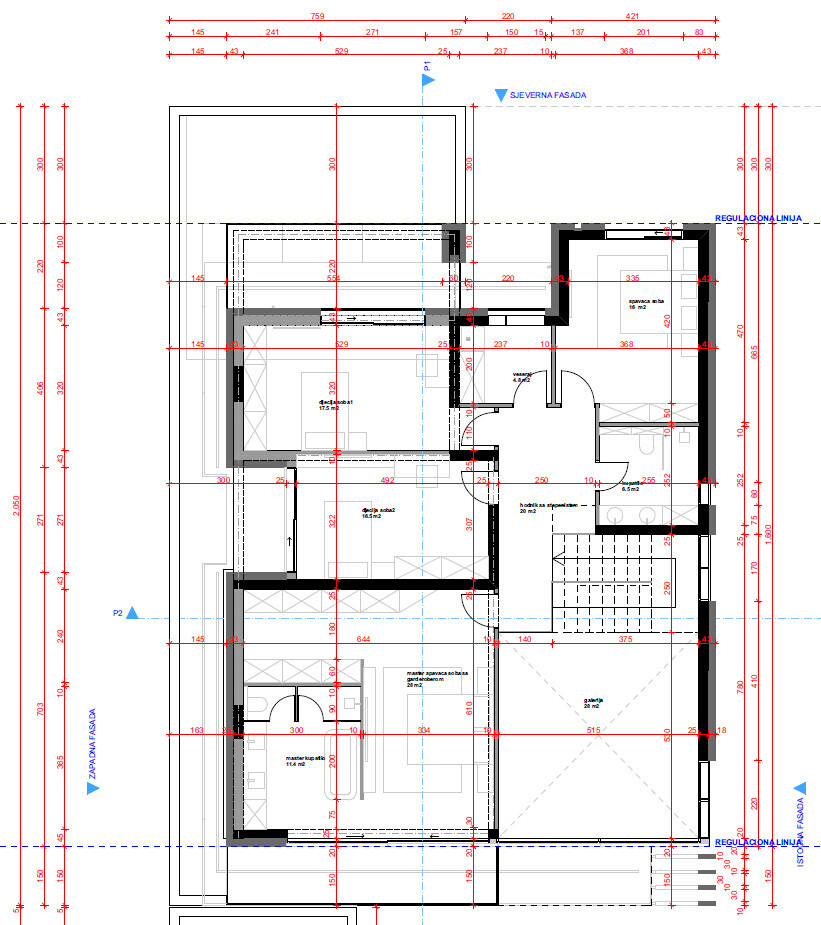

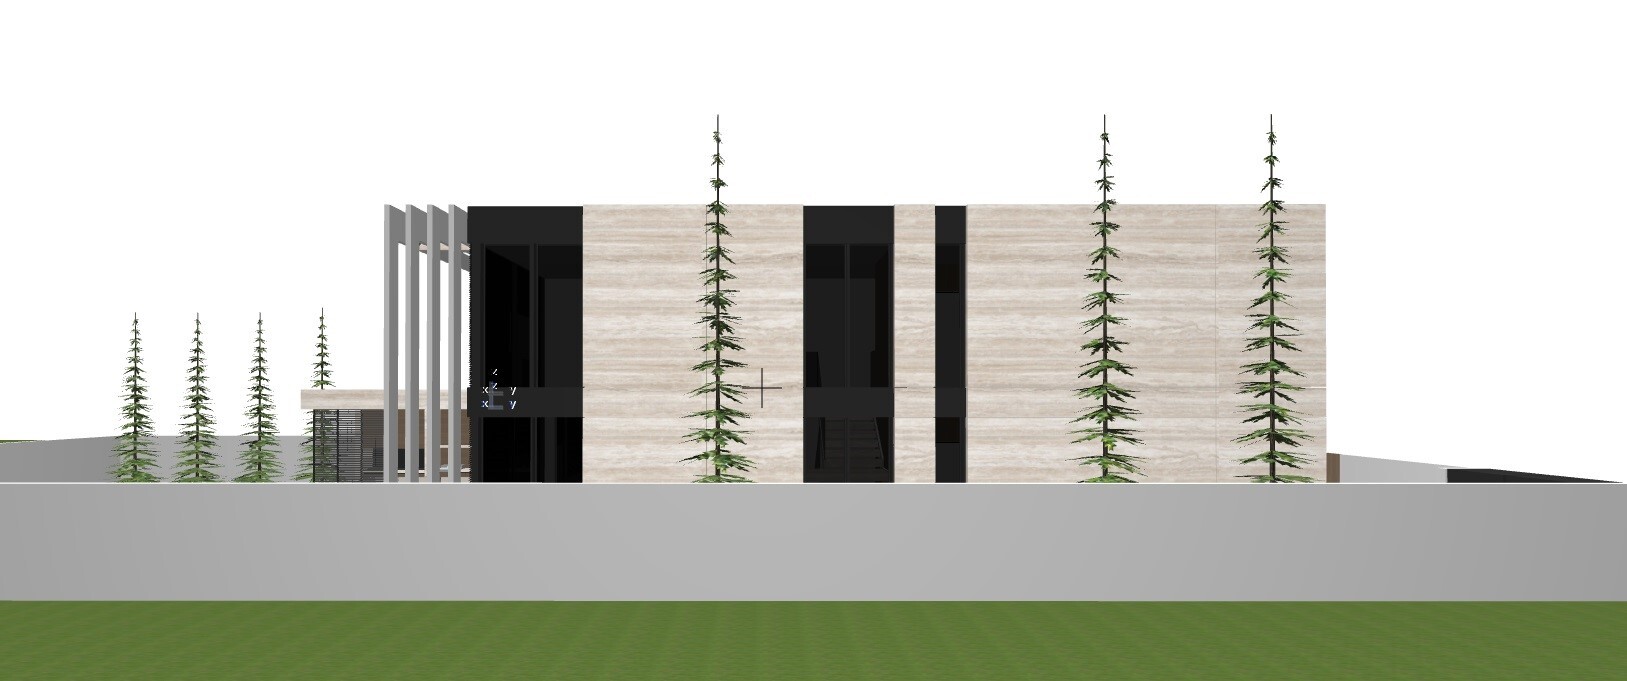
I have been reading along for quite some time and really appreciate the great advice shared here. It has been incredibly helpful in designing our new floor plan. We are building our second house in Austria because the first one is a bit too small, and we would be grateful for any constructive feedback.
Development Plan / Restrictions
Plot size: 590m² (6352 sq ft)
Slope: no
Building coverage ratio: max. 206m² (2217 sq ft) buildable
Floor area ratio: not applicable in Austria, 6.5m (21 ft) height limit
Building envelope, building line, and boundary
Edge development: semi-detached building attached to the right neighbor
Number of parking spaces: 2
Number of floors: 2 full stories
Roof type: flat roof
Style: modern
Orientation: south
Maximum heights/restrictions: 6.5m (21 ft), 206m² (2217 sq ft) buildable, plus 100m² (1076 sq ft) for carport, storage rooms, bicycles, etc.
Other specifications
Homeowners’ Requirements
Style, roof type, building type: modern, flat roof
Basement, floors: ground floor, upper floor, no basement
Number of occupants, ages: 2 adults, 3 children (5, 2, one on the way)
Space requirements ground floor, upper floor: approximately 120m² (1292 sq ft)
Office: family use or home office? One room on the ground floor for workspace and guests
Guest visits per year: very often (my wife’s family visits frequently from abroad)
Open or closed architecture: open
Conservative or modern construction: modern
Open kitchen, cooking island: yes
Number of dining seats: 8–10
Fireplace: yes
Music/stereo wall: no
Balcony, roof terrace: yes
Garage, carport: carport
Utility garden, greenhouse
Other wishes / special features / daily routine, including reasons for any preferences or exclusions
House Design
Designed by: architect
What do you particularly like? Why? Open living room with gallery, dining room and large kitchen facing south, lots of light, large carport, outdoor kitchen extending the dining area for summer
What do you not like? Why? We are uncertain about the lighting in the children’s rooms due to west and north-facing windows
Cost estimate according to architect/planner: 1,000k without ancillary construction costs
Personal budget limit for house including fittings: 1,000k
Preferred heating technology: air heat pump in the utility room
If you had to give up certain details or extensions
- What you could do without: spa area with sauna and jacuzzi, possibly the gallery in the living room
- What you cannot do without: living room, dining room, bedroom with dressing room
Why did the design turn out the way it is now? For example, which wishes were implemented by the architect

Costruttrice schrieb:
Wow, having the sauna right next to the cars and then immediately by the street… That definitely requires some careful consideration, although my neighbor is completely unbothered by it; he regularly strolls from the sauna to his garage driveway and chats on the street in his bathrobe. Is he a dreamboy, or are the neighbors the ones who would have to be totally unbothered?
hanghaus2023 schrieb:
I wouldn’t have put it that strongly. Oh, that was really pushing the limits of my diplomacy.
hanghaus2023 schrieb:
But a house measuring 16 by 14 m (52 by 46 feet) doesn’t fit well on that small plot. In the area, there are some properties with pools too. I expect quite a few adjustments in the coming years. I didn’t base it on the size or whether I thought the neighbors were worse off. The contrast between the house design and the surroundings simply screams the clear architectural language: “Me, me, me—I’m building one hundred percent without regard for whether it fits anywhere, the building envelope is my only limit—neighbors, look how a champion builds!” Or, in short: “Sucker, this is how a boss builds.”
https://www.instagram.com/11antgmxde/
https://www.linkedin.com/company/bauen-jetzt/
C
Costruttrice7 Nov 2023 20:2411ant schrieb:
Is he a dream boy, or are the neighbors the ones who would have to be completely oblivious to pain? Unfortunately, the latter is more likely 😀
Clear, straightforward floor plan design. This type of layout is generally appealing at first glance and doesn’t immediately reveal errors or flawed planning.
+
Large cloakroom niche
Guest room/bathroom connection
Spacious kitchen, etc.
Basically, everything you want
-
An open staircase with five people living in the house results in no quiet in the living area, no relaxation for parents when children become independent and bring evening guests home.
Bedroom located directly next to the gallery wall; open space transmits sound.
Bathroom above the dining area, bed positioned between dressing room and bathroom (disturbing for the person sleeping in).
Children’s rooms are dark despite large window surfaces.
Kitchen too long (long walking distances), while dining area is narrow in width.
Little to no storage space.
I like this kind of house: clean, simple, open. We have an open space and staircase next to the sofa ourselves. But we only built for the two of us. Would I do something differently? Definitely close off the staircase from the chill-out area. And there are no children running around here — it feels a bit uncomfortable otherwise.
Although I appreciate this clean style, I wouldn’t want to live in it myself. It’s like old restored barns or Mediterranean villas: nice to visit, impressive, but not for everyday living, please.
The budget seems too tight, especially given the many facade features and large windows.
For me, it doesn’t fit at all in that location.
I wouldn’t build it there if I wanted to feel comfortable in the neighborhood.
I would also suggest that the front and dark windows could make some neighbors feel unsettled or even aggressive because the house doesn’t look welcoming. Together with the fence, it almost gives off a prison-like design feeling.
+
Large cloakroom niche
Guest room/bathroom connection
Spacious kitchen, etc.
Basically, everything you want
-
An open staircase with five people living in the house results in no quiet in the living area, no relaxation for parents when children become independent and bring evening guests home.
Bedroom located directly next to the gallery wall; open space transmits sound.
Bathroom above the dining area, bed positioned between dressing room and bathroom (disturbing for the person sleeping in).
Children’s rooms are dark despite large window surfaces.
Kitchen too long (long walking distances), while dining area is narrow in width.
Little to no storage space.
I like this kind of house: clean, simple, open. We have an open space and staircase next to the sofa ourselves. But we only built for the two of us. Would I do something differently? Definitely close off the staircase from the chill-out area. And there are no children running around here — it feels a bit uncomfortable otherwise.
Although I appreciate this clean style, I wouldn’t want to live in it myself. It’s like old restored barns or Mediterranean villas: nice to visit, impressive, but not for everyday living, please.
The budget seems too tight, especially given the many facade features and large windows.
For me, it doesn’t fit at all in that location.
I wouldn’t build it there if I wanted to feel comfortable in the neighborhood.
I would also suggest that the front and dark windows could make some neighbors feel unsettled or even aggressive because the house doesn’t look welcoming. Together with the fence, it almost gives off a prison-like design feeling.
ypg schrieb:
I think the budget is too tight, especially with so many facade elements and such large window areas.The complexity of the layout is also thermally challenging, not least because of that. ypg schrieb:
Personally, I would also like to point out that this front and the dark windows could make some neighbors feel somewhat hostile due to their close proximity. The house does not look “friendly.” Along with the fence, it almost has a prison-like design character.Just saying, that was put mildly ;-)https://www.instagram.com/11antgmxde/
https://www.linkedin.com/company/bauen-jetzt/

Difficult. Aside from the drawbacks that @ypg Yvonne already mentioned, I particularly find the proportions between the plot and the house, as well as how it fits into the surrounding area, disproportionate.
I understand the desire to fulfill your dream of owning a house. However, this block will always appear out of place in the neighborhood. The question immediately comes to mind: why buy such a small plot with a village-like character if you have the budget and ambition for this modern monstrosity? Was this plot the only option?
I understand the desire to fulfill your dream of owning a house. However, this block will always appear out of place in the neighborhood. The question immediately comes to mind: why buy such a small plot with a village-like character if you have the budget and ambition for this modern monstrosity? Was this plot the only option?
Thank you all for the constructive feedback. We will take another close look at the distances to the neighboring properties. Honestly, the gallery was also something that bothered me, Vorlauf. It will be removed to allow for a more compact design. Since we don’t have a basement and need three children's bedrooms, I don’t think the size of the house is disproportionate. The location of the plot is in a suburb of Vienna, exactly where a house like this fits in. Whether neighbors like the architecture or not is a matter of personal taste, and discussing tastes doesn’t make much sense to me, as they vary. In general, this suburb is rapidly developing, and I am one of many building a townhouse-style villa there. The building regulations and setback lines are predetermined, and we will adhere to these boundaries, as the community has likely planned for this. Perhaps they actually want houses like this instead of small village houses...
Similar topics