
ᐅ Floor plan of a 260 m² urban villa built with solid construction methods
Created on: 7 Nov 2023 09:40
F
fanutaco
Dear forum members,
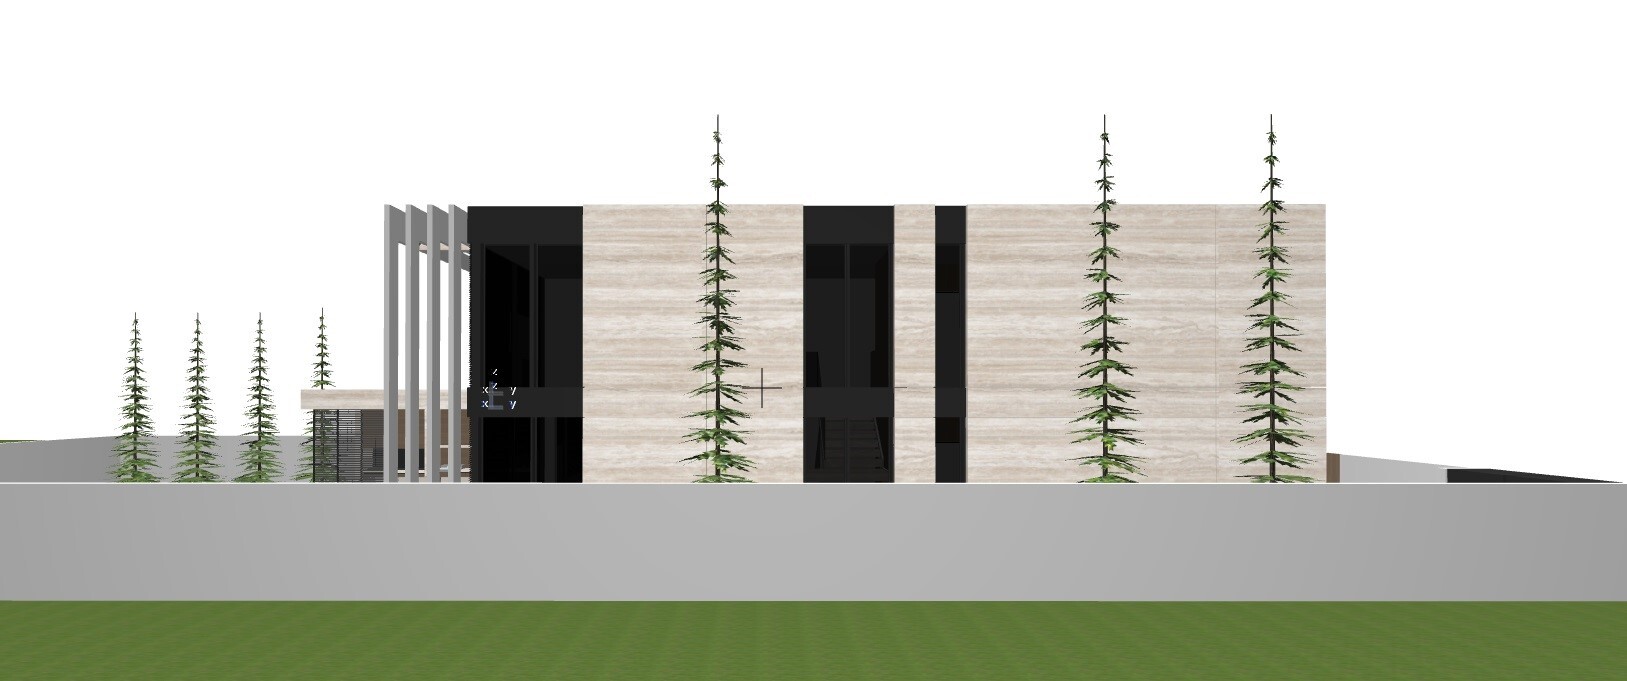
I have been reading along for quite some time and really appreciate the great advice shared here. It has been incredibly helpful in designing our new floor plan. We are building our second house in Austria because the first one is a bit too small, and we would be grateful for any constructive feedback.
Development Plan / Restrictions
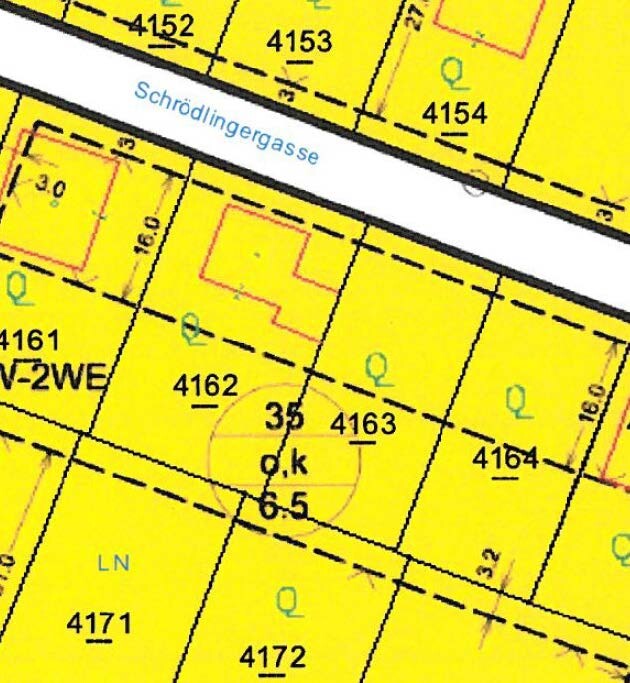
Plot size: 590m² (6352 sq ft)
Slope: no
Building coverage ratio: max. 206m² (2217 sq ft) buildable
Floor area ratio: not applicable in Austria, 6.5m (21 ft) height limit
Building envelope, building line, and boundary
Edge development: semi-detached building attached to the right neighbor
Number of parking spaces: 2
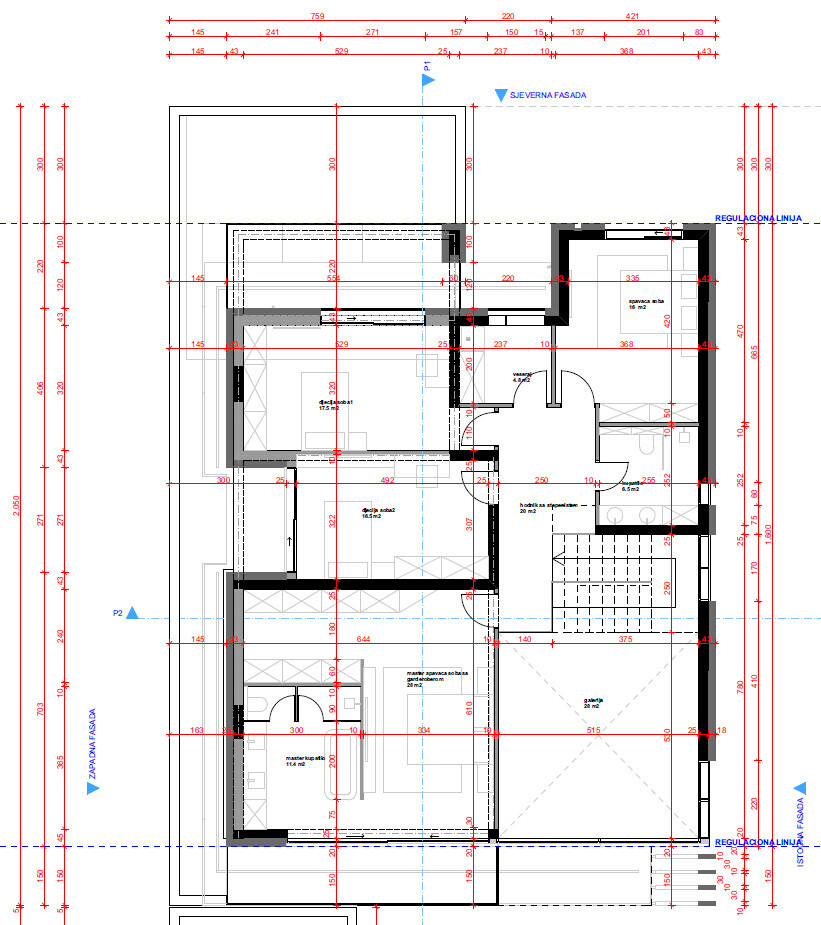
Number of floors: 2 full stories
Roof type: flat roof
Style: modern
Orientation: south
Maximum heights/restrictions: 6.5m (21 ft), 206m² (2217 sq ft) buildable, plus 100m² (1076 sq ft) for carport, storage rooms, bicycles, etc.
Other specifications
Homeowners’ Requirements
Style, roof type, building type: modern, flat roof
Basement, floors: ground floor, upper floor, no basement
Number of occupants, ages: 2 adults, 3 children (5, 2, one on the way)
Space requirements ground floor, upper floor: approximately 120m² (1292 sq ft)
Office: family use or home office? One room on the ground floor for workspace and guests
Guest visits per year: very often (my wife’s family visits frequently from abroad)
Open or closed architecture: open
Conservative or modern construction: modern
Open kitchen, cooking island: yes
Number of dining seats: 8–10
Fireplace: yes
Music/stereo wall: no
Balcony, roof terrace: yes
Garage, carport: carport
Utility garden, greenhouse
Other wishes / special features / daily routine, including reasons for any preferences or exclusions
House Design
Designed by: architect
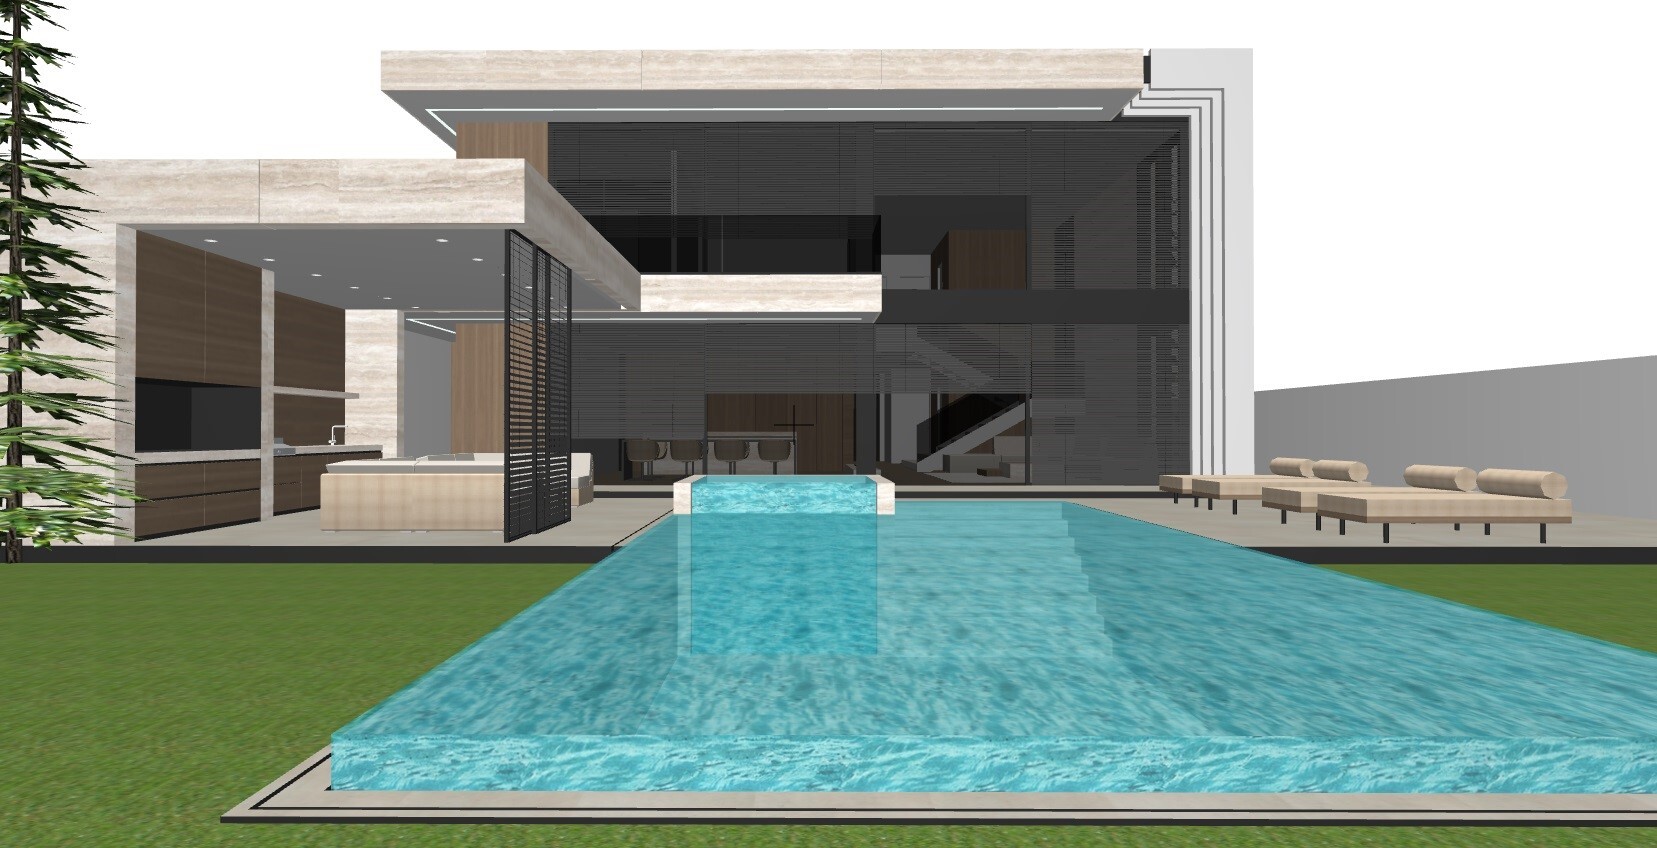
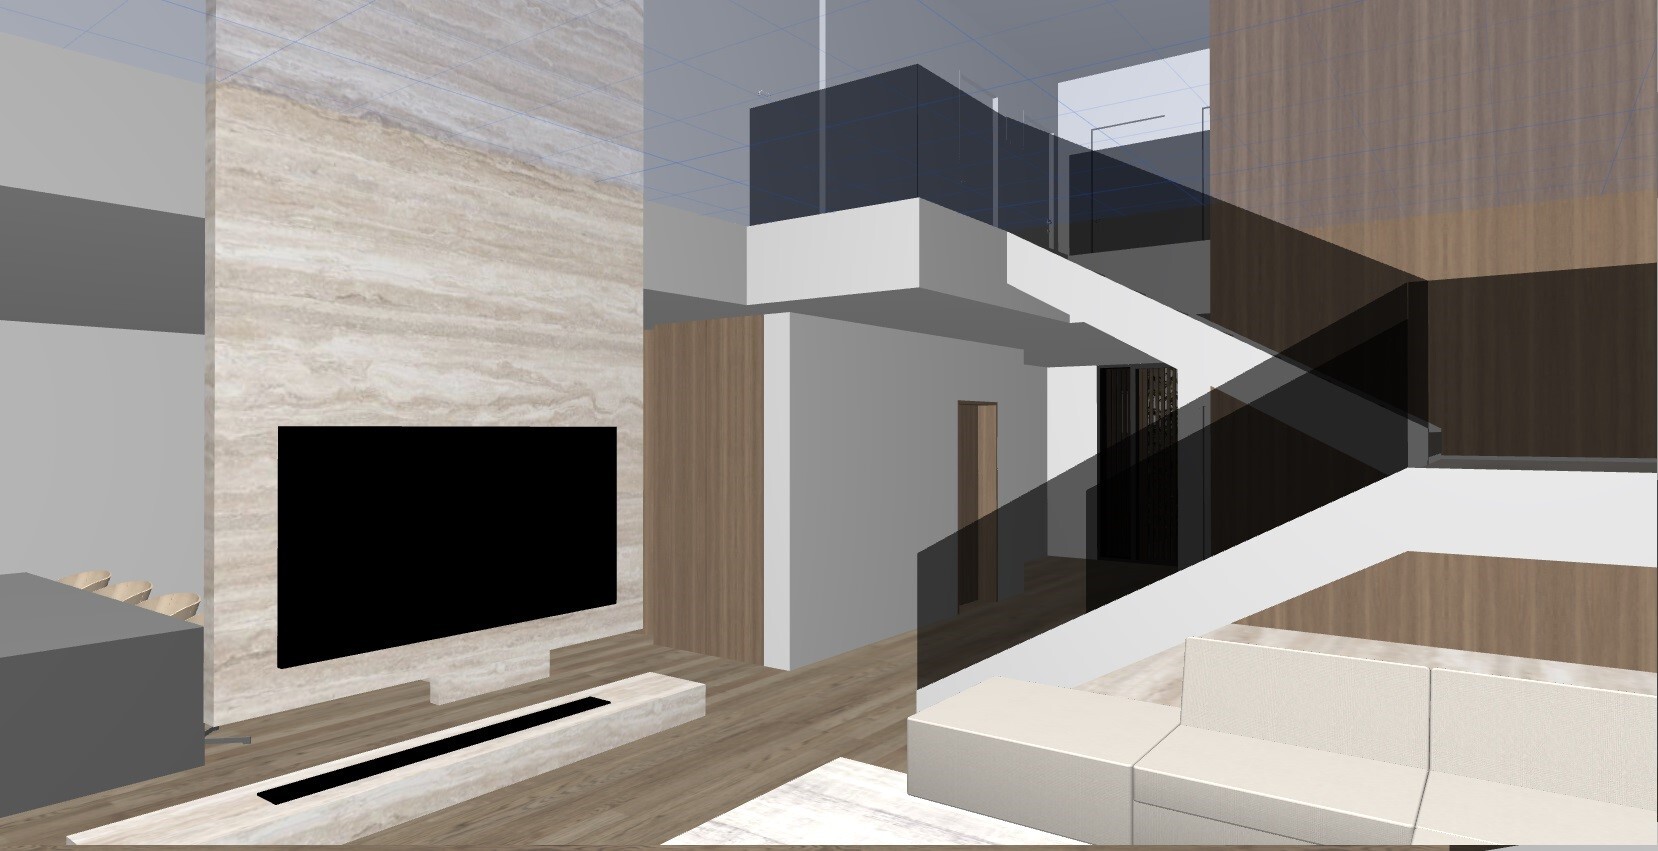
What do you particularly like? Why? Open living room with gallery, dining room and large kitchen facing south, lots of light, large carport, outdoor kitchen extending the dining area for summer
What do you not like? Why? We are uncertain about the lighting in the children’s rooms due to west and north-facing windows
Cost estimate according to architect/planner: 1,000k without ancillary construction costs
Personal budget limit for house including fittings: 1,000k
Preferred heating technology: air heat pump in the utility room
If you had to give up certain details or extensions
- What you could do without: spa area with sauna and jacuzzi, possibly the gallery in the living room
- What you cannot do without: living room, dining room, bedroom with dressing room
Why did the design turn out the way it is now? For example, which wishes were implemented by the architect


I have been reading along for quite some time and really appreciate the great advice shared here. It has been incredibly helpful in designing our new floor plan. We are building our second house in Austria because the first one is a bit too small, and we would be grateful for any constructive feedback.
Development Plan / Restrictions
Plot size: 590m² (6352 sq ft)
Slope: no
Building coverage ratio: max. 206m² (2217 sq ft) buildable
Floor area ratio: not applicable in Austria, 6.5m (21 ft) height limit
Building envelope, building line, and boundary
Edge development: semi-detached building attached to the right neighbor
Number of parking spaces: 2
Number of floors: 2 full stories
Roof type: flat roof
Style: modern
Orientation: south
Maximum heights/restrictions: 6.5m (21 ft), 206m² (2217 sq ft) buildable, plus 100m² (1076 sq ft) for carport, storage rooms, bicycles, etc.
Other specifications
Homeowners’ Requirements
Style, roof type, building type: modern, flat roof
Basement, floors: ground floor, upper floor, no basement
Number of occupants, ages: 2 adults, 3 children (5, 2, one on the way)
Space requirements ground floor, upper floor: approximately 120m² (1292 sq ft)
Office: family use or home office? One room on the ground floor for workspace and guests
Guest visits per year: very often (my wife’s family visits frequently from abroad)
Open or closed architecture: open
Conservative or modern construction: modern
Open kitchen, cooking island: yes
Number of dining seats: 8–10
Fireplace: yes
Music/stereo wall: no
Balcony, roof terrace: yes
Garage, carport: carport
Utility garden, greenhouse
Other wishes / special features / daily routine, including reasons for any preferences or exclusions
House Design
Designed by: architect
What do you particularly like? Why? Open living room with gallery, dining room and large kitchen facing south, lots of light, large carport, outdoor kitchen extending the dining area for summer
What do you not like? Why? We are uncertain about the lighting in the children’s rooms due to west and north-facing windows
Cost estimate according to architect/planner: 1,000k without ancillary construction costs
Personal budget limit for house including fittings: 1,000k
Preferred heating technology: air heat pump in the utility room
If you had to give up certain details or extensions
- What you could do without: spa area with sauna and jacuzzi, possibly the gallery in the living room
- What you cannot do without: living room, dining room, bedroom with dressing room
Why did the design turn out the way it is now? For example, which wishes were implemented by the architect
The neighbor on the right has attached their garage directly to our property. Therefore, we MUST connect to their property as well, and they do not have the right to object since this is according to the building regulations.
1.0 million is the initial budget; the spa area/pool will be added later. That’s the plan for now...
1.0 million is the initial budget; the spa area/pool will be added later. That’s the plan for now...
H
hanghaus20237 Nov 2023 11:58KarstenausNRW schrieb:
The outdoor areas, etc., are not yet included in the budget...Unfortunately, the landscaping is only roughly indicated in the 3D renderings. I would estimate the cost for the pool, BBQ kitchen, canopies, and so on to be around 200,000 (USD).
I like the architecture. But who wants a staircase right in the middle of the living room? I’m speaking from unpleasant experience. The open void space is similar. It only adds a lot of cost and offers zero benefit. Also, a spa area with a large sliding door leading to the carport isn’t exactly ideal. The fully open design might work, but it’s far from cozy.
K
KarstenausNRW7 Nov 2023 12:03hanghaus2023 schrieb:
It just costs a lot of money and has zero benefit. At some point in building a house – as is the case here – you go beyond the idea that “it has to be practical.” Then you build not (only) for usefulness, but for “I want it and it’s cool.” The Porsche also has zero practical benefit – to get from A to B, a Dacia would be enough. Still, it’s cool.
P.S. I like the house.
H
hanghaus20237 Nov 2023 12:08fanutaco schrieb:
The neighbor on the right has attached their garage to our property line. Therefore, we MUST connect to their property as well, and they have no right to object since these are the building regulations.In Germany, you are usually only allowed to build a garage there. I would recommend consulting a local architect first. Also, check if your construction project complies with the maximum allowable building area of 200 m² (2,153 sq ft).
H
hanghaus20237 Nov 2023 12:11KarstenausNRW schrieb:
P.S. I like the house.3D renderings really make an impact. Unfortunately, in this case, the “must have” doesn’t fit the budget.
B
Buchsbaum7 Nov 2023 12:12Such modern houses often look expensive but are actually quite affordable to build.
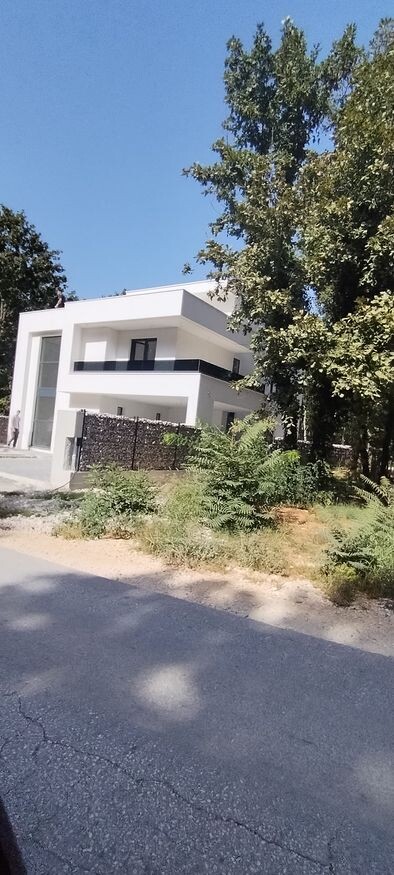
I have been considering taking on a project like this again for some time. Currently, I just don’t have the right plot of land for it.
I saw a house like this while on vacation in Bosnia. It probably costs only a fraction there, but you can see many of these new houses. I find them very stylish. I don’t understand why you don’t see more of them in Germany.
I have been considering taking on a project like this again for some time. Currently, I just don’t have the right plot of land for it.
I saw a house like this while on vacation in Bosnia. It probably costs only a fraction there, but you can see many of these new houses. I find them very stylish. I don’t understand why you don’t see more of them in Germany.
Similar topics