
ᐅ Floor plan of a 260 m² urban villa built with solid construction methods
Created on: 7 Nov 2023 09:40
F
fanutaco
Dear forum members,
I have been reading along for quite some time and really appreciate the great advice shared here. It has been incredibly helpful in designing our new floor plan. We are building our second house in Austria because the first one is a bit too small, and we would be grateful for any constructive feedback.
Development Plan / Restrictions
Plot size: 590m² (6352 sq ft)
Slope: no
Building coverage ratio: max. 206m² (2217 sq ft) buildable
Floor area ratio: not applicable in Austria, 6.5m (21 ft) height limit
Building envelope, building line, and boundary
Edge development: semi-detached building attached to the right neighbor
Number of parking spaces: 2
Number of floors: 2 full stories
Roof type: flat roof
Style: modern
Orientation: south
Maximum heights/restrictions: 6.5m (21 ft), 206m² (2217 sq ft) buildable, plus 100m² (1076 sq ft) for carport, storage rooms, bicycles, etc.
Other specifications
Homeowners’ Requirements
Style, roof type, building type: modern, flat roof
Basement, floors: ground floor, upper floor, no basement
Number of occupants, ages: 2 adults, 3 children (5, 2, one on the way)
Space requirements ground floor, upper floor: approximately 120m² (1292 sq ft)
Office: family use or home office? One room on the ground floor for workspace and guests
Guest visits per year: very often (my wife’s family visits frequently from abroad)
Open or closed architecture: open
Conservative or modern construction: modern
Open kitchen, cooking island: yes
Number of dining seats: 8–10
Fireplace: yes
Music/stereo wall: no
Balcony, roof terrace: yes
Garage, carport: carport
Utility garden, greenhouse
Other wishes / special features / daily routine, including reasons for any preferences or exclusions
House Design
Designed by: architect
What do you particularly like? Why? Open living room with gallery, dining room and large kitchen facing south, lots of light, large carport, outdoor kitchen extending the dining area for summer
What do you not like? Why? We are uncertain about the lighting in the children’s rooms due to west and north-facing windows
Cost estimate according to architect/planner: 1,000k without ancillary construction costs
Personal budget limit for house including fittings: 1,000k
Preferred heating technology: air heat pump in the utility room
If you had to give up certain details or extensions
- What you could do without: spa area with sauna and jacuzzi, possibly the gallery in the living room
- What you cannot do without: living room, dining room, bedroom with dressing room
Why did the design turn out the way it is now? For example, which wishes were implemented by the architect
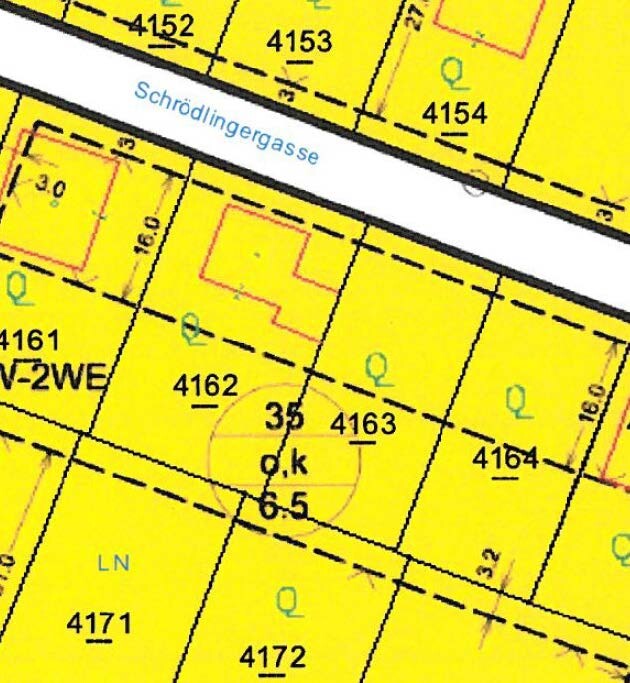

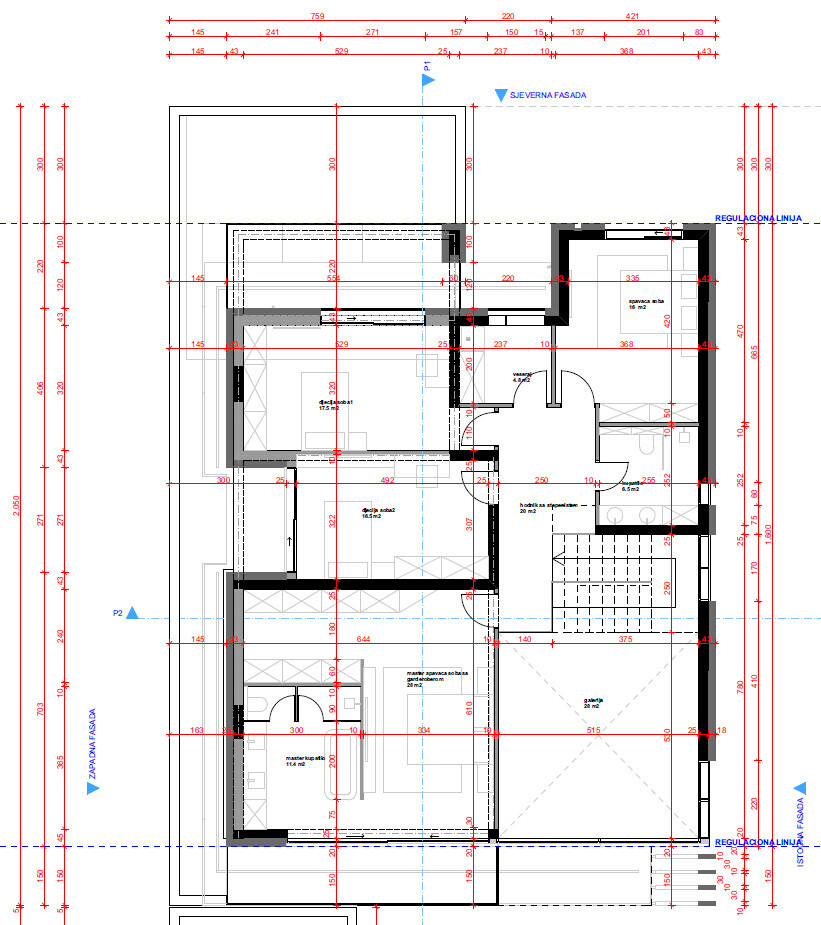
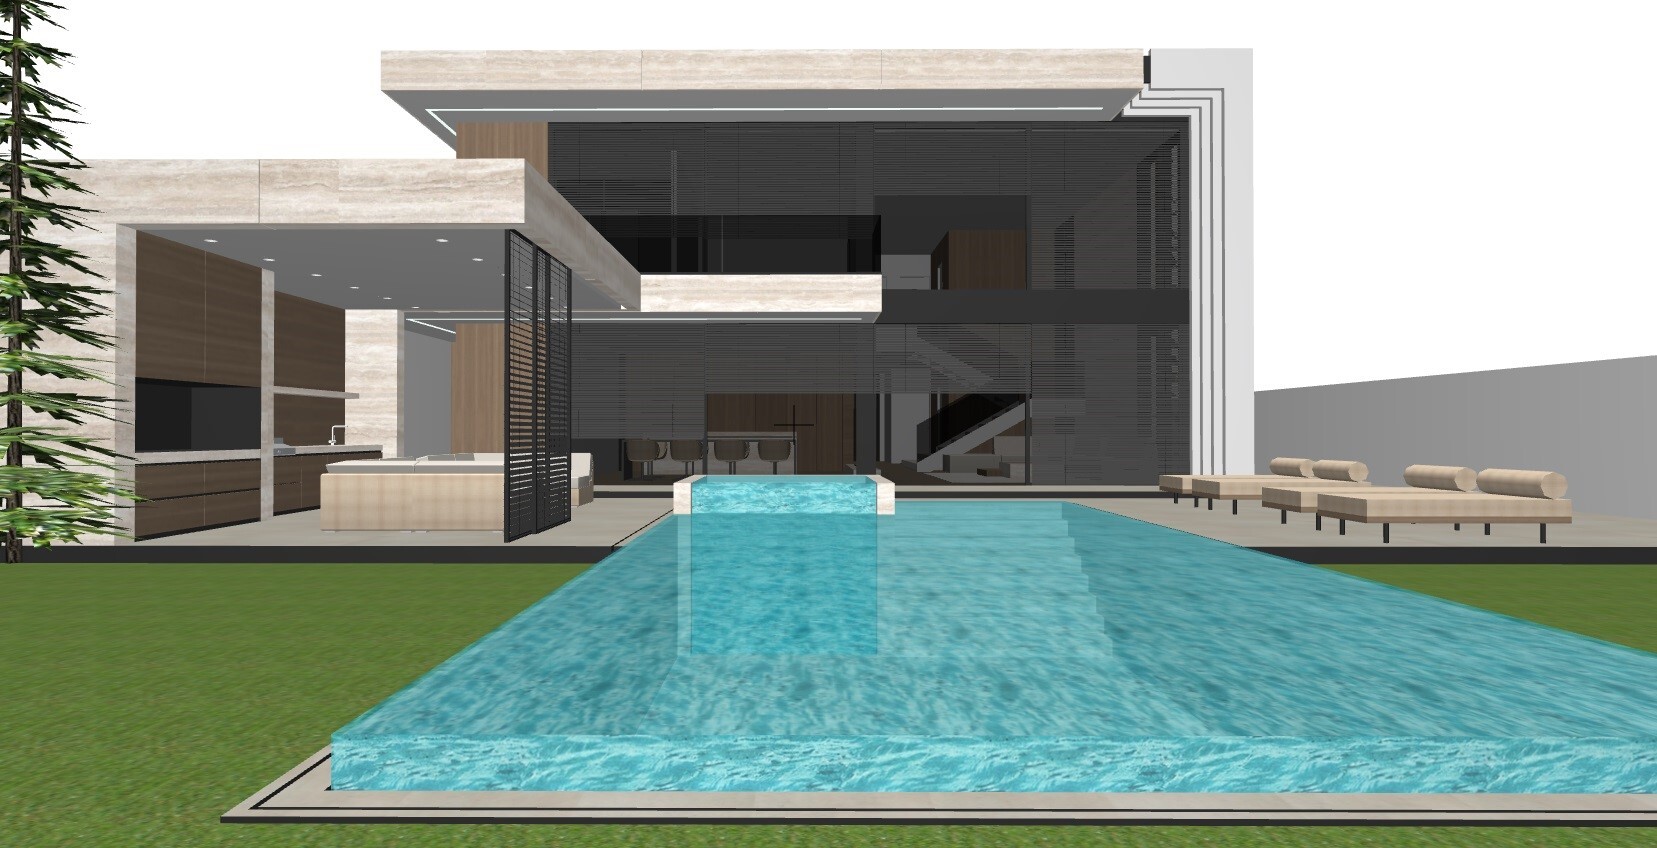

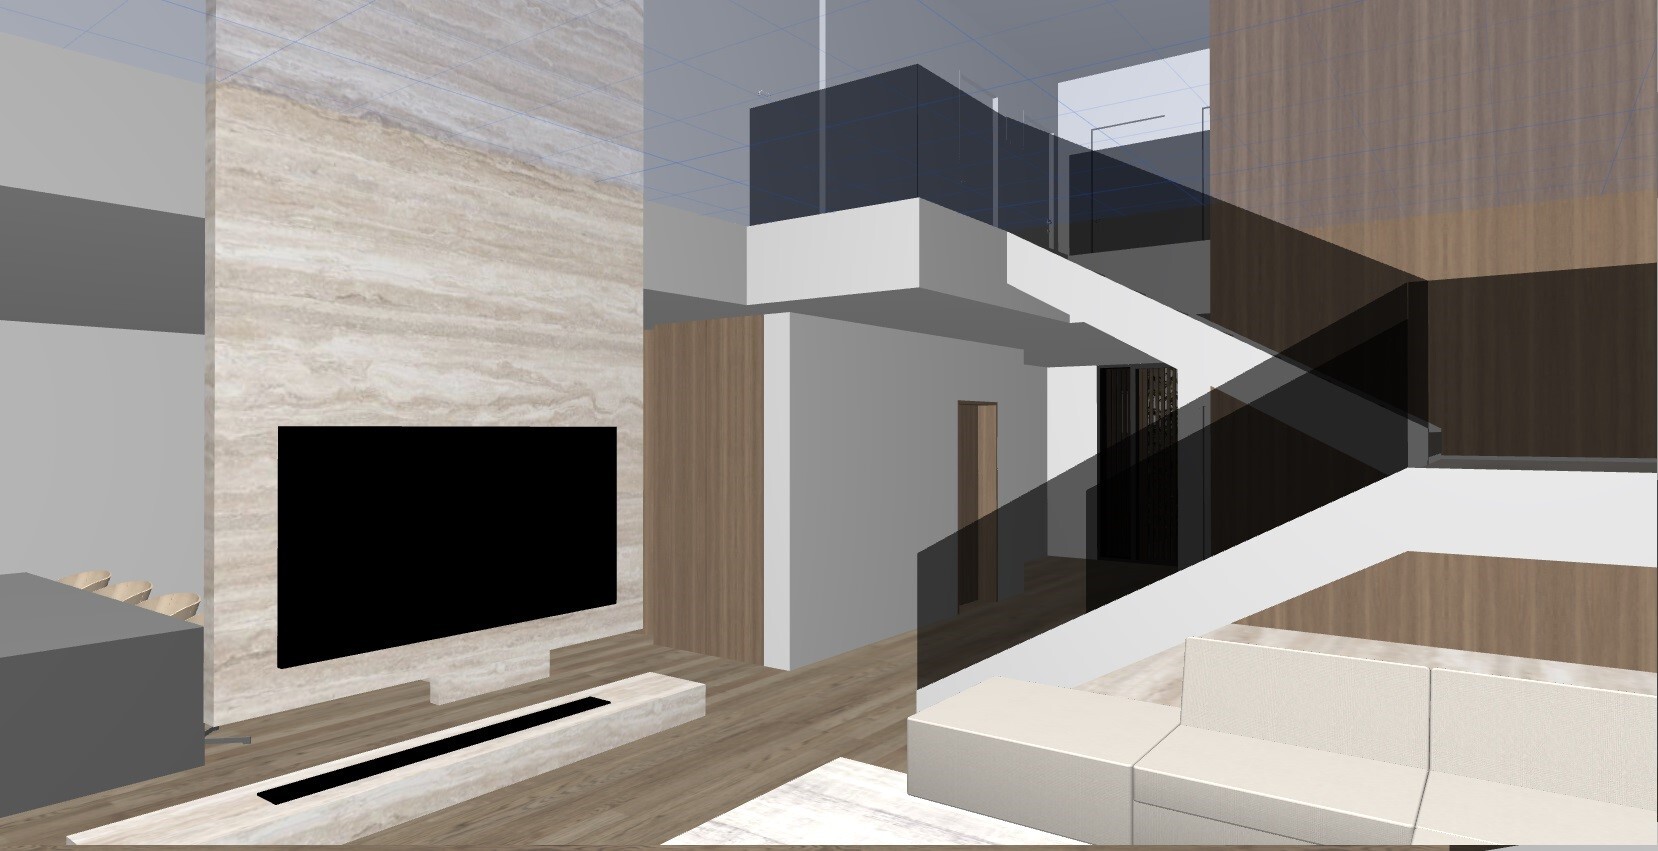
I have been reading along for quite some time and really appreciate the great advice shared here. It has been incredibly helpful in designing our new floor plan. We are building our second house in Austria because the first one is a bit too small, and we would be grateful for any constructive feedback.
Development Plan / Restrictions
Plot size: 590m² (6352 sq ft)
Slope: no
Building coverage ratio: max. 206m² (2217 sq ft) buildable
Floor area ratio: not applicable in Austria, 6.5m (21 ft) height limit
Building envelope, building line, and boundary
Edge development: semi-detached building attached to the right neighbor
Number of parking spaces: 2
Number of floors: 2 full stories
Roof type: flat roof
Style: modern
Orientation: south
Maximum heights/restrictions: 6.5m (21 ft), 206m² (2217 sq ft) buildable, plus 100m² (1076 sq ft) for carport, storage rooms, bicycles, etc.
Other specifications
Homeowners’ Requirements
Style, roof type, building type: modern, flat roof
Basement, floors: ground floor, upper floor, no basement
Number of occupants, ages: 2 adults, 3 children (5, 2, one on the way)
Space requirements ground floor, upper floor: approximately 120m² (1292 sq ft)
Office: family use or home office? One room on the ground floor for workspace and guests
Guest visits per year: very often (my wife’s family visits frequently from abroad)
Open or closed architecture: open
Conservative or modern construction: modern
Open kitchen, cooking island: yes
Number of dining seats: 8–10
Fireplace: yes
Music/stereo wall: no
Balcony, roof terrace: yes
Garage, carport: carport
Utility garden, greenhouse
Other wishes / special features / daily routine, including reasons for any preferences or exclusions
House Design
Designed by: architect
What do you particularly like? Why? Open living room with gallery, dining room and large kitchen facing south, lots of light, large carport, outdoor kitchen extending the dining area for summer
What do you not like? Why? We are uncertain about the lighting in the children’s rooms due to west and north-facing windows
Cost estimate according to architect/planner: 1,000k without ancillary construction costs
Personal budget limit for house including fittings: 1,000k
Preferred heating technology: air heat pump in the utility room
If you had to give up certain details or extensions
- What you could do without: spa area with sauna and jacuzzi, possibly the gallery in the living room
- What you cannot do without: living room, dining room, bedroom with dressing room
Why did the design turn out the way it is now? For example, which wishes were implemented by the architect
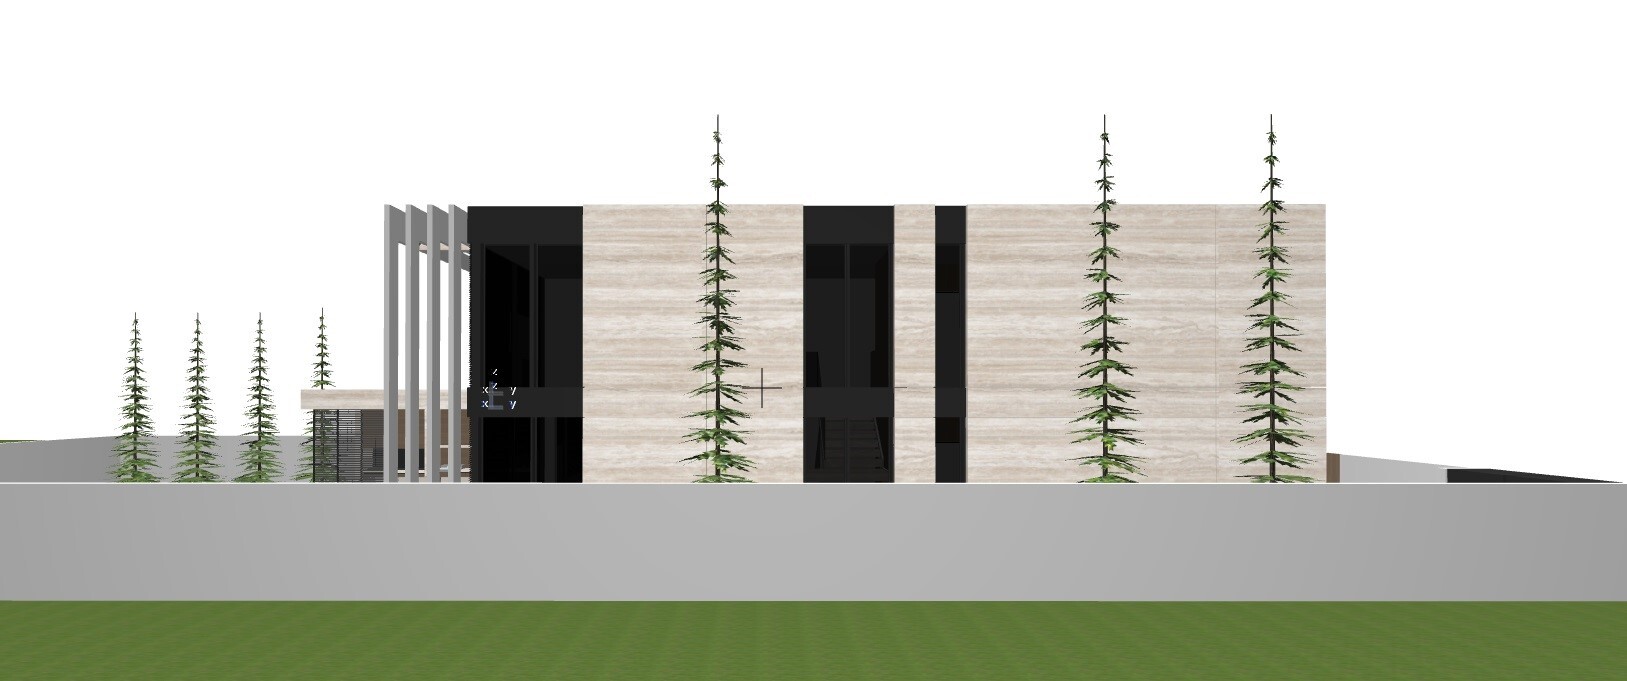
Regarding the fence, it will be done in a different style. Along the neighbors’ side, there will be a double wire mesh fence with a hedge, except for the street-facing side where a privacy fence will be installed. I forgot to mention this earlier. The fence shown in the 3D rendering doesn’t look good at all; I think the architect hadn’t had time to focus on the exterior design yet... Thanks anyway for the input.
On the plot after next, there isn't a small house either.
It doesn't get any smaller without becoming impractical.
I like the house, but I wouldn’t want to live in it.
Unfortunately, design takes priority over function. Maybe that’s what bothers me. YPG has listed several points.
Obviously, it won’t have the same effect on the lot as it would on a correspondingly larger one.
Wire mesh fencing and privacy screens are usually not very visually appealing. You really have to be careful not to create a prison-like atmosphere for yourself.
And are you really allowed to build that large directly on the property line?
It doesn't get any smaller without becoming impractical.
I like the house, but I wouldn’t want to live in it.
Unfortunately, design takes priority over function. Maybe that’s what bothers me. YPG has listed several points.
Obviously, it won’t have the same effect on the lot as it would on a correspondingly larger one.
Wire mesh fencing and privacy screens are usually not very visually appealing. You really have to be careful not to create a prison-like atmosphere for yourself.
And are you really allowed to build that large directly on the property line?
S
Schorsch_baut8 Nov 2023 09:10hanghaus2023 schrieb:
I have roughly sketched the house onto the plot.
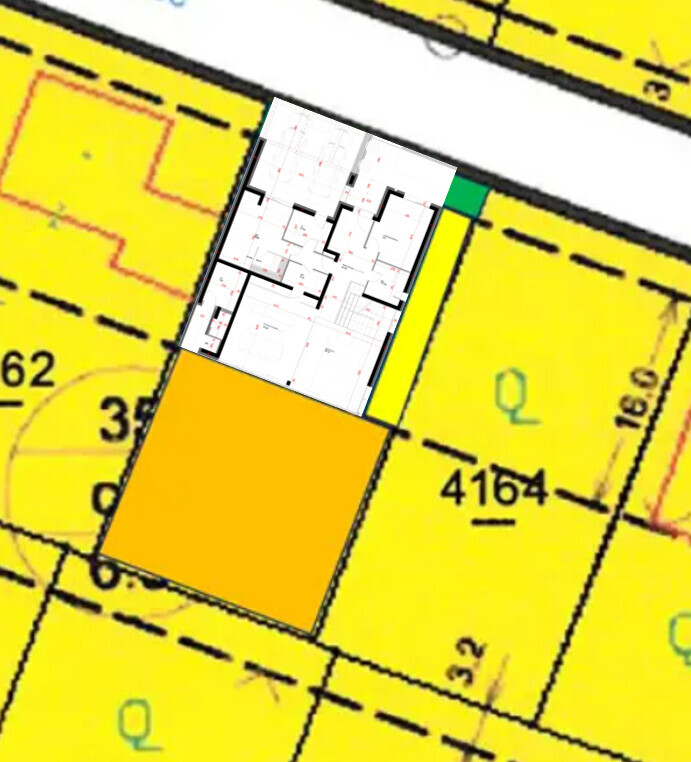
As I mentioned before, I strongly recommend consulting an architect who is familiar with the local building regulations and/or planning permission requirements.Nearby, there is a similarly sized new villa (a divorce property) close to the town center that has been on the market for over a year. So far, the sale has failed due to the price being too high for such a small plot. The price has recently been reduced again. It’s a bit like Cinderella’s shoe on the stepsister’s foot.H
hanghaus20238 Nov 2023 09:13Building areas of 16 m (52.5 ft) are not unusual but are rarely fully utilized. The block on the east side should not be taken as an example.
Respecting the setback distances makes it somewhat more efficient. Whether such a building directly on the street complies with the Vienna building code/planning regulations should also be clarified.
Your friend is not doing you any favors with such a design. 🤨
Respecting the setback distances makes it somewhat more efficient. Whether such a building directly on the street complies with the Vienna building code/planning regulations should also be clarified.
Your friend is not doing you any favors with such a design. 🤨
fanutaco schrieb:
Since we don’t have a basement and need three children’s rooms, I don’t think the size of the house is unreasonable. Well, there is still no storage space. Storage without a basement usually means a slightly larger living area, for example an additional 10sqm (108sq ft) of basement replacement space, but that’s not the case here.
The overall size of the house is not really being criticized; everyone is free to design as they wish.
What is criticized is that the house doesn’t fit on the plot. Maybe the architect has his tricks so that it is approved by the building authority/planning permission office (we’re not familiar enough with the regulations in Austria for that), but in my opinion, it is your own responsibility to make sure it fits somewhere. This isn’t about personal taste: you can aggressively push through an extreme position in society, but you shouldn’t be surprised if people turn away from you. You don’t need to bend yourself for that.
fanutaco schrieb:
Whether a neighbor likes the architecture or not is a matter of taste, and discussing taste doesn’t make sense to me because tastes vary. When it comes to architecture, you are also, or especially with your own house, making a statement—even if it is a bit unusual or eccentric. That statement can be subtle, conforming, positive, or rather negatively intrusive. Here, it’s a combination of extravagance and clinging to the neighborhood.
haydee schrieb:
And are you really allowed to build so close to the boundary? fanutaco schrieb:
We would really appreciate any constructive criticism. Overall, going back to the (internal) size, meaning the living area: the rooms themselves are not generous, just slightly above average. Everywhere is 1-2sqm (11-22sq ft) larger, bedrooms and living spaces somewhat more so, but nothing remarkable. The main feature is the spa area at over 25sqm (269sq ft) and the open space (although I’m not sure if that is included in the total).
There is a lack of storage and utility space.
Since the children’s rooms are quite dark anyway (the small corner window offers practically no view), I would say the architect should implement some changes, especially since there is the possibility to give the cube a more appealing shape.
Secondly, I would also consider whether you really want to build a terraced house character for over one million.

fanutaco schrieb:
Whether a neighbor likes the architecture or not is a matter of personal taste, and discussing tastes makes no sense to me since they vary. [...] The building regulations and setback lines are predetermined, and we will operate within these limits, as the municipality has obviously considered these aspects. A development plan provides a framework to guide construction and is not intended to be exploited to the fullest extent. If this cultural consensus among residents is abandoned, municipalities will respond by tightening regulations in future amendments and new development plans. In the end, those who push the limits will have caused the approval of even the most trivial details, such as specifying the colors of garden gnomes. Everyone should ask themselves if this is really what they want. The attitude of "after me, the flood" should not be proclaimed too loudly, or it might be taken as a request by a higher power ;-)
https://www.instagram.com/11antgmxde/
https://www.linkedin.com/company/bauen-jetzt/
Similar topics