
ᐅ Floor plan of a 260 m² urban villa built with solid construction methods
Created on: 7 Nov 2023 09:40
F
fanutaco
Dear forum members,
I have been reading along for quite some time and really appreciate the great advice shared here. It has been incredibly helpful in designing our new floor plan. We are building our second house in Austria because the first one is a bit too small, and we would be grateful for any constructive feedback.
Development Plan / Restrictions
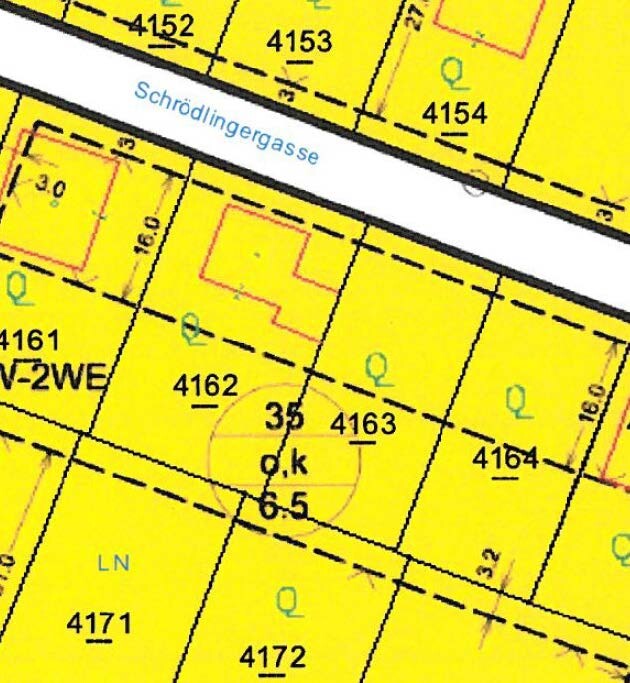
Plot size: 590m² (6352 sq ft)
Slope: no
Building coverage ratio: max. 206m² (2217 sq ft) buildable
Floor area ratio: not applicable in Austria, 6.5m (21 ft) height limit
Building envelope, building line, and boundary
Edge development: semi-detached building attached to the right neighbor
Number of parking spaces: 2
Number of floors: 2 full stories
Roof type: flat roof
Style: modern
Orientation: south
Maximum heights/restrictions: 6.5m (21 ft), 206m² (2217 sq ft) buildable, plus 100m² (1076 sq ft) for carport, storage rooms, bicycles, etc.
Other specifications
Homeowners’ Requirements
Style, roof type, building type: modern, flat roof
Basement, floors: ground floor, upper floor, no basement
Number of occupants, ages: 2 adults, 3 children (5, 2, one on the way)
Space requirements ground floor, upper floor: approximately 120m² (1292 sq ft)
Office: family use or home office? One room on the ground floor for workspace and guests
Guest visits per year: very often (my wife’s family visits frequently from abroad)
Open or closed architecture: open
Conservative or modern construction: modern
Open kitchen, cooking island: yes
Number of dining seats: 8–10
Fireplace: yes
Music/stereo wall: no
Balcony, roof terrace: yes
Garage, carport: carport
Utility garden, greenhouse
Other wishes / special features / daily routine, including reasons for any preferences or exclusions
House Design
Designed by: architect
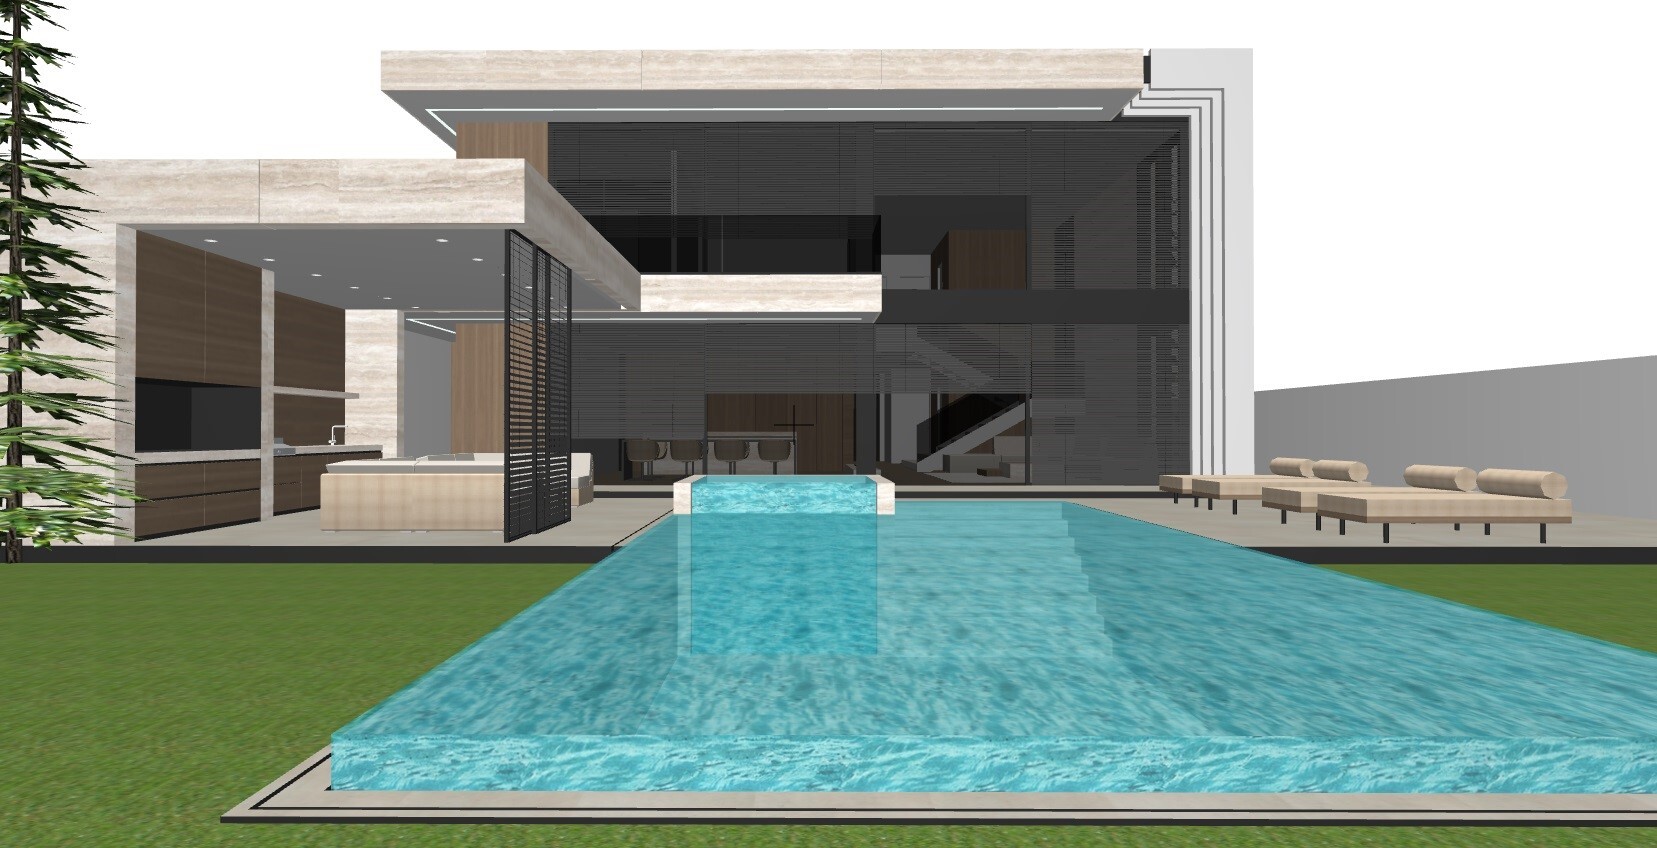
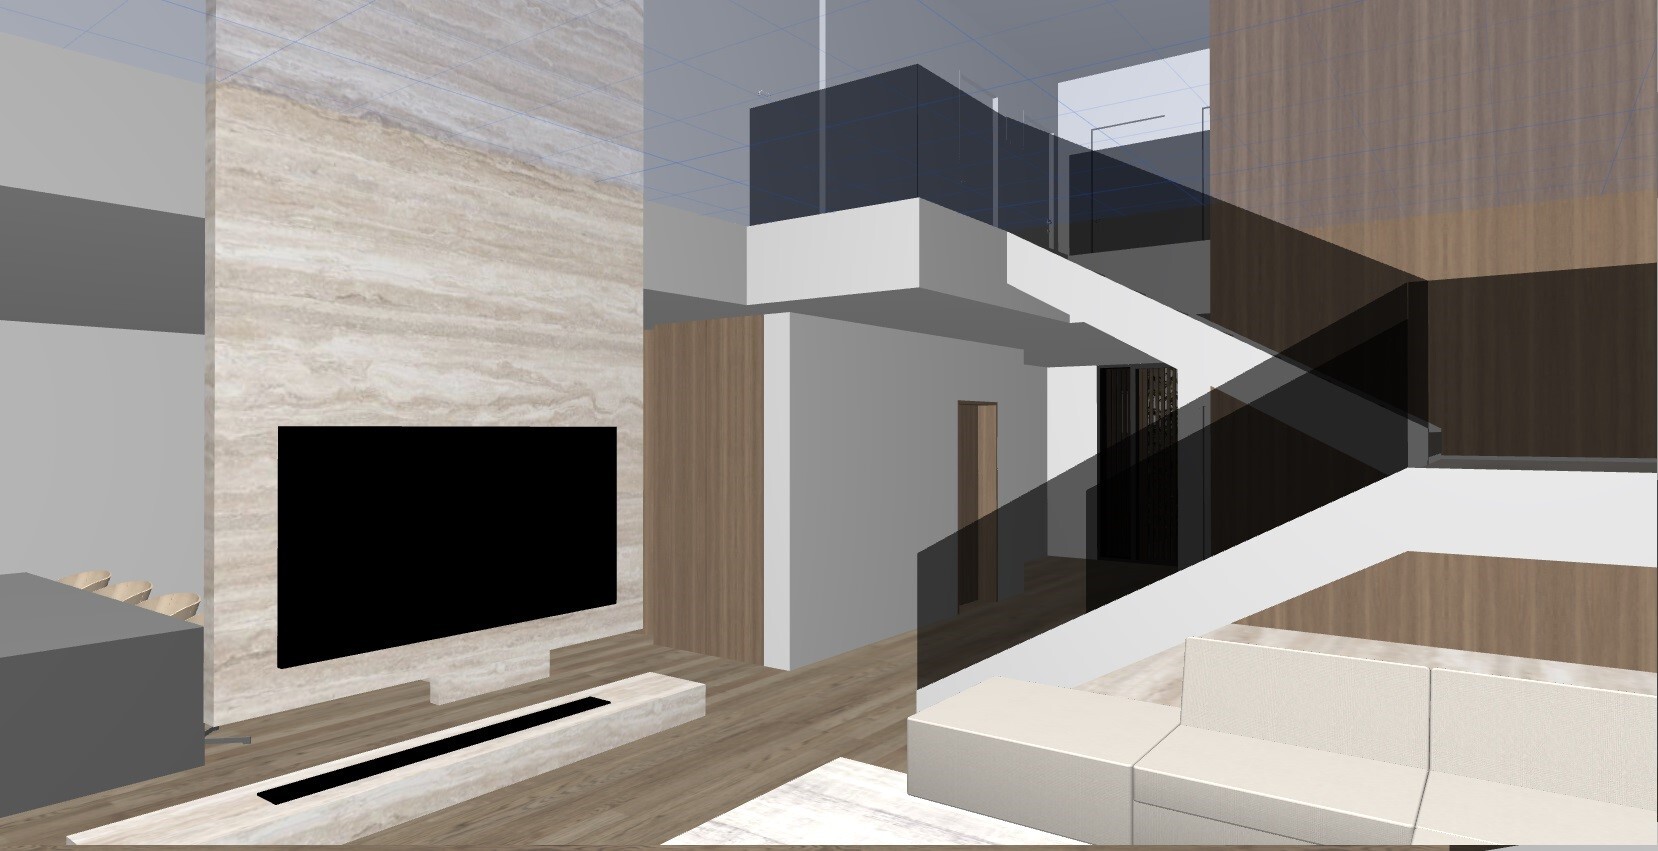
What do you particularly like? Why? Open living room with gallery, dining room and large kitchen facing south, lots of light, large carport, outdoor kitchen extending the dining area for summer
What do you not like? Why? We are uncertain about the lighting in the children’s rooms due to west and north-facing windows
Cost estimate according to architect/planner: 1,000k without ancillary construction costs
Personal budget limit for house including fittings: 1,000k
Preferred heating technology: air heat pump in the utility room
If you had to give up certain details or extensions
- What you could do without: spa area with sauna and jacuzzi, possibly the gallery in the living room
- What you cannot do without: living room, dining room, bedroom with dressing room
Why did the design turn out the way it is now? For example, which wishes were implemented by the architect

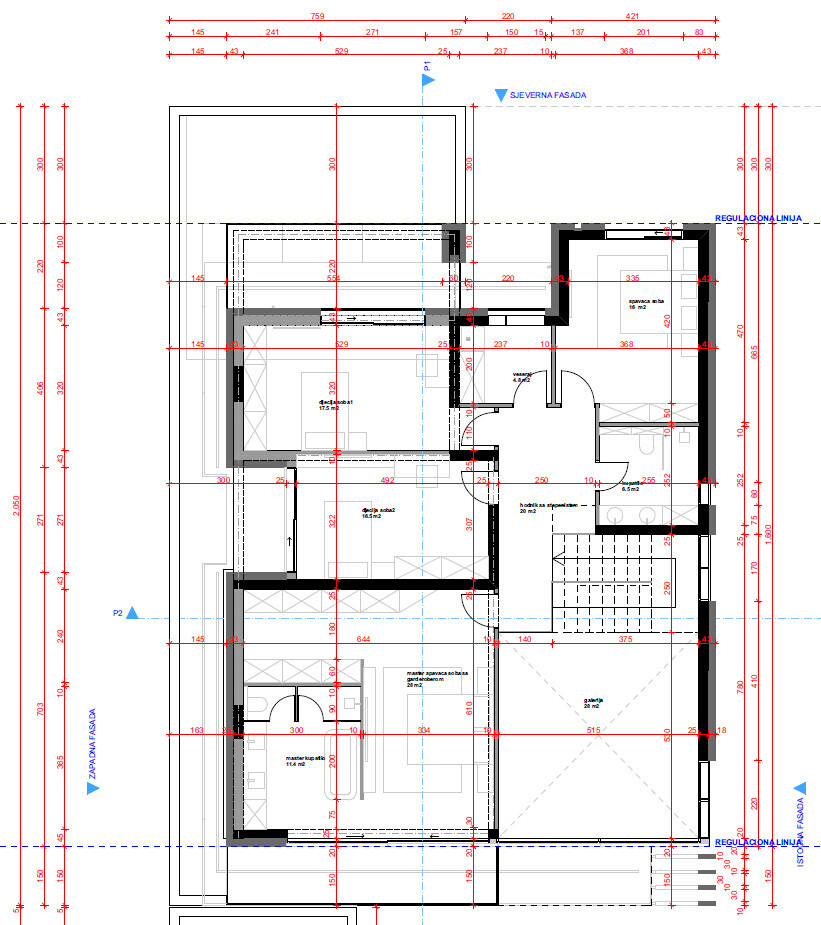

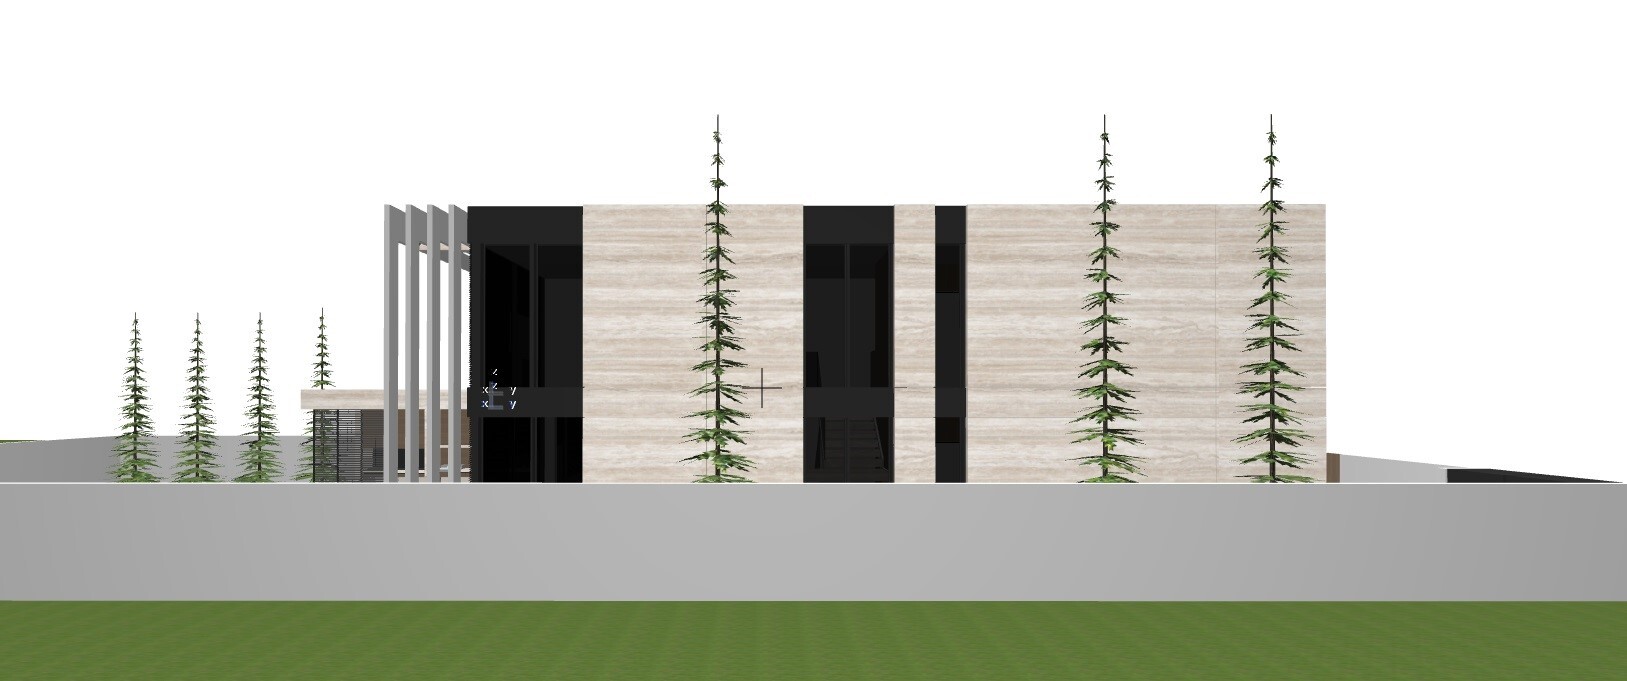
I have been reading along for quite some time and really appreciate the great advice shared here. It has been incredibly helpful in designing our new floor plan. We are building our second house in Austria because the first one is a bit too small, and we would be grateful for any constructive feedback.
Development Plan / Restrictions
Plot size: 590m² (6352 sq ft)
Slope: no
Building coverage ratio: max. 206m² (2217 sq ft) buildable
Floor area ratio: not applicable in Austria, 6.5m (21 ft) height limit
Building envelope, building line, and boundary
Edge development: semi-detached building attached to the right neighbor
Number of parking spaces: 2
Number of floors: 2 full stories
Roof type: flat roof
Style: modern
Orientation: south
Maximum heights/restrictions: 6.5m (21 ft), 206m² (2217 sq ft) buildable, plus 100m² (1076 sq ft) for carport, storage rooms, bicycles, etc.
Other specifications
Homeowners’ Requirements
Style, roof type, building type: modern, flat roof
Basement, floors: ground floor, upper floor, no basement
Number of occupants, ages: 2 adults, 3 children (5, 2, one on the way)
Space requirements ground floor, upper floor: approximately 120m² (1292 sq ft)
Office: family use or home office? One room on the ground floor for workspace and guests
Guest visits per year: very often (my wife’s family visits frequently from abroad)
Open or closed architecture: open
Conservative or modern construction: modern
Open kitchen, cooking island: yes
Number of dining seats: 8–10
Fireplace: yes
Music/stereo wall: no
Balcony, roof terrace: yes
Garage, carport: carport
Utility garden, greenhouse
Other wishes / special features / daily routine, including reasons for any preferences or exclusions
House Design
Designed by: architect
What do you particularly like? Why? Open living room with gallery, dining room and large kitchen facing south, lots of light, large carport, outdoor kitchen extending the dining area for summer
What do you not like? Why? We are uncertain about the lighting in the children’s rooms due to west and north-facing windows
Cost estimate according to architect/planner: 1,000k without ancillary construction costs
Personal budget limit for house including fittings: 1,000k
Preferred heating technology: air heat pump in the utility room
If you had to give up certain details or extensions
- What you could do without: spa area with sauna and jacuzzi, possibly the gallery in the living room
- What you cannot do without: living room, dining room, bedroom with dressing room
Why did the design turn out the way it is now? For example, which wishes were implemented by the architect
H
hanghaus20237 Nov 2023 12:46So, when I look at the Vienna building regulations:
"(3) In detached construction, the required distance from buildings to neighboring property boundaries must be at least 6 meters (20 feet) in building classes I and II, at least 12 meters (39 feet) in class III, at least 14 meters (46 feet) in class IV, at least 16 meters (52 feet) in class V, and at least 20 meters (66 feet) in class VI. The area between the neighboring boundary lines and the imaginary setback lines is called the setback area. Buildings may be placed on the setback areas up to half of the required distance from the neighboring boundaries, whereby the built-up area that extends beyond the imaginary setback line per building front must not exceed 45 m² (484 ft²) in classes I and II, 90 m² (969 ft²) in class III, 105 m² (1,130 ft²) in class IV, 120 m² (1,292 ft²) in class V, and 150 m² (1,615 ft²) in class VI. The total built-up area extending beyond the imaginary setback line on the same property must not exceed 90 m² (969 ft²) in classes I and II, 180 m² (1,938 ft²) in class III, 210 m² (2,260 ft²) in class IV, 240 m² (2,583 ft²) in class V, and 300 m² (3,229 ft²) in class VI.
(4) In attached construction, and in detached or attached, as well as in group construction, the provisions of paragraph 3 apply to all building fronts that are not built directly on the property boundary."
So in my opinion, what you are planning is not possible according to that.
"(3) In detached construction, the required distance from buildings to neighboring property boundaries must be at least 6 meters (20 feet) in building classes I and II, at least 12 meters (39 feet) in class III, at least 14 meters (46 feet) in class IV, at least 16 meters (52 feet) in class V, and at least 20 meters (66 feet) in class VI. The area between the neighboring boundary lines and the imaginary setback lines is called the setback area. Buildings may be placed on the setback areas up to half of the required distance from the neighboring boundaries, whereby the built-up area that extends beyond the imaginary setback line per building front must not exceed 45 m² (484 ft²) in classes I and II, 90 m² (969 ft²) in class III, 105 m² (1,130 ft²) in class IV, 120 m² (1,292 ft²) in class V, and 150 m² (1,615 ft²) in class VI. The total built-up area extending beyond the imaginary setback line on the same property must not exceed 90 m² (969 ft²) in classes I and II, 180 m² (1,938 ft²) in class III, 210 m² (2,260 ft²) in class IV, 240 m² (2,583 ft²) in class V, and 300 m² (3,229 ft²) in class VI.
(4) In attached construction, and in detached or attached, as well as in group construction, the provisions of paragraph 3 apply to all building fronts that are not built directly on the property boundary."
So in my opinion, what you are planning is not possible according to that.
K
KarstenausNRW7 Nov 2023 12:46Sunshine387 schrieb:
I think the budget works. Anyone wanting a stylish house at a lower price might want to check out Danwood next. Well, Danwood charges around €3,200 per square meter (approximately $3,200 per square meter) for simpler designs with significantly lower specifications. For the original poster’s house, that already adds up to about €830,000 (approximately $830,000). And that’s without additional costs like frameless windows, air conditioning, a spa, etc.
That’s why I said I believe the budget is too tight, at least for Germany.

KarstenausNRW schrieb:
The frameless sliding windows alone will cost a substantial five-figure amount (I estimate about €1,500–1,800 gross per square meter of window area). Then there's the complex construction, the expensive facade, and so on.Perhaps @rick2018 might have something to add on this.Looking at the surroundings in post #12, I can only perceive such a lavish mansion there as somewhat inappropriate :-(
https://www.instagram.com/11antgmxde/
https://www.linkedin.com/company/bauen-jetzt/

Frameless windows are not included in the budget. I would rather go for windows with minimal frames. Josko is from Austria and is not as extremely expensive as the Swiss frameless systems.
Overall, I find the budget rather tight. If you add a pool and so on, it definitely won’t be enough.
I wouldn’t skip the garage. Better to have more conservative and affordable architecture that is more functional and still meets your needs.
You will see the house more often from the inside than from the outside.
Overall, I find the budget rather tight. If you add a pool and so on, it definitely won’t be enough.
I wouldn’t skip the garage. Better to have more conservative and affordable architecture that is more functional and still meets your needs.
You will see the house more often from the inside than from the outside.
C
Costruttrice7 Nov 2023 14:38fanutaco schrieb:
/Pool will be built later. That’s the current plan...I forgot to mention this earlier. Since there isn’t much space beside the house to bring in heavy machinery from the back, it would be practical to include the pool construction right away. Doing it later will probably be much more expensive. We have a similar situation, and just digging the pit afterwards would have been a real disaster for us.
H
hanghaus20237 Nov 2023 15:34Costruttrice schrieb:
The only solution there would be frosted window film.Frosted glass should be included in the wishlist.
Similar topics