
ᐅ Floor plan of a 260 m² urban villa built with solid construction methods
Created on: 7 Nov 2023 09:40
F
fanutaco
Dear forum members,
I have been reading along for quite some time and really appreciate the great advice shared here. It has been incredibly helpful in designing our new floor plan. We are building our second house in Austria because the first one is a bit too small, and we would be grateful for any constructive feedback.
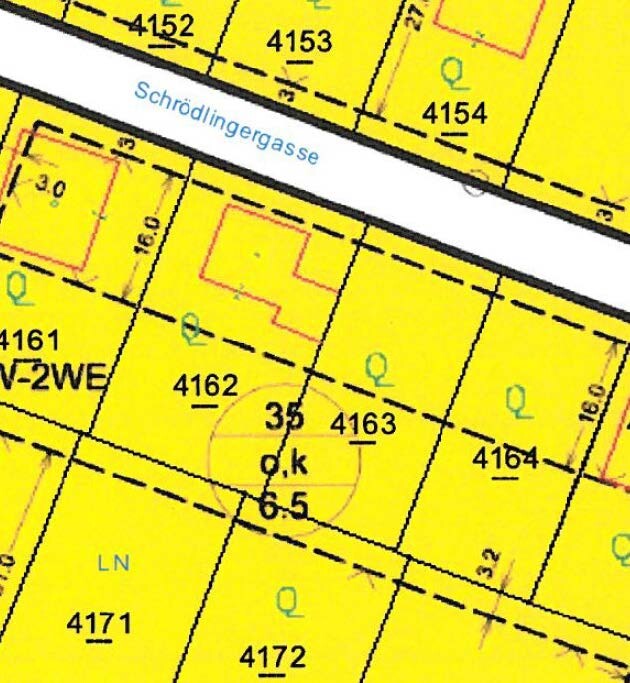
Development Plan / Restrictions
Plot size: 590m² (6352 sq ft)
Slope: no
Building coverage ratio: max. 206m² (2217 sq ft) buildable
Floor area ratio: not applicable in Austria, 6.5m (21 ft) height limit
Building envelope, building line, and boundary
Edge development: semi-detached building attached to the right neighbor
Number of parking spaces: 2
Number of floors: 2 full stories
Roof type: flat roof
Style: modern
Orientation: south
Maximum heights/restrictions: 6.5m (21 ft), 206m² (2217 sq ft) buildable, plus 100m² (1076 sq ft) for carport, storage rooms, bicycles, etc.
Other specifications
Homeowners’ Requirements
Style, roof type, building type: modern, flat roof
Basement, floors: ground floor, upper floor, no basement
Number of occupants, ages: 2 adults, 3 children (5, 2, one on the way)
Space requirements ground floor, upper floor: approximately 120m² (1292 sq ft)
Office: family use or home office? One room on the ground floor for workspace and guests
Guest visits per year: very often (my wife’s family visits frequently from abroad)
Open or closed architecture: open
Conservative or modern construction: modern
Open kitchen, cooking island: yes
Number of dining seats: 8–10
Fireplace: yes
Music/stereo wall: no
Balcony, roof terrace: yes
Garage, carport: carport
Utility garden, greenhouse
Other wishes / special features / daily routine, including reasons for any preferences or exclusions
House Design
Designed by: architect
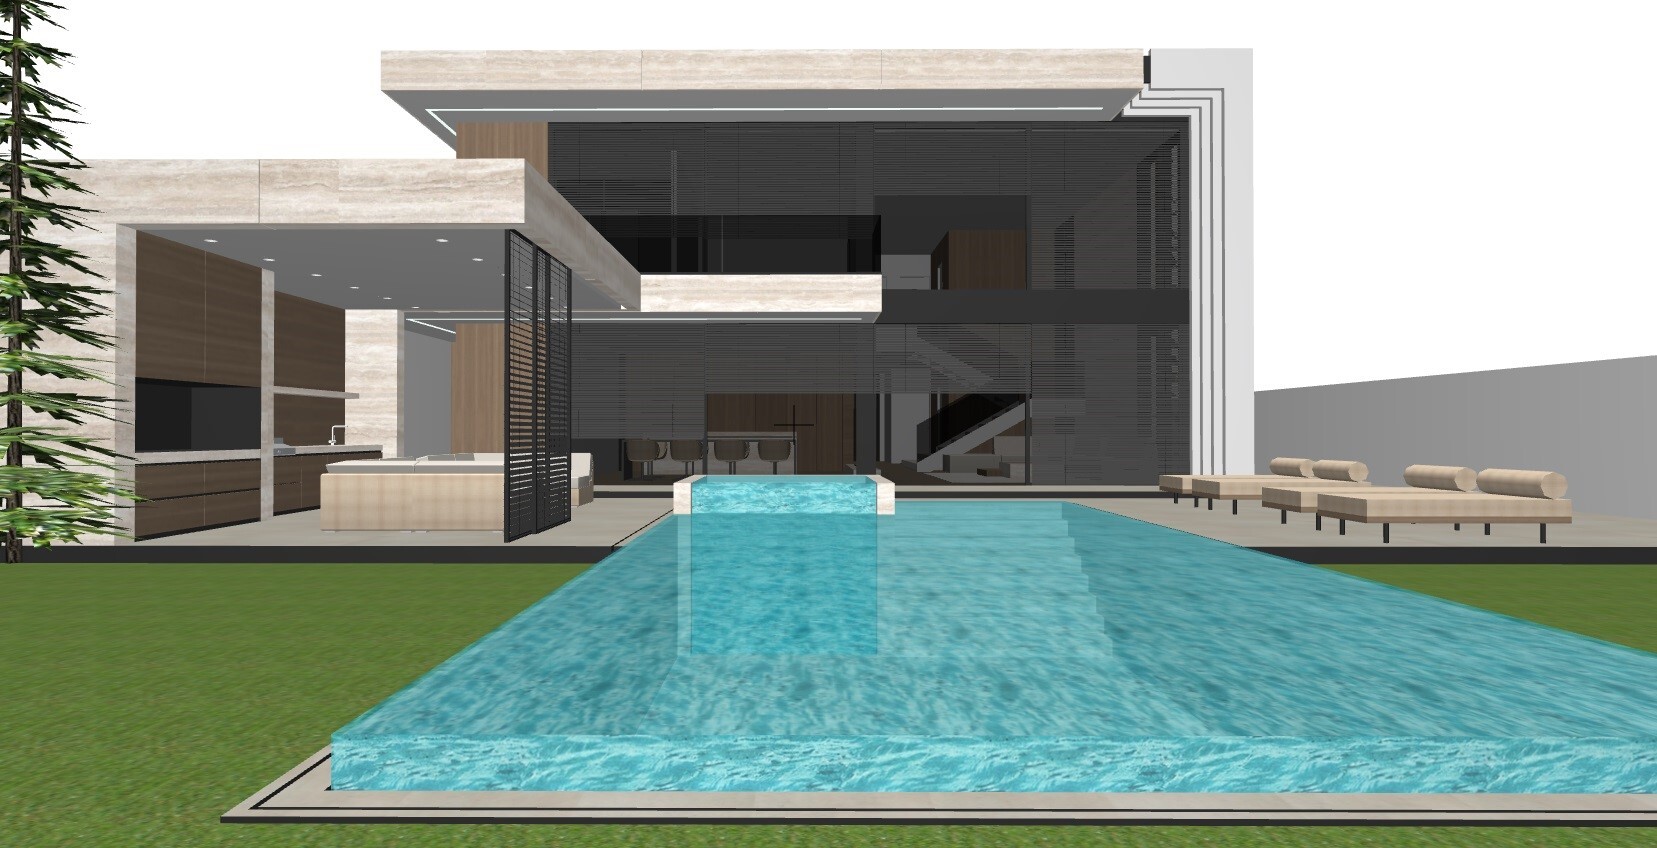
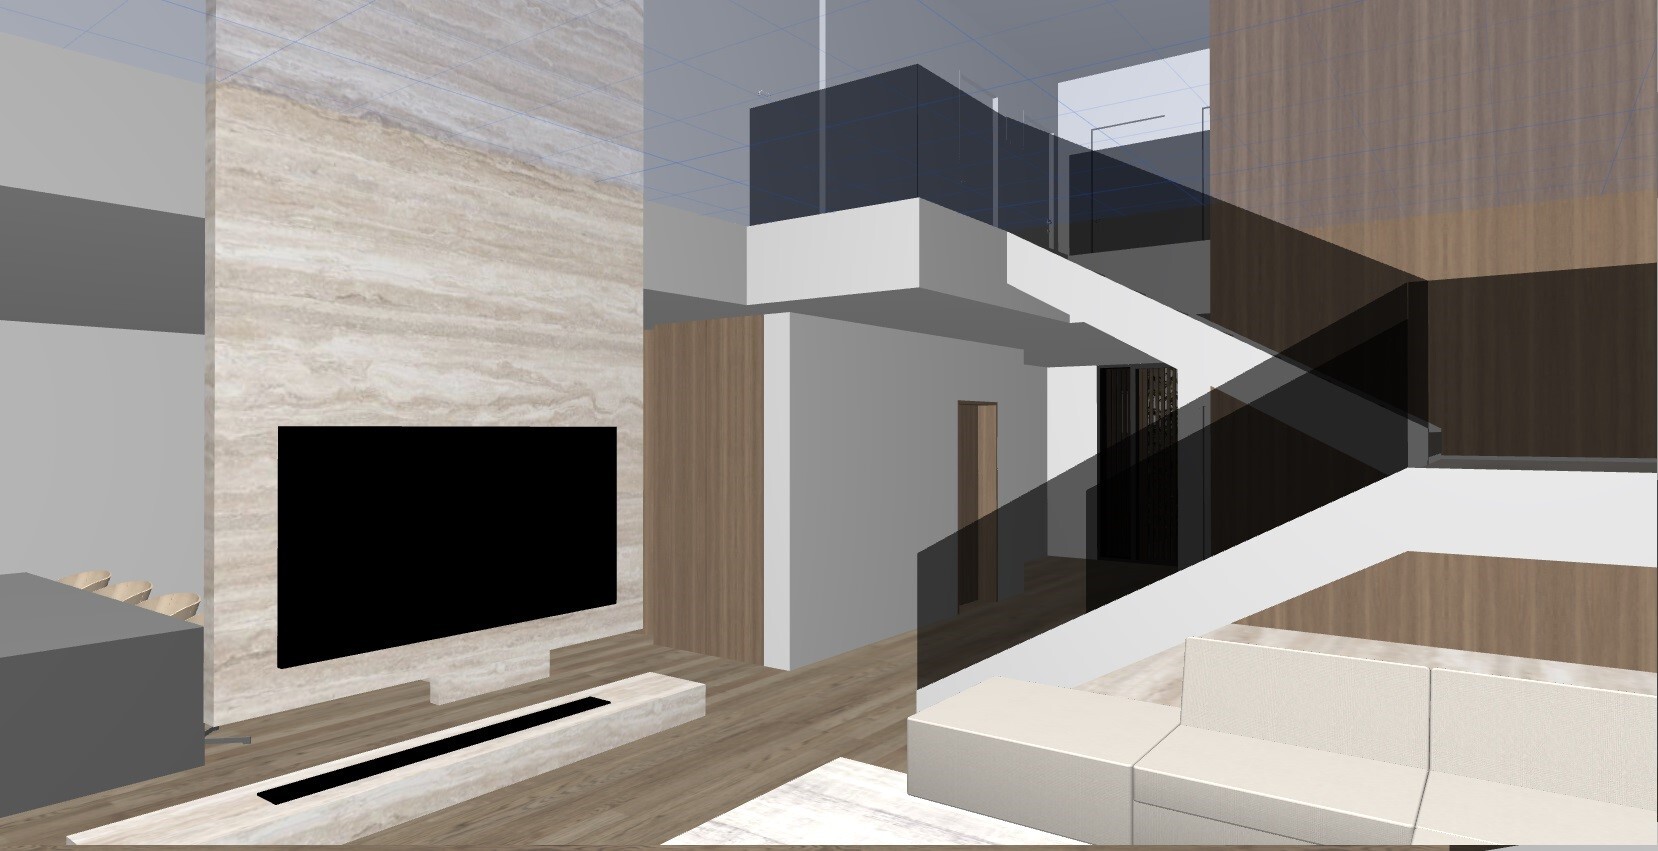
What do you particularly like? Why? Open living room with gallery, dining room and large kitchen facing south, lots of light, large carport, outdoor kitchen extending the dining area for summer
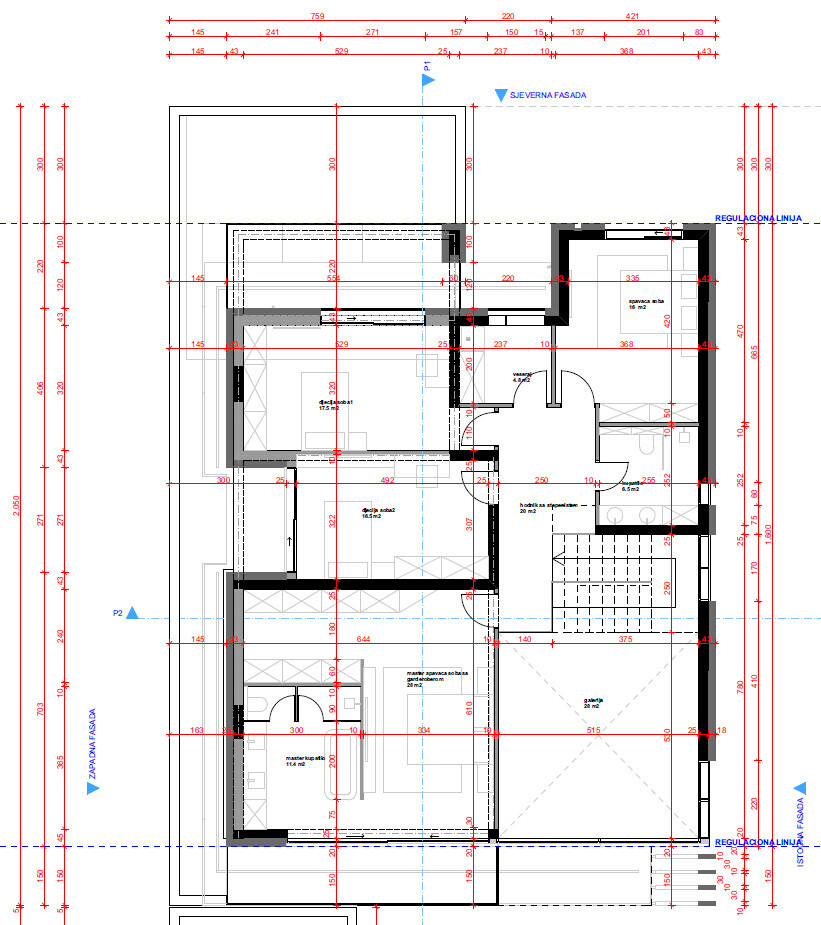
What do you not like? Why? We are uncertain about the lighting in the children’s rooms due to west and north-facing windows
Cost estimate according to architect/planner: 1,000k without ancillary construction costs
Personal budget limit for house including fittings: 1,000k
Preferred heating technology: air heat pump in the utility room
If you had to give up certain details or extensions
- What you could do without: spa area with sauna and jacuzzi, possibly the gallery in the living room
- What you cannot do without: living room, dining room, bedroom with dressing room
Why did the design turn out the way it is now? For example, which wishes were implemented by the architect


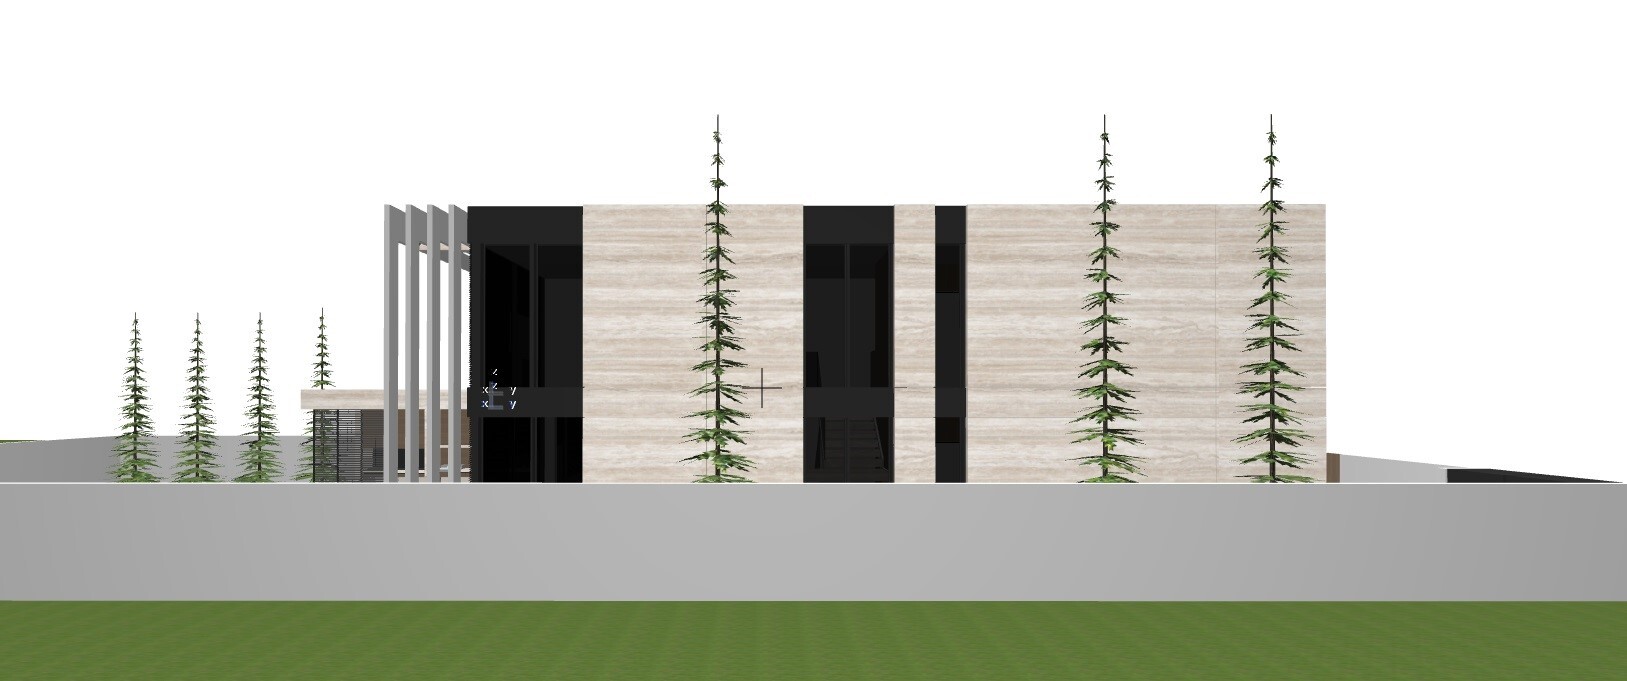
I have been reading along for quite some time and really appreciate the great advice shared here. It has been incredibly helpful in designing our new floor plan. We are building our second house in Austria because the first one is a bit too small, and we would be grateful for any constructive feedback.
Development Plan / Restrictions
Plot size: 590m² (6352 sq ft)
Slope: no
Building coverage ratio: max. 206m² (2217 sq ft) buildable
Floor area ratio: not applicable in Austria, 6.5m (21 ft) height limit
Building envelope, building line, and boundary
Edge development: semi-detached building attached to the right neighbor
Number of parking spaces: 2
Number of floors: 2 full stories
Roof type: flat roof
Style: modern
Orientation: south
Maximum heights/restrictions: 6.5m (21 ft), 206m² (2217 sq ft) buildable, plus 100m² (1076 sq ft) for carport, storage rooms, bicycles, etc.
Other specifications
Homeowners’ Requirements
Style, roof type, building type: modern, flat roof
Basement, floors: ground floor, upper floor, no basement
Number of occupants, ages: 2 adults, 3 children (5, 2, one on the way)
Space requirements ground floor, upper floor: approximately 120m² (1292 sq ft)
Office: family use or home office? One room on the ground floor for workspace and guests
Guest visits per year: very often (my wife’s family visits frequently from abroad)
Open or closed architecture: open
Conservative or modern construction: modern
Open kitchen, cooking island: yes
Number of dining seats: 8–10
Fireplace: yes
Music/stereo wall: no
Balcony, roof terrace: yes
Garage, carport: carport
Utility garden, greenhouse
Other wishes / special features / daily routine, including reasons for any preferences or exclusions
House Design
Designed by: architect
What do you particularly like? Why? Open living room with gallery, dining room and large kitchen facing south, lots of light, large carport, outdoor kitchen extending the dining area for summer
What do you not like? Why? We are uncertain about the lighting in the children’s rooms due to west and north-facing windows
Cost estimate according to architect/planner: 1,000k without ancillary construction costs
Personal budget limit for house including fittings: 1,000k
Preferred heating technology: air heat pump in the utility room
If you had to give up certain details or extensions
- What you could do without: spa area with sauna and jacuzzi, possibly the gallery in the living room
- What you cannot do without: living room, dining room, bedroom with dressing room
Why did the design turn out the way it is now? For example, which wishes were implemented by the architect
C
Costruttrice7 Nov 2023 15:41hanghaus2023 schrieb:
Frosted glass should be on the wishlist. That's right, for new constructions that would always be my first choice. But he himself wrote that the glass is going to be laminated.
H
hanghaus20237 Nov 2023 15:45rick2018 schrieb:
I wouldn’t do without a garage. If in Austria the garage also has to be 5 m (16 feet) away from the street, then it’s not possible.
Costruttrice schrieb:
How far is the driveway from the street? Is there any kind of visual barrier, or are you basically on full display? The house is located 3 m (10 feet) away from the street. That means the window of the spa is 6.5 m (21 feet) from the street. The building zone is fully used with 16 m (52 feet). In my opinion, going further back is not possible.
C
Costruttrice7 Nov 2023 15:56hanghaus2023 schrieb:
The house is located 3 m (10 feet) from the street. So the window of the spa is 6.5 m (21 feet) from the street.Wow, having the sauna right next to the cars and so close to the street… That definitely requires some careful thought. My neighbor is completely unaffected by this, though; he regularly strolls across his garage driveway after using the sauna and chats in his bathrobe right out on the street. That wouldn’t work for me—people are different, and you can’t have it all, after all.I would have placed the spa area on the gallery level upstairs.
Does the new floor plan also provide more space where it is currently too tight? A large hallway or an open space above does not eliminate a cramped dining area (just as an example).
Something about your floor plan doesn’t feel right to me, but I just can’t tell what it is yet.
Does the new floor plan also provide more space where it is currently too tight? A large hallway or an open space above does not eliminate a cramped dining area (just as an example).
Something about your floor plan doesn’t feel right to me, but I just can’t tell what it is yet.
H
hanghaus20237 Nov 2023 16:3411ant schrieb:
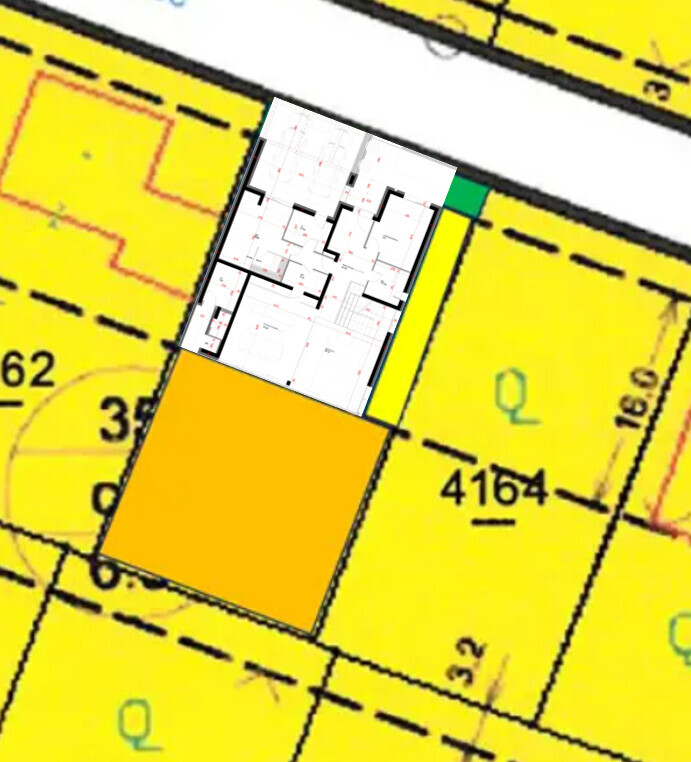
If I look at the surroundings shown in post #12, I can only find such a Babo palace antisocial :-( I wouldn’t have put it quite that strongly. However, the house measuring 16 by 14 m (52 by 46 feet) does not fit the small plot.
There are several properties nearby that also have pools. Many changes are likely to take place in the area over the next few years.
H
hanghaus20237 Nov 2023 17:00I have roughly drawn the house on the plot.
As mentioned before, I would strongly recommend consulting an architect who is familiar with the regional building regulations and/or the local zoning plan.
As mentioned before, I would strongly recommend consulting an architect who is familiar with the regional building regulations and/or the local zoning plan.