
ᐅ Floor plan, post-and-beam construction, accessory dwelling unit, and existing building
Created on: 21 Feb 2023 20:48
B
BucheOnBoard
Hello everyone,
Currently, my father, my wife, and my child (under 1 year old) live in a small residential house from the 1950s with 61m² (655 sq ft) of living space. The property is owned 50/50 by my father and me but is still partly being paid off by my grandmother (my outstanding payments are held in a separate account and are therefore just a “pass-through” item, while my father pays his monthly installments from his income). The plot is in Hamburg Iserbrook and measures 681m² (7,333 sq ft) with a standard land value of €985.
Unsurprisingly, the space is becoming somewhat tight, even though we get along well. Furthermore, the health of the older housemate is declining, and the narrow staircase to the upper floor is already becoming difficult to manage.
The basic idea is this: I would receive the second half of the plot as a gift, debt-free. My father will continue paying off his installments until he inherits the remainder. In return, we will build him a nice accessory apartment with the corresponding right of residence (or usufruct right, which still needs to be clarified)—barrier-free and compact so he can live independently there for as long as possible. The rest of the ground floor would then only contain a multipurpose room, guest toilet, and hallway; upstairs four rooms and a bathroom. We would like a (simple) converted attic as a retreat area. To relieve the ground floor space and avoid fully using the building envelope (sealing of surfaces, etc.), we plan a basement, as there are also two space-intensive hobbies and a workshop desired for DIY projects. I will also build some of the furniture myself.
Now to the questionnaire:
Building Plan / Restrictions
Plot size: 681m² (7,333 sq ft) with existing house
Slope: No, but the area from the street level up to the terrace is filled +90cm (35 inches), the garage is at about +40cm (16 inches), the neighboring plot to the north also about +40cm (16 inches), and to the south approximately at street level
Floor area ratio (FAR): 0.4
Plot ratio (building coverage ratio): 0.4
Building envelope, building line, and boundaries: 5m (16.4 ft) setback to the street, then 15m (49.2 ft) deep, 2.5m (8.2 ft) setback on each side (more for taller buildings)
Edge development: Allowed (garages etc., max. wall height 3m (10 ft), max. length 9m (30 ft))
Number of parking spaces: We believe none are legally required; we plan to provide one for future use, for electric vehicle charging (currently not needed)
Number of floors: One full story; ALKIS shows some buildings apparently with two floors (see attachment)
Roof type: Not specified
Architectural style: Not specified
Orientation: Not specified
Maximum heights/limits: Not specified
Other requirements: No illuminated advertising signs 😉
The 1965 building plan mainly mandates “residential zoning only” and “one full story,” but even these rules seem flexible. There is a very large copper beech tree in the southeast corner of the plot, with an estimated crown diameter of 10m (33 ft) and at least 12-14m (39-46 ft) tall. The tree is to be preserved (it is unclear if it must officially be preserved with a new build). I expect that the new building must not come closer to the tree than the current building—about 2.5m (8.2 ft) from the trunk. The trunk itself is roughly 1.5m (5 ft) in diameter. A pruning plan is under discussion (also due to shading of the roof, planned for solar panels).
Owners' Requirements
Architectural style, roof shape, building type: Detached single-family home, gable roof with pitch >45°, rather long and narrow
Basement, number of floors: Yes to basement, 1.5 floors plus a converted attic
Number of occupants, ages: 4 (64 (gruff and private), 34, 31, under 1) Another child should be possible
Ground floor space needs: Open-plan area preferably with a small pantry, guest toilet
Accessory apartment with barrier-free design (walk-in shower, open living kitchen with sleeping niche). Can be small.
Shared hallway important (for potential care needs without going outside, access to joint basement with laundry facilities, etc.)
Upper floor space needs: 1 bedroom with a large bed and built-in closets but no extras, 3 rooms (1 child’s room, 1 office/child’s room, 1 guest/office (can be small)), 1 bathroom with a larger vanity, bathtub, and shower
Attic space needs: 2 “retreat” areas for the adults; if necessary, just a rocking chair with reading lamp and sewing machine on one side, and a gaming PC on the other. The current attic is an equilateral triangle with 2.1m (83 inches) side length; it doesn’t need to be much larger/wider/higher than that.
Basement space needs (access via shared hallway + additional exterior entrance): Technical room with heat pump, ventilation, electrical distribution, inverter, server; woodwork workshop; laundry room; 2 hobby cellars for large-format collections—Lego and beer cans, no kink-shaming please 😉 ; 1 storage room for decorations, suitcases, camping gear, etc. Must be heated (and ventilated), but simple tile flooring and surface-mounted installations are sufficient.
Office: Family use or home office? Home office about three times a week, plus one self-employed side business
Guest stays per year: 6–10, usually just one night, sometimes 2–3 nights
Open or closed design: Open on the ground floor but staircase not located in the living room/open space
Conservative or modern construction? I’m never quite sure of the difference, but I feel fully modern
Open kitchen, kitchen island: Yes, cooking often and joyfully, also with guests
Number of dining seats: 6; existing table extends to 14 seats for Christmas and birthdays
Fireplace: No, no chimney planned
Music/stereo wall: No
Balcony, roof terrace: No
Garage, carport: Carport/roof overhang directly at the building would be good, mainly for bikes and potentially for an electric vehicle in the (near) future. To my knowledge, Hamburg does not require parking spaces.
Vegetable garden, greenhouse: Maybe a small bed later, but not important at the moment
Other wishes/particularities/daily routine, including reasons for certain choices: Currently, leisure activities happen at the dining table, which is between sofa and TV (used about once a week), so large lounge furniture is not really needed. The tree is a critical factor, as it likely narrows the building envelope in the front area to about 6.5m (21 ft). We don’t want to move the house further back because of the garden.
House Design
Planner: Still in the very early idea phase. Overall, we think about 180m² (1,937 sq ft) of living space plus basement. We currently live as four on 61m² (655 sq ft) and can manage. We don’t need huge increases in room size, rather a spatial separation with the accessory apartment and space for hobbies and home office. Dressing rooms or a children’s bathroom are not planned.
Personal budget limit for house including fittings: €750,000–800,000 (USD amount varies), with much furniture available from the existing house. Demolition cost would be extra, but I see plenty of grants and rental expenses during construction period. €450,000 (about $480,000) equity is available; the plot described above would be fully paid off (worth almost €700,000 or approximately $750,000).
Preferred heating technology: Ground-source heat pump with deep borehole and 12–15kWp photovoltaic system plus centralized controlled residential ventilation with enthalpy heat exchanger
If you have to compromise, on which features/extensions
- What can you do without: Either attic conversion or guest-office room
- What you cannot do without: Basement
Why is the design like this? No design yet; we are still considering the orientation on the plot.
It will be a timber frame construction, a gable roof to fit well, knee wall about 1.3m (4.3 ft), roof pitch >45°. The current roof is 60° and gives it a rustic fairy-tale look. On the south side, we want nearly full photovoltaic coverage except for a few roof windows; on the north side, we can imagine a dormer also to integrate the staircase to the attic—maybe a cross-gable?
The rough idea is close to the volume of a Danwood Point 138.1, but a bit wider and longer, and “narrower at the front” (the east side facing the street) due to the tree. Plus an attic conversion with a steeper roof. Access via staircase on the north side.
Alternatively, separate accessory apartment in the south and main residence in the north, but that would split the already narrow house into even narrower parts.
We would like a local timber frame general contractor (any recommendations in the greater Hamburg area?).
Am I completely off track? Have I forgotten anything? Made any major mistakes besides not building three years ago? Are important details missing? Will it all turn out too cramped? Is the budget roughly realistic? Aside from a garden shed, I have no building experience but some electrical knowledge. Photovoltaics and networking could be done by me, full electrical installation I am allowed but would not be practical with a general contractor.
Or is the program so complex that an architect is absolutely necessary because a draftsman would be overwhelmed? From my research it seems that architects for single-family homes that are not villas are quite rare.
Thanks to everyone who made it this far! And even more thanks to those who share their opinions or ideas.
Attached are current ALKIS excerpt, aerial photo, and building plan excerpt, all oriented north and approximately the same section. I hope they are legible… Red borders and points mark the plot.
Currently, my father, my wife, and my child (under 1 year old) live in a small residential house from the 1950s with 61m² (655 sq ft) of living space. The property is owned 50/50 by my father and me but is still partly being paid off by my grandmother (my outstanding payments are held in a separate account and are therefore just a “pass-through” item, while my father pays his monthly installments from his income). The plot is in Hamburg Iserbrook and measures 681m² (7,333 sq ft) with a standard land value of €985.
Unsurprisingly, the space is becoming somewhat tight, even though we get along well. Furthermore, the health of the older housemate is declining, and the narrow staircase to the upper floor is already becoming difficult to manage.
The basic idea is this: I would receive the second half of the plot as a gift, debt-free. My father will continue paying off his installments until he inherits the remainder. In return, we will build him a nice accessory apartment with the corresponding right of residence (or usufruct right, which still needs to be clarified)—barrier-free and compact so he can live independently there for as long as possible. The rest of the ground floor would then only contain a multipurpose room, guest toilet, and hallway; upstairs four rooms and a bathroom. We would like a (simple) converted attic as a retreat area. To relieve the ground floor space and avoid fully using the building envelope (sealing of surfaces, etc.), we plan a basement, as there are also two space-intensive hobbies and a workshop desired for DIY projects. I will also build some of the furniture myself.
Now to the questionnaire:
Building Plan / Restrictions
Plot size: 681m² (7,333 sq ft) with existing house
Slope: No, but the area from the street level up to the terrace is filled +90cm (35 inches), the garage is at about +40cm (16 inches), the neighboring plot to the north also about +40cm (16 inches), and to the south approximately at street level
Floor area ratio (FAR): 0.4
Plot ratio (building coverage ratio): 0.4
Building envelope, building line, and boundaries: 5m (16.4 ft) setback to the street, then 15m (49.2 ft) deep, 2.5m (8.2 ft) setback on each side (more for taller buildings)
Edge development: Allowed (garages etc., max. wall height 3m (10 ft), max. length 9m (30 ft))
Number of parking spaces: We believe none are legally required; we plan to provide one for future use, for electric vehicle charging (currently not needed)
Number of floors: One full story; ALKIS shows some buildings apparently with two floors (see attachment)
Roof type: Not specified
Architectural style: Not specified
Orientation: Not specified
Maximum heights/limits: Not specified
Other requirements: No illuminated advertising signs 😉
The 1965 building plan mainly mandates “residential zoning only” and “one full story,” but even these rules seem flexible. There is a very large copper beech tree in the southeast corner of the plot, with an estimated crown diameter of 10m (33 ft) and at least 12-14m (39-46 ft) tall. The tree is to be preserved (it is unclear if it must officially be preserved with a new build). I expect that the new building must not come closer to the tree than the current building—about 2.5m (8.2 ft) from the trunk. The trunk itself is roughly 1.5m (5 ft) in diameter. A pruning plan is under discussion (also due to shading of the roof, planned for solar panels).
Owners' Requirements
Architectural style, roof shape, building type: Detached single-family home, gable roof with pitch >45°, rather long and narrow
Basement, number of floors: Yes to basement, 1.5 floors plus a converted attic
Number of occupants, ages: 4 (64 (gruff and private), 34, 31, under 1) Another child should be possible
Ground floor space needs: Open-plan area preferably with a small pantry, guest toilet
Accessory apartment with barrier-free design (walk-in shower, open living kitchen with sleeping niche). Can be small.
Shared hallway important (for potential care needs without going outside, access to joint basement with laundry facilities, etc.)
Upper floor space needs: 1 bedroom with a large bed and built-in closets but no extras, 3 rooms (1 child’s room, 1 office/child’s room, 1 guest/office (can be small)), 1 bathroom with a larger vanity, bathtub, and shower
Attic space needs: 2 “retreat” areas for the adults; if necessary, just a rocking chair with reading lamp and sewing machine on one side, and a gaming PC on the other. The current attic is an equilateral triangle with 2.1m (83 inches) side length; it doesn’t need to be much larger/wider/higher than that.
Basement space needs (access via shared hallway + additional exterior entrance): Technical room with heat pump, ventilation, electrical distribution, inverter, server; woodwork workshop; laundry room; 2 hobby cellars for large-format collections—Lego and beer cans, no kink-shaming please 😉 ; 1 storage room for decorations, suitcases, camping gear, etc. Must be heated (and ventilated), but simple tile flooring and surface-mounted installations are sufficient.
Office: Family use or home office? Home office about three times a week, plus one self-employed side business
Guest stays per year: 6–10, usually just one night, sometimes 2–3 nights
Open or closed design: Open on the ground floor but staircase not located in the living room/open space
Conservative or modern construction? I’m never quite sure of the difference, but I feel fully modern
Open kitchen, kitchen island: Yes, cooking often and joyfully, also with guests
Number of dining seats: 6; existing table extends to 14 seats for Christmas and birthdays
Fireplace: No, no chimney planned
Music/stereo wall: No
Balcony, roof terrace: No
Garage, carport: Carport/roof overhang directly at the building would be good, mainly for bikes and potentially for an electric vehicle in the (near) future. To my knowledge, Hamburg does not require parking spaces.
Vegetable garden, greenhouse: Maybe a small bed later, but not important at the moment
Other wishes/particularities/daily routine, including reasons for certain choices: Currently, leisure activities happen at the dining table, which is between sofa and TV (used about once a week), so large lounge furniture is not really needed. The tree is a critical factor, as it likely narrows the building envelope in the front area to about 6.5m (21 ft). We don’t want to move the house further back because of the garden.
House Design
Planner: Still in the very early idea phase. Overall, we think about 180m² (1,937 sq ft) of living space plus basement. We currently live as four on 61m² (655 sq ft) and can manage. We don’t need huge increases in room size, rather a spatial separation with the accessory apartment and space for hobbies and home office. Dressing rooms or a children’s bathroom are not planned.
Personal budget limit for house including fittings: €750,000–800,000 (USD amount varies), with much furniture available from the existing house. Demolition cost would be extra, but I see plenty of grants and rental expenses during construction period. €450,000 (about $480,000) equity is available; the plot described above would be fully paid off (worth almost €700,000 or approximately $750,000).
Preferred heating technology: Ground-source heat pump with deep borehole and 12–15kWp photovoltaic system plus centralized controlled residential ventilation with enthalpy heat exchanger
If you have to compromise, on which features/extensions
- What can you do without: Either attic conversion or guest-office room
- What you cannot do without: Basement
Why is the design like this? No design yet; we are still considering the orientation on the plot.
It will be a timber frame construction, a gable roof to fit well, knee wall about 1.3m (4.3 ft), roof pitch >45°. The current roof is 60° and gives it a rustic fairy-tale look. On the south side, we want nearly full photovoltaic coverage except for a few roof windows; on the north side, we can imagine a dormer also to integrate the staircase to the attic—maybe a cross-gable?
The rough idea is close to the volume of a Danwood Point 138.1, but a bit wider and longer, and “narrower at the front” (the east side facing the street) due to the tree. Plus an attic conversion with a steeper roof. Access via staircase on the north side.
Alternatively, separate accessory apartment in the south and main residence in the north, but that would split the already narrow house into even narrower parts.
We would like a local timber frame general contractor (any recommendations in the greater Hamburg area?).
Am I completely off track? Have I forgotten anything? Made any major mistakes besides not building three years ago? Are important details missing? Will it all turn out too cramped? Is the budget roughly realistic? Aside from a garden shed, I have no building experience but some electrical knowledge. Photovoltaics and networking could be done by me, full electrical installation I am allowed but would not be practical with a general contractor.
Or is the program so complex that an architect is absolutely necessary because a draftsman would be overwhelmed? From my research it seems that architects for single-family homes that are not villas are quite rare.
Thanks to everyone who made it this far! And even more thanks to those who share their opinions or ideas.
Attached are current ALKIS excerpt, aerial photo, and building plan excerpt, all oriented north and approximately the same section. I hope they are legible… Red borders and points mark the plot.
Ten years ago, we built a 135 sqm (1,450 sq ft) house without considering former children, future grandchildren, or elderly parents needing care. Things rarely turn out as expected.
If one of our parents ends up living alone and becomes dependent (meaning they don’t want to go to a care home as planned), we will place a 34 sqm (365 sq ft) mobile home in the garden. Okay, there won’t be direct access to the main house, but I see that as the least of the problems. You could build an airlock, a covered walkway, or something similar…
Maybe this could even be an alternative to the traditional pitched-roof house for a household of four with a grumpy permanent guest in their senior years?!
If one of our parents ends up living alone and becomes dependent (meaning they don’t want to go to a care home as planned), we will place a 34 sqm (365 sq ft) mobile home in the garden. Okay, there won’t be direct access to the main house, but I see that as the least of the problems. You could build an airlock, a covered walkway, or something similar…
Maybe this could even be an alternative to the traditional pitched-roof house for a household of four with a grumpy permanent guest in their senior years?!
H
hanghaus202323 Mar 2023 14:09This way, the building fits best on the plot.

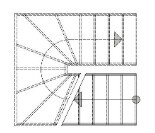
The staircase should not be L-shaped; this works well with the knee wall.
The staircase should not be L-shaped; this works well with the knee wall.
B
BucheOnBoard24 Mar 2023 17:54ypg schrieb:
Ten years ago, we built a 135sqm (1453 sq ft) house. Without taking into account former children, future grandchildren, or elderly parents needing care. Things always turn out differently than expected.
If one of our parents ends up living alone, becomes unable to manage, and suddenly becomes clingy (meaning they don’t want to move into a care home as planned), we will set up a 34sqm (366 sq ft) mobile home in the garden. Ok, there’s no direct access to the main house, but I see that as a minor issue. You could build an airlock, a covered walkway, or something similar…
Maybe that could even be an alternative to the classic pitched roof house for a four-person household with a grumpy permanent senior guest?! That would be an option if neither the grumpy permanent guest nor the construction needs were already present – after all, he already lives here with us and still owns half of the house and property. Additionally, the house itself is quite “worn” after 65 years (original roof, ground floor with original insulation—meaning none, basement damp to wet, cracks in the brick joints…). So it would require extensive full renovation, refurbishment, basically an extension as well, AND you’d still need the tiny house (which would then have to be placed outside the building zone). Even though I really appreciate the charm of the settlement house with its steep roof, I don’t think it’s practical (not even the actual walls are very sturdy, as I can scrape out the mortar just with my finger. The fact that I can reach several spots of the sand-lime bricks is definitely not a good sign 😉
hanghaus2023 schrieb:
Positioning the house like that on the plot works best with the tree.
Don’t put the stairs in an L shape; then it’ll work quite well with the knee wall. That’s also the position we are currently aiming for, and I’m in the process of sketching out the double quarter-turn staircase 🙂
H
hanghaus202324 Mar 2023 19:02I can help you with that: This is what I meant.
B
BucheOnBoard24 Mar 2023 19:22@hanghaus2023 I was also referring to everything around the staircase. There is an excellent overview of staircases in the pinned thread 😉
BucheOnBoard schrieb:
and after 65 years, the house is also quite "worn out" BucheOnBoard schrieb:
so it would need a major structural renovation, refurbishment, actually an extension as well AND even then you would still need BucheOnBoard schrieb:
That’s why we’re building him a nice granny flat with the appropriate right of residence BucheOnBoard schrieb:
he is already living here with us now I think you misunderstood me or got mixed up!
I’m not talking about renovating a living area, which wouldn’t suit you anyway. Your plan is a new build with demolition of the existing house and instead placing a mobile home for the senior, instead of an extensive renovation…
Similar topics