
ᐅ Floor Plan Assistance: 216 sqm Single-Family Home with Granny Flat and Double Garage
Created on: 28 Feb 2022 13:59
A
AHLK2022
Hello everyone,
We have found a house near Frankfurt/Main where construction is about to begin. It is from a developer. Currently, there is an old house on the property which is being completely renovated. This will be converted into 3 condominiums. Our house will be a single-family home at the back with about 216 sqm (2,325 sq ft).
Two garages need to be integrated into the house, plus one parking space that we can purchase additionally.
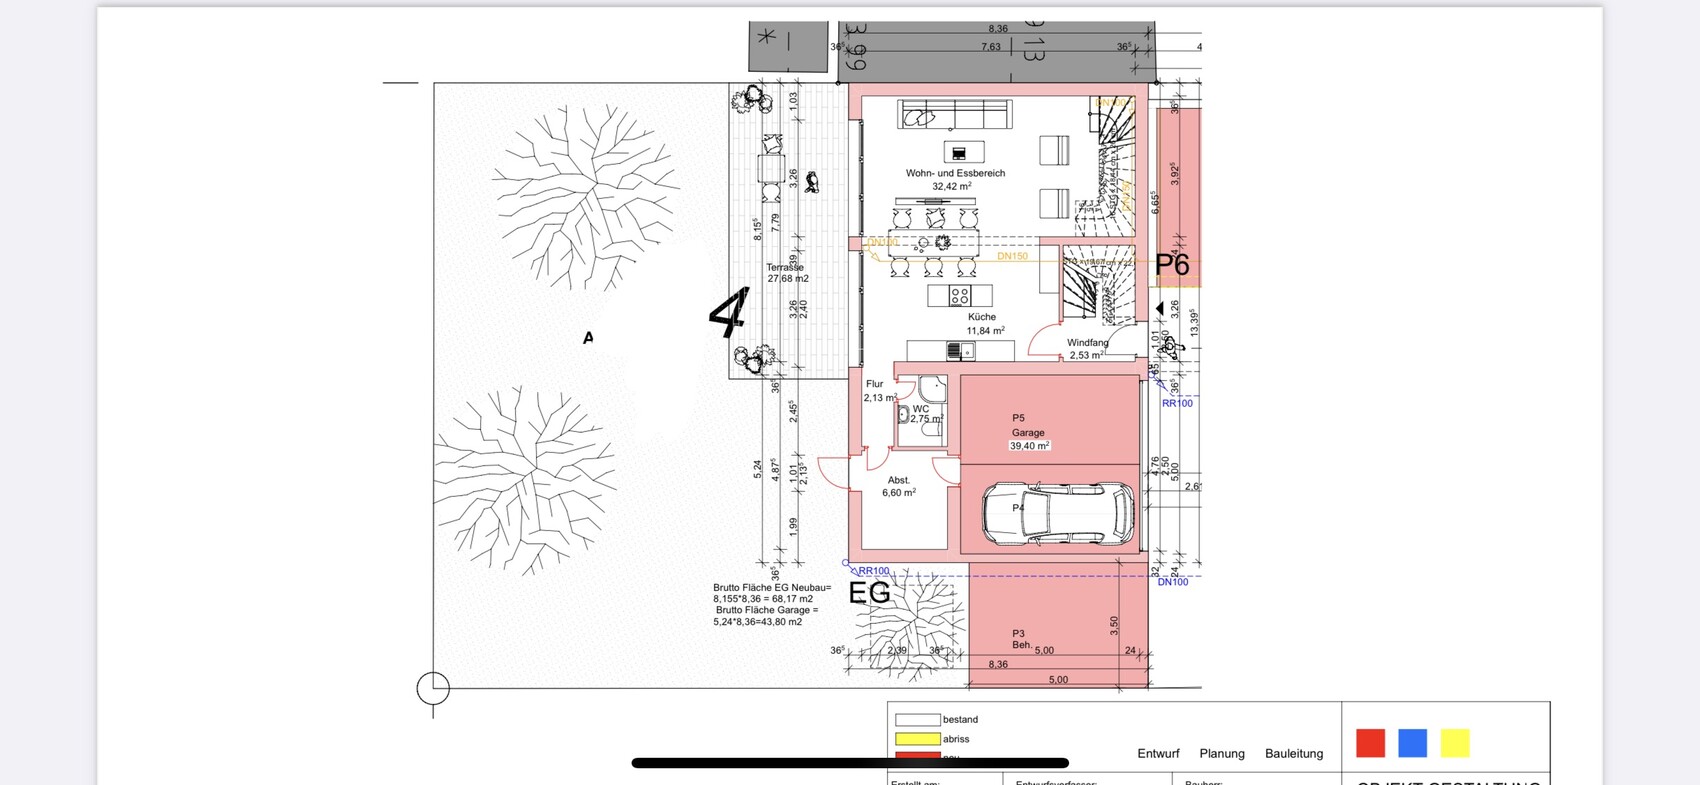
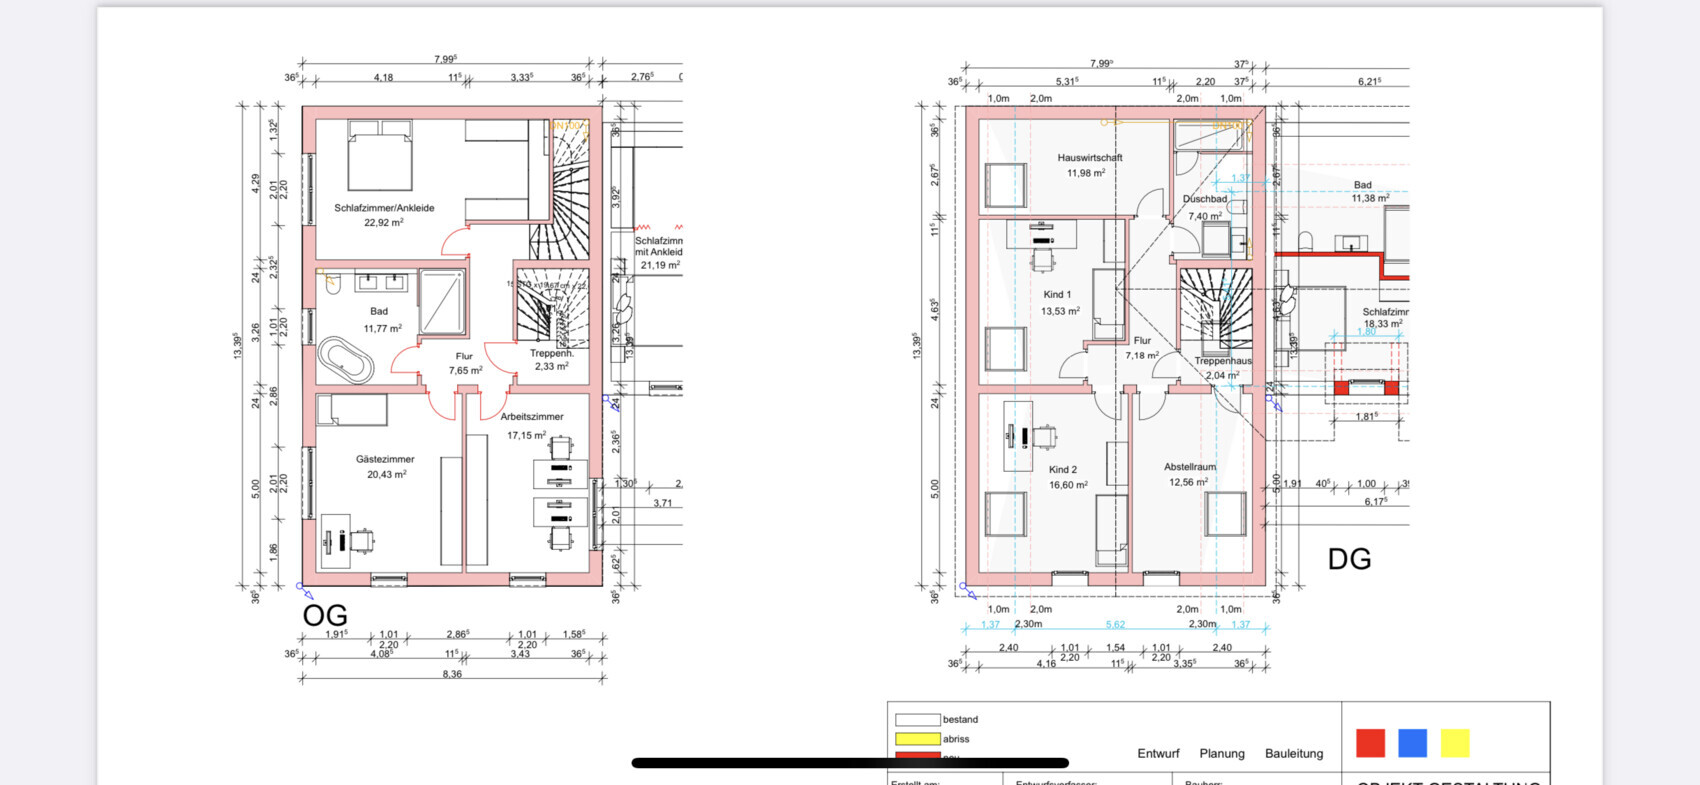
Regarding the floor plan, apart from the external walls (a line with property boundary construction and 3.5 m (11.5 ft) to the neighbor) and the double garage, we have complete freedom. We have already modified the floor plan as we want to prepare the upper floor for potential rental at some point (an external staircase will probably not be approved). Hence the second internal staircase.
Basically, we are wondering how to best use the ground floor. Somehow I find it a bit small for cooking/living/dining. (Although I cannot verify the square meter figures, because based on the external dimensions and some calculations it should be about 49 sqm (527 sq ft) instead of approximately 44 sqm (474 sq ft), but I don’t know if the staircase is excluded).
Where is the best place to put a couch?
We also have questions about possible optimizations or mistakes we might have made. Does this all make sense? The architect implemented all of our requests without questioning whether they are practical or sensible. That makes us uncertain.
No basement, one garage for bicycles, and otherwise one room will be sacrificed.
We would like a kitchen island 🙂
The turnkey price is 769,000.
Thanks for your feedback!
Development plan/restrictions
Plot size 290 sqm (3,122 sq ft)
Slope no
Floor area ratio unknown
Building coverage ratio unknown
Building envelope, building line and boundary
Boundary construction see pictures
Number of parking spaces DG + parking space
Number of storeys 2 full + attic
Requirements from the homeowners
Number of people, age 2 + baby + one more eventually
Office: family use or home office? HO
Guests per year: few
Open or closed architecture: open
Conservative or modern style: modern
Open kitchen, kitchen island
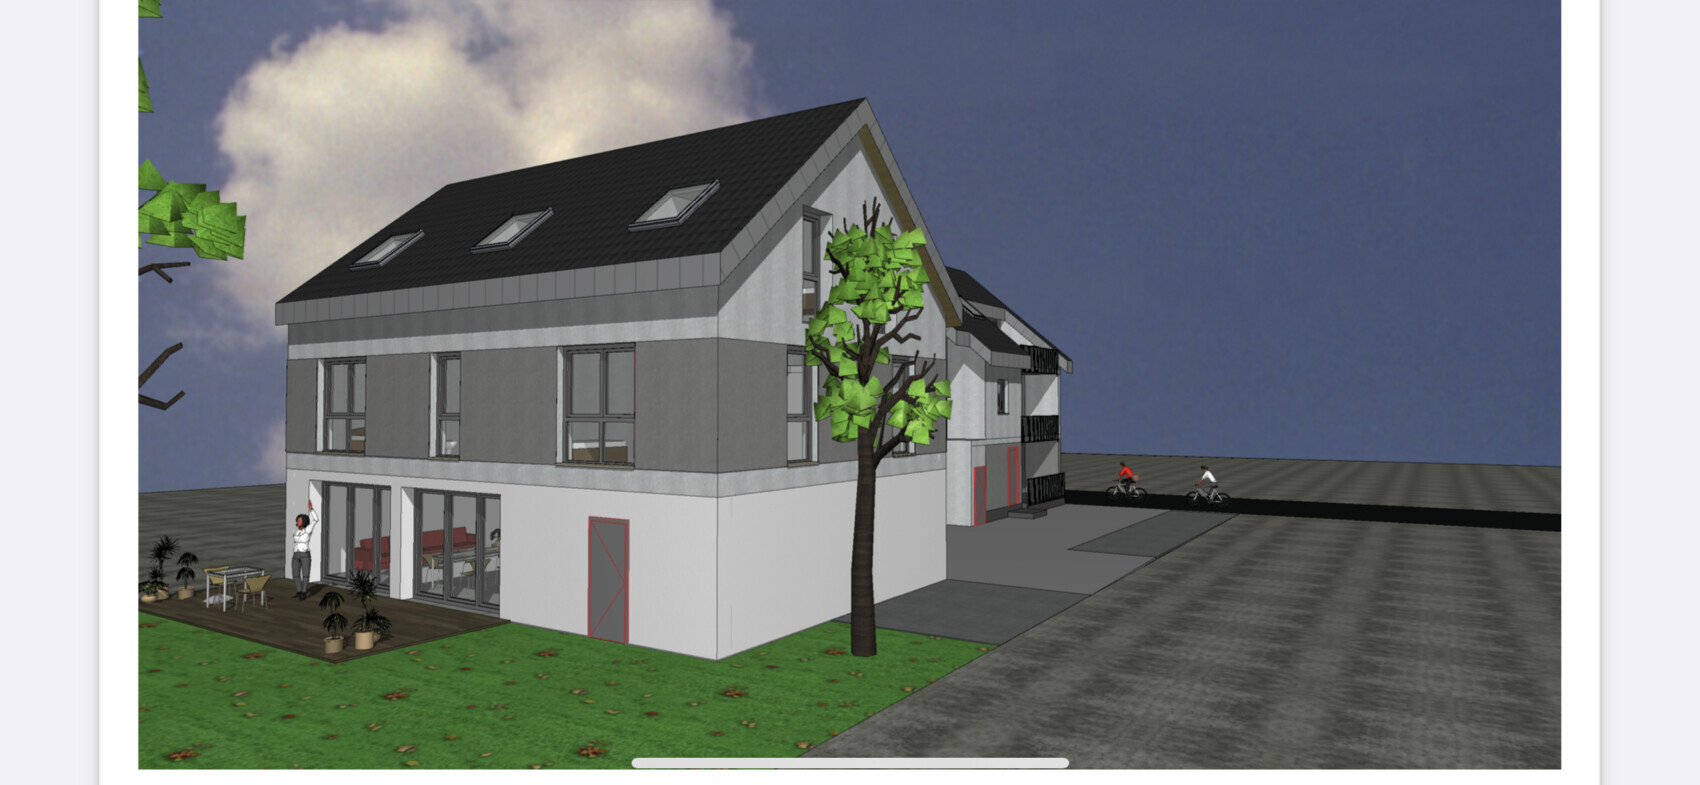
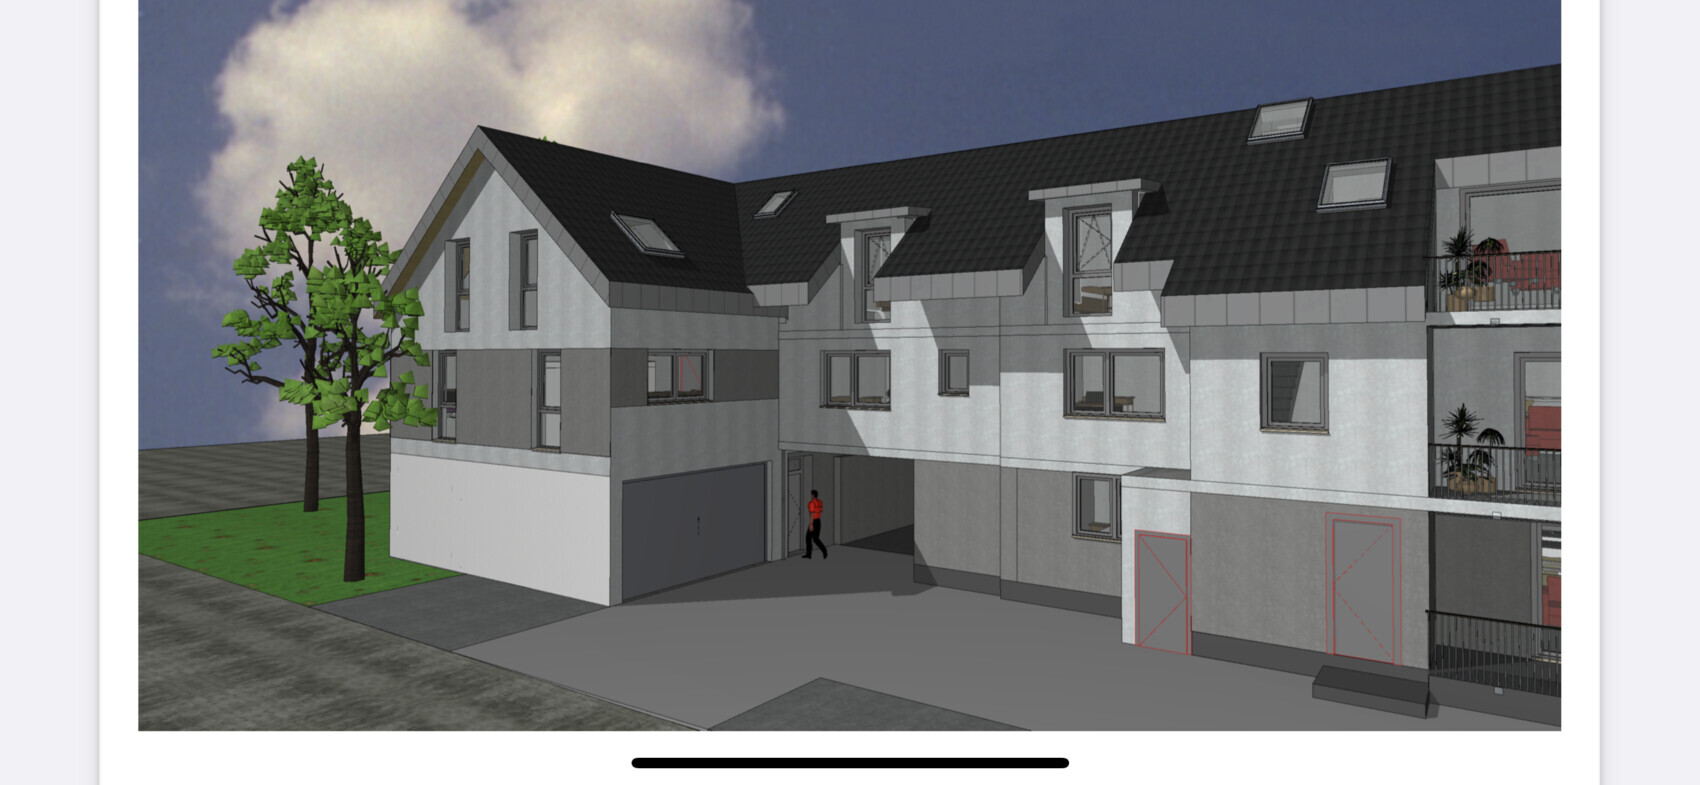
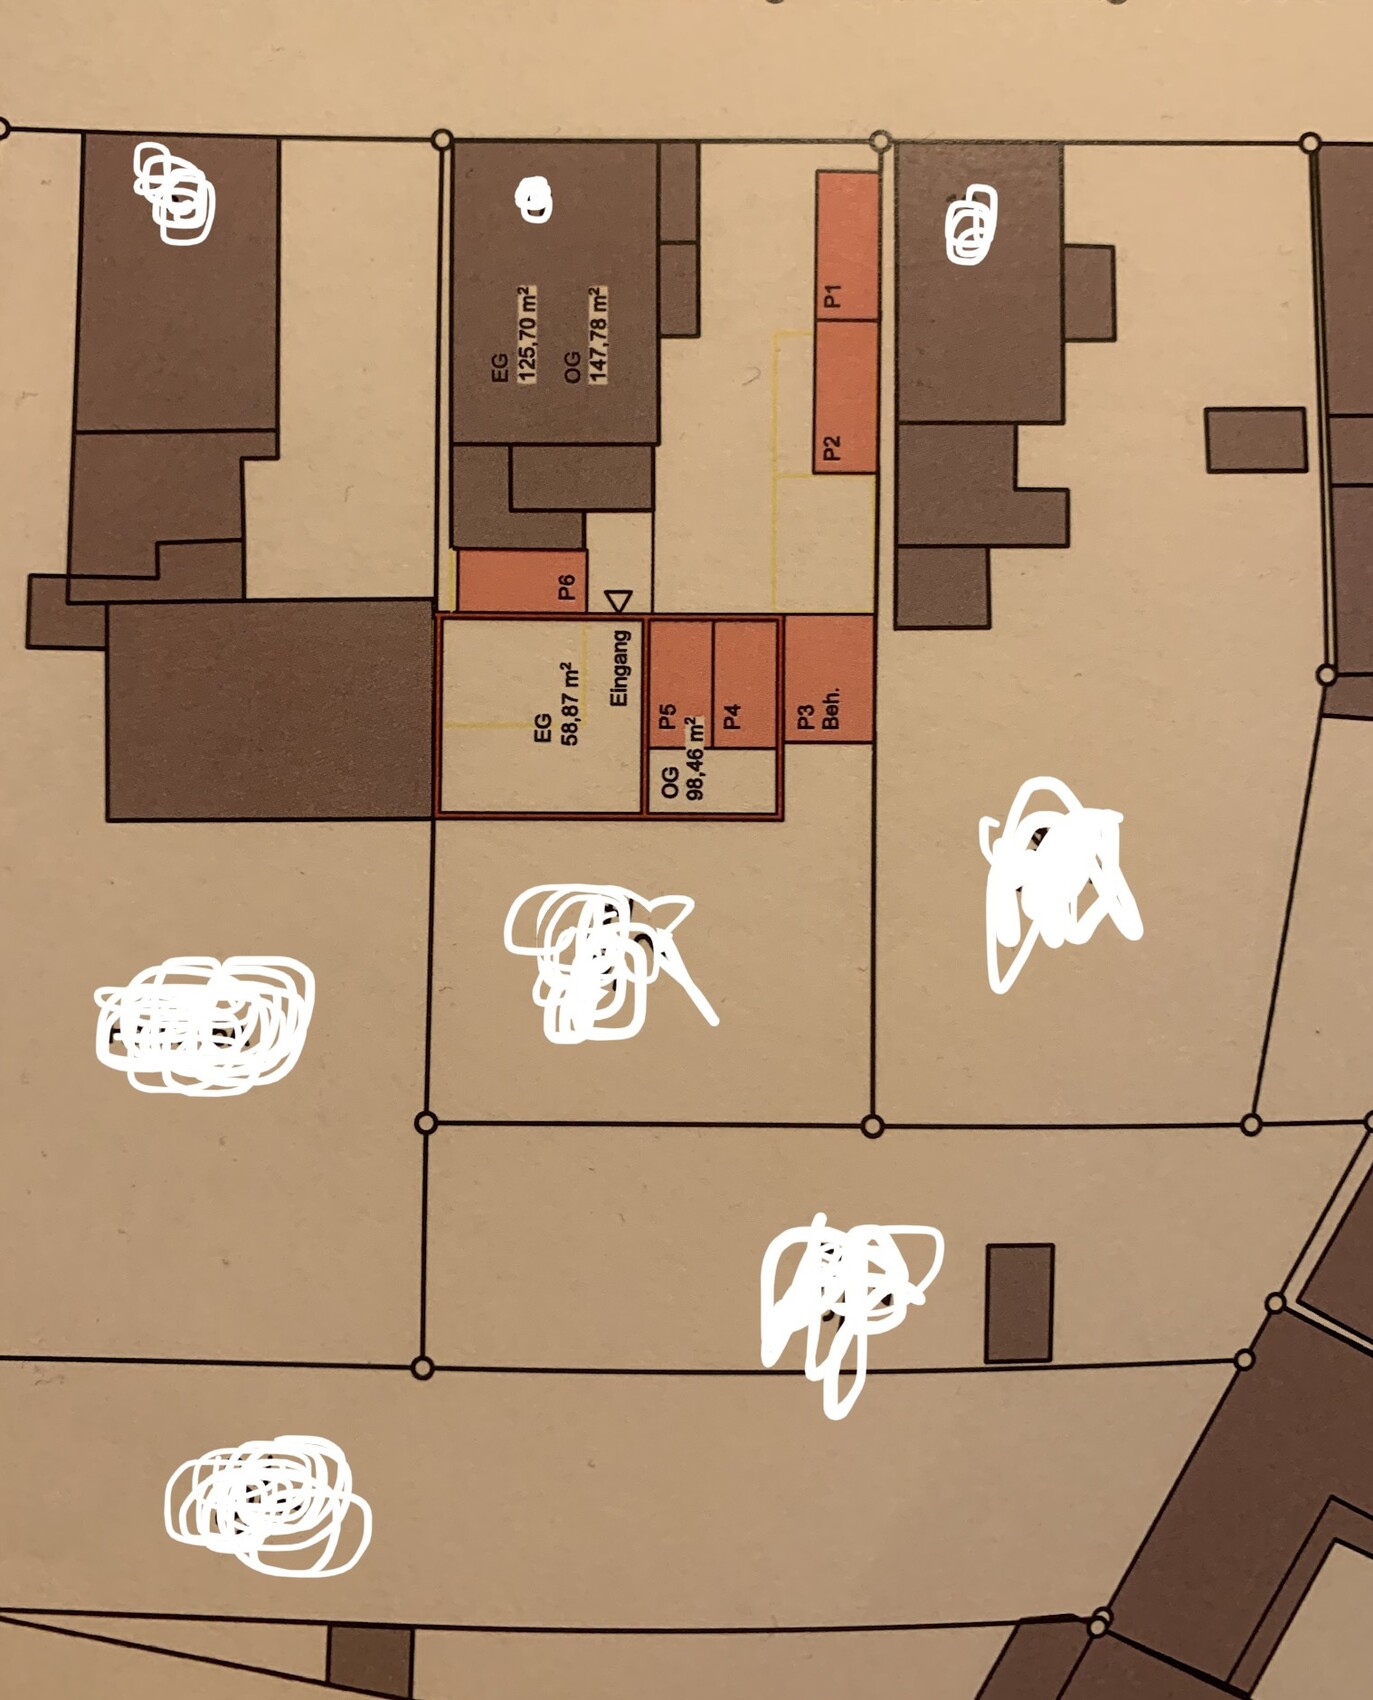
We have found a house near Frankfurt/Main where construction is about to begin. It is from a developer. Currently, there is an old house on the property which is being completely renovated. This will be converted into 3 condominiums. Our house will be a single-family home at the back with about 216 sqm (2,325 sq ft).
Two garages need to be integrated into the house, plus one parking space that we can purchase additionally.
Regarding the floor plan, apart from the external walls (a line with property boundary construction and 3.5 m (11.5 ft) to the neighbor) and the double garage, we have complete freedom. We have already modified the floor plan as we want to prepare the upper floor for potential rental at some point (an external staircase will probably not be approved). Hence the second internal staircase.
Basically, we are wondering how to best use the ground floor. Somehow I find it a bit small for cooking/living/dining. (Although I cannot verify the square meter figures, because based on the external dimensions and some calculations it should be about 49 sqm (527 sq ft) instead of approximately 44 sqm (474 sq ft), but I don’t know if the staircase is excluded).
Where is the best place to put a couch?
We also have questions about possible optimizations or mistakes we might have made. Does this all make sense? The architect implemented all of our requests without questioning whether they are practical or sensible. That makes us uncertain.
No basement, one garage for bicycles, and otherwise one room will be sacrificed.
We would like a kitchen island 🙂
The turnkey price is 769,000.
Thanks for your feedback!
Development plan/restrictions
Plot size 290 sqm (3,122 sq ft)
Slope no
Floor area ratio unknown
Building coverage ratio unknown
Building envelope, building line and boundary
Boundary construction see pictures
Number of parking spaces DG + parking space
Number of storeys 2 full + attic
Requirements from the homeowners
Number of people, age 2 + baby + one more eventually
Office: family use or home office? HO
Guests per year: few
Open or closed architecture: open
Conservative or modern style: modern
Open kitchen, kitchen island
M
Myrna_Loy3 Mar 2022 17:04Nemesis schrieb:
@Myrna_Loy will you contribute something substantial to my post or is it just going to be childish laughter?I’m happily sharing childish laughter with my two boys about the "connection" between the living floor, which is apparently only passed through in summer, and the kitchen level via a cavity, pardon, an air space. Are you supposed to always shout over the railing then? In this forum, open-concept spaces are celebrated because they allow for communicative cooking and keeping an eye on the kids – and then a full floor is placed between the children's rooms and the kitchen? And the best area with a standard ceiling height and large windows is used to create an airy, 5 m (16 ft) high kitchen? Meanwhile, the attic rooms are charmingly cramped?Myrna_Loy schrieb:
A 60 sq m (645 sq ft) eat-in kitchenwon't be possible with this floor plan, since there also needs to be a staircase, a practical children-friendly entry area with sufficient storage, and a guest toilet.kbt09 schrieb:
And the ground floor, without the room behind the garage, has just under 50 sq m (538 sq ft)... minus the staircase area (at least 6 sq m (65 sq ft) including the access), hallway, and entrance (around 4 to 5 sq m (43 to 54 sq ft)), leaves about 40 sq m (430 sq ft) for dining/living/kitchen. In my opinion, that’s also where the guest toilet without shower should be located,Although I’m not really a fan of a gallery style space... just not my type 😉. I would actually put the master bedroom with ensuite shower bathroom, a rather small office, and a living/TV/reading room (as large as possible) on the first floor. Then on the attic level, three equivalent bedrooms plus a bathroom with bathtub, possibly a combined tub/shower bathroom.
That way you are prepared for one, two, or three children (a second child might even be twins 😉 ) or for two children plus a real guest room or two children and possibly a second office, in case both parents work from home.
Daily life with small children will mostly take place in the eat-in kitchen, which should also provide enough room for indoor play during the toddler years... always nicely connected to the garden. Additional toys should then be kept in the children’s bedrooms.

Myrna_Loy schrieb:
I laugh childishly and happily with my two boys about the “connection” between the living floor, which in summer will probably only be crossed, and the kitchen level through a cavity, sorry, an open space. Are you supposed to always shout over the railing? In this forum, the open-plan space is so highly praised because it allows for communicative cooking and always keeping an eye on the children – and then there is a whole floor between the kids’ rooms and the kitchen? That all sounds to me mostly like the perspective of a mother with small children. So it’s definitely worth considering since the original poster has and plans for such children. However, I’m not sure how important the connection between the kitchen and the children’s rooms really is. My focus would be more on the kitchen and terrace/garden.
Myrna_Loy schrieb:
And the best space with a standard ceiling height and large windows is supposed to serve to create an airy, 5 m (16 ft) high kitchen? And then the cozy attic bedrooms are cramped? I don’t see it that way at all. An open space is not a waste per se, especially if there is enough floor area anyway. Despite the sloping ceilings, the attic has perfectly fine rooms with enough standing space, height, and everything needed. Above all, in my opinion, the ground floor is lacking space. For $800K, this is simply not good enough.
Children need space to play. For us, the children's room is still the least used space.
With a combined living area only on the ground floor, I only see cramped conditions, and that will remain even when the kids start school.
We are not talking about a 120 sqm (1,292 sq ft) terraced house here. For that size, a combined living area would be great.
Separating the dining kitchen and living room is certainly not essential with small children. Children grow up.
With a combined living area only on the ground floor, I only see cramped conditions, and that will remain even when the kids start school.
We are not talking about a 120 sqm (1,292 sq ft) terraced house here. For that size, a combined living area would be great.
Separating the dining kitchen and living room is certainly not essential with small children. Children grow up.
M
Myrna_Loy4 Mar 2022 08:41Or you realize that the house simply cannot be adapted to fit. Compromises like that for so much money? I wouldn’t do it.
Similar topics