
ᐅ Floor Plan Assistance: 216 sqm Single-Family Home with Granny Flat and Double Garage
Created on: 28 Feb 2022 13:59
A
AHLK2022
Hello everyone,
We have found a house near Frankfurt/Main where construction is about to begin. It is from a developer. Currently, there is an old house on the property which is being completely renovated. This will be converted into 3 condominiums. Our house will be a single-family home at the back with about 216 sqm (2,325 sq ft).
Two garages need to be integrated into the house, plus one parking space that we can purchase additionally.
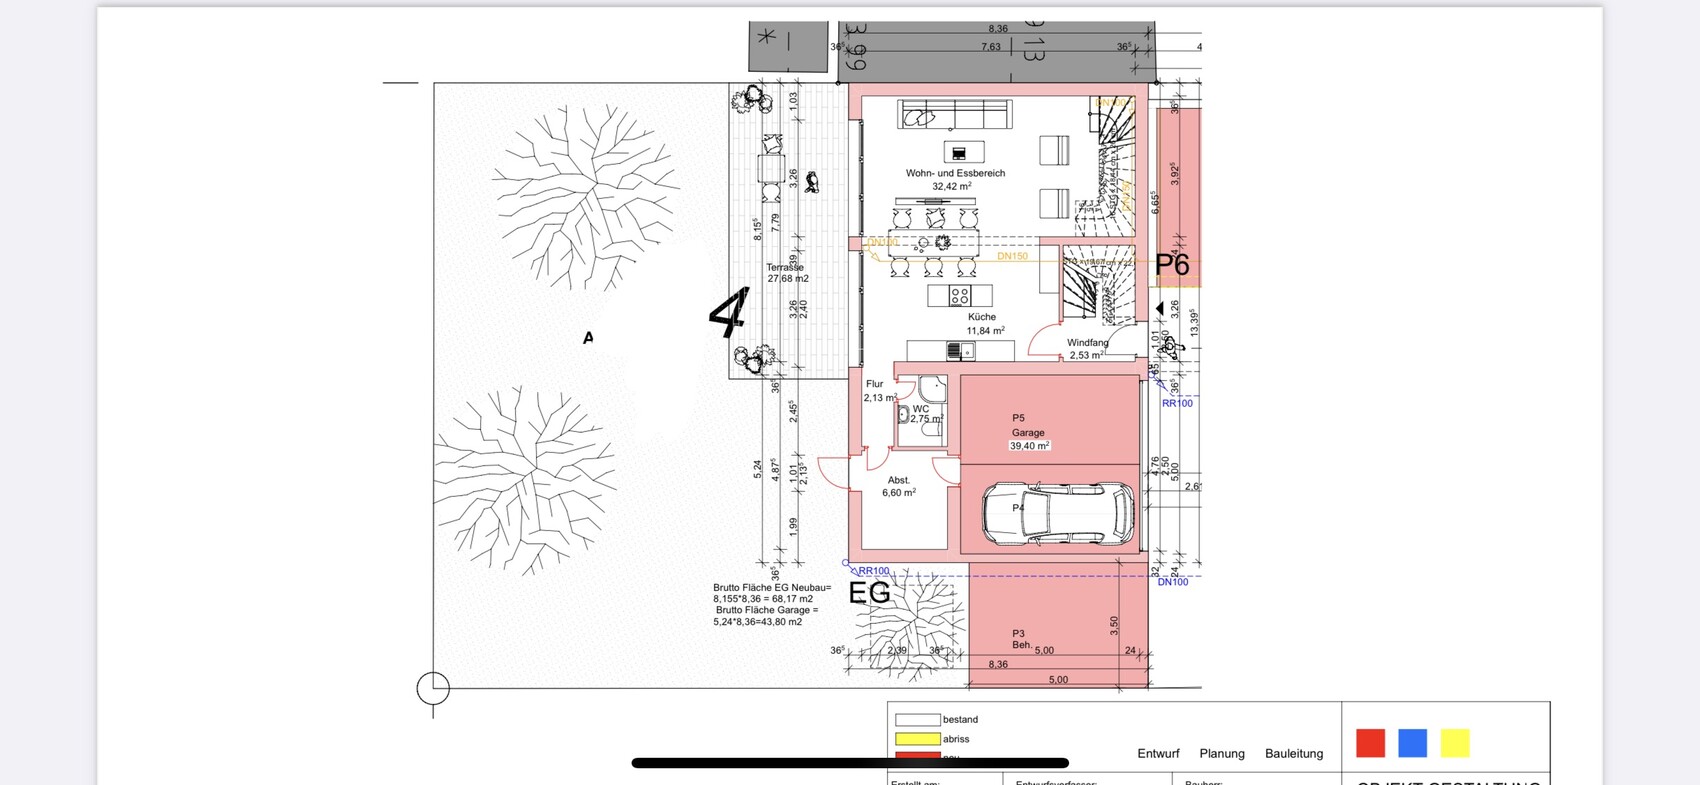
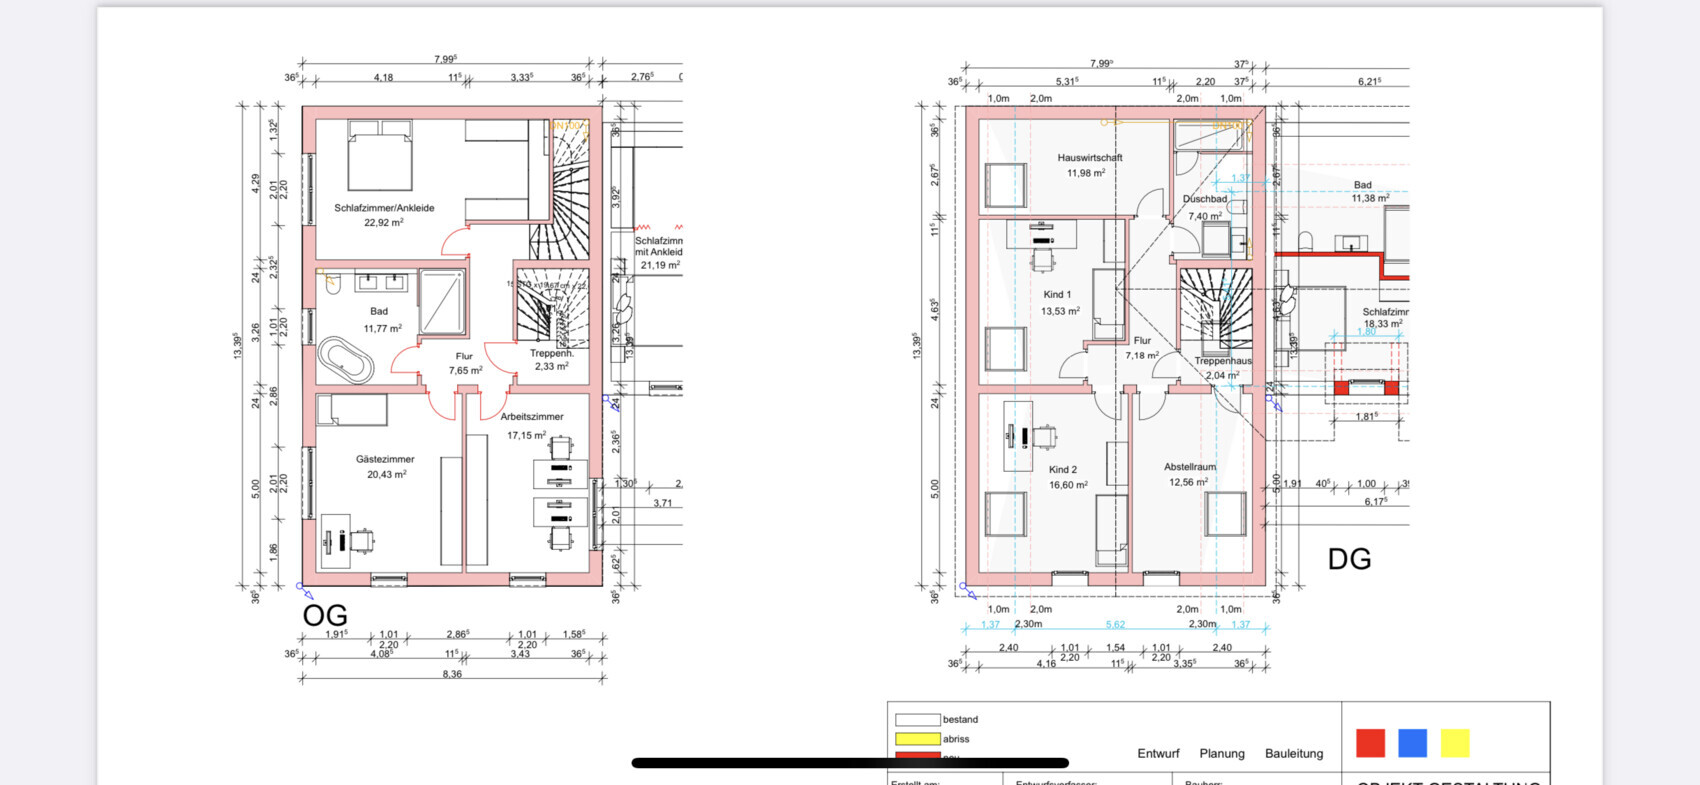
Regarding the floor plan, apart from the external walls (a line with property boundary construction and 3.5 m (11.5 ft) to the neighbor) and the double garage, we have complete freedom. We have already modified the floor plan as we want to prepare the upper floor for potential rental at some point (an external staircase will probably not be approved). Hence the second internal staircase.
Basically, we are wondering how to best use the ground floor. Somehow I find it a bit small for cooking/living/dining. (Although I cannot verify the square meter figures, because based on the external dimensions and some calculations it should be about 49 sqm (527 sq ft) instead of approximately 44 sqm (474 sq ft), but I don’t know if the staircase is excluded).
Where is the best place to put a couch?
We also have questions about possible optimizations or mistakes we might have made. Does this all make sense? The architect implemented all of our requests without questioning whether they are practical or sensible. That makes us uncertain.
No basement, one garage for bicycles, and otherwise one room will be sacrificed.
We would like a kitchen island 🙂
The turnkey price is 769,000.
Thanks for your feedback!
Development plan/restrictions
Plot size 290 sqm (3,122 sq ft)
Slope no
Floor area ratio unknown
Building coverage ratio unknown
Building envelope, building line and boundary
Boundary construction see pictures
Number of parking spaces DG + parking space
Number of storeys 2 full + attic
Requirements from the homeowners
Number of people, age 2 + baby + one more eventually
Office: family use or home office? HO
Guests per year: few
Open or closed architecture: open
Conservative or modern style: modern
Open kitchen, kitchen island
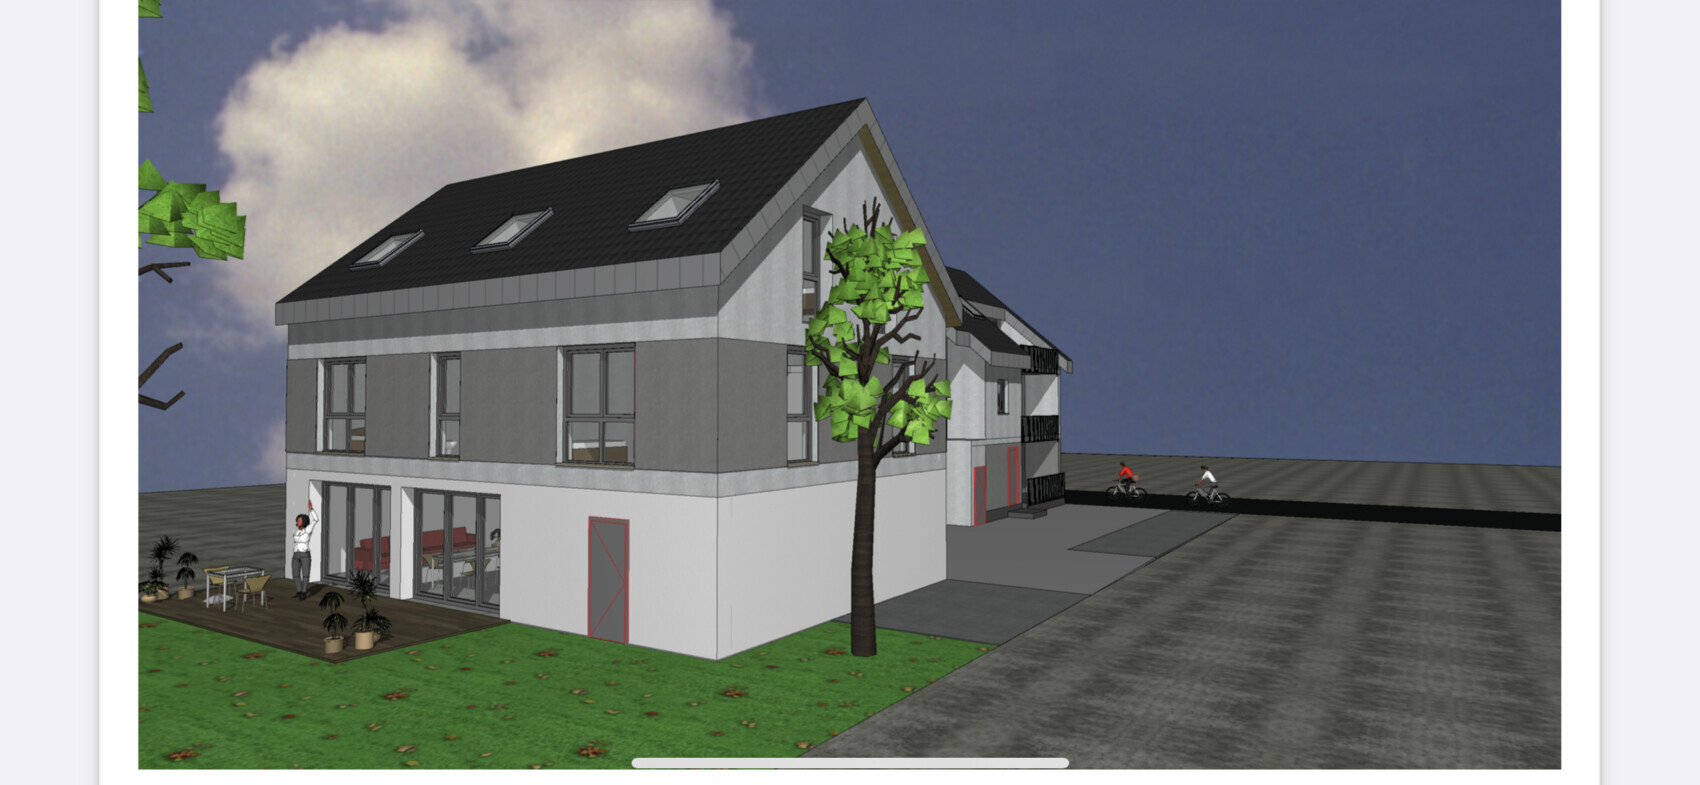
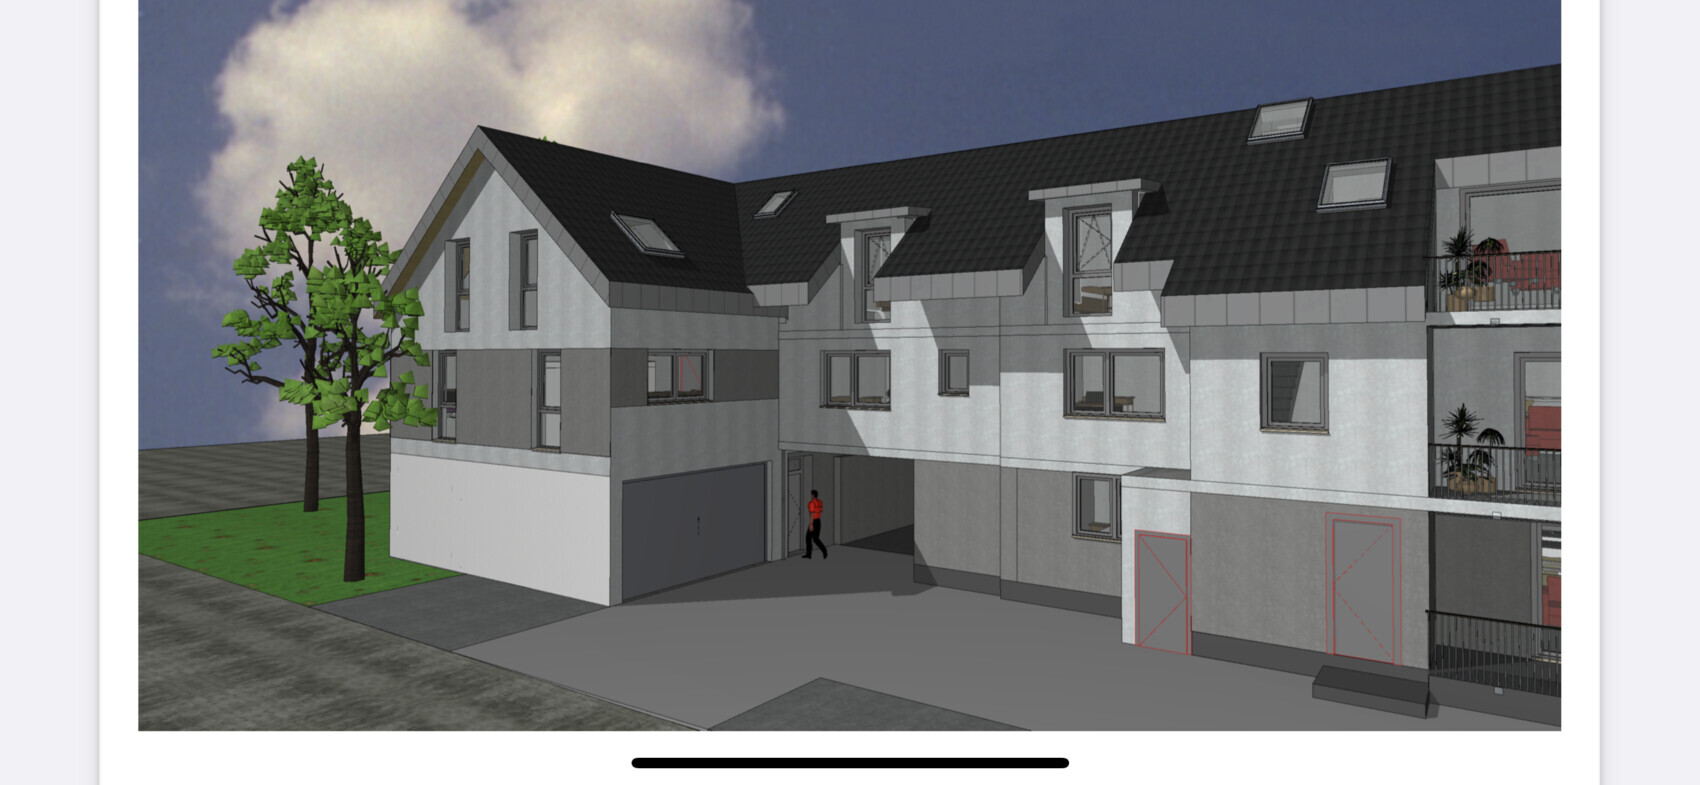
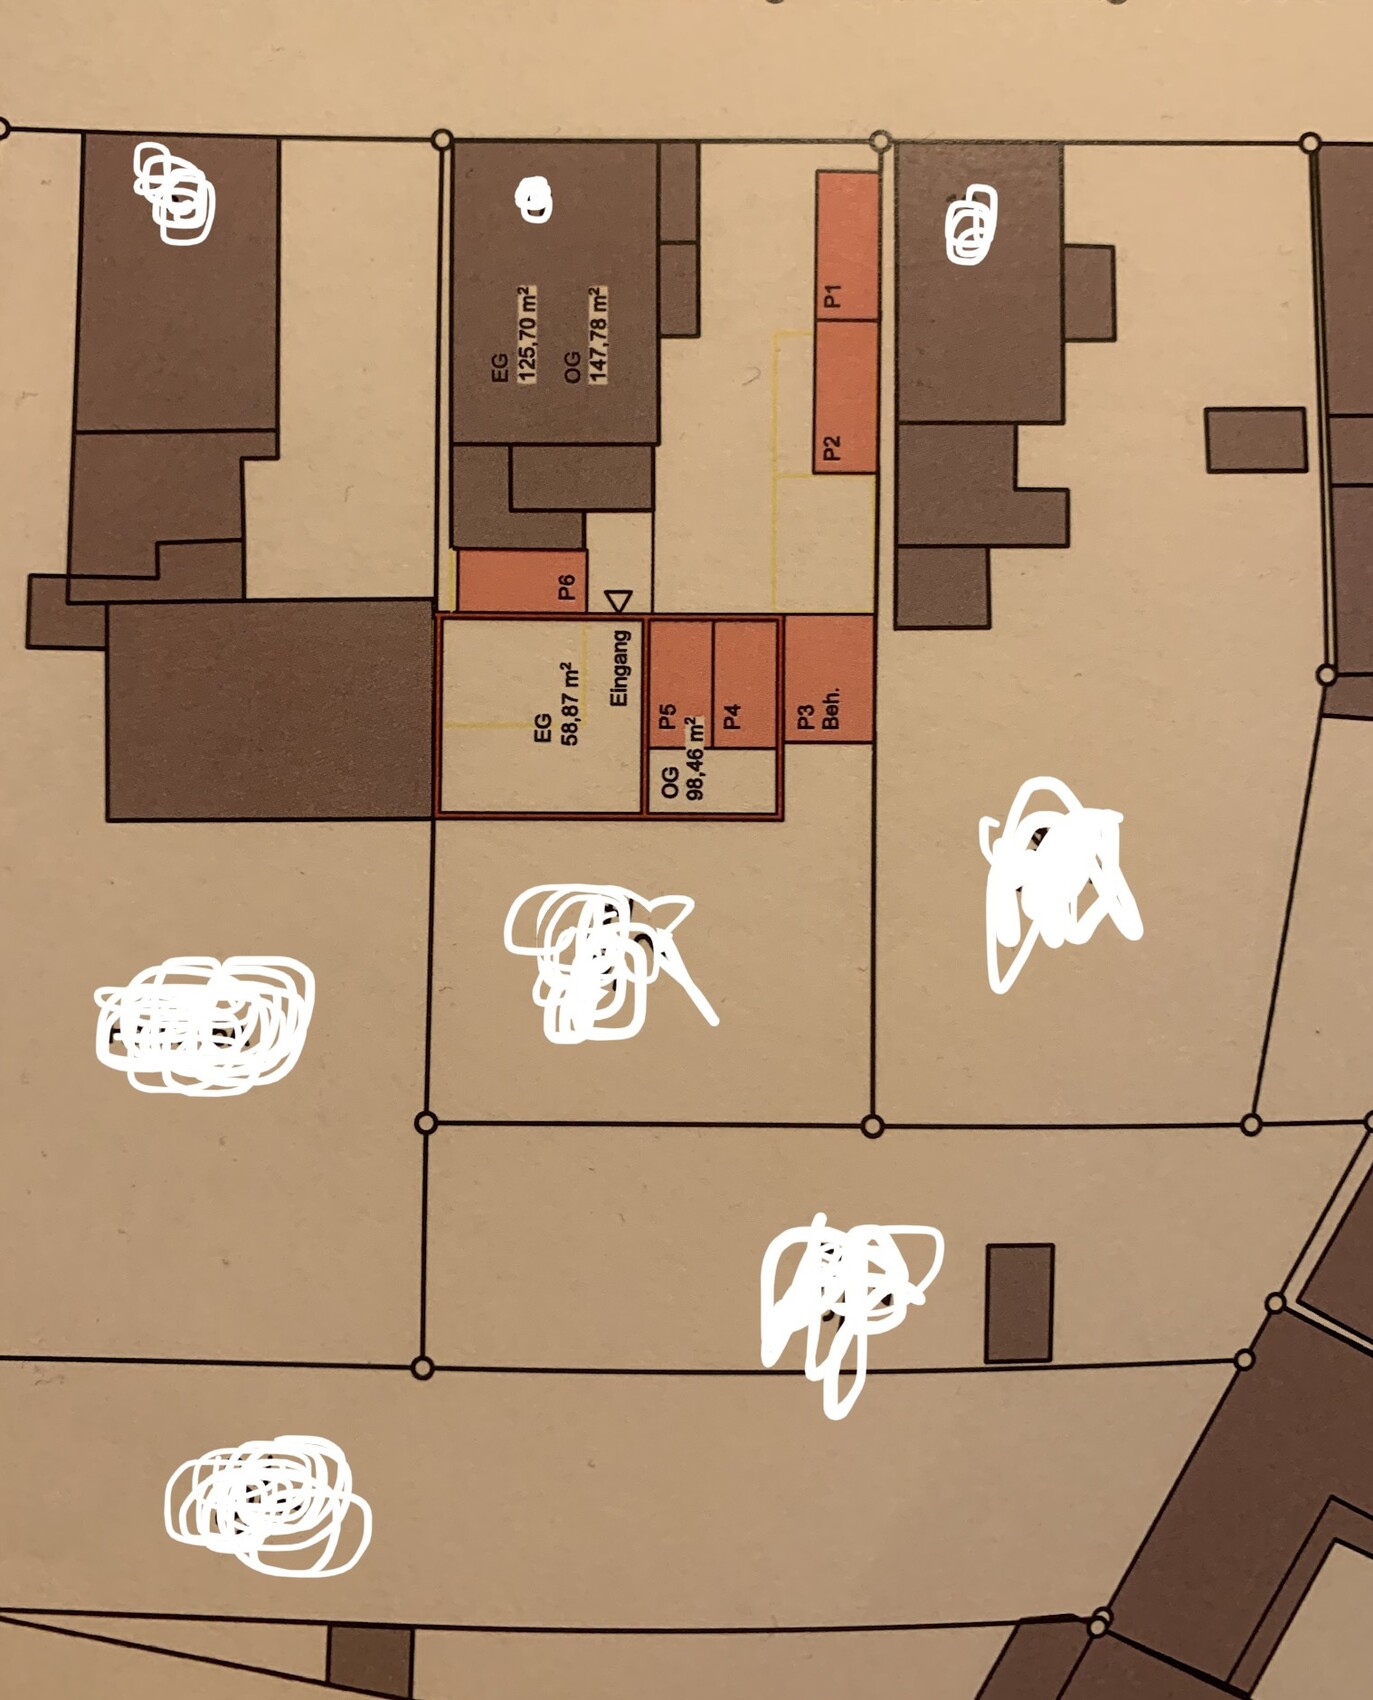
We have found a house near Frankfurt/Main where construction is about to begin. It is from a developer. Currently, there is an old house on the property which is being completely renovated. This will be converted into 3 condominiums. Our house will be a single-family home at the back with about 216 sqm (2,325 sq ft).
Two garages need to be integrated into the house, plus one parking space that we can purchase additionally.
Regarding the floor plan, apart from the external walls (a line with property boundary construction and 3.5 m (11.5 ft) to the neighbor) and the double garage, we have complete freedom. We have already modified the floor plan as we want to prepare the upper floor for potential rental at some point (an external staircase will probably not be approved). Hence the second internal staircase.
Basically, we are wondering how to best use the ground floor. Somehow I find it a bit small for cooking/living/dining. (Although I cannot verify the square meter figures, because based on the external dimensions and some calculations it should be about 49 sqm (527 sq ft) instead of approximately 44 sqm (474 sq ft), but I don’t know if the staircase is excluded).
Where is the best place to put a couch?
We also have questions about possible optimizations or mistakes we might have made. Does this all make sense? The architect implemented all of our requests without questioning whether they are practical or sensible. That makes us uncertain.
No basement, one garage for bicycles, and otherwise one room will be sacrificed.
We would like a kitchen island 🙂
The turnkey price is 769,000.
Thanks for your feedback!
Development plan/restrictions
Plot size 290 sqm (3,122 sq ft)
Slope no
Floor area ratio unknown
Building coverage ratio unknown
Building envelope, building line and boundary
Boundary construction see pictures
Number of parking spaces DG + parking space
Number of storeys 2 full + attic
Requirements from the homeowners
Number of people, age 2 + baby + one more eventually
Office: family use or home office? HO
Guests per year: few
Open or closed architecture: open
Conservative or modern style: modern
Open kitchen, kitchen island

AHLK2022 schrieb:
Am I understanding correctly that a beam would have to span across the open space from one long side of the house to the other long side??
I don’t know whether to laugh or cry right now :/ If the ceiling height were higher, I would immediately say it could be dropped down, but here the ceiling height is already quite low. So, I’m not sure if the beam would be visible.

haydee schrieb:
I consider this house unsuitable for the needs of a family with one or two children When I look at townhouses with 90-110 sqm (970-1,185 sq ft) where families live, this house is fully suitable.
There aren’t only detached houses with 180 sqm (1,940 sq ft).
It’s only a choice between this house or none.
Whether townhouses reach the million mark depends mainly on the postal code.
K a t j a schrieb:
Well, that’s already criticism at a high level. What are the mothers in the apartment building on the 4th floor with a washing machine in the basement supposed to say?
For small children, it might not be as convenient as a detached house designed from scratch. But they will grow up eventually.
We also have a house in the family with a similar layout. Kitchen/dining on the ground floor, living area on the upper floor, bedrooms in the attic. I can’t say it bothers me. Especially in summer, you spend most of the time downstairs. Here, a very high six-figure amount is being invested and 200sqm (2,150 sq ft) are available. This cannot be compared to a single-level apartment with a washing machine in the basement. For me, these are many compromises, not just complaining at a high level.
Nida35a schrieb:
When I look at terraced houses with 90-110m² (970-1180 sq ft) where families live, this house is perfectly suitable.
There aren’t only detached houses with 180m² (1937 sq ft).
The choice is just between this house or none.
Whether terraced houses reach a million really depends on the postal code. I would prefer a small, well-designed terraced house.
Hello. I don’t understand some of the posts here. The fact is, nowadays you can’t just freely choose any plot of land or building project. It’s a seller’s market with a certain scarcity. I can totally understand why not every project is ideal but still gets carried through. How about focusing on the needs of the original poster and helping him/her? @AHLK2022 what do you need?
Don’t get discouraged. Maybe take one, two, or three steps back and reconsider the floors. Due to the low ceiling height, an open space area, even if it’s quite expensive (since the price likely remains the same regardless of how many square meters of living space result???), could still create a nice kitchen with a dining area. Your architect should actually be supporting you with this.
Don’t get discouraged. Maybe take one, two, or three steps back and reconsider the floors. Due to the low ceiling height, an open space area, even if it’s quite expensive (since the price likely remains the same regardless of how many square meters of living space result???), could still create a nice kitchen with a dining area. Your architect should actually be supporting you with this.
Similar topics