
ᐅ Floor Plan Assistance: 216 sqm Single-Family Home with Granny Flat and Double Garage
Created on: 28 Feb 2022 13:59
A
AHLK2022
Hello everyone,
We have found a house near Frankfurt/Main where construction is about to begin. It is from a developer. Currently, there is an old house on the property which is being completely renovated. This will be converted into 3 condominiums. Our house will be a single-family home at the back with about 216 sqm (2,325 sq ft).
Two garages need to be integrated into the house, plus one parking space that we can purchase additionally.
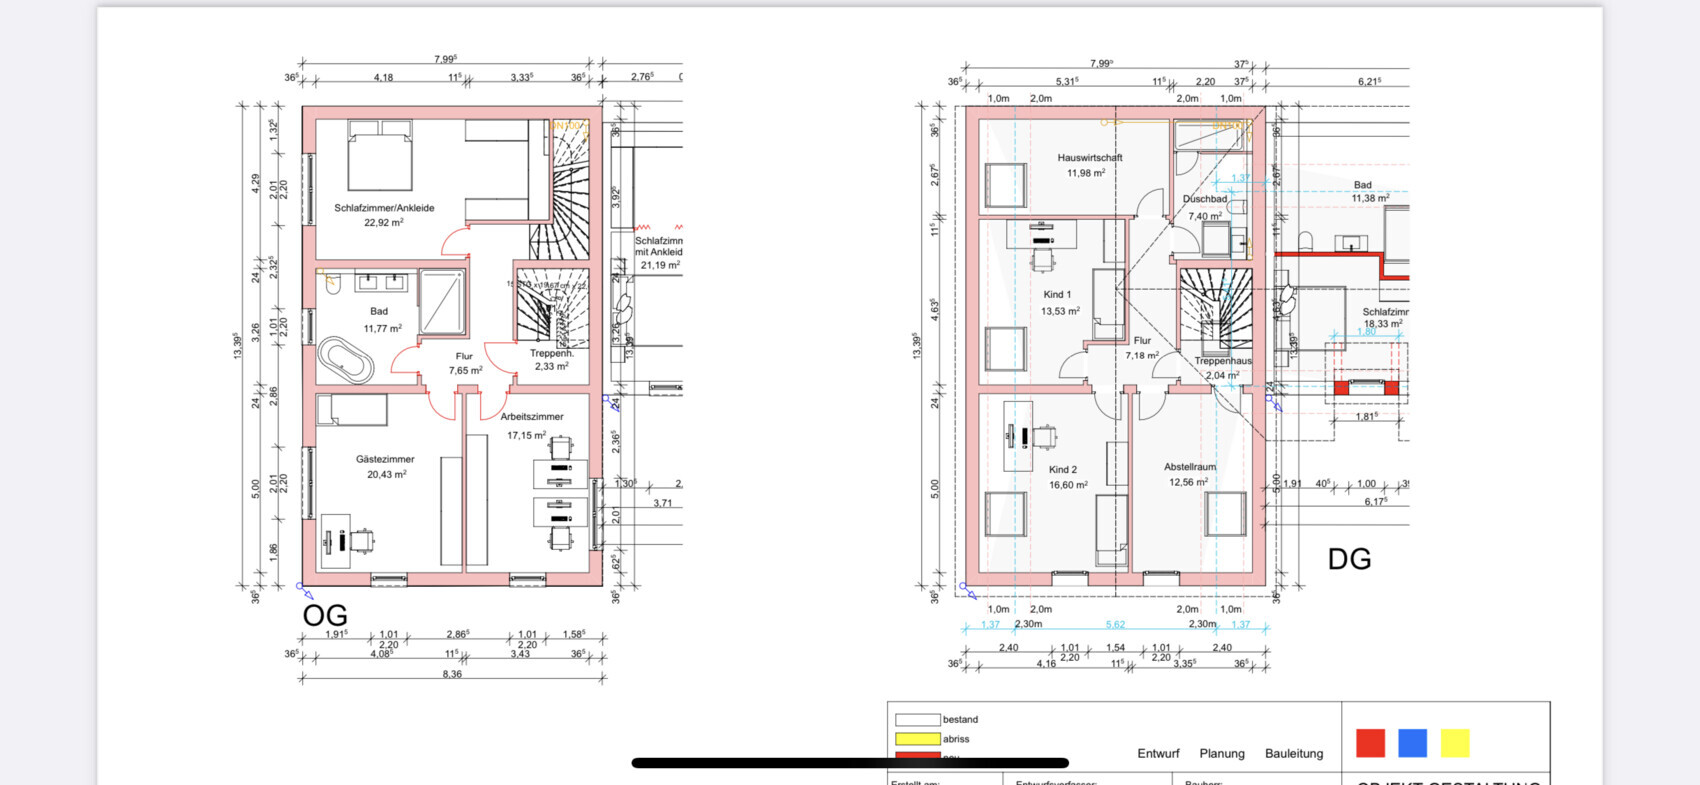
Regarding the floor plan, apart from the external walls (a line with property boundary construction and 3.5 m (11.5 ft) to the neighbor) and the double garage, we have complete freedom. We have already modified the floor plan as we want to prepare the upper floor for potential rental at some point (an external staircase will probably not be approved). Hence the second internal staircase.
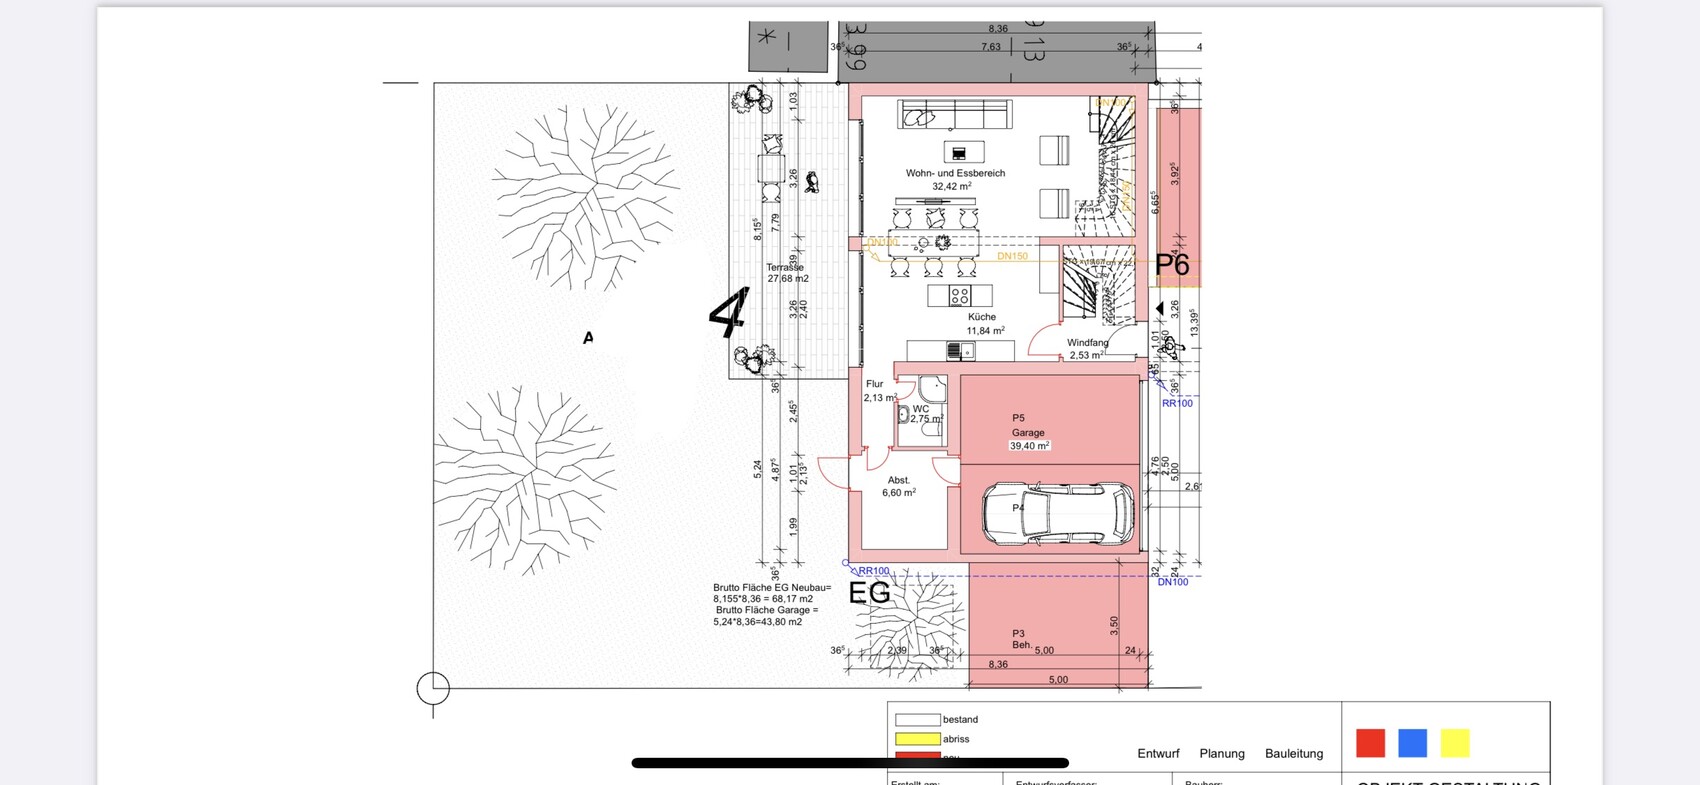
Basically, we are wondering how to best use the ground floor. Somehow I find it a bit small for cooking/living/dining. (Although I cannot verify the square meter figures, because based on the external dimensions and some calculations it should be about 49 sqm (527 sq ft) instead of approximately 44 sqm (474 sq ft), but I don’t know if the staircase is excluded).
Where is the best place to put a couch?
We also have questions about possible optimizations or mistakes we might have made. Does this all make sense? The architect implemented all of our requests without questioning whether they are practical or sensible. That makes us uncertain.
No basement, one garage for bicycles, and otherwise one room will be sacrificed.
We would like a kitchen island 🙂
The turnkey price is 769,000.
Thanks for your feedback!
Development plan/restrictions
Plot size 290 sqm (3,122 sq ft)
Slope no
Floor area ratio unknown
Building coverage ratio unknown
Building envelope, building line and boundary
Boundary construction see pictures
Number of parking spaces DG + parking space
Number of storeys 2 full + attic
Requirements from the homeowners
Number of people, age 2 + baby + one more eventually
Office: family use or home office? HO
Guests per year: few
Open or closed architecture: open
Conservative or modern style: modern
Open kitchen, kitchen island
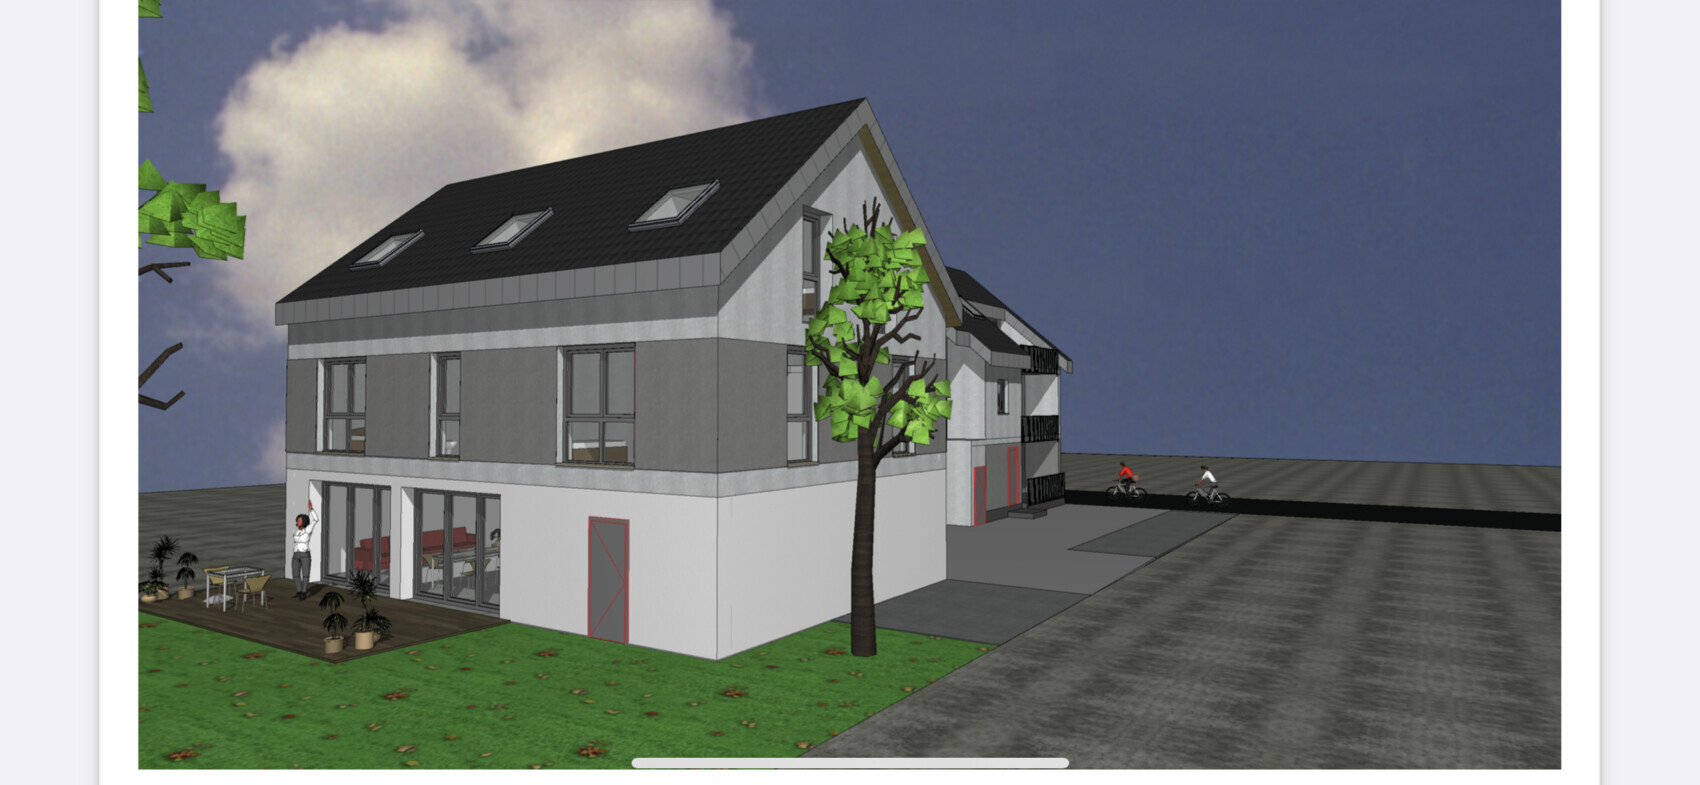
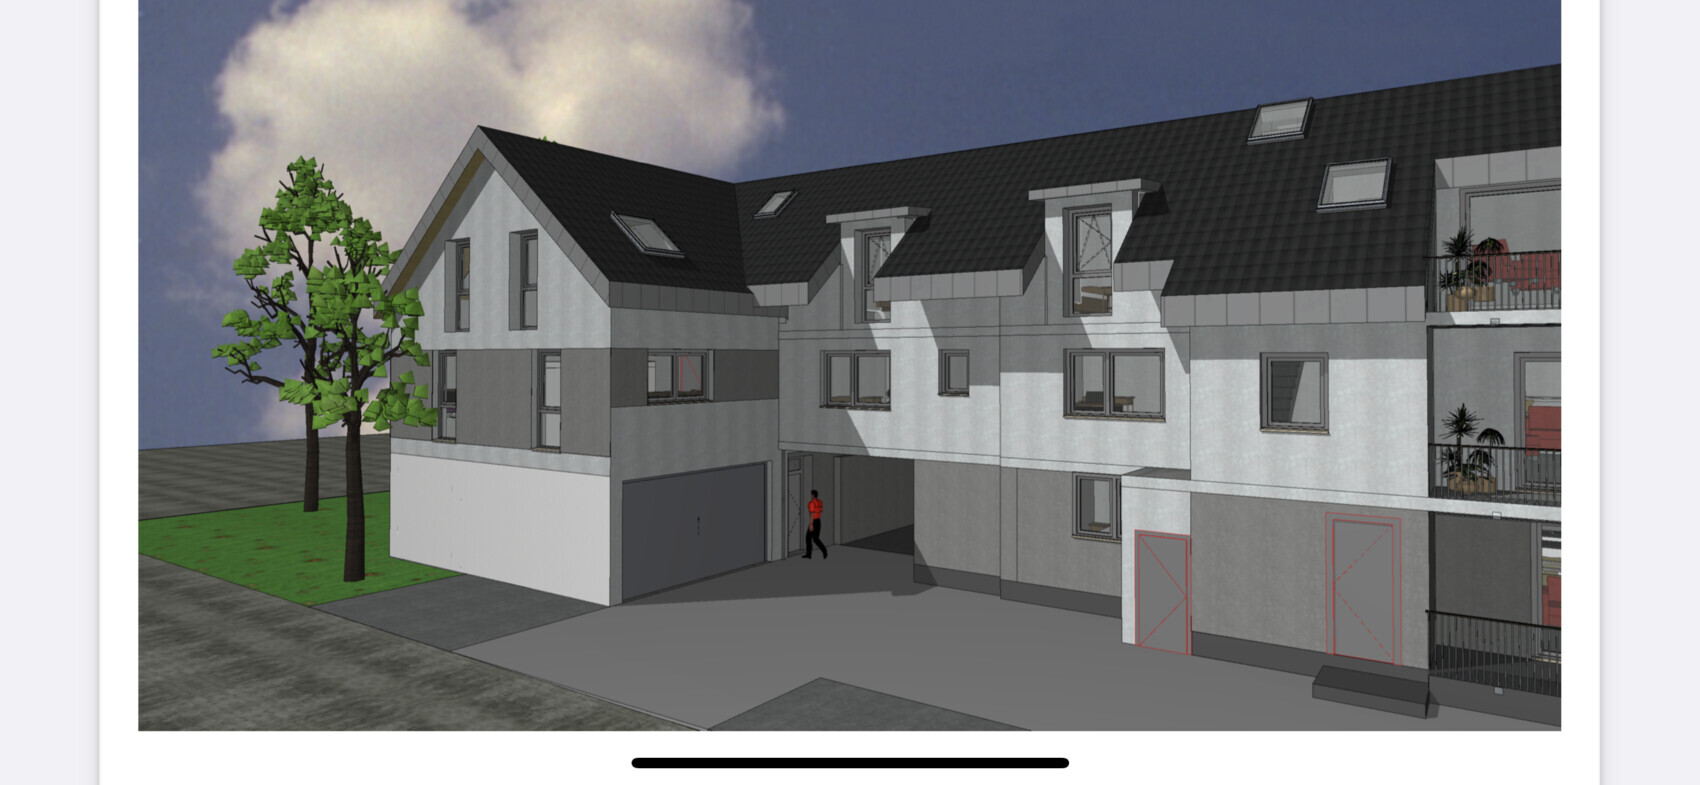
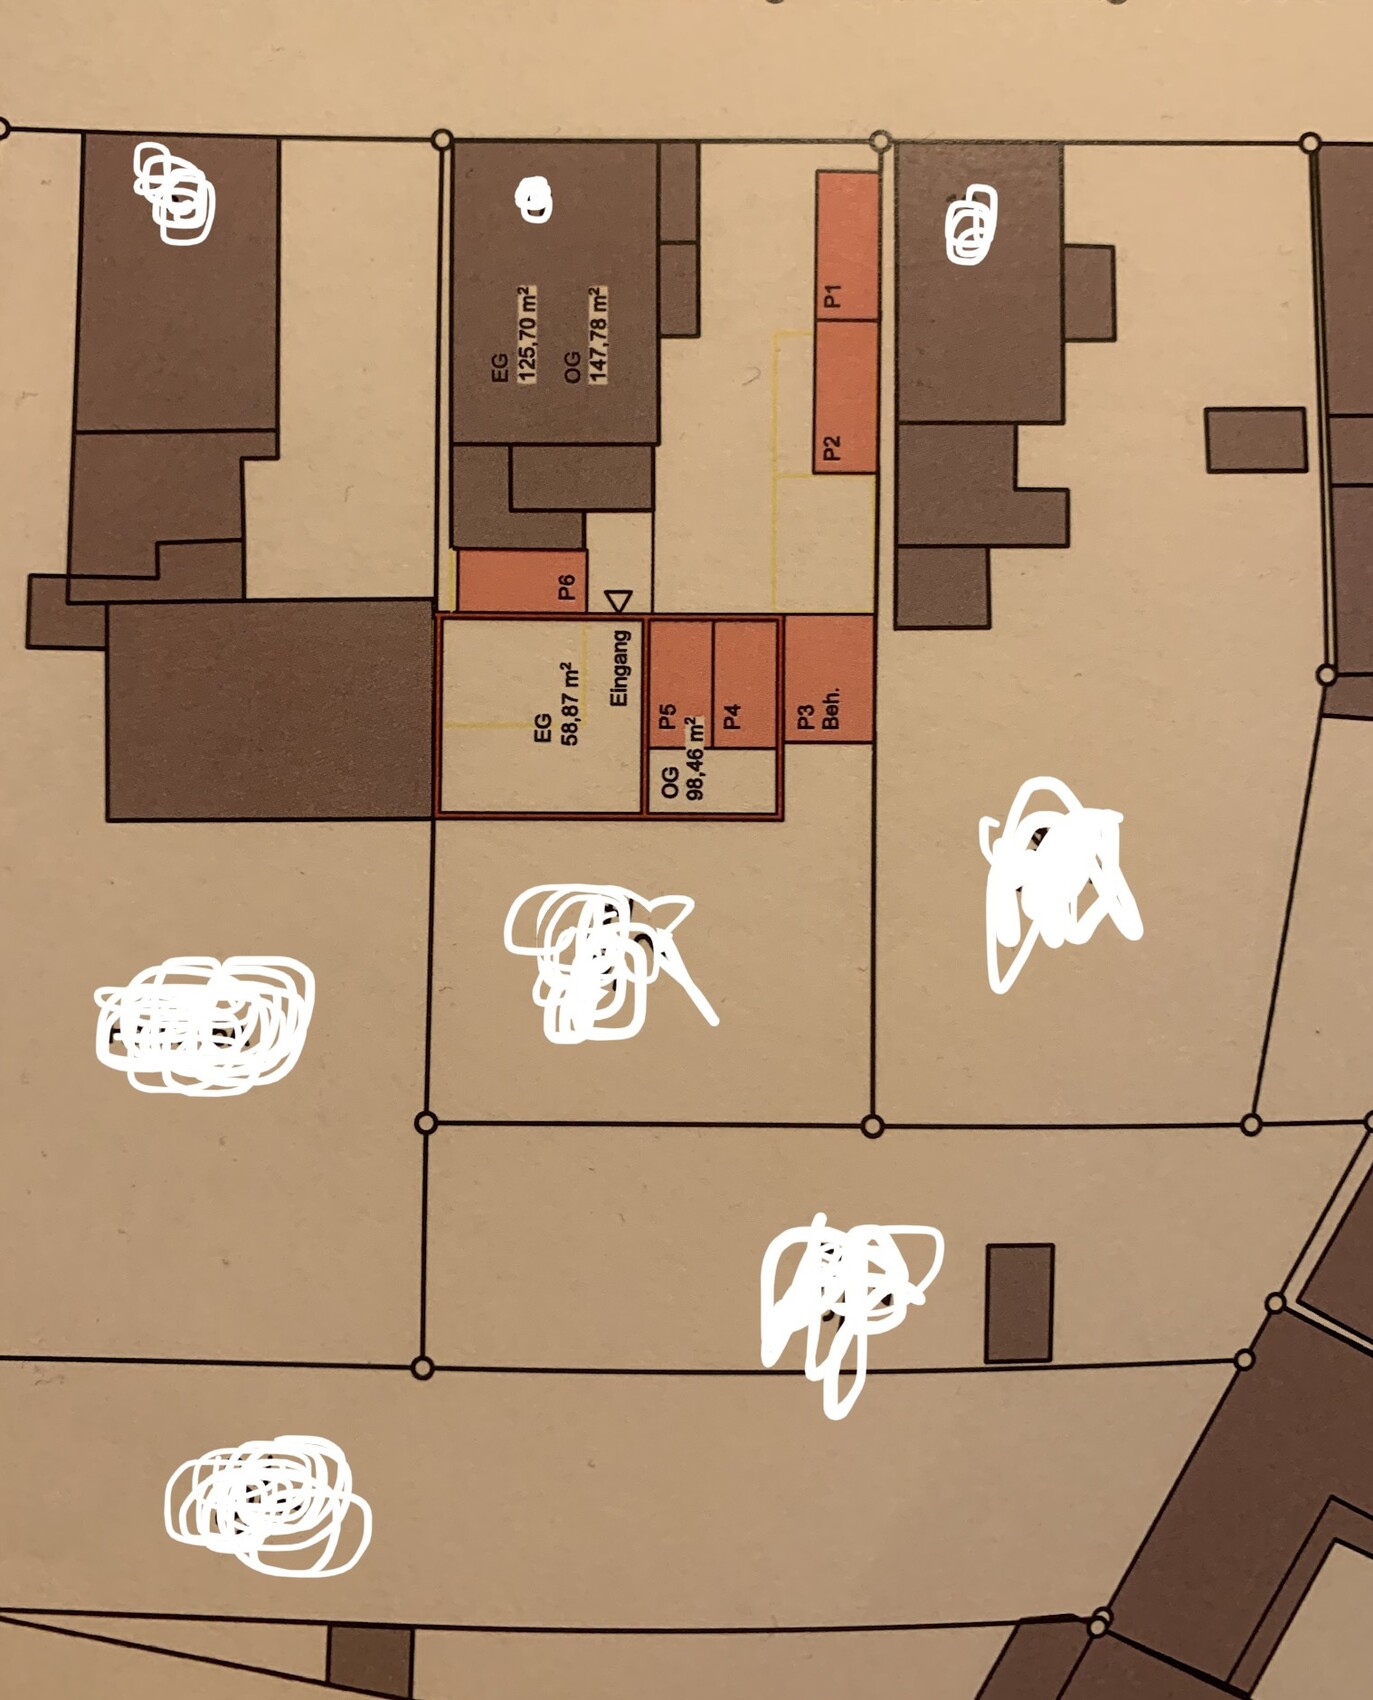
We have found a house near Frankfurt/Main where construction is about to begin. It is from a developer. Currently, there is an old house on the property which is being completely renovated. This will be converted into 3 condominiums. Our house will be a single-family home at the back with about 216 sqm (2,325 sq ft).
Two garages need to be integrated into the house, plus one parking space that we can purchase additionally.
Regarding the floor plan, apart from the external walls (a line with property boundary construction and 3.5 m (11.5 ft) to the neighbor) and the double garage, we have complete freedom. We have already modified the floor plan as we want to prepare the upper floor for potential rental at some point (an external staircase will probably not be approved). Hence the second internal staircase.
Basically, we are wondering how to best use the ground floor. Somehow I find it a bit small for cooking/living/dining. (Although I cannot verify the square meter figures, because based on the external dimensions and some calculations it should be about 49 sqm (527 sq ft) instead of approximately 44 sqm (474 sq ft), but I don’t know if the staircase is excluded).
Where is the best place to put a couch?
We also have questions about possible optimizations or mistakes we might have made. Does this all make sense? The architect implemented all of our requests without questioning whether they are practical or sensible. That makes us uncertain.
No basement, one garage for bicycles, and otherwise one room will be sacrificed.
We would like a kitchen island 🙂
The turnkey price is 769,000.
Thanks for your feedback!
Development plan/restrictions
Plot size 290 sqm (3,122 sq ft)
Slope no
Floor area ratio unknown
Building coverage ratio unknown
Building envelope, building line and boundary
Boundary construction see pictures
Number of parking spaces DG + parking space
Number of storeys 2 full + attic
Requirements from the homeowners
Number of people, age 2 + baby + one more eventually
Office: family use or home office? HO
Guests per year: few
Open or closed architecture: open
Conservative or modern style: modern
Open kitchen, kitchen island

Myrna_Loy schrieb:
Or you realize that the house simply cannot be made suitable. Suitable for what or for whom? I’m afraid you are basing this too much on your own expectations.M
Myrna_Loy4 Mar 2022 08:55Yes, I admit I like having my kitchen close to my living room and I’m not a fan of sloped ceilings. Plus, I consider void spaces (double-height rooms) the most inefficient use of living space in a typical single-family home—only affordable if you have a bigger budget. As a trick to connect an open-plan kitchen with the upper floor, I find a void space unsuitable. It doesn’t create a good flow. A void space leading to the attic? I’m all for that. But sacrificing around 30 square meters (320 square feet) of quality living area just for a void? Considering all the issues it causes with acoustics and window cleaning? No thanks.
And I know how many glasses, bottles, and dishes get carried back and forth between kitchen and living area thanks to the kids. Maybe a bit less in summer, but in all kinds of bad weather. And yes, my seven-year-old is especially good at hoarding plates and bottles in his room. I wouldn’t want to be lugging those up and down two floors. 🙂 So it’s definitely worth checking if you’re the kind of person who eats every meal and drinks every drink sitting at the kitchen table, or more of a couch lounger.
And I know how many glasses, bottles, and dishes get carried back and forth between kitchen and living area thanks to the kids. Maybe a bit less in summer, but in all kinds of bad weather. And yes, my seven-year-old is especially good at hoarding plates and bottles in his room. I wouldn’t want to be lugging those up and down two floors. 🙂 So it’s definitely worth checking if you’re the kind of person who eats every meal and drinks every drink sitting at the kitchen table, or more of a couch lounger.
In our home, no eating is allowed in the living room. If someone snacks, they must clean up afterwards. This also applies to an open-plan space. You don’t really think there are new crunchy snacks in the living area or children's room while the old bowl is still there, do you?
Good morning everyone,
Feedback from the architect:
…the wall in the upper floor living room needs to be moved to align with the garage wall, and the wall between the staircase and the study needs to be shifted to align with the wall below in the ground floor toilet. The windows facing the garden should be arranged so that I can run a beam under the ceiling above the upper floor in the area of the open space, and the support on the garden side should run continuously from the attic down to the ground floor.
Then it should work.
Am I understanding this correctly that a beam would need to span across the open space from one long side of the house to the other?
I’m not sure whether to laugh or cry right now :/
Feedback from the architect:
…the wall in the upper floor living room needs to be moved to align with the garage wall, and the wall between the staircase and the study needs to be shifted to align with the wall below in the ground floor toilet. The windows facing the garden should be arranged so that I can run a beam under the ceiling above the upper floor in the area of the open space, and the support on the garden side should run continuously from the attic down to the ground floor.
Then it should work.
Am I understanding this correctly that a beam would need to span across the open space from one long side of the house to the other?
I’m not sure whether to laugh or cry right now :/
haydee schrieb:
I don’t think the house is suitable for the needs of a family with one or two children.Well, that’s a pretty high-level criticism. What about the mothers living in apartment buildings on the 4th floor with the washing machine in the basement? For small children, it might not be as convenient as a detached house from the architect’s plan. But they do grow up.
We have a similar setup in our family’s house: kitchen and dining on the ground floor, living room on the upper floor, bedrooms in the attic. I can’t say it bothers me. Especially in summer, you spend most of your time downstairs.
Similar topics