
ᐅ New Single-Family House Construction, Stairs, Uncertain Door Positions – Single-Family House with Gable Roof
Created on: 9 Apr 2015 08:31
N
Neubau15Hello,
after reading along diligently, I would like to share our current floor plan for discussion. We received it yesterday (after the first architect meeting in March).
Overall, I find it good, but I’m wondering if the staircase layout really makes sense. Especially upstairs in the corridor, it extends quite far into the space without running along a wall on one side. Has anyone seen something like this in real life?
Also, downstairs I’m not sure if the entrance to the kitchen is really optimal.
With the first architect (we have since changed), we already had issues with the staircase. It was placed on the right between the guest WC and utility room, but that made the upstairs corridor huge and the open space was almost above the kitchen.
The staircase seems to be a tricky point for many. Maybe someone can help me here.
Would you also add a door directly from the hallway into the living room? This way the wall would naturally be suitable as a cloakroom.
Here are some details:
Plot size: 650 sqm (about 20x32 m (66x105 ft), I think. Site plan will follow)
Number of floors: 2 (with special permission / exemption from the zoning plan)
Roof type: gable roof, 30 degrees
Maximum height 9.50 m (31 ft) (ours 8.50 m (28 ft)), eaves height 5.50 m (18 ft)
No basement, 2 storeys
Number of occupants, ages: 37/27, 1 child planned
Office: family use and home office, also guest room
Guests per year: maybe 4
Open architecture
Modern construction method
Open kitchen with cooking island
Number of dining seats: 4 to at least 12, large family
Carport with storage room (north)
Terrace (west)
Gallery with open space (a must for my husband)
Entrance on the east, garden to the south and (larger) to the west
Planner:
2nd architect (after our DIY draft and the 1st architect)
What do we like? open area, covered terrace
What don’t we like? skeptical about the staircase, especially upstairs, rooms and bathroom upstairs almost too large...?
I would appreciate some suggestions.
Many thanks!
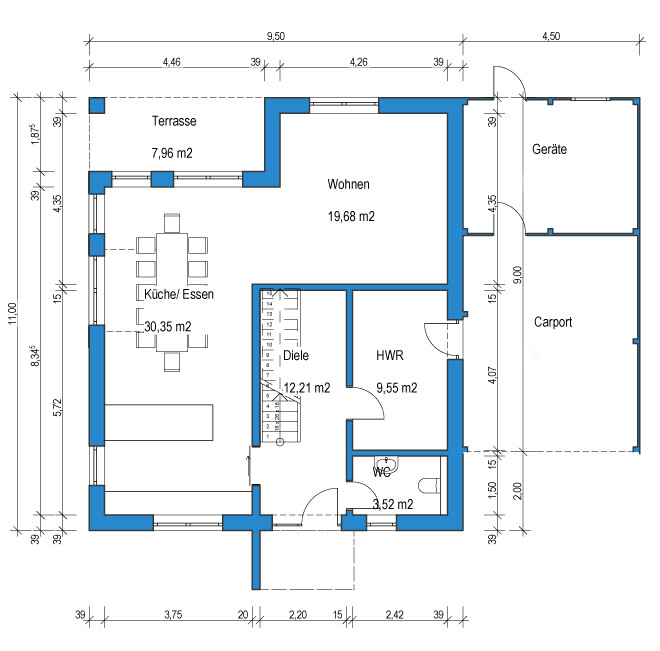
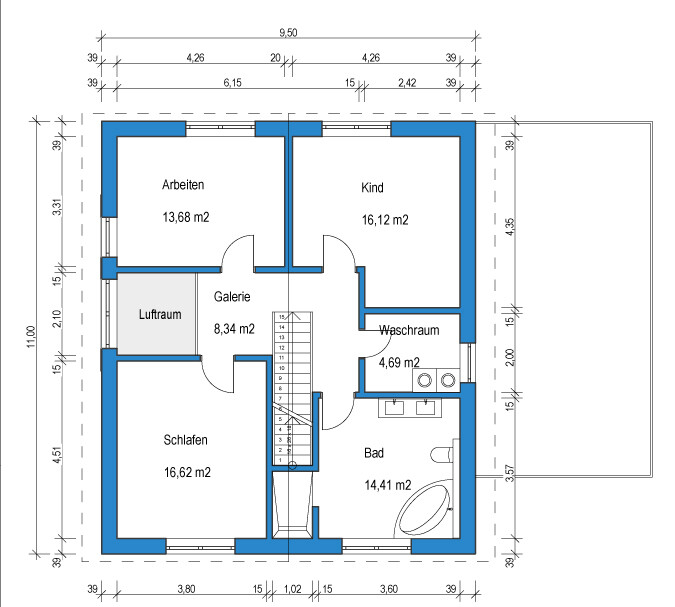
after reading along diligently, I would like to share our current floor plan for discussion. We received it yesterday (after the first architect meeting in March).
Overall, I find it good, but I’m wondering if the staircase layout really makes sense. Especially upstairs in the corridor, it extends quite far into the space without running along a wall on one side. Has anyone seen something like this in real life?
Also, downstairs I’m not sure if the entrance to the kitchen is really optimal.
With the first architect (we have since changed), we already had issues with the staircase. It was placed on the right between the guest WC and utility room, but that made the upstairs corridor huge and the open space was almost above the kitchen.
The staircase seems to be a tricky point for many. Maybe someone can help me here.
Would you also add a door directly from the hallway into the living room? This way the wall would naturally be suitable as a cloakroom.
Here are some details:
Plot size: 650 sqm (about 20x32 m (66x105 ft), I think. Site plan will follow)
Number of floors: 2 (with special permission / exemption from the zoning plan)
Roof type: gable roof, 30 degrees
Maximum height 9.50 m (31 ft) (ours 8.50 m (28 ft)), eaves height 5.50 m (18 ft)
No basement, 2 storeys
Number of occupants, ages: 37/27, 1 child planned
Office: family use and home office, also guest room
Guests per year: maybe 4
Open architecture
Modern construction method
Open kitchen with cooking island
Number of dining seats: 4 to at least 12, large family
Carport with storage room (north)
Terrace (west)
Gallery with open space (a must for my husband)
Entrance on the east, garden to the south and (larger) to the west
Planner:
2nd architect (after our DIY draft and the 1st architect)
What do we like? open area, covered terrace
What don’t we like? skeptical about the staircase, especially upstairs, rooms and bathroom upstairs almost too large...?
I would appreciate some suggestions.
Many thanks!
D
Doc.Schnaggls9 Apr 2015 09:14Hello,
Overall, it’s a nice plan. However, I would consider the following points:
- A door (or even better, an open passage) from the hallway to the living room is essential for me. Otherwise, every route goes through the kitchen. In my opinion, this can be very disturbing, especially for the person cooking at the time. Without this door (or passage), the living room may feel somewhat "closed off." A coat rack can easily be installed to the left under the stairs.
- The chosen staircase design is very stylish but requires a lot of space – this is reflected in the two large hallways on the ground floor and upper floor. Visually, however, I can imagine the upper hallway being very appealing, especially because the staircase extends slightly into the space.
- Adding a shower to the ground floor restroom would be beneficial. This means, particularly if children are planned, a significant increase in convenience – think of the morning rush for the bathroom. Personally, I also find it more comfortable not having to share my bathroom with overnight guests.
The size of the rooms on the upper floor does not seem excessive to me – nobody really needs such a large bathroom, but the noticeable spaciousness definitely contributes to well-being. Our bathroom is about 16 sqm (172 sq ft)...
Best regards,
Dirk
Overall, it’s a nice plan. However, I would consider the following points:
- A door (or even better, an open passage) from the hallway to the living room is essential for me. Otherwise, every route goes through the kitchen. In my opinion, this can be very disturbing, especially for the person cooking at the time. Without this door (or passage), the living room may feel somewhat "closed off." A coat rack can easily be installed to the left under the stairs.
- The chosen staircase design is very stylish but requires a lot of space – this is reflected in the two large hallways on the ground floor and upper floor. Visually, however, I can imagine the upper hallway being very appealing, especially because the staircase extends slightly into the space.
- Adding a shower to the ground floor restroom would be beneficial. This means, particularly if children are planned, a significant increase in convenience – think of the morning rush for the bathroom. Personally, I also find it more comfortable not having to share my bathroom with overnight guests.
The size of the rooms on the upper floor does not seem excessive to me – nobody really needs such a large bathroom, but the noticeable spaciousness definitely contributes to well-being. Our bathroom is about 16 sqm (172 sq ft)...
Best regards,
Dirk
Thanks, Dirk, that already sounds positive. It probably also depends on the staircase or even more on the railing upstairs, which creates the overall impression.
Wastl: The open space has to be there (for my husband). We have already discussed all the pros and cons, and he won’t budge on that. Visually, given the dimensions, it doesn’t look narrow but actually looks really good. We have seen something similar “live” in show homes.
Wastl: The open space has to be there (for my husband). We have already discussed all the pros and cons, and he won’t budge on that. Visually, given the dimensions, it doesn’t look narrow but actually looks really good. We have seen something similar “live” in show homes.
D
Doc.Schnaggls9 Apr 2015 14:10Hi,
just a quick note on the topic of double-height spaces. Personally, I think a double-height space is a very attractive design feature.
Possible disadvantages:
- Windows can only be cleaned with aids (ladder, telescopic pole, etc.)
- Sound transmission to the upper floor
- "Lost" living space in the attic
However, if all of this is taken into account and approved, why not...
Regards,
Dirk
just a quick note on the topic of double-height spaces. Personally, I think a double-height space is a very attractive design feature.
Possible disadvantages:
- Windows can only be cleaned with aids (ladder, telescopic pole, etc.)
- Sound transmission to the upper floor
- "Lost" living space in the attic
However, if all of this is taken into account and approved, why not...
Regards,
Dirk

I also find the floor plan very stylish.
1. Access from the hallway into the living room is a must, in my opinion.
2. Design the staircase as a concrete staircase and place the wardrobe for most jackets and shoes underneath.
3. Slightly recess the wall between the toilet and the utility room to create a niche for everyday outerwear with a bench or similar below. On the longer wall behind the door to the utility room, I might even place a narrow chest of drawers or a shoe cabinet.
4. Upstairs in the bathroom, I would have a regular bathtub nicely installed, not a corner bathtub. I would also reconsider the layout of the upstairs bathroom, though I really like the size!
1. Access from the hallway into the living room is a must, in my opinion.
2. Design the staircase as a concrete staircase and place the wardrobe for most jackets and shoes underneath.
3. Slightly recess the wall between the toilet and the utility room to create a niche for everyday outerwear with a bench or similar below. On the longer wall behind the door to the utility room, I might even place a narrow chest of drawers or a shoe cabinet.
4. Upstairs in the bathroom, I would have a regular bathtub nicely installed, not a corner bathtub. I would also reconsider the layout of the upstairs bathroom, though I really like the size!
Similar topics