
ᐅ Floor Plan for a 160 sqm Single-Family Home – Suggestions for Improvement?
Created on: 15 Sep 2018 19:29
B
bbkhacki
Development Plan
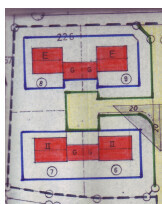
Development Plan: Yes, available.
Restrictions: Knee wall height (0.8 m; 1.3 m stated in building inquiry), roof pitch (25-38°, dormers from 35° onwards), plastered facade with fine-grain plaster
Plot size: 1049 sqm (11,293 sq ft)
Slope: No
Site coverage ratio: 0.4 (general residential area)
Floor area ratio: 1.2 (general residential area)
Building envelope, building line, and boundary:
Edge development:
Number of parking spaces:
Number of floors:
Roof type: Gable roof
Architectural style: ?
Orientation: ?
Maximum heights/limits: ?
Other requirements: ?
Client Requirements
Architectural style, roof type, building type: Swedish log house
Basement, floors: 1.5 floors with basement
Number of occupants, age: currently 2 persons (both 29) + 1 child from March 2019
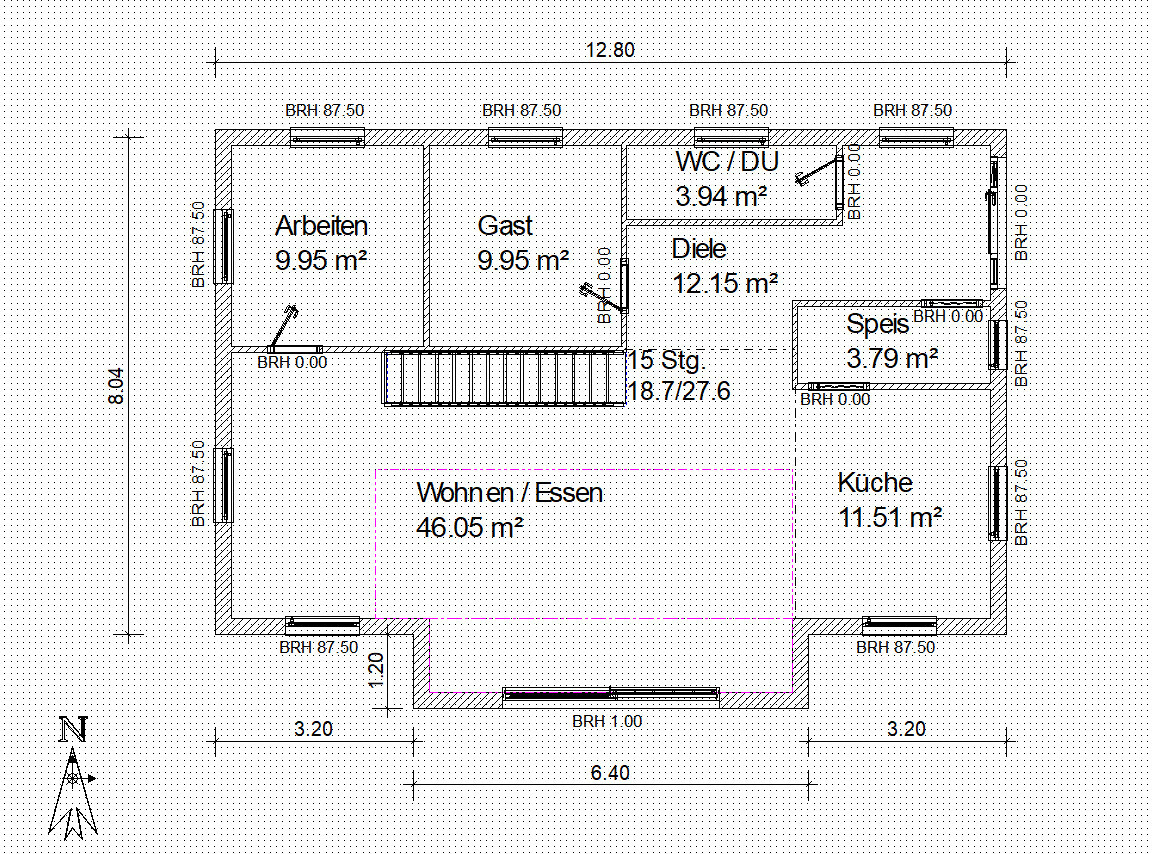
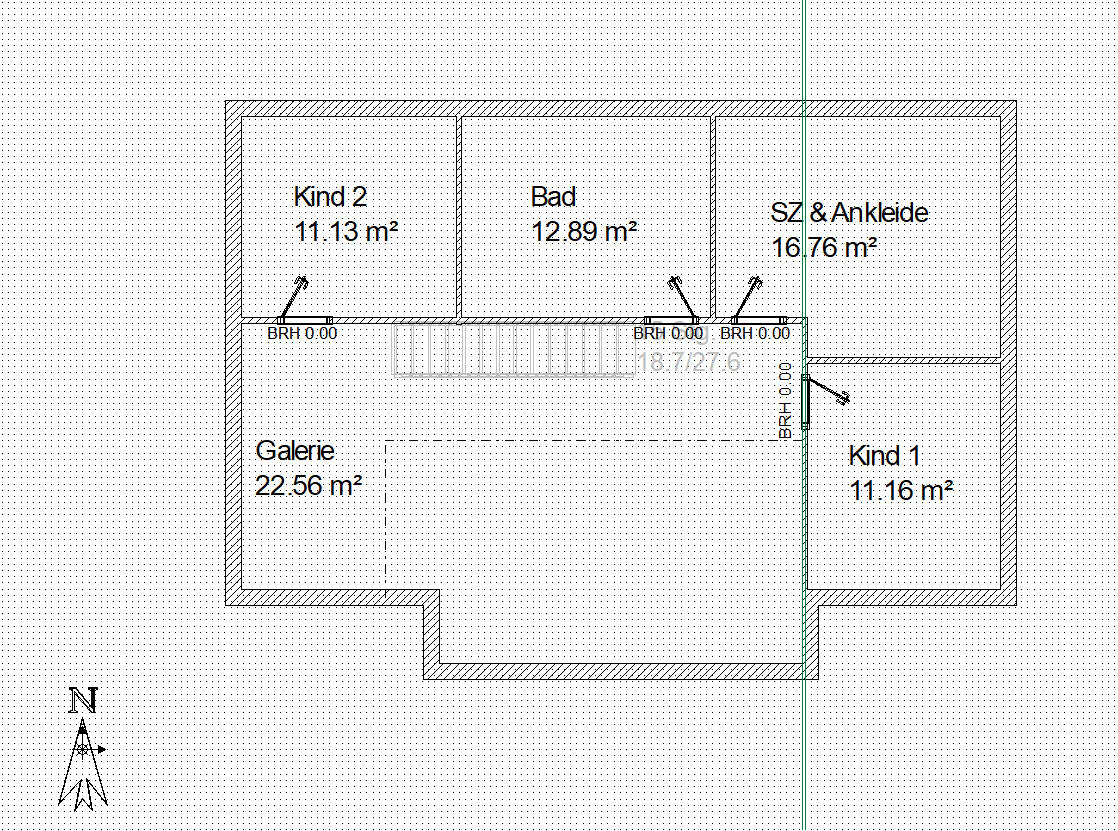
Room requirements on ground and upper floors: see floor plan
Office: to be used as a home office and, if needed, as a guest room (sofa bed)
Overnight guests per year: approx. 10
Open or closed architecture: still open, tendency towards open architecture
Conservative or modern design: conservative, Swedish house
Open kitchen, kitchen island:
Number of dining seats: 6 (extendable table; then 8-10 seats)
Fireplace: yes, masonry stove or fireplace in the living room
Music/stereo wall: no need
Balcony, roof terrace: no need
Garage, carport: 2 parking spaces as carport on east side
Kitchen garden, greenhouse: vegetable patch and possibly a small greenhouse in the garden later
House Design
Designer: So far self-designed, based on show homes and catalogs.
Price estimate according to architect/planner: no estimate yet
Personal price limit for house including fixtures: 350,000-400,000 (plot already owned)
Preferred heating system: district heating
The current draft was created based on various show homes and manufacturer catalogs. What I liked well in the show homes has been incorporated into the floor plan. For example, the bathroom design in a T-shape; shower and toilet are hidden left and right behind the T. Unfortunately, my current drawing tool does not allow furnishing. I have to print the plans and add furniture layouts by hand. A furnished floor plan will follow.
I think the floor plan shows the intended rooms and the desired space requirements.
I hope this now provides a better working basis!
Development Plan: Yes, available.
Restrictions: Knee wall height (0.8 m; 1.3 m stated in building inquiry), roof pitch (25-38°, dormers from 35° onwards), plastered facade with fine-grain plaster
Plot size: 1049 sqm (11,293 sq ft)
Slope: No
Site coverage ratio: 0.4 (general residential area)
Floor area ratio: 1.2 (general residential area)
Building envelope, building line, and boundary:
Edge development:
Number of parking spaces:
Number of floors:
Roof type: Gable roof
Architectural style: ?
Orientation: ?
Maximum heights/limits: ?
Other requirements: ?
Client Requirements
Architectural style, roof type, building type: Swedish log house
Basement, floors: 1.5 floors with basement
Number of occupants, age: currently 2 persons (both 29) + 1 child from March 2019
Room requirements on ground and upper floors: see floor plan
Office: to be used as a home office and, if needed, as a guest room (sofa bed)
Overnight guests per year: approx. 10
Open or closed architecture: still open, tendency towards open architecture
Conservative or modern design: conservative, Swedish house
Open kitchen, kitchen island:
Number of dining seats: 6 (extendable table; then 8-10 seats)
Fireplace: yes, masonry stove or fireplace in the living room
Music/stereo wall: no need
Balcony, roof terrace: no need
Garage, carport: 2 parking spaces as carport on east side
Kitchen garden, greenhouse: vegetable patch and possibly a small greenhouse in the garden later
House Design
Designer: So far self-designed, based on show homes and catalogs.
Price estimate according to architect/planner: no estimate yet
Personal price limit for house including fixtures: 350,000-400,000 (plot already owned)
Preferred heating system: district heating
The current draft was created based on various show homes and manufacturer catalogs. What I liked well in the show homes has been incorporated into the floor plan. For example, the bathroom design in a T-shape; shower and toilet are hidden left and right behind the T. Unfortunately, my current drawing tool does not allow furnishing. I have to print the plans and add furniture layouts by hand. A furnished floor plan will follow.
I think the floor plan shows the intended rooms and the desired space requirements.
I hope this now provides a better working basis!
I have taken your feedback to heart and reconsidered the gallery. I will most likely decide, albeit reluctantly, against having a gallery or open void. I just hope that in a few years I won’t regret this decision...
Perhaps as an alternative, there could be a small extension that is open to the roof above, creating the desired sense of open space. I really like it when rooms are open upwards all the way to the roof slope.
Best regards
Perhaps as an alternative, there could be a small extension that is open to the roof above, creating the desired sense of open space. I really like it when rooms are open upwards all the way to the roof slope.
Best regards
A gallery can be truly impressive – even with children.
I once saw this in a colleague’s family home. The house was a real villa. The gallery was designed above the living areas as a second living room. From the gallery, a corridor led to the private rooms. This way, there is no noise transmission.
It’s not about keeping children out. Our living room also looks more like a playroom.
I stick to what my 90-year-old neighbor always says: children’s toys are not clutter.
Sometimes you want to withdraw and need peace and quiet. This becomes more difficult the more open the floor plan is. Noise levels are different with children, and so is the need for quiet.
Rooms must be furnished and usable.
Be sure to visit model homes. Open cabinets and imagine the room with your own furniture. Some bedrooms seem spacious but only have a 140cm (55 inch) bed in them. In some stylish kitchens, you can only open the oven if you stand to the side.
Order catalogs from manufacturers. Take a close look at the floor plans.
I once saw this in a colleague’s family home. The house was a real villa. The gallery was designed above the living areas as a second living room. From the gallery, a corridor led to the private rooms. This way, there is no noise transmission.
It’s not about keeping children out. Our living room also looks more like a playroom.
I stick to what my 90-year-old neighbor always says: children’s toys are not clutter.
Sometimes you want to withdraw and need peace and quiet. This becomes more difficult the more open the floor plan is. Noise levels are different with children, and so is the need for quiet.
Rooms must be furnished and usable.
Be sure to visit model homes. Open cabinets and imagine the room with your own furniture. Some bedrooms seem spacious but only have a 140cm (55 inch) bed in them. In some stylish kitchens, you can only open the oven if you stand to the side.
Order catalogs from manufacturers. Take a close look at the floor plans.
The second floor plan (the one I linked above) is not up for discussion, as I have already identified its drawbacks. This was only about the idea of the extension.
We have several catalogs and have also visited show homes multiple times. Without an open space (void), there is a wide range of floor plan options here; with an open space, there is almost nothing available.
I also like the floor plan linked here in the thread from an architect in Hamburg. Do you think this one is better regarding sound transmission, etc.? If the children’s rooms on the upper floor are placed in the left and right corners (maximizing the distance from the living room/open space), would that be a feasible solution?
We have several catalogs and have also visited show homes multiple times. Without an open space (void), there is a wide range of floor plan options here; with an open space, there is almost nothing available.
I also like the floor plan linked here in the thread from an architect in Hamburg. Do you think this one is better regarding sound transmission, etc.? If the children’s rooms on the upper floor are placed in the left and right corners (maximizing the distance from the living room/open space), would that be a feasible solution?
O
Obstlerbaum19 Sep 2018 12:56bbkhacki schrieb:
The second floor plan I linked above is not up for discussion, as I’ve already identified its drawbacks. The discussion here was solely about the idea of the extension.
We have several catalogs and have visited model homes multiple times. Without an open space (void), there is a wide range of floor plan options here; with an open space, there are almost none.
I also really like the floor plan linked here in the thread by a Hamburg architect. Do you think this one is better regarding noise transmission, etc.? If the children’s rooms on the upper floor are placed in the left and right corners (maximizing the distance from the living room/open space), would that be a practical solution?The floor plan from @South is indeed a significant improvement overall. However, personally, I would never relegate my children to the north side just for the sake of having a gallery—that would, humorously speaking, be “a case for child services.”
The extension, which only gains about 1.5m (5 feet) in ridge height, doesn’t actually add much comfort. Perhaps you could consider raising the ceilings on the ground floor by a good amount. Our architect mentioned a rough guideline of €2000 per 12cm (5 inches) of additional height (Ytong walls, external dimensions 10.5m x 10m (34’5’’ x 32’10’’)), which isn’t an enormous amount. You’d also have to budget a bit more for larger windows, but that would need to be quoted separately.
Well, without any changes, the floor plan from @South doesn’t really offer any improvement, or is the improvement (sound transmission from downstairs to upstairs) already achieved just by the size of the air space and the location of the staircase?
As mentioned, the floor plan with the extension was only to demonstrate the idea! The ridge height and knee walls on the linked page are not the planned dimensions! The construction plan includes a knee wall height of 1.3m (4 feet 3 inches).
As mentioned, the floor plan with the extension was only to demonstrate the idea! The ridge height and knee walls on the linked page are not the planned dimensions! The construction plan includes a knee wall height of 1.3m (4 feet 3 inches).
Similar topics