
ᐅ Floor Plan for a 160 sqm Single-Family Home – Suggestions for Improvement?
Created on: 15 Sep 2018 19:29
B
bbkhacki
Development Plan
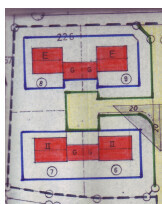
Development Plan: Yes, available.
Restrictions: Knee wall height (0.8 m; 1.3 m stated in building inquiry), roof pitch (25-38°, dormers from 35° onwards), plastered facade with fine-grain plaster
Plot size: 1049 sqm (11,293 sq ft)
Slope: No
Site coverage ratio: 0.4 (general residential area)
Floor area ratio: 1.2 (general residential area)
Building envelope, building line, and boundary:
Edge development:
Number of parking spaces:
Number of floors:
Roof type: Gable roof
Architectural style: ?
Orientation: ?
Maximum heights/limits: ?
Other requirements: ?
Client Requirements
Architectural style, roof type, building type: Swedish log house
Basement, floors: 1.5 floors with basement
Number of occupants, age: currently 2 persons (both 29) + 1 child from March 2019
Room requirements on ground and upper floors: see floor plan
Office: to be used as a home office and, if needed, as a guest room (sofa bed)
Overnight guests per year: approx. 10
Open or closed architecture: still open, tendency towards open architecture
Conservative or modern design: conservative, Swedish house
Open kitchen, kitchen island:
Number of dining seats: 6 (extendable table; then 8-10 seats)
Fireplace: yes, masonry stove or fireplace in the living room
Music/stereo wall: no need
Balcony, roof terrace: no need
Garage, carport: 2 parking spaces as carport on east side
Kitchen garden, greenhouse: vegetable patch and possibly a small greenhouse in the garden later
House Design
Designer: So far self-designed, based on show homes and catalogs.
Price estimate according to architect/planner: no estimate yet
Personal price limit for house including fixtures: 350,000-400,000 (plot already owned)
Preferred heating system: district heating
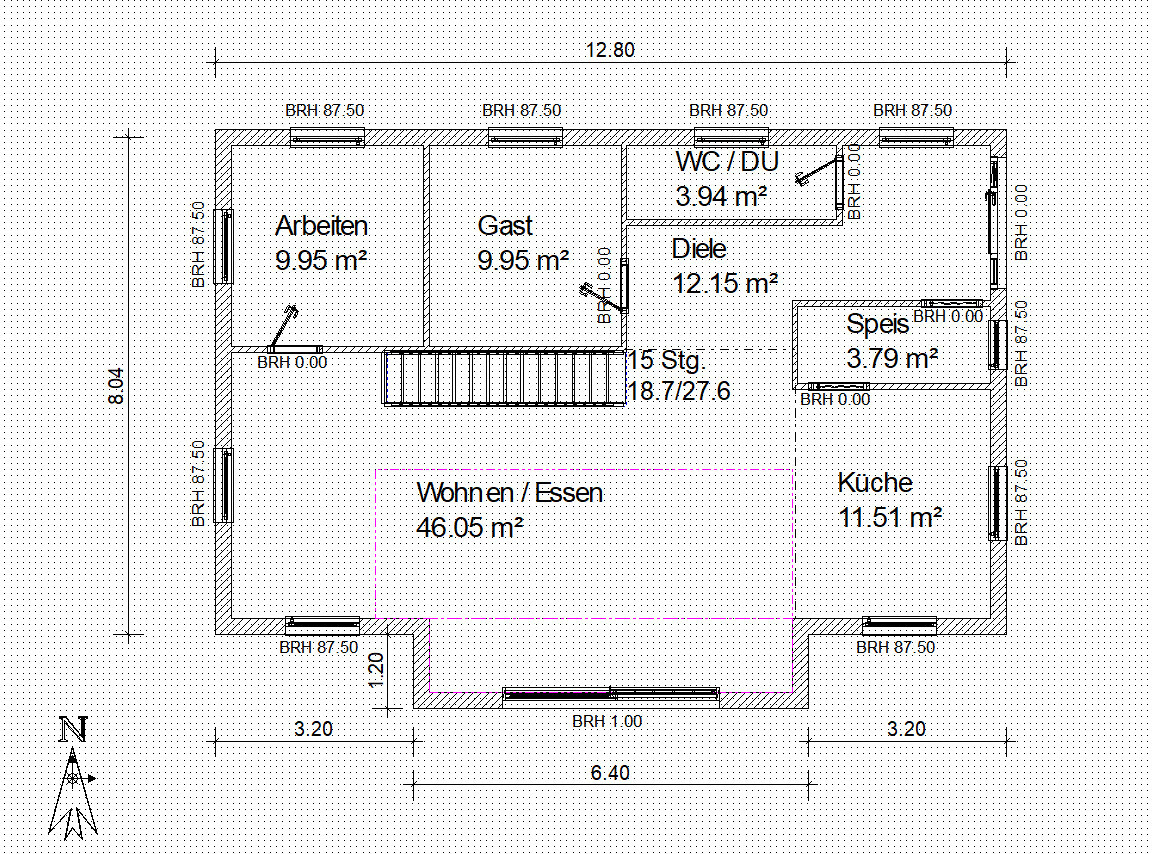
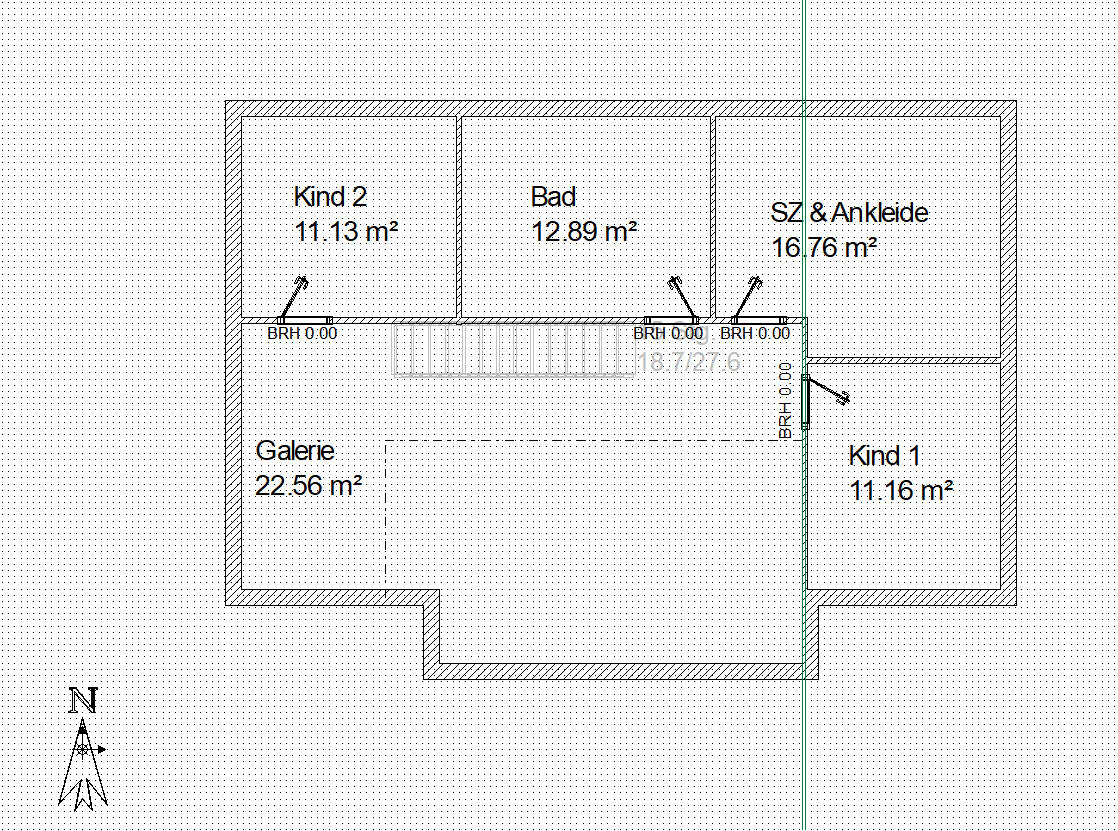
The current draft was created based on various show homes and manufacturer catalogs. What I liked well in the show homes has been incorporated into the floor plan. For example, the bathroom design in a T-shape; shower and toilet are hidden left and right behind the T. Unfortunately, my current drawing tool does not allow furnishing. I have to print the plans and add furniture layouts by hand. A furnished floor plan will follow.
I think the floor plan shows the intended rooms and the desired space requirements.
I hope this now provides a better working basis!
Development Plan: Yes, available.
Restrictions: Knee wall height (0.8 m; 1.3 m stated in building inquiry), roof pitch (25-38°, dormers from 35° onwards), plastered facade with fine-grain plaster
Plot size: 1049 sqm (11,293 sq ft)
Slope: No
Site coverage ratio: 0.4 (general residential area)
Floor area ratio: 1.2 (general residential area)
Building envelope, building line, and boundary:
Edge development:
Number of parking spaces:
Number of floors:
Roof type: Gable roof
Architectural style: ?
Orientation: ?
Maximum heights/limits: ?
Other requirements: ?
Client Requirements
Architectural style, roof type, building type: Swedish log house
Basement, floors: 1.5 floors with basement
Number of occupants, age: currently 2 persons (both 29) + 1 child from March 2019
Room requirements on ground and upper floors: see floor plan
Office: to be used as a home office and, if needed, as a guest room (sofa bed)
Overnight guests per year: approx. 10
Open or closed architecture: still open, tendency towards open architecture
Conservative or modern design: conservative, Swedish house
Open kitchen, kitchen island:
Number of dining seats: 6 (extendable table; then 8-10 seats)
Fireplace: yes, masonry stove or fireplace in the living room
Music/stereo wall: no need
Balcony, roof terrace: no need
Garage, carport: 2 parking spaces as carport on east side
Kitchen garden, greenhouse: vegetable patch and possibly a small greenhouse in the garden later
House Design
Designer: So far self-designed, based on show homes and catalogs.
Price estimate according to architect/planner: no estimate yet
Personal price limit for house including fixtures: 350,000-400,000 (plot already owned)
Preferred heating system: district heating
The current draft was created based on various show homes and manufacturer catalogs. What I liked well in the show homes has been incorporated into the floor plan. For example, the bathroom design in a T-shape; shower and toilet are hidden left and right behind the T. Unfortunately, my current drawing tool does not allow furnishing. I have to print the plans and add furniture layouts by hand. A furnished floor plan will follow.
I think the floor plan shows the intended rooms and the desired space requirements.
I hope this now provides a better working basis!
bbkhacki schrieb:
What have we achieved with this?The living room is the lounging area. This should be located at the far end of the room, not near the entrance.
The lounging area doesn’t need the best lighting since it’s mainly for relaxing and watching TV.
Instead, the kitchen is the space people prefer to enter first – it’s a central meeting point, for groceries and socializing.
Additionally, the terrace should always be easily accessible from the kitchen. The terrace often replaces the dining table and chill-out area, so during barbecues, food and the refrigerator need to be quickly reachable.
So far, so good! I understand that now.
The living room shouldn’t be a passage room, so you would swap the kitchen and living room. That way, the living room moves to the “end” and becomes simply cozy! Additionally, this creates a short walking route between the kitchen and terrace.
Sounds like a very good idea! People usually say kitchen in the east, living/dining south/west, which is why I was a bit stuck on that.
I’m not quite sure what exactly you mean here... You would expand the technical room upstairs and try to fit the laundry space there? Then downstairs, for example, just set up a guest room because the location of the room (over room?) is too good to turn it into a “storage room”? Did I understand that correctly?
----
Now I’ve looked at the floor plan again. Swapping the kitchen and living room is not so easy for me. The kitchen would then move upstairs next to the toilet. There’s no real corner there to place the kitchen, is there? How would you solve that?
Also, I want to include a shower in the toilet, which reduces the space for the guest room even more. Difficult!
Maybe someone could quickly sketch something, as I find it hard to figure out...
Regards
The living room shouldn’t be a passage room, so you would swap the kitchen and living room. That way, the living room moves to the “end” and becomes simply cozy! Additionally, this creates a short walking route between the kitchen and terrace.
Sounds like a very good idea! People usually say kitchen in the east, living/dining south/west, which is why I was a bit stuck on that.
ypg schrieb:
Then I would try to make use of this over 50 sqm a bit more and not misuse the room downstairs as a storage room. Rather stage the utility room with laundry space upstairs.
I’m not quite sure what exactly you mean here... You would expand the technical room upstairs and try to fit the laundry space there? Then downstairs, for example, just set up a guest room because the location of the room (over room?) is too good to turn it into a “storage room”? Did I understand that correctly?
----
Now I’ve looked at the floor plan again. Swapping the kitchen and living room is not so easy for me. The kitchen would then move upstairs next to the toilet. There’s no real corner there to place the kitchen, is there? How would you solve that?
Also, I want to include a shower in the toilet, which reduces the space for the guest room even more. Difficult!
Maybe someone could quickly sketch something, as I find it hard to figure out...
Regards

Do you really want to plan the carport so far away from the street? Consider how much snow you will need to clear when there is heavy snowfall, which is quite likely in the Augsburg area. I would move the carport forward, possibly combining it with a covered entrance (the carport could also be extended towards the back to provide storage space for garden tools, bicycles, etc.).
Hello,
that certainly sounds logical. Although clearing with a tractor should probably be done quickly, right?
The storage space should definitely be located at the back of the carport. But maybe I would also extend the space later at the back. I know about the building window / planning permission, but after a few years, no one asks about that anymore...
that certainly sounds logical. Although clearing with a tractor should probably be done quickly, right?
The storage space should definitely be located at the back of the carport. But maybe I would also extend the space later at the back. I know about the building window / planning permission, but after a few years, no one asks about that anymore...
bbkhacki schrieb:
Maybe someone could quickly sketch something out, I’m having a hard time with it...Unfortunately not at the moment – I’m on vacation without any paper.
ypg schrieb:
Unfortunately not at the moment – I’m on vacation without any paperwork Too bad, enjoy your vacation!
Similar topics