
ᐅ House positioning on a plot with the street located to the south
Created on: 22 Jul 2021 18:20
C
ChristophG
Hello everyone,
We are planning to buy a plot of approximately 530m² (5,700 sq ft). The width is about 18m (59 ft), and the length around 29m (95 ft). The location of the plot in a newly developed residential area is generally good. However, the adjacent street to the south, as viewed from the plot (parcel 327):
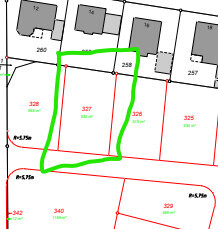
To the north, there are "normal" single-family houses with one or one-and-a-half stories. To the south, in the next few years, 2- to 3-story apartment buildings with 8 units will be constructed.
We are aware that the orientation of the plot brings some challenges that might not be acceptable to everyone. Nevertheless, we decided on this plot deliberately because it meets our requirements for size, price, and shape.
Right now, we are at the early planning stage for a suitable floor plan. The plot has building setbacks of 3m (10 ft) to the south and 5m (16 ft) to the north.
We would like to build a house roughly 9 x 12m (30 x 40 ft), although we are not 100% fixed on the exact dimensions. We are imagining a one-and-a-half-story house with the living/dining/kitchen area facing west and a flat gable roof. Currently, we tend to prefer a gable entrance.
Additionally, a garage/carport and possibly an attached storage/bike room are planned. No basement.
The zoning plan allows for two-story construction but only a eave height of 4m (13 ft)...

Regarding placement on the plot, we are not quite sure yet.
So here is my question: Where would you position the house and garage? As far north as possible, with a south/west terrace? I feel this might waste a lot of space (due to the 5m building setback), but it would get plenty of sun. Or would you place it closer to the street on the south side, with a north/west terrace? This would probably make better use of the plot’s area but, from autumn onward, the garden would get less sun. If the neighbor to the west uses the maximum ridge height of 9.5m (31 ft) and places their house in a way that blocks light, it could get quite dark in winter.
The neighboring development is completely unclear at this point.
I grew up in a house with a north terrace and a similar plot size and shape, and I don’t really find that a disadvantage. However, as a child, you don’t usually spend a lot of time sitting on the terrace 🙂
My wife tends to prefer the southern option, which I can also understand.
We would love to hear some opinions. Where and how would you position and orient your house and garage/carport? And why?
Looking forward to every bit of feedback!
Best regards from Hannover
ChristophG

We are planning to buy a plot of approximately 530m² (5,700 sq ft). The width is about 18m (59 ft), and the length around 29m (95 ft). The location of the plot in a newly developed residential area is generally good. However, the adjacent street to the south, as viewed from the plot (parcel 327):
To the north, there are "normal" single-family houses with one or one-and-a-half stories. To the south, in the next few years, 2- to 3-story apartment buildings with 8 units will be constructed.
We are aware that the orientation of the plot brings some challenges that might not be acceptable to everyone. Nevertheless, we decided on this plot deliberately because it meets our requirements for size, price, and shape.
Right now, we are at the early planning stage for a suitable floor plan. The plot has building setbacks of 3m (10 ft) to the south and 5m (16 ft) to the north.
We would like to build a house roughly 9 x 12m (30 x 40 ft), although we are not 100% fixed on the exact dimensions. We are imagining a one-and-a-half-story house with the living/dining/kitchen area facing west and a flat gable roof. Currently, we tend to prefer a gable entrance.
Additionally, a garage/carport and possibly an attached storage/bike room are planned. No basement.
The zoning plan allows for two-story construction but only a eave height of 4m (13 ft)...
Regarding placement on the plot, we are not quite sure yet.
So here is my question: Where would you position the house and garage? As far north as possible, with a south/west terrace? I feel this might waste a lot of space (due to the 5m building setback), but it would get plenty of sun. Or would you place it closer to the street on the south side, with a north/west terrace? This would probably make better use of the plot’s area but, from autumn onward, the garden would get less sun. If the neighbor to the west uses the maximum ridge height of 9.5m (31 ft) and places their house in a way that blocks light, it could get quite dark in winter.
The neighboring development is completely unclear at this point.
I grew up in a house with a north terrace and a similar plot size and shape, and I don’t really find that a disadvantage. However, as a child, you don’t usually spend a lot of time sitting on the terrace 🙂
My wife tends to prefer the southern option, which I can also understand.
We would love to hear some opinions. Where and how would you position and orient your house and garage/carport? And why?
Looking forward to every bit of feedback!
Best regards from Hannover
ChristophG
To my knowledge, a garage must have 5 meters (16 feet) of space in front of it, while a carport can be built right up to the building line.
I agree with @Oetzberger's solution and place the parking spaces accordingly.
Exactly like that, so set forward. Then have the passage to the left of the garage/carport. Entrance on the east side.
This also creates a cozy garden with nice west and south exposure. In winter, light will come through large south-facing windows.
You will never lose usable space, because even 3 or 5 meters (10 or 16 feet) can be nicely landscaped. Every corner can be put to good use.
I agree with @Oetzberger's solution and place the parking spaces accordingly.
Oetzberger schrieb:
The tricky part is the proper arrangement of garage/carport, walkway, etc., especially in the case of a south-facing garden.
ChristophG schrieb:
Thanks. What do you have in mind? I would tend to position the garage facing the street, with the house behind it.
Exactly like that, so set forward. Then have the passage to the left of the garage/carport. Entrance on the east side.
This also creates a cozy garden with nice west and south exposure. In winter, light will come through large south-facing windows.
You will never lose usable space, because even 3 or 5 meters (10 or 16 feet) can be nicely landscaped. Every corner can be put to good use.
C
ChristophG23 Jul 2021 09:02ypg schrieb:
As far as I know, a garage must have 5 meters (16 feet) of space in front, but a carport can be placed right on the building boundary.
I agree with @Oetzberger’s solution and position the parking spaces exactly like that, in front.
The walkway then goes to the left side of the garage/carport. The entrance is placed on the east side.
This also creates a cozy garden with nice west and south exposure. In winter, sunlight comes in through large south-facing windows.
You won’t lose any usable space because even 3 or 5 meters (10 or 16 feet) can be designed attractively. Every corner can be used. So the entrance is on the east side and the living room on the west? With an eaves entrance?
O
Oetzberger23 Jul 2021 09:08Living room facing southwest, entrance on the east. And don’t forget the shaded seating area in the north.
C
ChristophG23 Jul 2021 09:45Oetzberger schrieb:
Living room in the southwest, entrance in the east. And don’t forget the shaded seating area in the north.Thanks.
Yes, that’s roughly how we had sketched it on paper as well.
Something like this:
Living | Work/Guest
Dining | Stairs/Hall/Entrance (eaves side)
Kitchen | Utility room/Guest bathroom
Terrace
----------Terrace / "sunny" garden
"Up" = north
Possibly the guest room could be moved to the upper left so the kitchen could shift to the lower right. But since we’re quite certain we want a flat roof gable (to gain space without sloped ceilings on the upper floor), I think that option isn’t quite as visually appealing. I find a bay window in the dining room very elegant and useful.
O
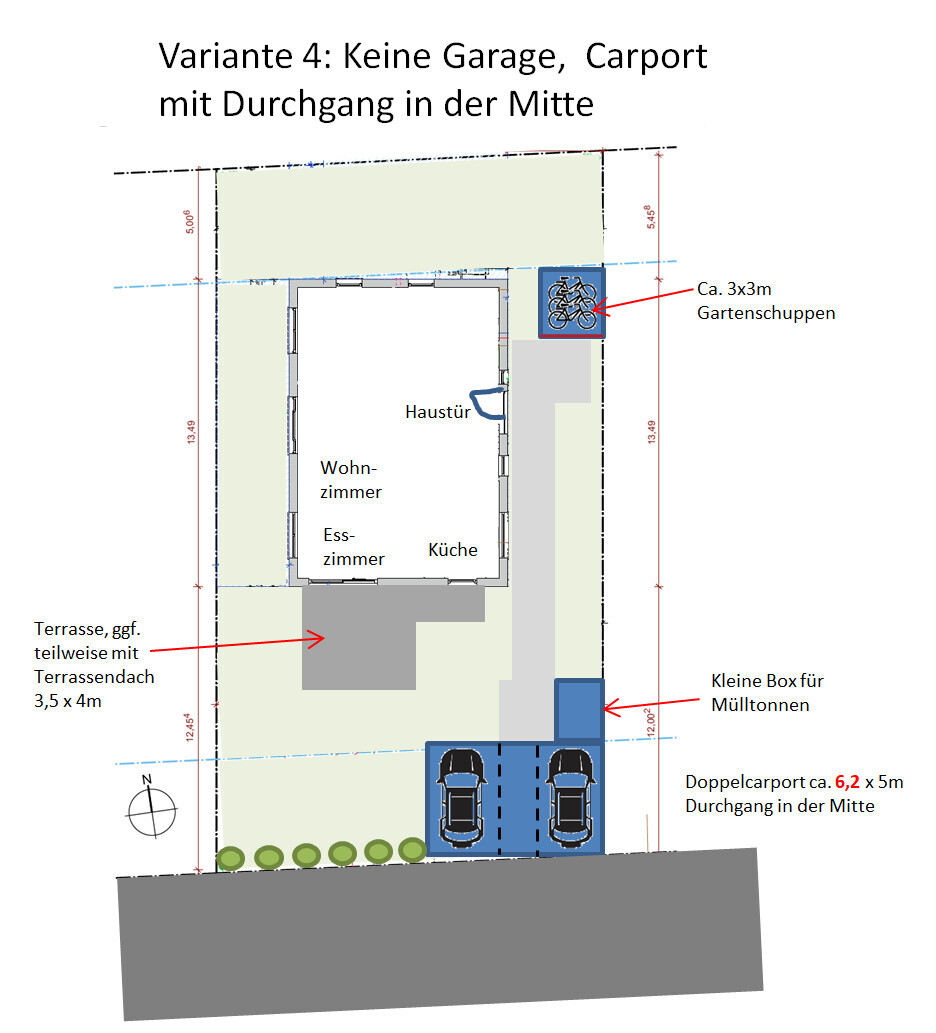
Oetzberger23 Jul 2021 09:58Here are a few examples. The guest room/office is located in the northwest for us. These are older plans we had, and we were allowed to build a double carport directly by the street, with a bike storage garage behind it. But just imagine the garages and parking spaces adjusted to fit your zoning or development plan. The plot is 17 x 31 meters (56 x 102 feet), so you can even plan it one meter (3 feet) wider, which makes things a bit easier.



O
Oetzberger23 Jul 2021 10:47By the way, we went with option 1, featuring a 7 x 5 m (23 x 16 ft) carport with a passageway in the middle, a 3 x 5.5 m (10 x 18 ft) bike garage, and a nearly 3 x 3 m (10 x 10 ft) Biohort Highline garden shed. Now we have plenty of outdoor storage space.
Similar topics