
Hello everyone,
Here are our requirements:
- Staircase not directly at the entrance (not the typical quarter-turn staircase with the first step right at the entrance area)
- Home office on the ground floor
- Living, dining, and kitchen arranged in an L-shape
- Utility room on the ground floor
- 2 children’s bedrooms, preferably facing the garden and therefore to the south
- Each children’s bedroom with 2 windows, not just 1
- 1 master bedroom, with a walk-in closet if possible
- 1 bathroom on the upper floor, no second separate children’s bathroom
The attached drawings should be understood as sketches, meaning that the general contractor will adjust them to the next standard structural module. The window arrangements are also not yet finalized to the centimeter. The current plan is for the entrance door and an adjacent side panel to be the same size as the window above, creating symmetry.
The staircase is designed with 17 risers (i.e., 16 steps) and, with a tread depth of 28cm (11 inches), covers a height difference of 297.5cm (117 inches) (17 x 17.5cm (7 inches)). Depending on the top floor construction and thickness of the intermediate ceiling, this should work; otherwise, some millimeter-level adjustments per riser may be necessary.
Two full stories, hipped roof with a 25-degree pitch. The attic will be accessible via a retractable attic ladder. Roof overhang is 50cm (20 inches) all around.
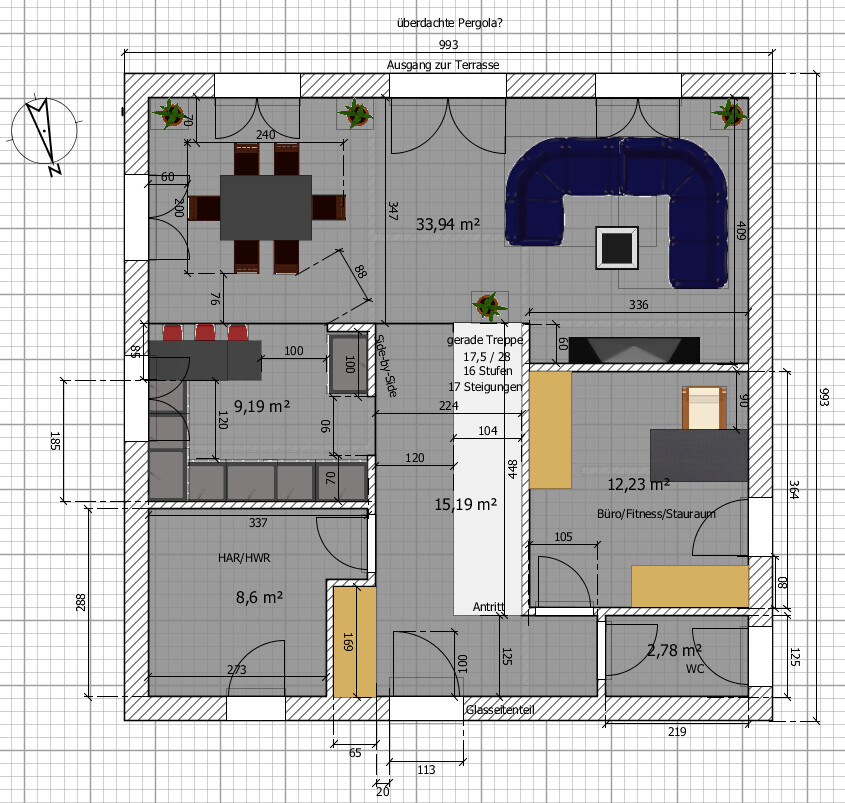
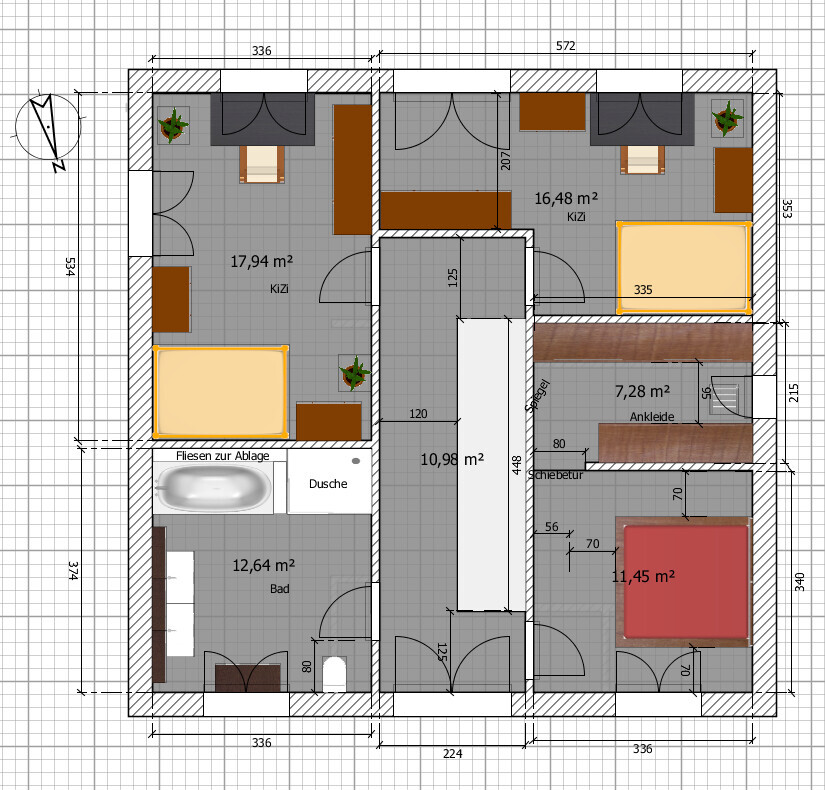
Here are our requirements:
- Staircase not directly at the entrance (not the typical quarter-turn staircase with the first step right at the entrance area)
- Home office on the ground floor
- Living, dining, and kitchen arranged in an L-shape
- Utility room on the ground floor
- 2 children’s bedrooms, preferably facing the garden and therefore to the south
- Each children’s bedroom with 2 windows, not just 1
- 1 master bedroom, with a walk-in closet if possible
- 1 bathroom on the upper floor, no second separate children’s bathroom
The attached drawings should be understood as sketches, meaning that the general contractor will adjust them to the next standard structural module. The window arrangements are also not yet finalized to the centimeter. The current plan is for the entrance door and an adjacent side panel to be the same size as the window above, creating symmetry.
The staircase is designed with 17 risers (i.e., 16 steps) and, with a tread depth of 28cm (11 inches), covers a height difference of 297.5cm (117 inches) (17 x 17.5cm (7 inches)). Depending on the top floor construction and thickness of the intermediate ceiling, this should work; otherwise, some millimeter-level adjustments per riser may be necessary.
Two full stories, hipped roof with a 25-degree pitch. The attic will be accessible via a retractable attic ladder. Roof overhang is 50cm (20 inches) all around.
BeHaElJa schrieb:
Then try to plan the bay window in a practical way—for example, you could extend the roof on both sides to create some kind of covering for the terrace and another for the utility room or something similar.But Grym can’t just google such ideas... and his sense for practical design is close to zero. For Grym, it’s just about ticking items off a list... What do you expect?
Grym schrieb:
That odd dining bay window is actually my wife’s idea. I wouldn’t insist on having it myself.Bay windows aren’t that bad if they fit into the overall design. Just because some people speak negatively about bay windows doesn’t mean you have to justify yourself here.
Just because you add a projection doesn’t automatically make it a bay window.
Amateurs often add projections when they don’t have enough space.
Grym,
the house you want to build will likely accompany you for a long and significant part of your life. Therefore, it is definitely worthwhile to engage thoroughly with the topic and, especially during the planning phase, avoid rushing.
As other users have recommended, I also suggest that you spend a few afternoons looking at floor plans from well-known home builders. A simple online search will yield thousands of results. This will help you develop a feel for the planning process and enable you to collaborate much more effectively with your architect.
An interesting visual dynamic in our house emerged naturally from the arrangement of the rooms, fortunately.
the house you want to build will likely accompany you for a long and significant part of your life. Therefore, it is definitely worthwhile to engage thoroughly with the topic and, especially during the planning phase, avoid rushing.
As other users have recommended, I also suggest that you spend a few afternoons looking at floor plans from well-known home builders. A simple online search will yield thousands of results. This will help you develop a feel for the planning process and enable you to collaborate much more effectively with your architect.
An interesting visual dynamic in our house emerged naturally from the arrangement of the rooms, fortunately.
When designing the floor plan, you must not forget the exterior view. Especially for the desired city villa with two full stories, a cube-shaped design requires strict symmetry. You can easily sketch windows from the inside, but when you create an exterior view, it can quickly look quite bad.
We also decided on a city villa and quickly reached our limits with the exterior design. It’s easy to find examples of how things should not look in any residential area. From our bathroom window, we can see a city villa facing south that has only one window (none upstairs, one downstairs). It doesn’t look very appealing, even if the homeowners’ reasoning is perfectly logical.
We chose a width of 8.5 to 10 meters (28 to 33 feet) and are satisfied with our floor plan. There are one or two compromises, but for example, we also included a sauna. I would share our floor plan, but I only have the construction drawings.
We also decided on a city villa and quickly reached our limits with the exterior design. It’s easy to find examples of how things should not look in any residential area. From our bathroom window, we can see a city villa facing south that has only one window (none upstairs, one downstairs). It doesn’t look very appealing, even if the homeowners’ reasoning is perfectly logical.
We chose a width of 8.5 to 10 meters (28 to 33 feet) and are satisfied with our floor plan. There are one or two compromises, but for example, we also included a sauna. I would share our floor plan, but I only have the construction drawings.
Similar topics