
Hello everyone,
Here are our requirements:
- Staircase not directly at the entrance (not the typical quarter-turn staircase with the first step right at the entrance area)
- Home office on the ground floor
- Living, dining, and kitchen arranged in an L-shape
- Utility room on the ground floor
- 2 children’s bedrooms, preferably facing the garden and therefore to the south
- Each children’s bedroom with 2 windows, not just 1
- 1 master bedroom, with a walk-in closet if possible
- 1 bathroom on the upper floor, no second separate children’s bathroom
The attached drawings should be understood as sketches, meaning that the general contractor will adjust them to the next standard structural module. The window arrangements are also not yet finalized to the centimeter. The current plan is for the entrance door and an adjacent side panel to be the same size as the window above, creating symmetry.
The staircase is designed with 17 risers (i.e., 16 steps) and, with a tread depth of 28cm (11 inches), covers a height difference of 297.5cm (117 inches) (17 x 17.5cm (7 inches)). Depending on the top floor construction and thickness of the intermediate ceiling, this should work; otherwise, some millimeter-level adjustments per riser may be necessary.
Two full stories, hipped roof with a 25-degree pitch. The attic will be accessible via a retractable attic ladder. Roof overhang is 50cm (20 inches) all around.
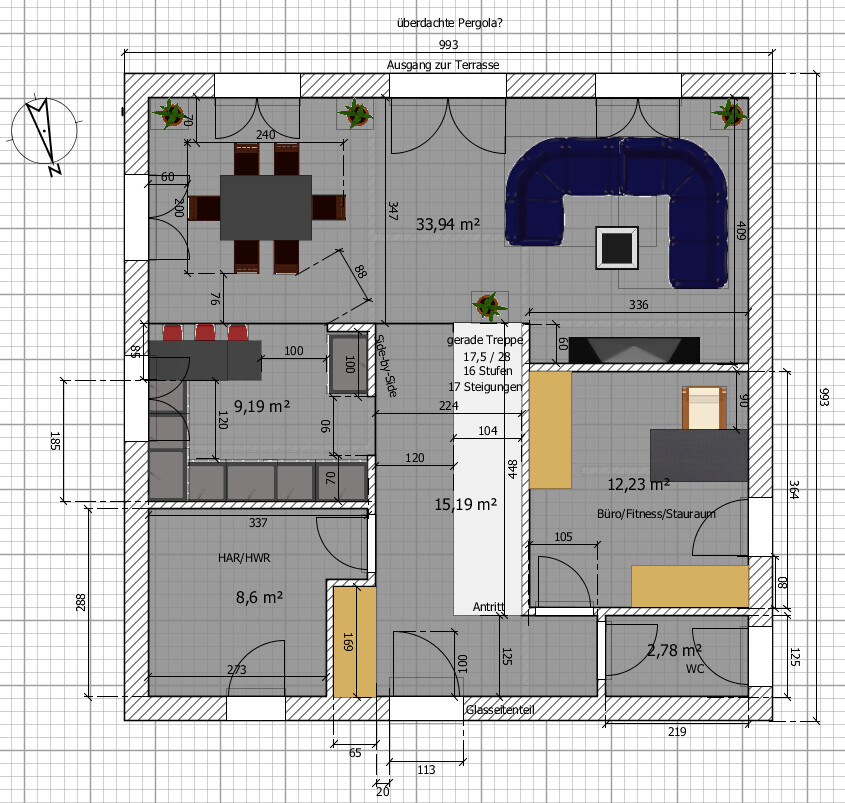
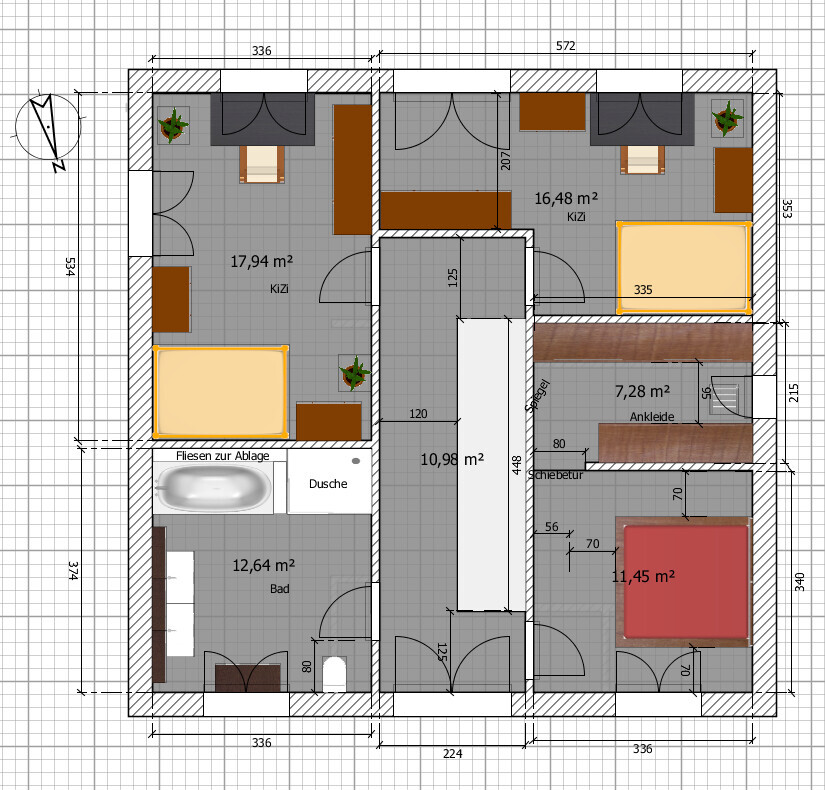
Here are our requirements:
- Staircase not directly at the entrance (not the typical quarter-turn staircase with the first step right at the entrance area)
- Home office on the ground floor
- Living, dining, and kitchen arranged in an L-shape
- Utility room on the ground floor
- 2 children’s bedrooms, preferably facing the garden and therefore to the south
- Each children’s bedroom with 2 windows, not just 1
- 1 master bedroom, with a walk-in closet if possible
- 1 bathroom on the upper floor, no second separate children’s bathroom
The attached drawings should be understood as sketches, meaning that the general contractor will adjust them to the next standard structural module. The window arrangements are also not yet finalized to the centimeter. The current plan is for the entrance door and an adjacent side panel to be the same size as the window above, creating symmetry.
The staircase is designed with 17 risers (i.e., 16 steps) and, with a tread depth of 28cm (11 inches), covers a height difference of 297.5cm (117 inches) (17 x 17.5cm (7 inches)). Depending on the top floor construction and thickness of the intermediate ceiling, this should work; otherwise, some millimeter-level adjustments per riser may be necessary.
Two full stories, hipped roof with a 25-degree pitch. The attic will be accessible via a retractable attic ladder. Roof overhang is 50cm (20 inches) all around.
ypg schrieb:
I thought you couldn’t read anymore that designing a house is not only done through plans but also includes the elevations. This is shown to you so often. I don’t want to get stuck on minor details or anything like that. Let’s just call it a floor plan sketch or floor layout idea or whatever. Elevations, etc., will of course be done by someone who is professionally a planner. The designer/architect of the general contractor.
Then we have again the dirty zone in front of the stair start, which you wanted to avoid. Shoes will be placed immediately under the landing at the entrance; there will be no additional dirty zone. Take a look at the floor plan, where the stair start is and where the landing is already halfway up (with about 1.20 – 1.40 m (4 – 4.6 ft) of space underneath).
Otherwise, I question most of the dimensions: for example, at 60 (cm) (24 inches) neither a light switch, nor a door frame, nor a wardrobe will fit on the wall. It’s actually 60 cm (24 inches) to the door frame. On that side, there will almost never be a light switch or anything similar, but always on the other side. The only exception is the second children’s room.
@BeHaElJa: The second children’s room has to make space for the walk-in closet and will simultaneously gain more space through the dining bay window. The shape is indeed not ideal, but according to our considerations, the size should compensate for that. We have a rather extensive room program downstairs and little space requirement upstairs—unless we compromise—which means the downstairs space needs define what is needed upstairs. The study should be on the ground floor; a study upstairs would then possibly be a compromise to consider. The children’s rooms should face south/garden, and living/dining/kitchen is arranged around the corner, so it’s open but without a DIRECT line of sight from the living room to the kitchen.
That doesn’t quite fit; more doesn’t automatically mean proportionally more expensive. Items like the plot, site development, fees, etc., are fixed anyway, and things like planning costs, heating system, plumbing installation, electrical work, windows, front door, and so on don’t increase linearly with the square meters. I have compared various items with several suppliers, and additional square meters cost somewhere between 600 and 1,100 per square meter.
be my guest.... 40,000 euros because the walk-in closet is awkwardly located.
It really is just a guest room on the ground floor and two kids’ rooms plus a walk-in closet upstairs. You can find hundreds of floor plans like this online – with straight walls, without a 4 m² (43 sq ft) hallway inside the kids’ room.
It really is just a guest room on the ground floor and two kids’ rooms plus a walk-in closet upstairs. You can find hundreds of floor plans like this online – with straight walls, without a 4 m² (43 sq ft) hallway inside the kids’ room.
Grym schrieb:
I don’t want to get caught up in nitpicking or anything like that. Let’s just call it a floor plan sketch or a basic layout idea or whatever. Views, etc., will be done later by a professional planner as part of their job. The planner/architect of the general contractor.That made me smile – about nitpicking: floor plan sketch with very precise measurements of door positions and other widths, so the inexperienced? planner knows exactly what the layperson wants. A bit too detailed for a sketch.
The platform height has already been calculated, steps counted...
But then the rooms are set in stone down to the smallest detail without considering the window locations, which affects the appearance. That approach doesn’t work.
A sketch is a simple drawing made with just a few lines showing the essentials.
Let me show you an example of a sketch:
I admit: it’s a bit rough, but that’s because I did it quickly – it can be done better.
Grym schrieb:
or whateveris the same thing.
And I may sound harsh, I know. But for the thousandth time: you’re not doing yourself any favors by drawing around with half-baked knowledge you picked up here and there.
This unusual dining bay window was requested by my wife anyway. I personally wouldn’t insist on having it.
Regarding the sketch: We have a corner plot with roads to the north and east, and the floor plans are basically designed to position the house towards the corner (perhaps leaving about 4m (13 feet) of space to the north and east). The street is a low-traffic residential zone, so there is basically no traffic. Depending on the positioning of the house, it will probably be slightly above street level since the plot slopes gently in both directions (from west to east, I estimate about 5–7 percent, while from south to north it is more of a slight measurable incline rather than visible). The lowest point of the plot is the corner.
Regarding the sketch: We have a corner plot with roads to the north and east, and the floor plans are basically designed to position the house towards the corner (perhaps leaving about 4m (13 feet) of space to the north and east). The street is a low-traffic residential zone, so there is basically no traffic. Depending on the positioning of the house, it will probably be slightly above street level since the plot slopes gently in both directions (from west to east, I estimate about 5–7 percent, while from south to north it is more of a slight measurable incline rather than visible). The lowest point of the plot is the corner.
Similar topics