
Hello everyone,
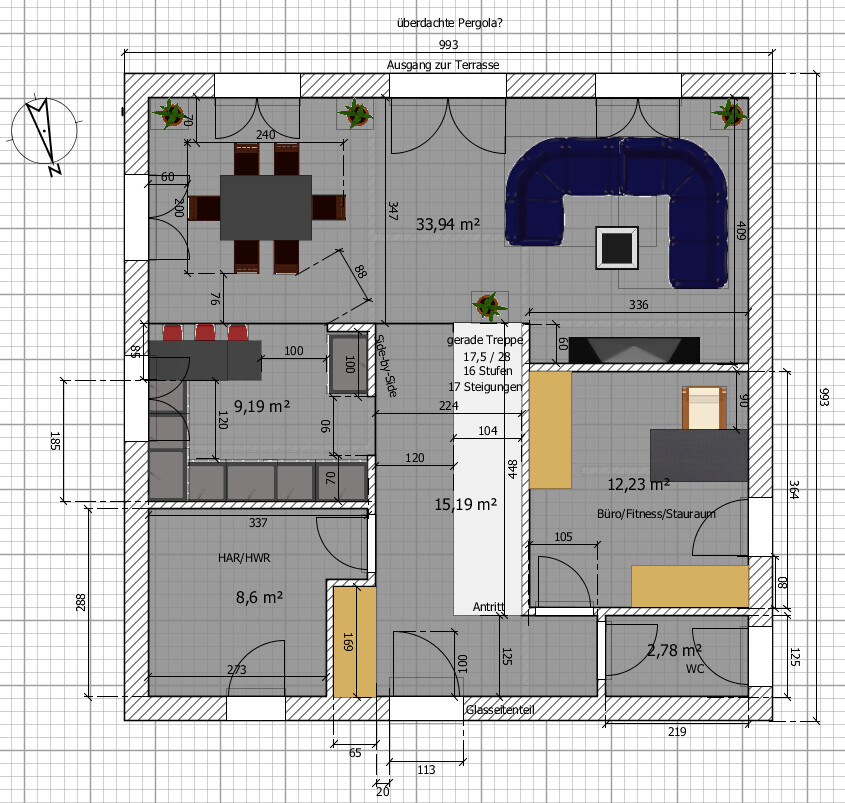
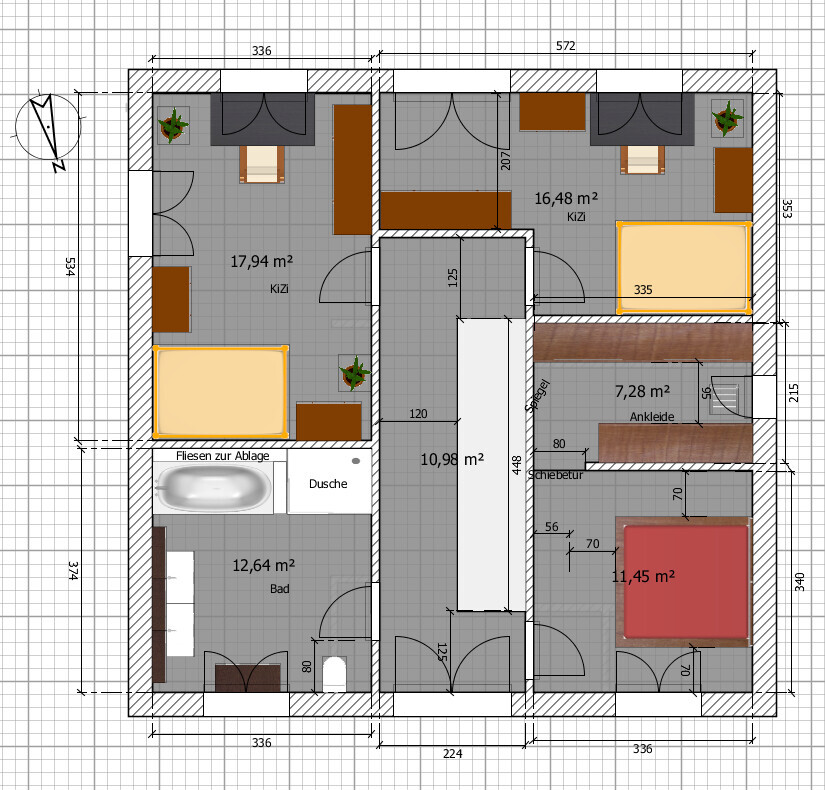
Here are our requirements:
- Staircase not directly at the entrance (not the typical quarter-turn staircase with the first step right at the entrance area)
- Home office on the ground floor
- Living, dining, and kitchen arranged in an L-shape
- Utility room on the ground floor
- 2 children’s bedrooms, preferably facing the garden and therefore to the south
- Each children’s bedroom with 2 windows, not just 1
- 1 master bedroom, with a walk-in closet if possible
- 1 bathroom on the upper floor, no second separate children’s bathroom
The attached drawings should be understood as sketches, meaning that the general contractor will adjust them to the next standard structural module. The window arrangements are also not yet finalized to the centimeter. The current plan is for the entrance door and an adjacent side panel to be the same size as the window above, creating symmetry.
The staircase is designed with 17 risers (i.e., 16 steps) and, with a tread depth of 28cm (11 inches), covers a height difference of 297.5cm (117 inches) (17 x 17.5cm (7 inches)). Depending on the top floor construction and thickness of the intermediate ceiling, this should work; otherwise, some millimeter-level adjustments per riser may be necessary.
Two full stories, hipped roof with a 25-degree pitch. The attic will be accessible via a retractable attic ladder. Roof overhang is 50cm (20 inches) all around.
Here are our requirements:
- Staircase not directly at the entrance (not the typical quarter-turn staircase with the first step right at the entrance area)
- Home office on the ground floor
- Living, dining, and kitchen arranged in an L-shape
- Utility room on the ground floor
- 2 children’s bedrooms, preferably facing the garden and therefore to the south
- Each children’s bedroom with 2 windows, not just 1
- 1 master bedroom, with a walk-in closet if possible
- 1 bathroom on the upper floor, no second separate children’s bathroom
The attached drawings should be understood as sketches, meaning that the general contractor will adjust them to the next standard structural module. The window arrangements are also not yet finalized to the centimeter. The current plan is for the entrance door and an adjacent side panel to be the same size as the window above, creating symmetry.
The staircase is designed with 17 risers (i.e., 16 steps) and, with a tread depth of 28cm (11 inches), covers a height difference of 297.5cm (117 inches) (17 x 17.5cm (7 inches)). Depending on the top floor construction and thickness of the intermediate ceiling, this should work; otherwise, some millimeter-level adjustments per riser may be necessary.
Two full stories, hipped roof with a 25-degree pitch. The attic will be accessible via a retractable attic ladder. Roof overhang is 50cm (20 inches) all around.