
Dear Forum,
I’m happy to have found you and have been reading with great interest for the past two days. This is my first time planning a kitchen, and I have a few questions.
The kitchen space is unfortunately not very large and has three doors (next to the ovens leading to the hallway, opposite to the balcony, and on the long side to the pantry, where the refrigerator will also be placed). The area opposite the kitchen cabinets should be kept free for a table.
1. Is it a problem that the oven and the combination oven are placed directly next to the wall? I understand it’s not ideal because the wall basically gets heated. But if I want the ovens at chest/waist height, I see few alternatives.
2. What type of crown or decorative molding is typically used if the cabinet fronts are Bodbyn in ivory white? I only see Bodbyn in gray.
3. How can I choose the cabinet front under the sink so that I only have one (the bottom) drawer but the front looks divided into three parts (like the rest of the base cabinets to the left)?
4. My gas connection will be installed next to the water connection. Is the hose that connects the cooktop to the gas supply included, or do I need to buy it separately?
Apart from that, I welcome any comments, criticism, or alternative suggestions, as this first self-designed kitchen is quite a daunting project.
Thank you very much,
Sundsvall
I’m happy to have found you and have been reading with great interest for the past two days. This is my first time planning a kitchen, and I have a few questions.
The kitchen space is unfortunately not very large and has three doors (next to the ovens leading to the hallway, opposite to the balcony, and on the long side to the pantry, where the refrigerator will also be placed). The area opposite the kitchen cabinets should be kept free for a table.
1. Is it a problem that the oven and the combination oven are placed directly next to the wall? I understand it’s not ideal because the wall basically gets heated. But if I want the ovens at chest/waist height, I see few alternatives.
2. What type of crown or decorative molding is typically used if the cabinet fronts are Bodbyn in ivory white? I only see Bodbyn in gray.
3. How can I choose the cabinet front under the sink so that I only have one (the bottom) drawer but the front looks divided into three parts (like the rest of the base cabinets to the left)?
4. My gas connection will be installed next to the water connection. Is the hose that connects the cooktop to the gas supply included, or do I need to buy it separately?
Apart from that, I welcome any comments, criticism, or alternative suggestions, as this first self-designed kitchen is quite a daunting project.
Thank you very much,
Sundsvall
S
Sundsvall29 Apr 2016 14:15Thank you for your input. Here are my responses:
1. Measurements: I had the measurements taken through IKEA. The water and gas connections are located behind the sink.
2. Sink: I originally wanted a domsjö double basin, but the configurator raised an issue. The domsjö model requires space on both sides. With the model installed now, the warning no longer appears—it seems less demanding in terms of space. The countertop will be solid wood.
3. Space between stove and sink: I admit that I am below the recommended clearance here. I probably focused too much on maintaining a certain axis of symmetry.
4. Cabinets: I like to rearrange the cabinets a bit and will slightly frost the upper cabinets.
5. Refrigerator: I am planning to relocate it to the pantry, which is located to the left of the last base cabinet.
6. Space to the wall: Yes, I left 5 cm (2 inches) of space for a filler panel to allow the doors to open. However, I understand the concern that working space is limited, which is not ideal when handling hot trays.
I will probably have to revisit the planning stage—if only the kitchen configurator weren’t so slow. Every time I use it, I feel like it’s about to freeze.
1. Measurements: I had the measurements taken through IKEA. The water and gas connections are located behind the sink.
2. Sink: I originally wanted a domsjö double basin, but the configurator raised an issue. The domsjö model requires space on both sides. With the model installed now, the warning no longer appears—it seems less demanding in terms of space. The countertop will be solid wood.
3. Space between stove and sink: I admit that I am below the recommended clearance here. I probably focused too much on maintaining a certain axis of symmetry.
4. Cabinets: I like to rearrange the cabinets a bit and will slightly frost the upper cabinets.
5. Refrigerator: I am planning to relocate it to the pantry, which is located to the left of the last base cabinet.
6. Space to the wall: Yes, I left 5 cm (2 inches) of space for a filler panel to allow the doors to open. However, I understand the concern that working space is limited, which is not ideal when handling hot trays.
I will probably have to revisit the planning stage—if only the kitchen configurator weren’t so slow. Every time I use it, I feel like it’s about to freeze.
I
IKEA-Profi29 Apr 2016 22:50Do you want the large Domsjö with the big edge at the front? It absolutely has to be "laid" on a countertop on both sides, because the cabinet underneath does not have enough "material" to support the sink on its own. Usually, the planner complains about this.
S
Sundsvall29 Apr 2016 23:17Yes, we originally planned it that way but decided against it because we are placing the sink next to the tall cabinet to avoid further reducing the already limited countertop space. This is the current layout – and the planner is no longer complaining:
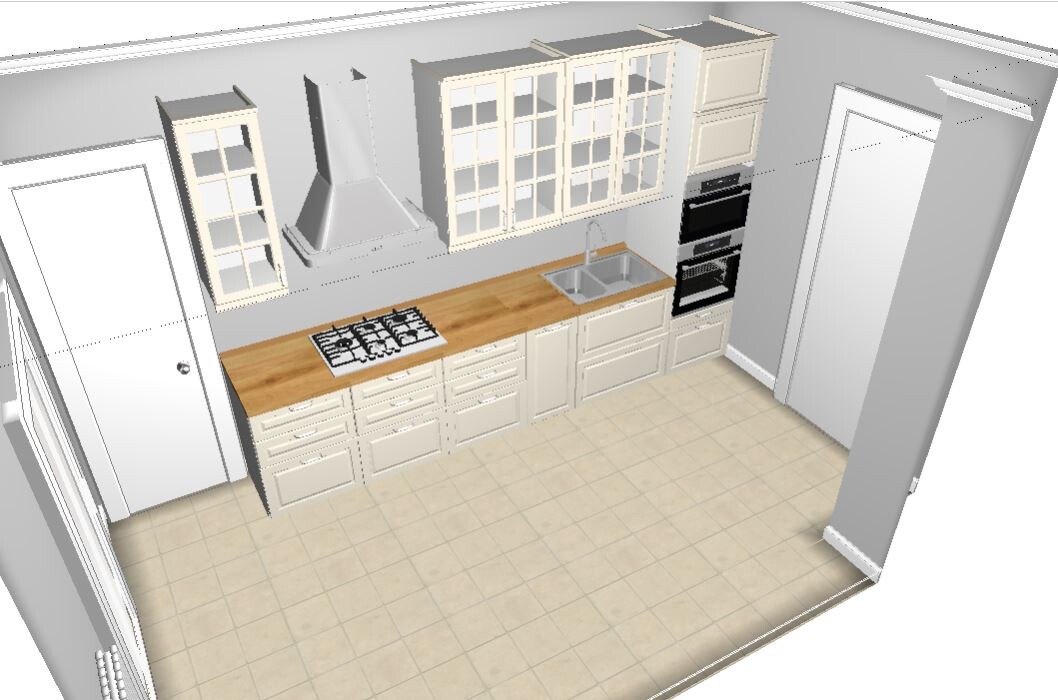
I also took into account the note about the base cabinet with the waste system and positioned it between the sink and the dishwasher.
I also took into account the note about the base cabinet with the waste system and positioned it between the sink and the dishwasher.
I
IKEA-Experte29 Apr 2016 23:35Exactly, especially with a solid wood panel, the risk of splitting is very high, as I mentioned above.
S
Sundsvall29 Apr 2016 23:47No, the planner is now satisfied after changing the sink. But I have scheduled an appointment at Ikea because I want to avoid any uncertainties. If a countertop still needs to be installed between the wall cabinet and the sink, it will go there. Thanks for your advice.
Similar topics