
ᐅ Final adjustments / optimization for the floor plan desired
Created on: 10 Aug 2018 13:55
M
markusb83
We are planning to build a single-family house of about 170 sqm (1,830 sq ft). We want to build without a basement. The plot has a southwest orientation. We are quite satisfied with the current room layout.
An important room in the house would be a study/office.
One point we are unsure about is the layout of the living/dining area and the kitchen. Does anyone see a way to make the kitchen larger? It seems a bit small in its current form. We have already tried swapping the living room and the kitchen, but then the living room ends up with the same problem.
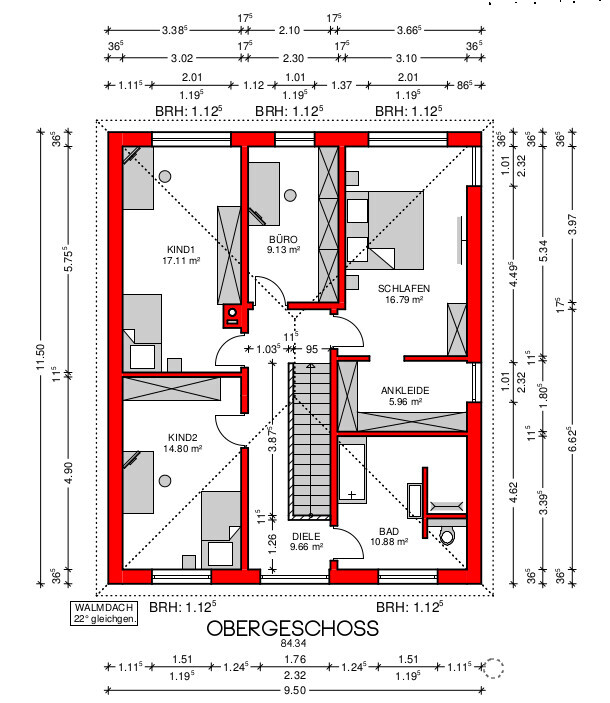
Upstairs, we find that the two children’s rooms are quite large. Is there a way to better divide and use this space?
Development Plan / Restrictions
Plot size: 598 sqm (6,438 sq ft)
Slope: the property slopes about 1.8 m (6 ft) downward to the south
Site occupancy index (Grundflächenzahl):
Floor area ratio (Geschossflächenzahl):
Building line/setback line and boundary: 3 m (10 ft)
Edge development:
Number of parking spaces
Number of floors: 2 full stories
Roof shape: -
Architectural style: -
Orientation: -
Maximum heights/limits: -
Other requirements: -
Client Requirements
Architectural style, roof shape, building type: hip roof, gable roof
Basement, floors: no basement, 2 full stories
Number of occupants, ages: 2 adults, (2 children)
Room requirements on ground and upper floors
Office: family use or home office? Office
Overnight guests per year
Open or closed floor plan: open
Conventional or modern building style: modern
Open kitchen, kitchen island: open with island
House Design
Who planned it:
- Planner from a construction company
What do you particularly like? Why?: Storage room next to the kitchen
What do you dislike? Why?: The kitchen
Price estimate from architect/planner:
Personal price limit for the house, including equipment:
Preferred heating system: heat pump
If you have to give up anything, what details/extras
- can you give up:
- can you not give up: office
Why is the design as it is? E.g.
Standard design from planner? Standard design + additions suggested by us
What is the most important/basic question about the floor plan, summarized in 130 characters?
Can the living/dining area and kitchen be better arranged? Is the location of the utility room (HAR) sensible there?
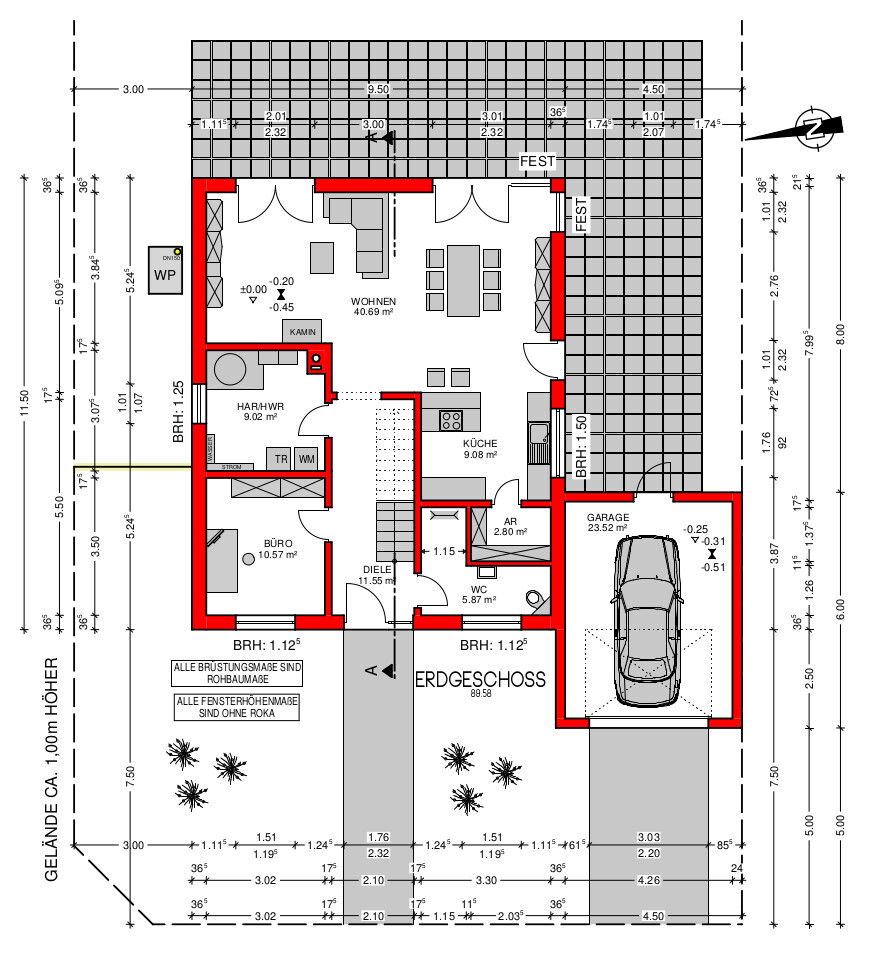
An important room in the house would be a study/office.
One point we are unsure about is the layout of the living/dining area and the kitchen. Does anyone see a way to make the kitchen larger? It seems a bit small in its current form. We have already tried swapping the living room and the kitchen, but then the living room ends up with the same problem.
Upstairs, we find that the two children’s rooms are quite large. Is there a way to better divide and use this space?
Development Plan / Restrictions
Plot size: 598 sqm (6,438 sq ft)
Slope: the property slopes about 1.8 m (6 ft) downward to the south
Site occupancy index (Grundflächenzahl):
Floor area ratio (Geschossflächenzahl):
Building line/setback line and boundary: 3 m (10 ft)
Edge development:
Number of parking spaces
Number of floors: 2 full stories
Roof shape: -
Architectural style: -
Orientation: -
Maximum heights/limits: -
Other requirements: -
Client Requirements
Architectural style, roof shape, building type: hip roof, gable roof
Basement, floors: no basement, 2 full stories
Number of occupants, ages: 2 adults, (2 children)
Room requirements on ground and upper floors
Office: family use or home office? Office
Overnight guests per year
Open or closed floor plan: open
Conventional or modern building style: modern
Open kitchen, kitchen island: open with island
House Design
Who planned it:
- Planner from a construction company
What do you particularly like? Why?: Storage room next to the kitchen
What do you dislike? Why?: The kitchen
Price estimate from architect/planner:
Personal price limit for the house, including equipment:
Preferred heating system: heat pump
If you have to give up anything, what details/extras
- can you give up:
- can you not give up: office
Why is the design as it is? E.g.
Standard design from planner? Standard design + additions suggested by us
What is the most important/basic question about the floor plan, summarized in 130 characters?
Can the living/dining area and kitchen be better arranged? Is the location of the utility room (HAR) sensible there?

Why are the windows on the upper floor only 1.195 m high (47 inches)? That is very low.
I also noticed the sofa mentioned earlier. We just bought a corner sofa with the longest side measuring 3.13 m (123 inches), and there were much bigger ones available. On your plan, there is a three-seater sofa shown, but it is hardly longer than 2 m (79 inches), which hardly exists, or a larger sofa would be placed right by the living room entrance.
As for the cloakroom under the stairs for four people, there isn’t much space. That would be too little for me, and besides, this reduces the impact of the nice straight staircase.
Best regards,
Sabine
I also noticed the sofa mentioned earlier. We just bought a corner sofa with the longest side measuring 3.13 m (123 inches), and there were much bigger ones available. On your plan, there is a three-seater sofa shown, but it is hardly longer than 2 m (79 inches), which hardly exists, or a larger sofa would be placed right by the living room entrance.
As for the cloakroom under the stairs for four people, there isn’t much space. That would be too little for me, and besides, this reduces the impact of the nice straight staircase.
Best regards,
Sabine

Adjusting the garage width to the right size would tighten the house’s fit by one notch. Child 1 gets morning sun, Child 2 gets evening sun – both with unnecessarily high window sills. The room proportions on the ground floor are still acceptable, but on the upper floor they are unfavorable, and the upper floor would probably work better if it were mirrored. The straight staircase is also not ideal. In addition, the main bathroom has the shower located at the end of a maze-like layout. I see the design as still far from being refined.
https://www.instagram.com/11antgmxde/
https://www.linkedin.com/company/bauen-jetzt/
https://www.instagram.com/11antgmxde/
https://www.linkedin.com/company/bauen-jetzt/
M
markusb8317 Sep 2018 13:29Thank you for the responses and suggestions. We have tried making some changes ourselves. We moved the staircase. Behind it, we placed the utility room, which is now located on the north side. The office was moved from the bottom floor to the upper floor. This made the living/dining area and the kitchen larger. From the remaining space, we created a storage room.
Upstairs, we then placed the office in the northeast. The first children's bedroom is now in the southeast, the second in the south, and the master bedroom in the southwest.
However, the hallway upstairs would not receive any natural light with this layout. Is there a way to change this?
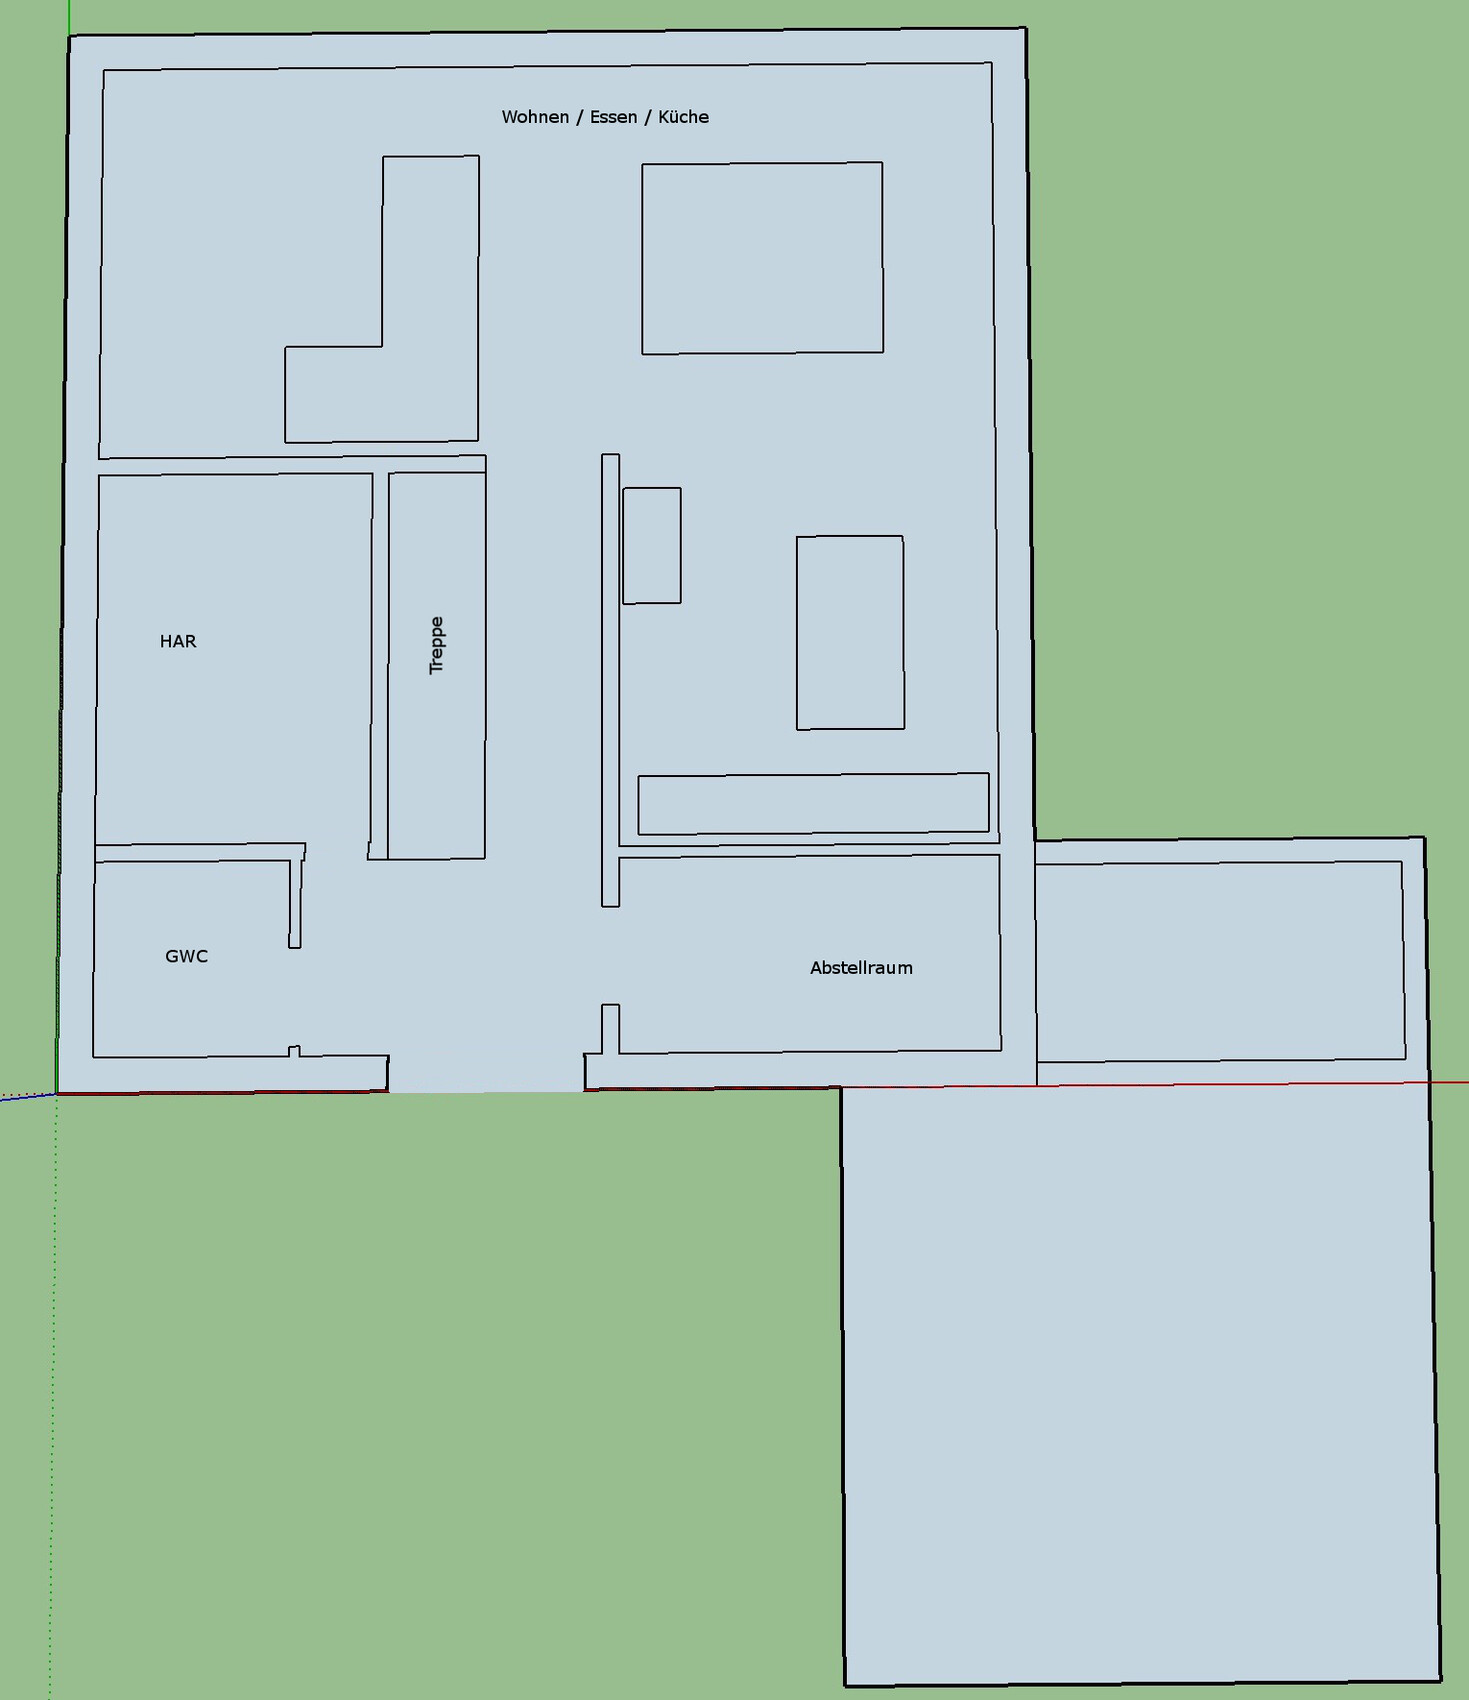
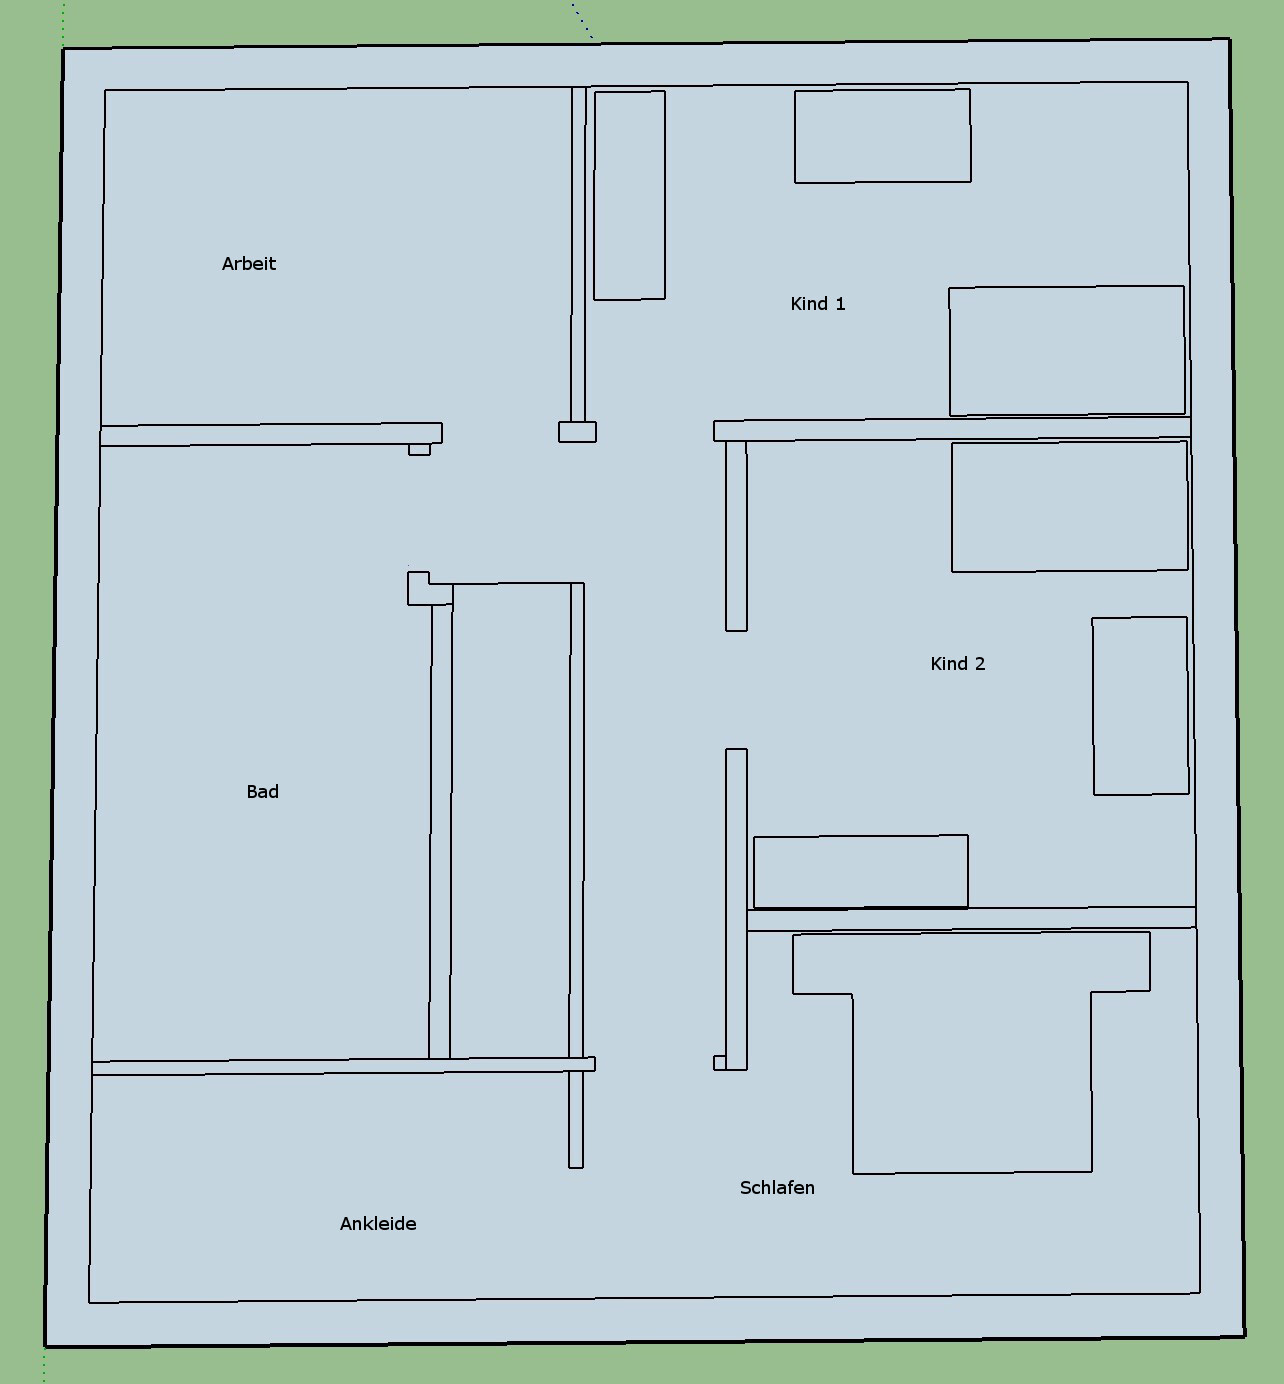
Upstairs, we then placed the office in the northeast. The first children's bedroom is now in the southeast, the second in the south, and the master bedroom in the southwest.
However, the hallway upstairs would not receive any natural light with this layout. Is there a way to change this?
O
Obstlerbaum17 Sep 2018 14:39Just quickly:
- Why is the bedroom located on the south side?
- Garage in the southwest—wouldn’t it be possible to place it further north to have a different driveway access?
- Living area with morning sun—are you coming home from the night shift at 6:00 a.m. and then starting your “evening program”?
Otherwise, staircases often take up unnecessary living space, but I don’t have to pay for that. Also, check if the garage can be moved further north in compliance with the building permit/planning permission to let more sunlight into the house.
- Why is the bedroom located on the south side?
- Garage in the southwest—wouldn’t it be possible to place it further north to have a different driveway access?
- Living area with morning sun—are you coming home from the night shift at 6:00 a.m. and then starting your “evening program”?
Otherwise, staircases often take up unnecessary living space, but I don’t have to pay for that. Also, check if the garage can be moved further north in compliance with the building permit/planning permission to let more sunlight into the house.
To be honest, I find it difficult to assess where improvements have been made in those awkward line sketches.
You think you’ve just made a major breakthrough at half past one in the morning, scan it the next day, and nobody understands it.
At the risk of repeating myself: ballpoint pen on graph paper is the representation that is easiest for viewers to understand. Has the skill of using this analogue-era, layperson’s tool already been lost?
https://www.instagram.com/11antgmxde/
https://www.linkedin.com/company/bauen-jetzt/
You think you’ve just made a major breakthrough at half past one in the morning, scan it the next day, and nobody understands it.
At the risk of repeating myself: ballpoint pen on graph paper is the representation that is easiest for viewers to understand. Has the skill of using this analogue-era, layperson’s tool already been lost?
https://www.instagram.com/11antgmxde/
https://www.linkedin.com/company/bauen-jetzt/
Similar topics