
ᐅ Final adjustments / optimization for the floor plan desired
Created on: 10 Aug 2018 13:55
M
markusb83
We are planning to build a single-family house of about 170 sqm (1,830 sq ft). We want to build without a basement. The plot has a southwest orientation. We are quite satisfied with the current room layout.
An important room in the house would be a study/office.
One point we are unsure about is the layout of the living/dining area and the kitchen. Does anyone see a way to make the kitchen larger? It seems a bit small in its current form. We have already tried swapping the living room and the kitchen, but then the living room ends up with the same problem.
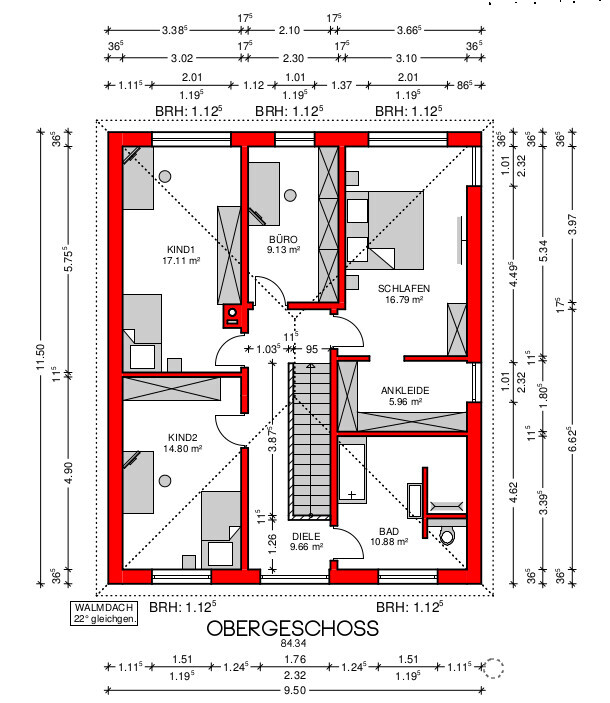
Upstairs, we find that the two children’s rooms are quite large. Is there a way to better divide and use this space?
Development Plan / Restrictions
Plot size: 598 sqm (6,438 sq ft)
Slope: the property slopes about 1.8 m (6 ft) downward to the south
Site occupancy index (Grundflächenzahl):
Floor area ratio (Geschossflächenzahl):
Building line/setback line and boundary: 3 m (10 ft)
Edge development:
Number of parking spaces
Number of floors: 2 full stories
Roof shape: -
Architectural style: -
Orientation: -
Maximum heights/limits: -
Other requirements: -
Client Requirements
Architectural style, roof shape, building type: hip roof, gable roof
Basement, floors: no basement, 2 full stories
Number of occupants, ages: 2 adults, (2 children)
Room requirements on ground and upper floors
Office: family use or home office? Office
Overnight guests per year
Open or closed floor plan: open
Conventional or modern building style: modern
Open kitchen, kitchen island: open with island
House Design
Who planned it:
- Planner from a construction company
What do you particularly like? Why?: Storage room next to the kitchen
What do you dislike? Why?: The kitchen
Price estimate from architect/planner:
Personal price limit for the house, including equipment:
Preferred heating system: heat pump
If you have to give up anything, what details/extras
- can you give up:
- can you not give up: office
Why is the design as it is? E.g.
Standard design from planner? Standard design + additions suggested by us
What is the most important/basic question about the floor plan, summarized in 130 characters?
Can the living/dining area and kitchen be better arranged? Is the location of the utility room (HAR) sensible there?
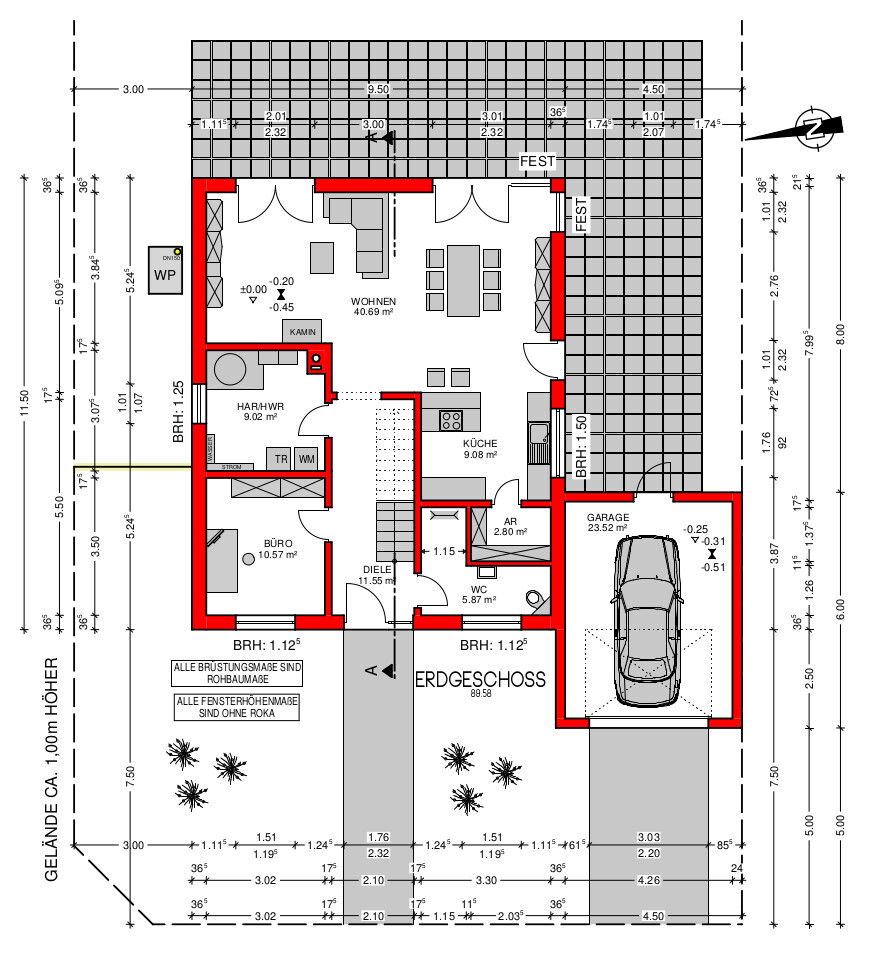
An important room in the house would be a study/office.
One point we are unsure about is the layout of the living/dining area and the kitchen. Does anyone see a way to make the kitchen larger? It seems a bit small in its current form. We have already tried swapping the living room and the kitchen, but then the living room ends up with the same problem.
Upstairs, we find that the two children’s rooms are quite large. Is there a way to better divide and use this space?
Development Plan / Restrictions
Plot size: 598 sqm (6,438 sq ft)
Slope: the property slopes about 1.8 m (6 ft) downward to the south
Site occupancy index (Grundflächenzahl):
Floor area ratio (Geschossflächenzahl):
Building line/setback line and boundary: 3 m (10 ft)
Edge development:
Number of parking spaces
Number of floors: 2 full stories
Roof shape: -
Architectural style: -
Orientation: -
Maximum heights/limits: -
Other requirements: -
Client Requirements
Architectural style, roof shape, building type: hip roof, gable roof
Basement, floors: no basement, 2 full stories
Number of occupants, ages: 2 adults, (2 children)
Room requirements on ground and upper floors
Office: family use or home office? Office
Overnight guests per year
Open or closed floor plan: open
Conventional or modern building style: modern
Open kitchen, kitchen island: open with island
House Design
Who planned it:
- Planner from a construction company
What do you particularly like? Why?: Storage room next to the kitchen
What do you dislike? Why?: The kitchen
Price estimate from architect/planner:
Personal price limit for the house, including equipment:
Preferred heating system: heat pump
If you have to give up anything, what details/extras
- can you give up:
- can you not give up: office
Why is the design as it is? E.g.
Standard design from planner? Standard design + additions suggested by us
What is the most important/basic question about the floor plan, summarized in 130 characters?
Can the living/dining area and kitchen be better arranged? Is the location of the utility room (HAR) sensible there?

I don’t think it’s that bad. Unfortunately, the dimensions are a bit unclear. At least the exterior measurements would be helpful.
Having the bedroom next to the children’s room is a concern – the wall should have additional sound insulation. 😉
The door to the master area could still be moved upwards on the plan. The entrance would then lead into the walk-in closet with an extra door to the bed area. This way, one partner can get dressed while the other continues sleeping.
The door to the kitchen opposite the stairs is missing, right? It’s a pity that the space under the stairs is only dark and unused. Is the carpenter supposed to install something underneath? I might consider dividing the storage room and converting part of it into a cloakroom, or should it be a full cloakroom instead?
Having the bedroom next to the children’s room is a concern – the wall should have additional sound insulation. 😉
The door to the master area could still be moved upwards on the plan. The entrance would then lead into the walk-in closet with an extra door to the bed area. This way, one partner can get dressed while the other continues sleeping.
The door to the kitchen opposite the stairs is missing, right? It’s a pity that the space under the stairs is only dark and unused. Is the carpenter supposed to install something underneath? I might consider dividing the storage room and converting part of it into a cloakroom, or should it be a full cloakroom instead?
Similar topics