
ᐅ Planning a Single-Family Home with an Accessory Apartment – Approximately 230 m² – Basement – Gable Roof
Created on: 28 Jul 2016 13:22
M
mcvnet
Hello everyone,
After reading along for a long time, here is my first post. I really appreciate how helpful this forum has been to future homeowners. Now to our plans, and I hope you can give us one or two tips or guidance.
Who wants to build and how?
Number of people: 2 adults + 1 child
Plot size: approx. 1200 sqm (22 m (72 feet) wide)
Building regulations / planning permission: yes (already taken into account in the planning)
House cost: approx. 440,000 €
What is important to us?
Lots of light, stove, gallery, stove, modern (timeless),
What are the technical requirements?
KfW 55 house, basement and wellness basement, later an accessory apartment,
Air-to-water heat pump, photovoltaics + battery storage, KNX system, prefabricated double garage (with storage room), central controlled ventilation system
What are the requirements for the floors?
Basement:
• Technical room (heating, electrical, server)
• Utility room
• Guest room
• Shower bathroom
• Sauna / fitness
Ground floor:
• Guest toilet
• Office
• Separate cloakroom
• Living / dining room (gallery)
• Stove door kitchen through sliding door
• Storage room
First floor:
• 2 separate sections (separated by the hallway or similar)
• Master bedroom
• Walk-in closet
• Bathroom with tub and shower
• Child’s bedroom
• Shower bathroom
• Playroom
• Storage room
Are there any special features?
The child’s area is to be converted into an accessory apartment later.
For the sake of KfW subsidies but also executed this way from the start.
I would appreciate your comments and suggestions for improvement.
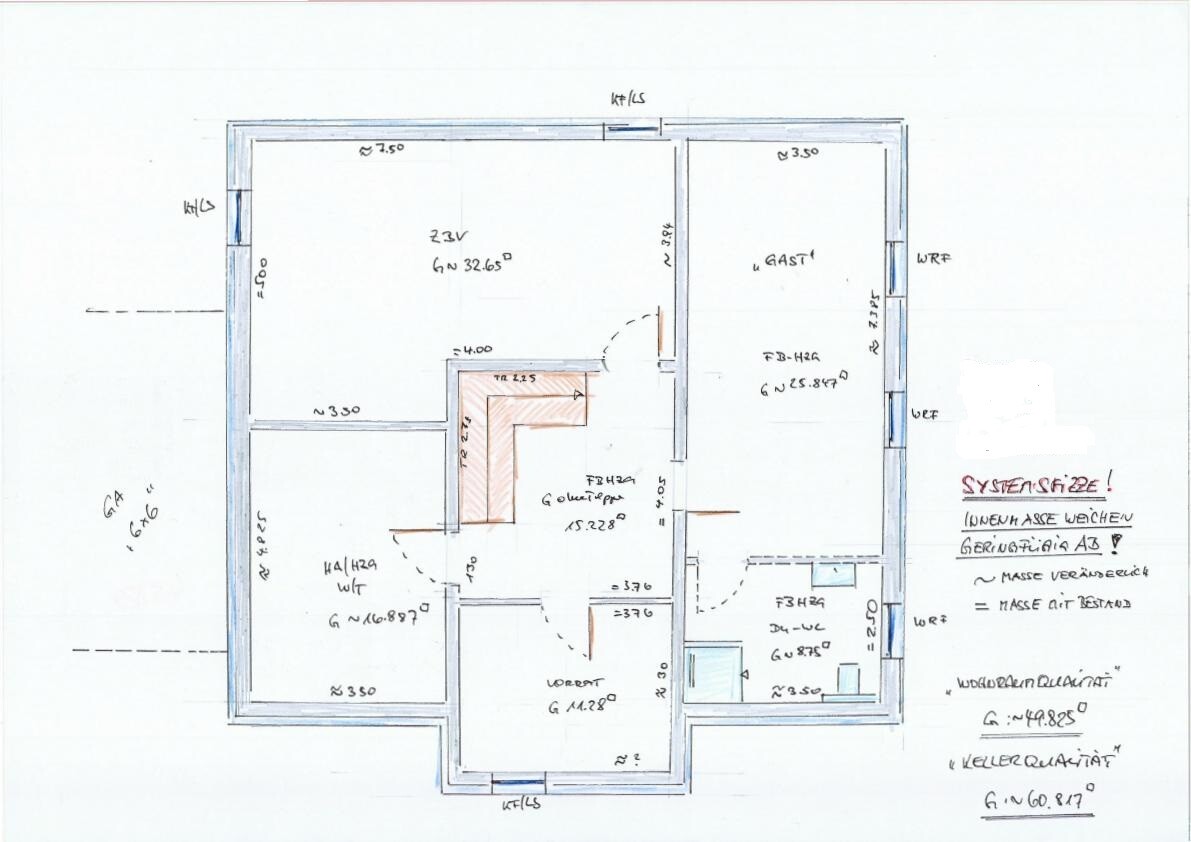


After reading along for a long time, here is my first post. I really appreciate how helpful this forum has been to future homeowners. Now to our plans, and I hope you can give us one or two tips or guidance.
Who wants to build and how?
Number of people: 2 adults + 1 child
Plot size: approx. 1200 sqm (22 m (72 feet) wide)
Building regulations / planning permission: yes (already taken into account in the planning)
House cost: approx. 440,000 €
What is important to us?
Lots of light, stove, gallery, stove, modern (timeless),
What are the technical requirements?
KfW 55 house, basement and wellness basement, later an accessory apartment,
Air-to-water heat pump, photovoltaics + battery storage, KNX system, prefabricated double garage (with storage room), central controlled ventilation system
What are the requirements for the floors?
Basement:
• Technical room (heating, electrical, server)
• Utility room
• Guest room
• Shower bathroom
• Sauna / fitness
Ground floor:
• Guest toilet
• Office
• Separate cloakroom
• Living / dining room (gallery)
• Stove door kitchen through sliding door
• Storage room
First floor:
• 2 separate sections (separated by the hallway or similar)
• Master bedroom
• Walk-in closet
• Bathroom with tub and shower
• Child’s bedroom
• Shower bathroom
• Playroom
• Storage room
Are there any special features?
The child’s area is to be converted into an accessory apartment later.
For the sake of KfW subsidies but also executed this way from the start.
I would appreciate your comments and suggestions for improvement.
Hello Matthias,
You are welcome to remove your last name from your profile as well; we prefer first names only 😉
For me, the priority is first an open and bright house.
I read this while on the go and was a bit disappointed when I saw the design, something like a townhouse, in front of me.
Exactly. A hidden entrance is already contradictory to the idea of openness.
Basically, you want to keep all options open and haven’t noticed that you designed a house where one part will never be used by you.
I fully agree with @MarcWen in #24.
Your son won’t use the playroom in the back corner anyway – he’s more likely to play on the gallery or in the living room, in that 3.30-meter (11 feet) corner.
Later, you’ll have strangers living above you.
Just take some time to think about that.
Well, actually the space above just serves as a passage and room distributor. Besides, the layout looks somewhat old-fashioned – like a country house, which often has a similar stair design... now you plan to have the west side of the hallway as a glass wall: then I wonder how you’d sit comfortably in the living room.
TV in the south, seating area partly under the open space, next to it you see the stairs behind a glass wall... cozy is something else. Open, modern... there’s nothing open about that, I see more compartmentalization and a south side where the cloakroom, toilet, and a small living room window cluster. In winter the sun doesn’t set exactly in the west. That area will be more dark than bright. And then there’s the garage adjacent.
The dining area in front of the kitchen is rather small relative to the rest. Basically, I find the dimensions of 350/330 centimeters (11.5/11 feet) borderline: a sofa in the corner (if planned) feels cramped in the niche, and a kitchen unit of this length is more like an apartment kitchen. Also, the kitchen door hits the fridge door or the oven.
Upstairs the hallway or gallery is so convoluted that you can hardly put a sofa there.
Then the chimney must be planned to go through the upper floor as well.
Shouldn’t the idea be to first achieve light and openness without a gallery, then add the open space above as an extra?
I would try to place more windows facing south. If the neighbor is too close, then plan an L-shape with the main window directions facing south and west. Then a staircase that is open but also offers privacy for teenagers from parental views.
And I would definitely not put the garage on the south side, but exactly on the opposite side.
The children’s room deserves more sun, an in-law unit should have its own exit as well as a basement storage room.
Edit: an in-law unit also requires a parking space; the son probably doesn’t need one at first 😉
You are welcome to remove your last name from your profile as well; we prefer first names only 😉
mcvnet schrieb:
What is important to us?
Lots of light, open spaces, gallery, stove, modern (timeless),
For me, the priority is first an open and bright house.
I read this while on the go and was a bit disappointed when I saw the design, something like a townhouse, in front of me.
MarcWen schrieb:
...phew, at first I was looking for the entrance, not really a good starting point. 🙂
Exactly. A hidden entrance is already contradictory to the idea of openness.
mcvnet schrieb:
For me, it’s about planning a house that can still be used in 10 years, so the additional living space created by your son moving out can be used sensibly. Otherwise, I think with the square meters you have enough space for two people ;-)
Basically, you want to keep all options open and haven’t noticed that you designed a house where one part will never be used by you.
I fully agree with @MarcWen in #24.
Your son won’t use the playroom in the back corner anyway – he’s more likely to play on the gallery or in the living room, in that 3.30-meter (11 feet) corner.
Later, you’ll have strangers living above you.
Just take some time to think about that.
mcvnet schrieb:
What is the hallway for?: It is very large and designed open to let in plenty of light
Well, actually the space above just serves as a passage and room distributor. Besides, the layout looks somewhat old-fashioned – like a country house, which often has a similar stair design... now you plan to have the west side of the hallway as a glass wall: then I wonder how you’d sit comfortably in the living room.
TV in the south, seating area partly under the open space, next to it you see the stairs behind a glass wall... cozy is something else. Open, modern... there’s nothing open about that, I see more compartmentalization and a south side where the cloakroom, toilet, and a small living room window cluster. In winter the sun doesn’t set exactly in the west. That area will be more dark than bright. And then there’s the garage adjacent.
The dining area in front of the kitchen is rather small relative to the rest. Basically, I find the dimensions of 350/330 centimeters (11.5/11 feet) borderline: a sofa in the corner (if planned) feels cramped in the niche, and a kitchen unit of this length is more like an apartment kitchen. Also, the kitchen door hits the fridge door or the oven.
Upstairs the hallway or gallery is so convoluted that you can hardly put a sofa there.
mcvnet schrieb:
Wood stove?: Not 100% decided yet. Probably on the wall where the staircase is.
Then the chimney must be planned to go through the upper floor as well.
mcvnet schrieb:
Modern?: You can debate modernity, but everything is very bright and open, thanks to the gallery and hallway.
In-law unit...?: True, it’s not yet a pure in-law apartment but a generous children’s area.
Shouldn’t the idea be to first achieve light and openness without a gallery, then add the open space above as an extra?
I would try to place more windows facing south. If the neighbor is too close, then plan an L-shape with the main window directions facing south and west. Then a staircase that is open but also offers privacy for teenagers from parental views.
And I would definitely not put the garage on the south side, but exactly on the opposite side.
The children’s room deserves more sun, an in-law unit should have its own exit as well as a basement storage room.
Edit: an in-law unit also requires a parking space; the son probably doesn’t need one at first 😉
Sorry, I need to say this again:
A house with 230 sq m (2,474 sq ft) of living space, but all the rooms are under 13 sq m (140 sq ft). Although the living area is generously sized, the kitchen/dining and the living room are divided and only 330 cm (11 ft) wide.
Only the basement has large rooms, as well as the extra space on the upper floor, which is questionable in terms of personal use.
Lots of criticism, but better now than paying 400,000 and losing 150,000 because of it.
A house with 230 sq m (2,474 sq ft) of living space, but all the rooms are under 13 sq m (140 sq ft). Although the living area is generously sized, the kitchen/dining and the living room are divided and only 330 cm (11 ft) wide.
Only the basement has large rooms, as well as the extra space on the upper floor, which is questionable in terms of personal use.
Lots of criticism, but better now than paying 400,000 and losing 150,000 because of it.
T
toxicmolotof28 Jul 2016 23:10At least 50 sqm (540 sq ft) is dedicated to circulation space—others actually live there—what you are wasting on hallways and passageways...
Honestly, much more could be done with the house. I can’t imagine this was designed by an independent architect. It looks more like a Model Erika house with a few extras...
Honestly, much more could be done with the house. I can’t imagine this was designed by an independent architect. It looks more like a Model Erika house with a few extras...
B
Bauexperte28 Jul 2016 23:21Good evening,
All publications known to me refer – in the case of a subsidized granny flat – to rental; for example:
**The definition of a granny flat is quite simple. A granny flat is considered as such when
**Many homeowners decide on a granny flat with a view to a worry-free retirement. The rental income can help supplement the pension. It also offers the opportunity to live with family members or to have a caregiver nearby without sacrificing privacy. The tax advantages for the granny flat also apply when it is rented to family members. In doing so, the rent must correspond to a minimum amount of the local market rent.
We have built many single-family homes with granny flats – classified for tax purposes as two-family homes. I am not aware of any case where it was possible to use the subsidized apartment as a "normal" part of the main living space; let alone to accommodate a minor child there.
Therefore, once again, please make sure to inform yourself thoroughly. KfW has very helpful staff who are also happy to provide information by phone.
**Sources: Gevestor, Immo Magazin
Regards, Bauexperte
mcvnet schrieb:In my opinion, it is important to respond to this.
But please, this is not about possible KfW funding.
mcvnet schrieb:This issue is not about right or wrong, but about what is legal and what is not.
We will definitely comply with the legal requirements! And please, subsidy fraud is definitely not the case here, so be careful with such statements. (no offense meant).
All publications known to me refer – in the case of a subsidized granny flat – to rental; for example:
**The definition of a granny flat is quite simple. A granny flat is considered as such when
- the rented apartment is part of the building you live in yourself,
- and is located within your own home.
**Many homeowners decide on a granny flat with a view to a worry-free retirement. The rental income can help supplement the pension. It also offers the opportunity to live with family members or to have a caregiver nearby without sacrificing privacy. The tax advantages for the granny flat also apply when it is rented to family members. In doing so, the rent must correspond to a minimum amount of the local market rent.
We have built many single-family homes with granny flats – classified for tax purposes as two-family homes. I am not aware of any case where it was possible to use the subsidized apartment as a "normal" part of the main living space; let alone to accommodate a minor child there.
Therefore, once again, please make sure to inform yourself thoroughly. KfW has very helpful staff who are also happy to provide information by phone.
**Sources: Gevestor, Immo Magazin
Regards, Bauexperte
S
Sebastian7929 Jul 2016 07:36Construction expert, you only mentioned the tax aspect – the apartment really has to be rented out for that.
For the subsidy, it only matters that the area is separated and has its own bathroom, kitchen, and a room. It does not have to be rented now or in the future.
For the subsidy, it only matters that the area is separated and has its own bathroom, kitchen, and a room. It does not have to be rented now or in the future.
Similar topics