
ᐅ Planning a Single-Family Home with an Accessory Apartment – Approximately 230 m² – Basement – Gable Roof
Created on: 28 Jul 2016 13:22
M
mcvnet
Hello everyone,
After reading along for a long time, here is my first post. I really appreciate how helpful this forum has been to future homeowners. Now to our plans, and I hope you can give us one or two tips or guidance.
Who wants to build and how?
Number of people: 2 adults + 1 child
Plot size: approx. 1200 sqm (22 m (72 feet) wide)
Building regulations / planning permission: yes (already taken into account in the planning)
House cost: approx. 440,000 €
What is important to us?
Lots of light, stove, gallery, stove, modern (timeless),
What are the technical requirements?
KfW 55 house, basement and wellness basement, later an accessory apartment,
Air-to-water heat pump, photovoltaics + battery storage, KNX system, prefabricated double garage (with storage room), central controlled ventilation system
What are the requirements for the floors?
Basement:
• Technical room (heating, electrical, server)
• Utility room
• Guest room
• Shower bathroom
• Sauna / fitness
Ground floor:
• Guest toilet
• Office
• Separate cloakroom
• Living / dining room (gallery)
• Stove door kitchen through sliding door
• Storage room
First floor:
• 2 separate sections (separated by the hallway or similar)
• Master bedroom
• Walk-in closet
• Bathroom with tub and shower
• Child’s bedroom
• Shower bathroom
• Playroom
• Storage room
Are there any special features?
The child’s area is to be converted into an accessory apartment later.
For the sake of KfW subsidies but also executed this way from the start.
I would appreciate your comments and suggestions for improvement.
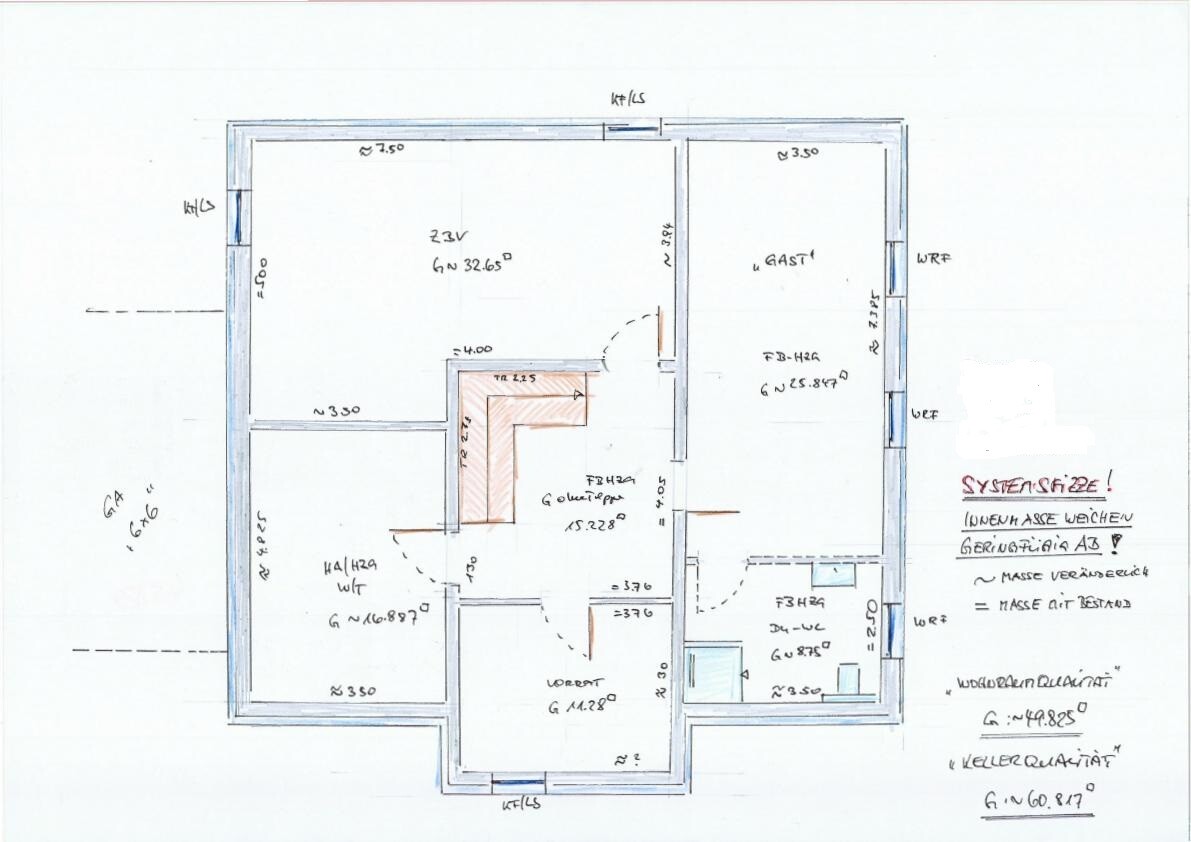


After reading along for a long time, here is my first post. I really appreciate how helpful this forum has been to future homeowners. Now to our plans, and I hope you can give us one or two tips or guidance.
Who wants to build and how?
Number of people: 2 adults + 1 child
Plot size: approx. 1200 sqm (22 m (72 feet) wide)
Building regulations / planning permission: yes (already taken into account in the planning)
House cost: approx. 440,000 €
What is important to us?
Lots of light, stove, gallery, stove, modern (timeless),
What are the technical requirements?
KfW 55 house, basement and wellness basement, later an accessory apartment,
Air-to-water heat pump, photovoltaics + battery storage, KNX system, prefabricated double garage (with storage room), central controlled ventilation system
What are the requirements for the floors?
Basement:
• Technical room (heating, electrical, server)
• Utility room
• Guest room
• Shower bathroom
• Sauna / fitness
Ground floor:
• Guest toilet
• Office
• Separate cloakroom
• Living / dining room (gallery)
• Stove door kitchen through sliding door
• Storage room
First floor:
• 2 separate sections (separated by the hallway or similar)
• Master bedroom
• Walk-in closet
• Bathroom with tub and shower
• Child’s bedroom
• Shower bathroom
• Playroom
• Storage room
Are there any special features?
The child’s area is to be converted into an accessory apartment later.
For the sake of KfW subsidies but also executed this way from the start.
I would appreciate your comments and suggestions for improvement.
S
Sebastian7929 Jul 2016 07:51Why? There is a door to the living unit that can be securely locked.
As far as I know, a separate entrance is not required.
As far as I know, a separate entrance is not required.
T
toxicmolotof29 Jul 2016 08:16The separation of one of the two apartments is not guaranteed. The additional parking spaces will also be expensive.
N
nordanney29 Jul 2016 08:33A completely new perspective.
Why do you want to plan a house now that you don’t actually need at the moment? Design a house that suits your current needs and will work until your son moves out. Then sell the (possibly needing renovation by then) no longer needed property and, if you want, buy an affordable new bungalow that is single-story and barrier-free. This way, you are truly prepared for old age.
I just can’t understand the discussions about “what to do with the house in old age.”
If you have children and need a large car, you buy one. When it’s just the two of you, maybe you get a smaller car like a Polo, etc. Why do Germans always feel they have to spend their entire life in one house and hope to get the all-in-one solution?
Why do you want to plan a house now that you don’t actually need at the moment? Design a house that suits your current needs and will work until your son moves out. Then sell the (possibly needing renovation by then) no longer needed property and, if you want, buy an affordable new bungalow that is single-story and barrier-free. This way, you are truly prepared for old age.
I just can’t understand the discussions about “what to do with the house in old age.”
If you have children and need a large car, you buy one. When it’s just the two of you, maybe you get a smaller car like a Polo, etc. Why do Germans always feel they have to spend their entire life in one house and hope to get the all-in-one solution?
S
Sebastian7929 Jul 2016 08:35Because most people don’t want to build two or three times – construction is often too stressful and expensive for that.
We’re not in America, where single-family homes generally last for generations.
Also, not everyone lives in an area where you can easily sell small houses.
Better to build too large than too small 🙂.
We’re not in America, where single-family homes generally last for generations.
Also, not everyone lives in an area where you can easily sell small houses.
Better to build too large than too small 🙂.
N
nordanney29 Jul 2016 08:57Sebastian79 schrieb:
Because very few want to build 2-3 times – building is often too stressful and expensive. It's your own responsibility; then you have to live with compromises – building is not mandatory, you can also buy. Only a few experience that stress.
I don’t know any nation that is as inflexible regarding housing as we are 🙁
S
Sebastian7929 Jul 2016 09:00What do you mean by "serves you right"? Even buying can be stressful – you shouldn’t only see the easy situations, which are actually quite rare.
Building always involves compromises – I can only partially understand your point of view. You might have a comfortable position there, but most people don’t...
Maybe Germans are inflexible in this regard – but that hasn’t really harmed them so far.
In the end, I want to be carried out in my coffin too – no idea why that should be considered wrong.
Building always involves compromises – I can only partially understand your point of view. You might have a comfortable position there, but most people don’t...
Maybe Germans are inflexible in this regard – but that hasn’t really harmed them so far.
In the end, I want to be carried out in my coffin too – no idea why that should be considered wrong.