
ᐅ Planning a Single-Family Home with an Accessory Apartment – Approximately 230 m² – Basement – Gable Roof
Created on: 28 Jul 2016 13:22
M
mcvnet
Hello everyone,
After reading along for a long time, here is my first post. I really appreciate how helpful this forum has been to future homeowners. Now to our plans, and I hope you can give us one or two tips or guidance.
Who wants to build and how?
Number of people: 2 adults + 1 child
Plot size: approx. 1200 sqm (22 m (72 feet) wide)
Building regulations / planning permission: yes (already taken into account in the planning)
House cost: approx. 440,000 €
What is important to us?
Lots of light, stove, gallery, stove, modern (timeless),
What are the technical requirements?
KfW 55 house, basement and wellness basement, later an accessory apartment,
Air-to-water heat pump, photovoltaics + battery storage, KNX system, prefabricated double garage (with storage room), central controlled ventilation system
What are the requirements for the floors?
Basement:
• Technical room (heating, electrical, server)
• Utility room
• Guest room
• Shower bathroom
• Sauna / fitness
Ground floor:
• Guest toilet
• Office
• Separate cloakroom
• Living / dining room (gallery)
• Stove door kitchen through sliding door
• Storage room
First floor:
• 2 separate sections (separated by the hallway or similar)
• Master bedroom
• Walk-in closet
• Bathroom with tub and shower
• Child’s bedroom
• Shower bathroom
• Playroom
• Storage room
Are there any special features?
The child’s area is to be converted into an accessory apartment later.
For the sake of KfW subsidies but also executed this way from the start.
I would appreciate your comments and suggestions for improvement.
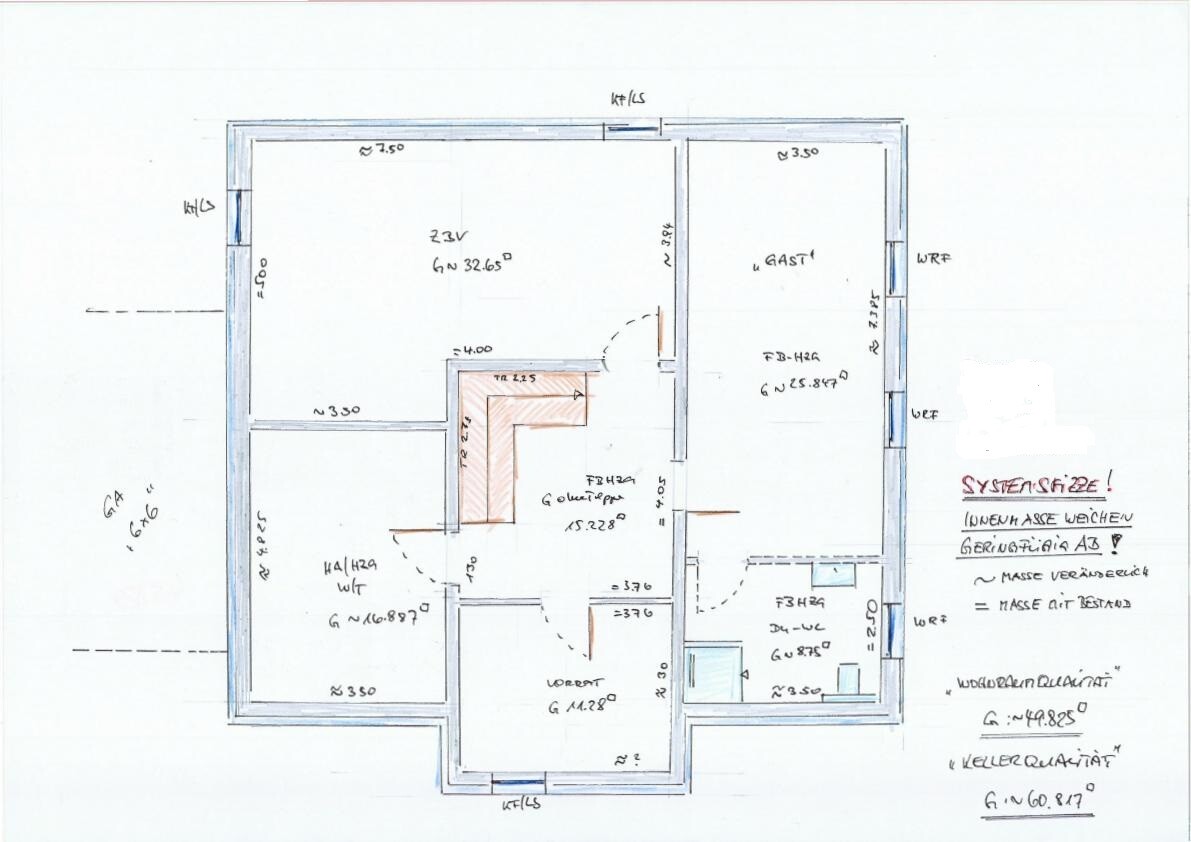


After reading along for a long time, here is my first post. I really appreciate how helpful this forum has been to future homeowners. Now to our plans, and I hope you can give us one or two tips or guidance.
Who wants to build and how?
Number of people: 2 adults + 1 child
Plot size: approx. 1200 sqm (22 m (72 feet) wide)
Building regulations / planning permission: yes (already taken into account in the planning)
House cost: approx. 440,000 €
What is important to us?
Lots of light, stove, gallery, stove, modern (timeless),
What are the technical requirements?
KfW 55 house, basement and wellness basement, later an accessory apartment,
Air-to-water heat pump, photovoltaics + battery storage, KNX system, prefabricated double garage (with storage room), central controlled ventilation system
What are the requirements for the floors?
Basement:
• Technical room (heating, electrical, server)
• Utility room
• Guest room
• Shower bathroom
• Sauna / fitness
Ground floor:
• Guest toilet
• Office
• Separate cloakroom
• Living / dining room (gallery)
• Stove door kitchen through sliding door
• Storage room
First floor:
• 2 separate sections (separated by the hallway or similar)
• Master bedroom
• Walk-in closet
• Bathroom with tub and shower
• Child’s bedroom
• Shower bathroom
• Playroom
• Storage room
Are there any special features?
The child’s area is to be converted into an accessory apartment later.
For the sake of KfW subsidies but also executed this way from the start.
I would appreciate your comments and suggestions for improvement.
N
nordanney28 Jul 2016 13:48Others are better at this than I am 😉
If you have or only want one child, you are giving away a lot of space upstairs for several years.
Access to the granny flat or the stairs through your living area means it’s not really a separate apartment and will not be enjoyable for you later on.
The budget could be quite tight considering your requirements.
If you have or only want one child, you are giving away a lot of space upstairs for several years.
Access to the granny flat or the stairs through your living area means it’s not really a separate apartment and will not be enjoyable for you later on.
The budget could be quite tight considering your requirements.
J
j.bautsch28 Jul 2016 13:57In the ground floor plan, at the bottom right, it says "future secondary apartment entrance." I think the window will be replaced by a door when the time comes 😉 but I also find the layout quite complicated, you have a lot of circulation space.
@nordanney: The access to the granny flat will be via our staircase as long as my son uses it as his space. The other staircase will be put into use later by replacing the window with a door, and at the same time, the door on the upper floor will be bricked up.
Our budget was not meant in this case. We already have quotes for the house without photovoltaic panels and KNX automation. It is around 400,000€.
@j.bautsch: Where do you think we are losing circulation space, or where could we optimize it?
Our budget was not meant in this case. We already have quotes for the house without photovoltaic panels and KNX automation. It is around 400,000€.
@j.bautsch: Where do you think we are losing circulation space, or where could we optimize it?

Hello!
I also find the house quite complex in its layout. In addition, there is the floor space needed for the two entrances and the second staircase to the upper floor. Unfortunately, without more details about the plot, it's hard to say much more, but isn’t there a possibility to create the granny flat, for example, in the basement?
mcvnet schrieb:
In terms of KfW funding, but also carried out directly like this.
mcvnet schrieb:In my opinion, this contradicts itself. If you want to apply for funding for two separate residential units, you must also create two complete units from the start.
As long as my son has his own space there, access to the granny flat will be via our staircase. The other staircase will be used later after replacing the window with a door, while at the same time the door on the upper floor will be bricked up.
I also find the house quite complex in its layout. In addition, there is the floor space needed for the two entrances and the second staircase to the upper floor. Unfortunately, without more details about the plot, it's hard to say much more, but isn’t there a possibility to create the granny flat, for example, in the basement?
Do I understand correctly that you want to build the granny flat from the start so that you can receive the KFW funding for two residential units twice?
If yes:
Apart from the fact that this approach is not exactly welcomed here, since you are not actually creating two separate units but only pretending to, you will have problems anyway because you do not meet the criteria (own and exclusive entrance, etc.).
€: Too late ^^
If yes:
Apart from the fact that this approach is not exactly welcomed here, since you are not actually creating two separate units but only pretending to, you will have problems anyway because you do not meet the criteria (own and exclusive entrance, etc.).
€: Too late ^^
Similar topics