
ᐅ Planning a Single-Family Home with an Accessory Apartment – Approximately 230 m² – Basement – Gable Roof
Created on: 28 Jul 2016 13:22
M
mcvnet
Hello everyone,
After reading along for a long time, here is my first post. I really appreciate how helpful this forum has been to future homeowners. Now to our plans, and I hope you can give us one or two tips or guidance.
Who wants to build and how?
Number of people: 2 adults + 1 child
Plot size: approx. 1200 sqm (22 m (72 feet) wide)
Building regulations / planning permission: yes (already taken into account in the planning)
House cost: approx. 440,000 €
What is important to us?
Lots of light, stove, gallery, stove, modern (timeless),
What are the technical requirements?
KfW 55 house, basement and wellness basement, later an accessory apartment,
Air-to-water heat pump, photovoltaics + battery storage, KNX system, prefabricated double garage (with storage room), central controlled ventilation system
What are the requirements for the floors?
Basement:
• Technical room (heating, electrical, server)
• Utility room
• Guest room
• Shower bathroom
• Sauna / fitness
Ground floor:
• Guest toilet
• Office
• Separate cloakroom
• Living / dining room (gallery)
• Stove door kitchen through sliding door
• Storage room
First floor:
• 2 separate sections (separated by the hallway or similar)
• Master bedroom
• Walk-in closet
• Bathroom with tub and shower
• Child’s bedroom
• Shower bathroom
• Playroom
• Storage room
Are there any special features?
The child’s area is to be converted into an accessory apartment later.
For the sake of KfW subsidies but also executed this way from the start.
I would appreciate your comments and suggestions for improvement.
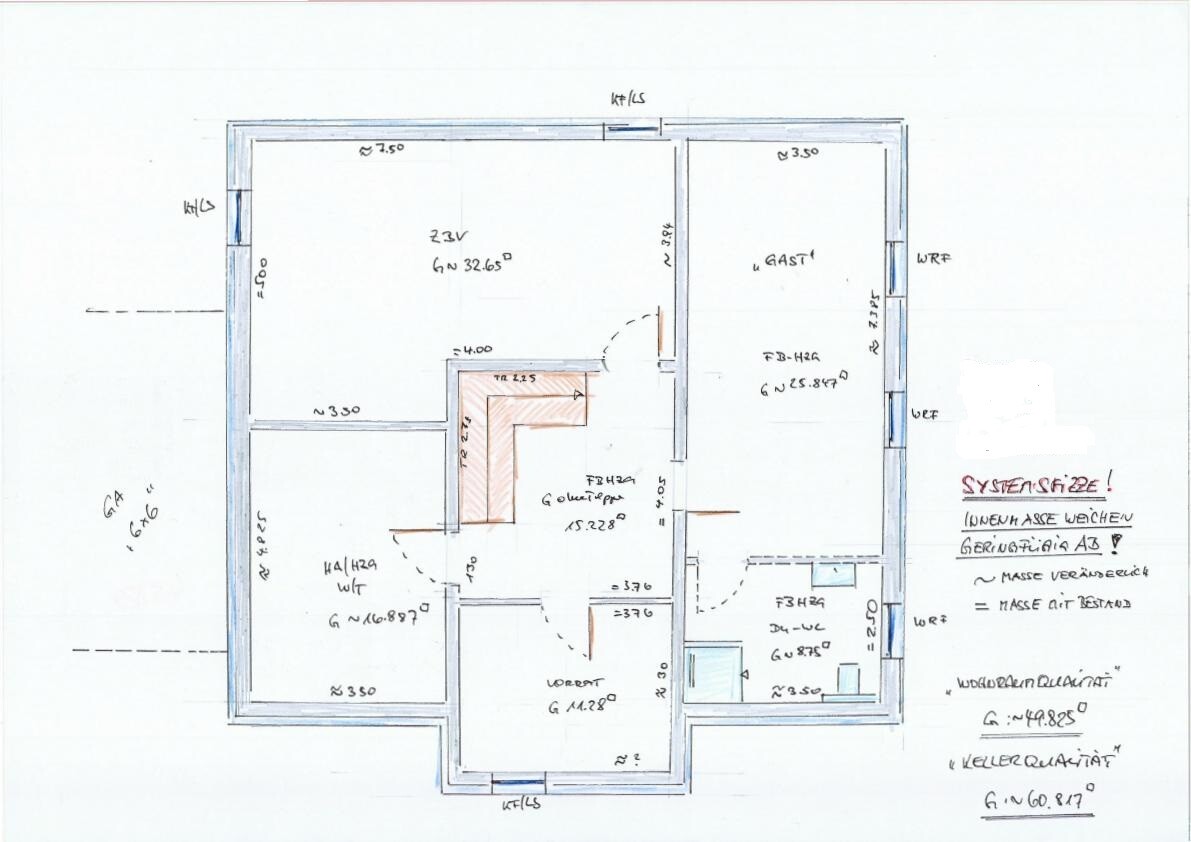


After reading along for a long time, here is my first post. I really appreciate how helpful this forum has been to future homeowners. Now to our plans, and I hope you can give us one or two tips or guidance.
Who wants to build and how?
Number of people: 2 adults + 1 child
Plot size: approx. 1200 sqm (22 m (72 feet) wide)
Building regulations / planning permission: yes (already taken into account in the planning)
House cost: approx. 440,000 €
What is important to us?
Lots of light, stove, gallery, stove, modern (timeless),
What are the technical requirements?
KfW 55 house, basement and wellness basement, later an accessory apartment,
Air-to-water heat pump, photovoltaics + battery storage, KNX system, prefabricated double garage (with storage room), central controlled ventilation system
What are the requirements for the floors?
Basement:
• Technical room (heating, electrical, server)
• Utility room
• Guest room
• Shower bathroom
• Sauna / fitness
Ground floor:
• Guest toilet
• Office
• Separate cloakroom
• Living / dining room (gallery)
• Stove door kitchen through sliding door
• Storage room
First floor:
• 2 separate sections (separated by the hallway or similar)
• Master bedroom
• Walk-in closet
• Bathroom with tub and shower
• Child’s bedroom
• Shower bathroom
• Playroom
• Storage room
Are there any special features?
The child’s area is to be converted into an accessory apartment later.
For the sake of KfW subsidies but also executed this way from the start.
I would appreciate your comments and suggestions for improvement.

B
Bauexperte29 Jul 2016 12:27Hello Sebastian,
On the other hand – what’s the point in investing extra euros to design a granny flat if the tax benefits can’t be utilized?
It just doesn’t make sense to me that these requirements are compliant. In plain language, this means that every single-family home builder should receive an additional €100,000 (approx. $108,000) of discounted funding instead of €100,000, regardless of whether they offer rental space or not. Then the KfW could simply provide €200,000 (approx. $216,000) to each builder if the outcome and usage remain the same? Is every builder who only applies for €100,000 considered the one who misses out?
I also don’t understand planning a granny flat that is only intended to be rented out years later, when the first renovations are already due. Who really knows what life will bring? Whether you leave your house feet first is, to date, more than just a hopeful wish.
Maybe I’ll still find where my thinking is wrong…
@mcvnet
Edit: I corrected my comment regarding the subsidy amounts KfW/granny flat based on a hint from Sebastian.
Regards, Bauexperte
Sebastian79 schrieb:I’m not quite as sure as you; that’s probably why I phrased it cautiously. Also, because our clients who chose a granny flat in their single-family home have all accommodated family or au pairs there, or rented it out.
Bauexperte, you only mentioned the tax aspect – the apartment really needs to be rented out in that case.
On the other hand – what’s the point in investing extra euros to design a granny flat if the tax benefits can’t be utilized?
Sebastian79 schrieb:And at least 23.00 sqm (248 sq ft) – that is clear.
For the subsidy, it only matters that the area is separate and has its own bathroom, kitchen, and a room. It does not need to be rented out now or in the future.
It just doesn’t make sense to me that these requirements are compliant. In plain language, this means that every single-family home builder should receive an additional €100,000 (approx. $108,000) of discounted funding instead of €100,000, regardless of whether they offer rental space or not. Then the KfW could simply provide €200,000 (approx. $216,000) to each builder if the outcome and usage remain the same? Is every builder who only applies for €100,000 considered the one who misses out?
I also don’t understand planning a granny flat that is only intended to be rented out years later, when the first renovations are already due. Who really knows what life will bring? Whether you leave your house feet first is, to date, more than just a hopeful wish.
Maybe I’ll still find where my thinking is wrong…
@mcvnet
mcvnet schrieb:If you had read even a fraction of my posts here in the forum, you would have realized that I may be many things, but I’m definitely not quick to cast accusations. Besides – reading helps, I wrote exactly: “You should have this carefully checked to see whether, under your conditions, subsidy fraud might be alleged.” I have not accused you of intent (just a small note).
So once again, the topic of investment fraud should not be accused of anyone so quickly here, especially if not 100% sure. (just a small note)
Edit: I corrected my comment regarding the subsidy amounts KfW/granny flat based on a hint from Sebastian.
Regards, Bauexperte
mcvnet schrieb:
We currently live in a 170 m² (1,830 sq ft) terraced house and are already familiar with the advantages and disadvantages of certain features.Is that why you sketched a near-terraced house design?
You only have one window on each side of the living areas, left and right. For a detached house (with or without a secondary apartment), I would consider having windows on all four sides.
By the way: you can find house examples and designs on Pinterest by searching keywords like floor plan, bright, and open concept 😉 It also works with secondary apartment 🙂
S
Sebastian7929 Jul 2016 12:45Short answer: It’s 100,000 euros (about $110,000) more you get that way 😉
And there are people who actually do this – friends of ours are building a fairly luxury house for just under 500,000 euros (without a basement 😉), but with a separate apartment on paper. There will never actually be a separate apartment, nor will it ever be used for tax purposes (how could it) – it’s solely about the government grant.
The architect advised them to do this, and according to him, he does it in many projects...
I think it’s ridiculous, but well...
And there are people who actually do this – friends of ours are building a fairly luxury house for just under 500,000 euros (without a basement 😉), but with a separate apartment on paper. There will never actually be a separate apartment, nor will it ever be used for tax purposes (how could it) – it’s solely about the government grant.
The architect advised them to do this, and according to him, he does it in many projects...
I think it’s ridiculous, but well...
B
Bauexperte29 Jul 2016 12:47Sebastian79 schrieb:
Short answer: It's 100,000 euros more that you get with it 😉Argh – I'll change that right away.Thanks for pointing it out!
Regards, Bauexperte
I think having a granny flat or separate apartment is not a bad idea if it’s intended for family use. However, I wouldn’t do it if the children's future is still uncertain. Depending on how you design the entrance, you might be able to separate a part later on (for the kids or tenants), but I would actually focus on living in the present. You also mentioned that you don’t want to maintain the large area and therefore plan to rent out 50m² (540 sq ft). Why does your son need 50m² (540 sq ft)? 20m² (215 sq ft) is usually enough, plus possibly a small bathroom. In most cases among people I know, it goes like this:
Option 1: The son studies or apprentices after school and still lives at home (cost, convenience, etc.). These kids generally manage well with the available space.
Option 2: Children move out to study or work during or after their training and rarely come back to live in the family home.
Once children want something “of their own,” they are 90% gone. Even a granny flat isn’t really theirs, as the parents are always close by. For it to feel truly separate, it needs its own kitchen, washing machine, etc., which many granny flats don’t offer.
Fifty years ago, things were different. I also lived with my parents again for a while—once during my studies in my old childhood room, and once in an 85m² (915 sq ft) rental apartment. Ultimately, this led me to buy my own home 250km (155 miles) away. Both of my siblings have their own houses, and my parents live in a 500m² (5,380 sq ft) house that includes three rental units. It was never built for us, but of course, it would have been their wish to have one of the children move in there. Now they have three tenants in a house that was once fully occupied by the family. The current tenants are great, but this situation has been a huge adjustment for my parents (having strangers in the house).
Many acquaintances and their parents are in the same situation. For example, only one out of 24 people from my school class still lives in their parents’ home. Most of the others have built new homes in their parents’ town. This is currently the norm rather than the exception, and that’s why I would never plan a house assuming my children might live with me. I’ve experienced these scenarios for 20 years.
I don’t want strangers in the house now or in the future. That’s one of my main reasons for owning a home. I need distance from other people and want to be able to make decisions on noise levels, structural changes, lifestyle habits, etc., within my own four walls. Everyone feels differently about this, but even the best tenants are not invisible.
First, look at how much living space you actually need. Besides bedrooms, children’s room, kitchen, utility room, bathroom, and living room: what else is important to you? Hobby room, office, dressing room, fireplace room, conservatory, sauna, fitness room, etc. There are rough standard sizes for most rooms, e.g., bathroom = 10-15m² (110-160 sq ft), children’s and bedrooms = 14-18m² (150-190 sq ft), kitchen = 10-15m² (110-160 sq ft), utility room = 10m² (110 sq ft). Add these up plus the size you want for the living room, add about 20m² (215 sq ft) for circulation, and you’ll have an approximate total area needed. I’m sure you can find plenty of floor plan suggestions online to match those requirements.
Option 1: The son studies or apprentices after school and still lives at home (cost, convenience, etc.). These kids generally manage well with the available space.
Option 2: Children move out to study or work during or after their training and rarely come back to live in the family home.
Once children want something “of their own,” they are 90% gone. Even a granny flat isn’t really theirs, as the parents are always close by. For it to feel truly separate, it needs its own kitchen, washing machine, etc., which many granny flats don’t offer.
Fifty years ago, things were different. I also lived with my parents again for a while—once during my studies in my old childhood room, and once in an 85m² (915 sq ft) rental apartment. Ultimately, this led me to buy my own home 250km (155 miles) away. Both of my siblings have their own houses, and my parents live in a 500m² (5,380 sq ft) house that includes three rental units. It was never built for us, but of course, it would have been their wish to have one of the children move in there. Now they have three tenants in a house that was once fully occupied by the family. The current tenants are great, but this situation has been a huge adjustment for my parents (having strangers in the house).
Many acquaintances and their parents are in the same situation. For example, only one out of 24 people from my school class still lives in their parents’ home. Most of the others have built new homes in their parents’ town. This is currently the norm rather than the exception, and that’s why I would never plan a house assuming my children might live with me. I’ve experienced these scenarios for 20 years.
I don’t want strangers in the house now or in the future. That’s one of my main reasons for owning a home. I need distance from other people and want to be able to make decisions on noise levels, structural changes, lifestyle habits, etc., within my own four walls. Everyone feels differently about this, but even the best tenants are not invisible.
First, look at how much living space you actually need. Besides bedrooms, children’s room, kitchen, utility room, bathroom, and living room: what else is important to you? Hobby room, office, dressing room, fireplace room, conservatory, sauna, fitness room, etc. There are rough standard sizes for most rooms, e.g., bathroom = 10-15m² (110-160 sq ft), children’s and bedrooms = 14-18m² (150-190 sq ft), kitchen = 10-15m² (110-160 sq ft), utility room = 10m² (110 sq ft). Add these up plus the size you want for the living room, add about 20m² (215 sq ft) for circulation, and you’ll have an approximate total area needed. I’m sure you can find plenty of floor plan suggestions online to match those requirements.
Similar topics