
ᐅ Planning a Single-Family Home with an Accessory Apartment – Approximately 230 m² – Basement – Gable Roof
Created on: 28 Jul 2016 13:22
M
mcvnet
Hello everyone,
After reading along for a long time, here is my first post. I really appreciate how helpful this forum has been to future homeowners. Now to our plans, and I hope you can give us one or two tips or guidance.
Who wants to build and how?
Number of people: 2 adults + 1 child
Plot size: approx. 1200 sqm (22 m (72 feet) wide)
Building regulations / planning permission: yes (already taken into account in the planning)
House cost: approx. 440,000 €
What is important to us?
Lots of light, stove, gallery, stove, modern (timeless),
What are the technical requirements?
KfW 55 house, basement and wellness basement, later an accessory apartment,
Air-to-water heat pump, photovoltaics + battery storage, KNX system, prefabricated double garage (with storage room), central controlled ventilation system
What are the requirements for the floors?
Basement:
• Technical room (heating, electrical, server)
• Utility room
• Guest room
• Shower bathroom
• Sauna / fitness
Ground floor:
• Guest toilet
• Office
• Separate cloakroom
• Living / dining room (gallery)
• Stove door kitchen through sliding door
• Storage room
First floor:
• 2 separate sections (separated by the hallway or similar)
• Master bedroom
• Walk-in closet
• Bathroom with tub and shower
• Child’s bedroom
• Shower bathroom
• Playroom
• Storage room
Are there any special features?
The child’s area is to be converted into an accessory apartment later.
For the sake of KfW subsidies but also executed this way from the start.
I would appreciate your comments and suggestions for improvement.
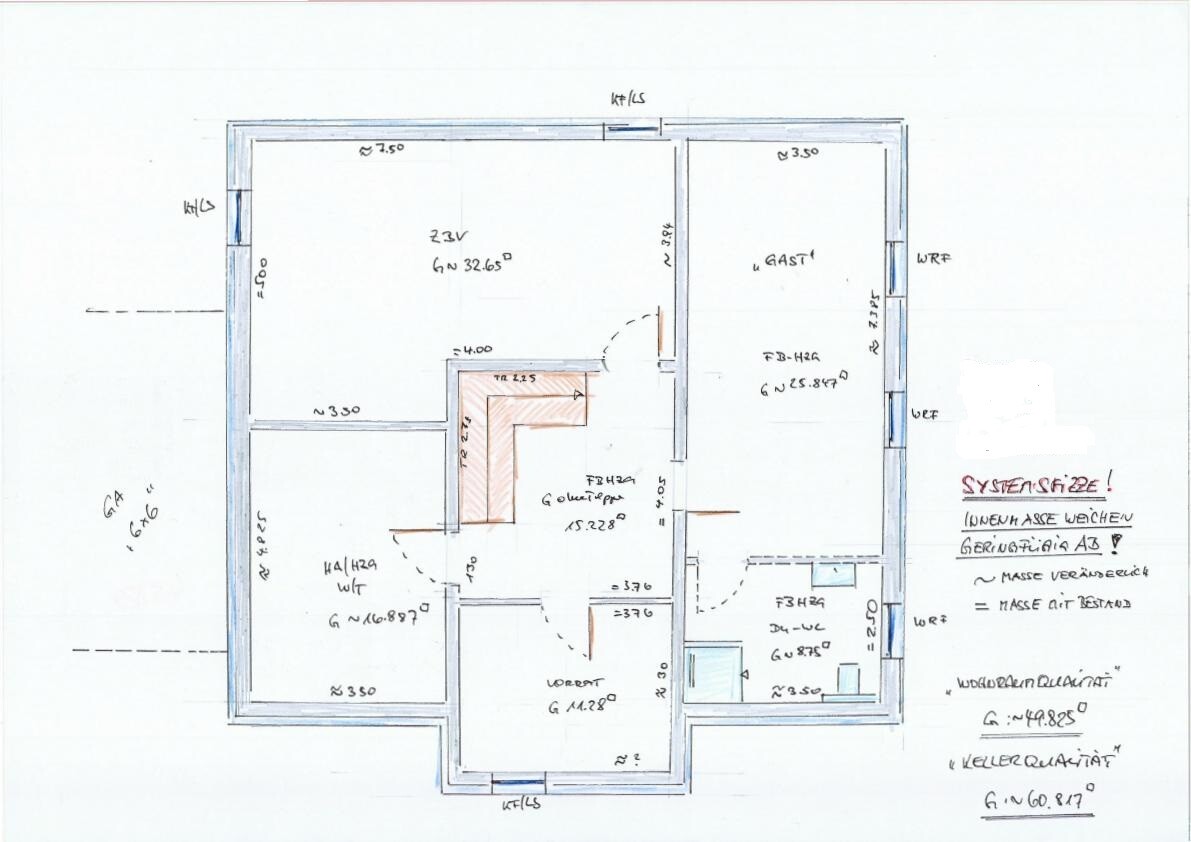


After reading along for a long time, here is my first post. I really appreciate how helpful this forum has been to future homeowners. Now to our plans, and I hope you can give us one or two tips or guidance.
Who wants to build and how?
Number of people: 2 adults + 1 child
Plot size: approx. 1200 sqm (22 m (72 feet) wide)
Building regulations / planning permission: yes (already taken into account in the planning)
House cost: approx. 440,000 €
What is important to us?
Lots of light, stove, gallery, stove, modern (timeless),
What are the technical requirements?
KfW 55 house, basement and wellness basement, later an accessory apartment,
Air-to-water heat pump, photovoltaics + battery storage, KNX system, prefabricated double garage (with storage room), central controlled ventilation system
What are the requirements for the floors?
Basement:
• Technical room (heating, electrical, server)
• Utility room
• Guest room
• Shower bathroom
• Sauna / fitness
Ground floor:
• Guest toilet
• Office
• Separate cloakroom
• Living / dining room (gallery)
• Stove door kitchen through sliding door
• Storage room
First floor:
• 2 separate sections (separated by the hallway or similar)
• Master bedroom
• Walk-in closet
• Bathroom with tub and shower
• Child’s bedroom
• Shower bathroom
• Playroom
• Storage room
Are there any special features?
The child’s area is to be converted into an accessory apartment later.
For the sake of KfW subsidies but also executed this way from the start.
I would appreciate your comments and suggestions for improvement.

@Jochen104 Yes, we have already considered that idea as well. However, visually it’s not very appealing based on what I have seen so far.
The plot is 22 meters (72 feet) wide and 51 meters (167 feet) long.
It is very flat, so there is no slope.
On the left side, there is a two-story single-family house with a pitched roof.
On the right side, there is a large green field that is currently undevelopable.
The plot is 22 meters (72 feet) wide and 51 meters (167 feet) long.
It is very flat, so there is no slope.
On the left side, there is a two-story single-family house with a pitched roof.
On the right side, there is a large green field that is currently undevelopable.
If you want to do all of this in compliance with the KFW requirements, you will have to change the access situation.
The leaflet regarding KFW 153 states the following:
“Residential units are enclosed spaces intended for permanent living purposes within residential buildings, enabling the running of a household (rooms, kitchen/kitchenette, and bathroom/WC).”
Looking at your floor plan, you want to create a connection to the main residential unit through the door on the upper floor. I won’t even mention the access situation on the ground floor (creating your own front door at a later stage).
I spoke with our architect about this, and there are some clever solutions to make it work. However, you also have to consider the costs that will arise as a result.
In most cases, the necessary measures for a second residential unit easily consume the financial resources provided by the second KFW loan.
Just the second staircase alone costs at least a mid four-figure amount, which wouldn’t be needed without a separate apartment.
If I were you, I would reconsider this — especially, I would avoid installing a second staircase INSIDE the building.
Simply add a window at the future entrance on the upper floor, which can later be replaced with a door and an external staircase.
The leaflet regarding KFW 153 states the following:
“Residential units are enclosed spaces intended for permanent living purposes within residential buildings, enabling the running of a household (rooms, kitchen/kitchenette, and bathroom/WC).”
Looking at your floor plan, you want to create a connection to the main residential unit through the door on the upper floor. I won’t even mention the access situation on the ground floor (creating your own front door at a later stage).
I spoke with our architect about this, and there are some clever solutions to make it work. However, you also have to consider the costs that will arise as a result.
In most cases, the necessary measures for a second residential unit easily consume the financial resources provided by the second KFW loan.
Just the second staircase alone costs at least a mid four-figure amount, which wouldn’t be needed without a separate apartment.
If I were you, I would reconsider this — especially, I would avoid installing a second staircase INSIDE the building.
Simply add a window at the future entrance on the upper floor, which can later be replaced with a door and an external staircase.
@matte1987: You are right that an accessory apartment is not an inexpensive project. We already have quotes both without and with an accessory apartment. The price difference is about 18,000 to 22,000 euros. Could you maybe show me an exterior staircase option that looks decent?
N
nordanney28 Jul 2016 17:14mcvnet schrieb:
Could you maybe show me an outdoor staircase design that looks decent? Try searching for something like “outdoor staircase for granny flat” or similar. There are many examples—whether they look good is subjective. But it definitely improves the house from the inside 😉
B
Bauexperte28 Jul 2016 17:28mcvnet schrieb:
@Jochen104 We will create a second residential unit right away, possibly also with a second entrance. We want to do everything properly and in compliance with the law. My son will be living in this secondary apartment, but we are still building a second apartment. As I said, we just won’t rent it out immediately. We want to do that later when the little one is no longer little and moves out. But we meet the requirements, possibly we will have to put a second entrance door in instead of a window. What do you mean by € too late? You should have this carefully checked to ensure that, under your circumstances, you are not at risk of committing subsidy fraud.There is the issue of mandatory construction requirements on one side, and the intended use on the other. You want to provide subsidized housing for your child and thus yourself. Today you talk about renting out the secondary apartment later—but when exactly is later? What if your living situation changes and it never gets rented out?
I do not see that you are entitled to a subsidy for the secondary apartment.
Bauexperte
D
daniels8728 Jul 2016 17:48I believe there only needs to be a second dwelling unit. How it is actually used is not up to the owner.
As far as I know, all structurally necessary measures must be carried out. (Separate entrance, fire protection/sound insulation (also applies to, for example, the ventilation system), number of parking spaces, etc.)
As far as I know, all structurally necessary measures must be carried out. (Separate entrance, fire protection/sound insulation (also applies to, for example, the ventilation system), number of parking spaces, etc.)
Similar topics