
Development Plan / Restrictions
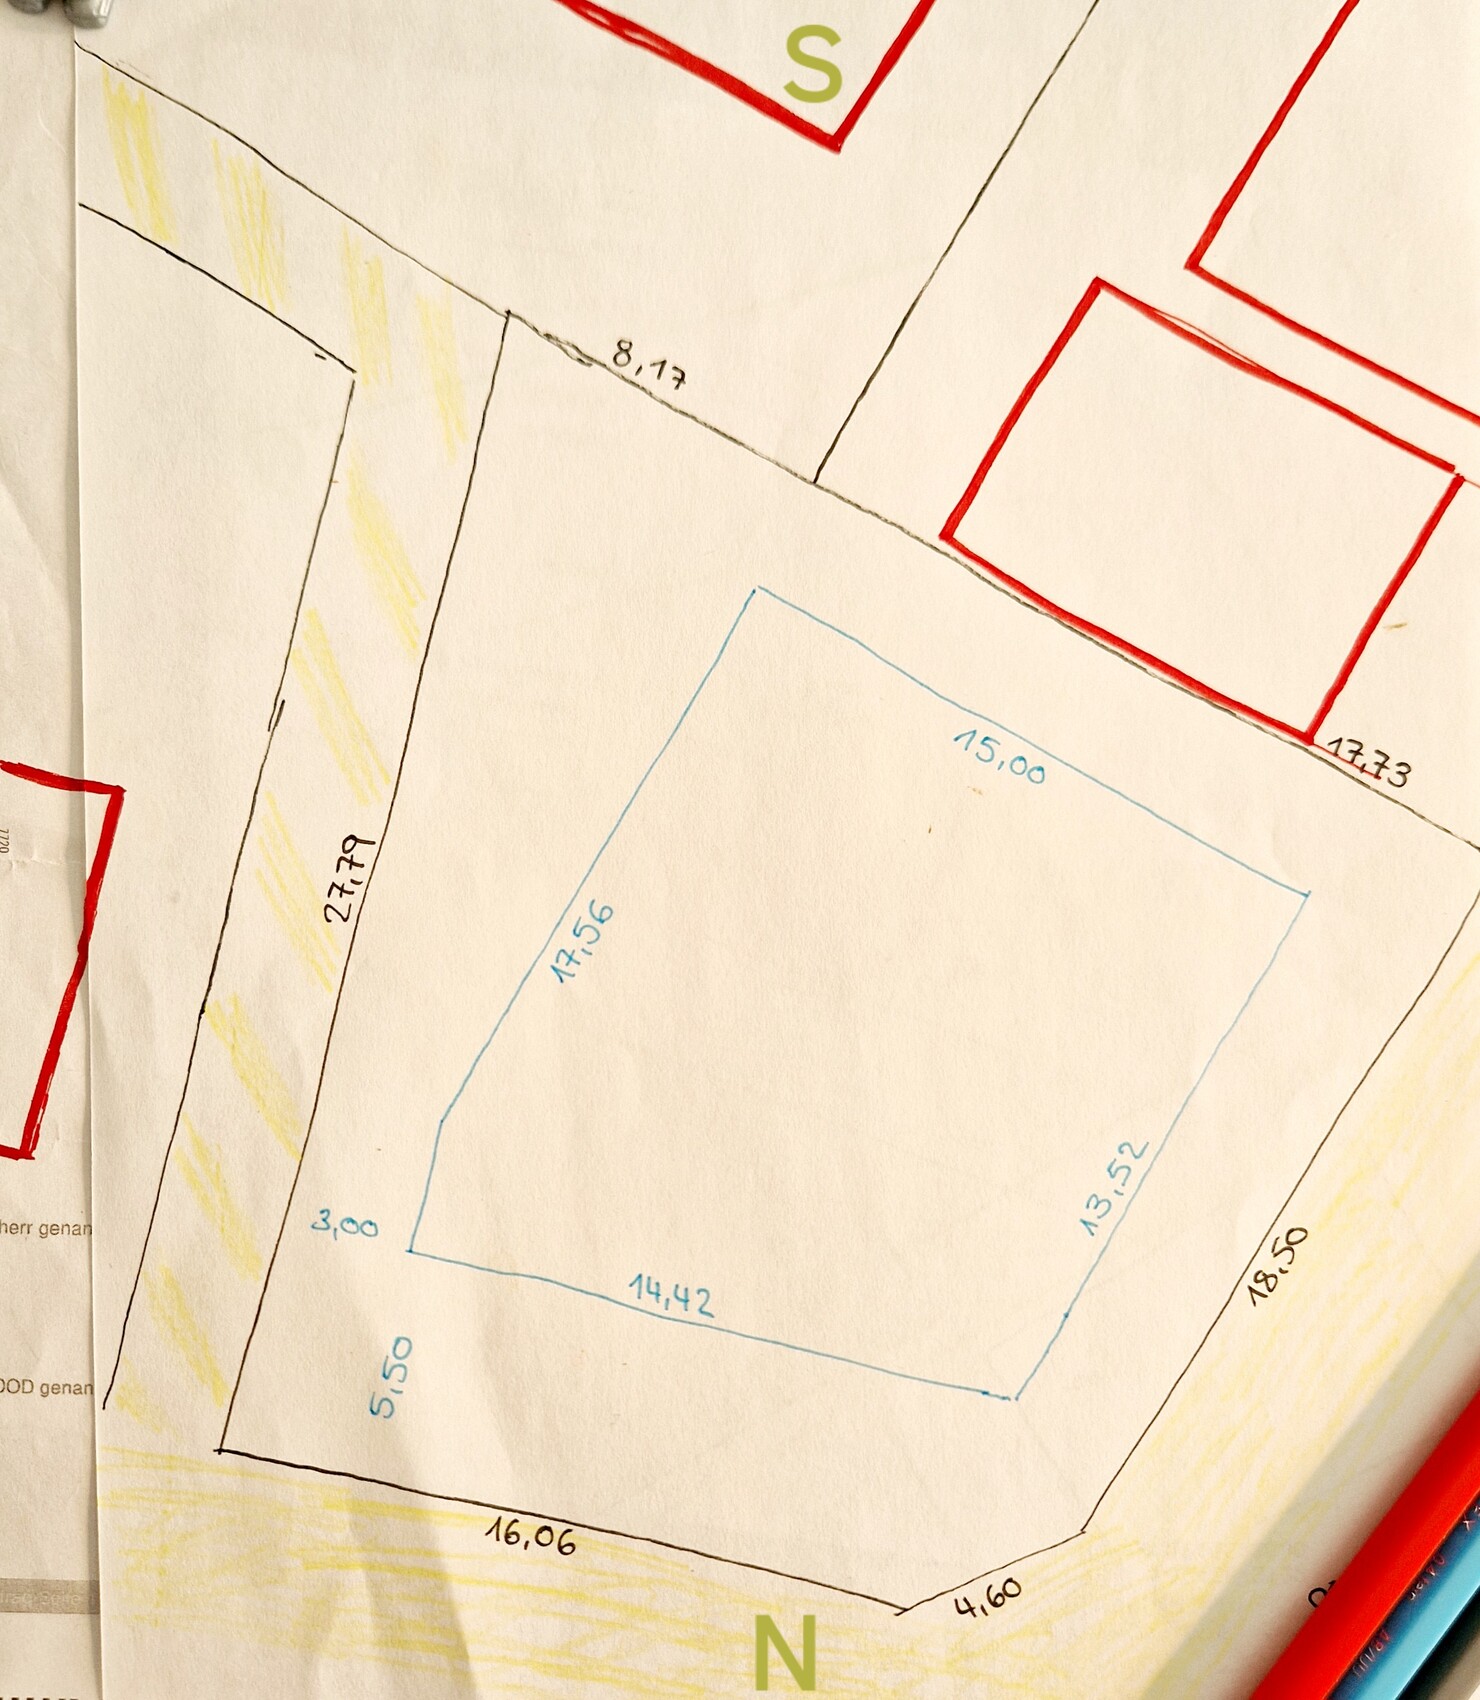
Plot size 537 sqm (5780 sq ft)
Slope no
Site coverage ratio 0.35
Floor area ratio
Building area, building line and boundary 14.42/15.00 × 13.52/17.56 meters (47.3/49.2 × 44.4/57.6 feet)
Edge development Garages are allowed within the side setback areas
Number of parking spaces 3
Number of floors 2
Roof type gable roof
Architectural style modern, simple
Orientation south
Maximum height/limits ridge height 10.5 m (34.4 ft)
Clients’ Requirements
Architectural style, roof type, building type 2 full floors, classic gable roof
Floors 2
Number of occupants 2 adults over 40 + 2 children (3 and 16), separate apartment: 1 person under 70
Ground floor room requirements: living/dining + L-shaped kitchen, guest toilet, utility/technical room
Upper floor: 3 bedrooms, 2 offices, 2 bathrooms, laundry room
Separate apartment 3 rooms: living/dining, kitchen, bathroom, bedroom, small guest room
Office: 2 home offices
Overnight guests per year: separate apartment 10 times
Open or closed architecture
Conservative or modern design
Open kitchen with island: semi-open, not directly visible from living area
Number of dining seats 6
Fireplace no
Music/soundproof wall no
Balcony, roof terrace
Garage, carport at least 1, preferably 2
Utility garden, greenhouse desired
Additional wishes/special features/daily routine separate terraces; both want sunlight
House Design
Designer: Architect
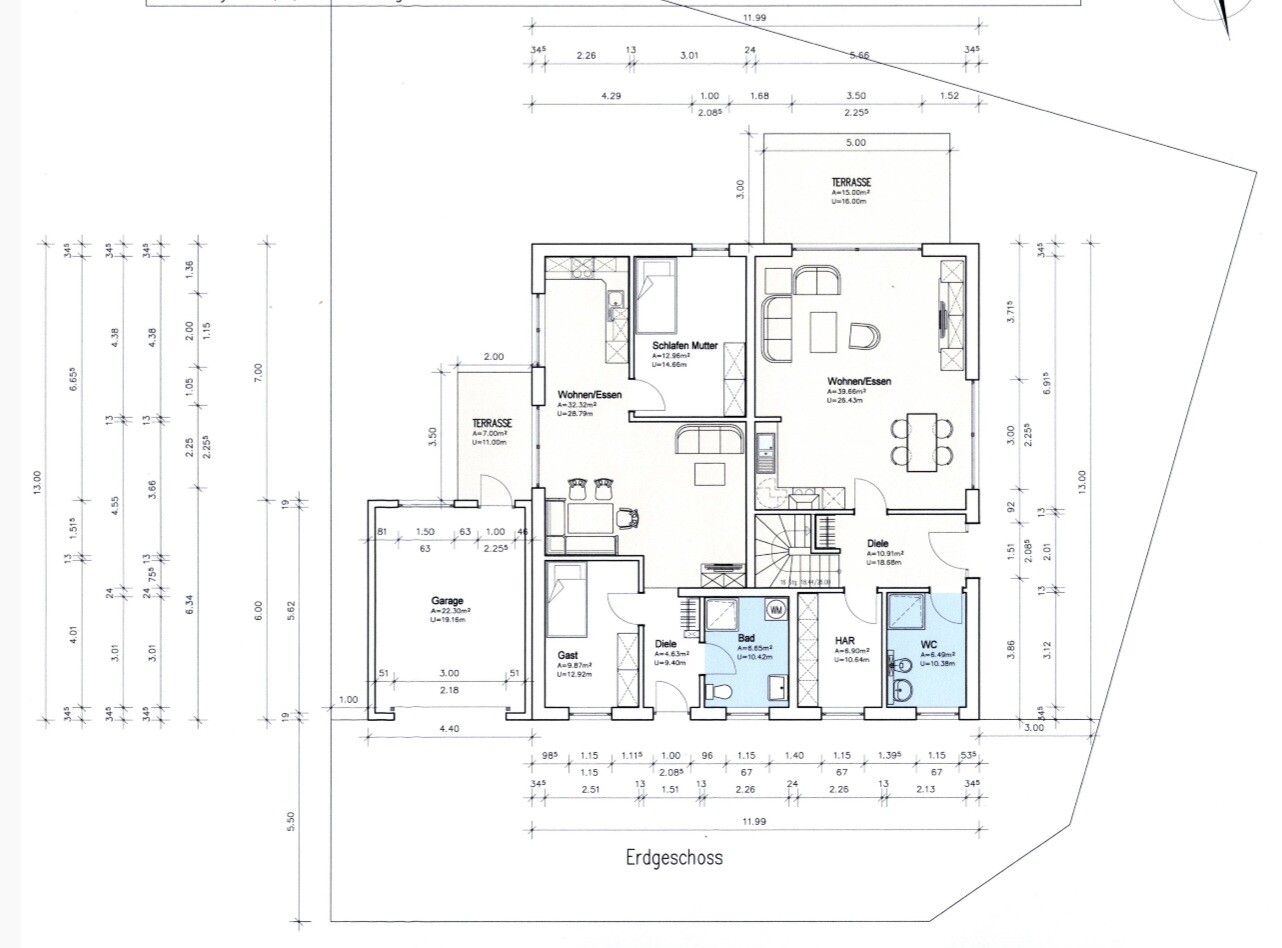
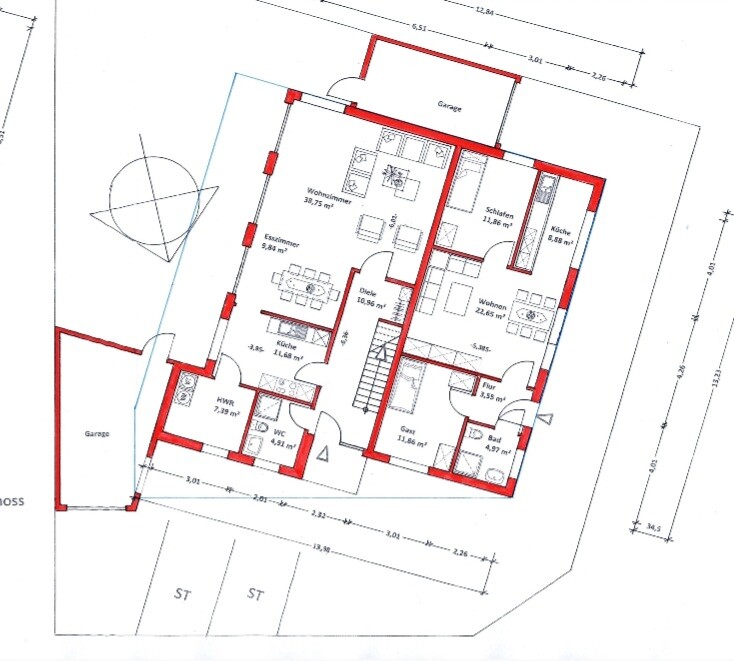
What is particularly liked? The bright kitchen in the separate apartment
What is disliked? Long narrow hallway, living/dining area in the main residence
Estimated cost according to architect/planner: 650
Personal price limit for the house, including fixtures: 700
Preferred heating technology: heat pump
If you have to give up something, which details/extensions
- can be foregone: the second garage
Hello everyone,
After reading a lot here and planning for three months now, I’m trying to get some help.
The plot is complicated, maybe a bit narrow to also fit a separate apartment on the ground floor.
We are unsure how to “split” the plot.
Who should get the west or east side?
Which street should the house face?
The 5.5 m (18 ft) setback area on the north side suggests itself as the driveway/parking area. Also, no one wants a north-facing garden.
We all want sunlight somehow, but with further construction progress on other houses (marked in red) and the low sun angle, hardly any sun reaches the southern area.
The separate apartment really only needs a sunny terrace (because mowing the lawn will get harder with age).
I’ve simply added the architect’s two drafts here.
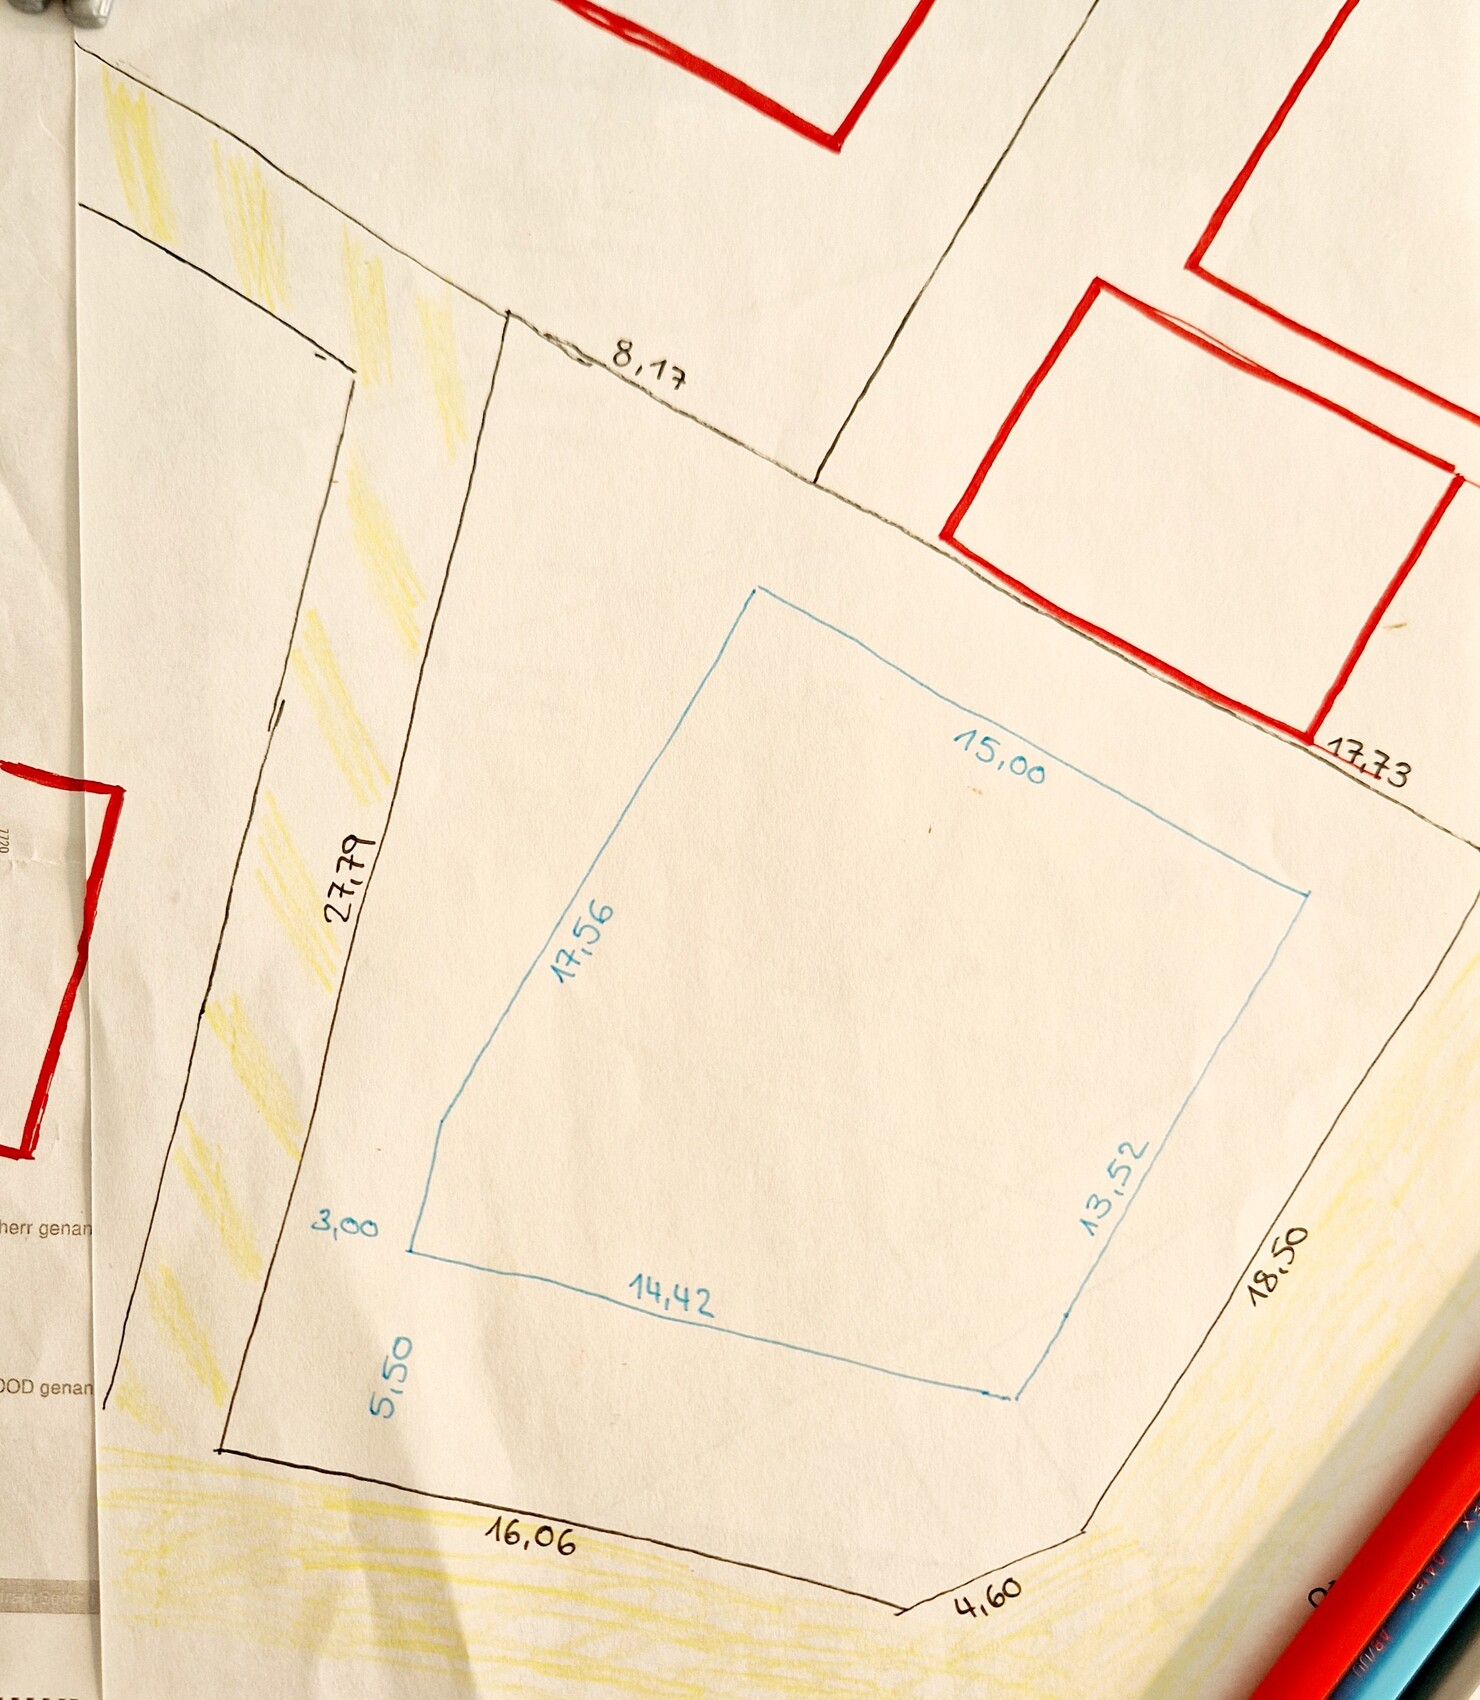
Plot size 537 sqm (5780 sq ft)
Slope no
Site coverage ratio 0.35
Floor area ratio
Building area, building line and boundary 14.42/15.00 × 13.52/17.56 meters (47.3/49.2 × 44.4/57.6 feet)
Edge development Garages are allowed within the side setback areas
Number of parking spaces 3
Number of floors 2
Roof type gable roof
Architectural style modern, simple
Orientation south
Maximum height/limits ridge height 10.5 m (34.4 ft)
Clients’ Requirements
Architectural style, roof type, building type 2 full floors, classic gable roof
Floors 2
Number of occupants 2 adults over 40 + 2 children (3 and 16), separate apartment: 1 person under 70
Ground floor room requirements: living/dining + L-shaped kitchen, guest toilet, utility/technical room
Upper floor: 3 bedrooms, 2 offices, 2 bathrooms, laundry room
Separate apartment 3 rooms: living/dining, kitchen, bathroom, bedroom, small guest room
Office: 2 home offices
Overnight guests per year: separate apartment 10 times
Open or closed architecture
Conservative or modern design
Open kitchen with island: semi-open, not directly visible from living area
Number of dining seats 6
Fireplace no
Music/soundproof wall no
Balcony, roof terrace
Garage, carport at least 1, preferably 2
Utility garden, greenhouse desired
Additional wishes/special features/daily routine separate terraces; both want sunlight
House Design
Designer: Architect
What is particularly liked? The bright kitchen in the separate apartment
What is disliked? Long narrow hallway, living/dining area in the main residence
Estimated cost according to architect/planner: 650
Personal price limit for the house, including fixtures: 700
Preferred heating technology: heat pump
If you have to give up something, which details/extensions
- can be foregone: the second garage
Hello everyone,
After reading a lot here and planning for three months now, I’m trying to get some help.
The plot is complicated, maybe a bit narrow to also fit a separate apartment on the ground floor.
We are unsure how to “split” the plot.
Who should get the west or east side?
Which street should the house face?
The 5.5 m (18 ft) setback area on the north side suggests itself as the driveway/parking area. Also, no one wants a north-facing garden.
We all want sunlight somehow, but with further construction progress on other houses (marked in red) and the low sun angle, hardly any sun reaches the southern area.
The separate apartment really only needs a sunny terrace (because mowing the lawn will get harder with age).
I’ve simply added the architect’s two drafts here.
kbt09 schrieb:
the more it must be on the east side.So, the granny flat gets the nice east side with morning sun, and the main residence has a narrow, divided garden.
But the main house shouldn't shift too far toward the west street side, or there won't be any privacy left.
To make sure we don’t forget the desired garage (actually, there were two),
it only fits on the east side. You can’t get a proper driveway on the west corner.
The granny flat needs a bike/storage room, which can be placed in that corner (it’s a bit odd, though—we would always have to go to the other side of the house to reach the vehicles—but okay).
So I keep coming back to a rectangle with a maximum width of 12 m (39 feet) and a length of 11.5 m (38 feet).
A bay window or extension could only be added on the west side or next to the garage—I have deliberately left this out for now in case we want a side entrance for the granny flat.
What do you think?
Accurately aligned north/south again.
I really saved a lot of square meters.
The long corridor is just how it is.
In return, there must be a window next to the front door and possibly an open space on the upper floor.
But the upstairs is simply not the problem.
...
I’m out of ideas for the granny flat:
My mother didn’t like the long, narrow kitchen. She definitely wants an open kitchen with a small breakfast bar—but preferably not right at the entrance.
The dining table should fit 4 to 6 people, plus a small corner sofa and TV wall.
She also absolutely needs the small guest room.
And I would plan the bedroom generously so that a large standard double bed can fit in there someday.
So, emotionally speaking, I feel there is enough living space available for the granny flat.
N
Nice-Nofret8 Nov 2024 13:35For 2 apartments plus 4 parking spaces (2 of which are garages) and a large sunny garden, the plot is simply too small and unsuitable.
What you want is the square circle... Either choose a different plot or lower your expectations.
What you want is the square circle... Either choose a different plot or lower your expectations.
Hausmma schrieb:
I’m running out of ideas for the granny flat:
My mother didn’t like the long, narrow kitchen. She definitely wants an open kitchen with a small breakfast bar—but preferably not right by the entrance.
There should be enough space for a dining table for 4 to 6 people, plus a small corner sofa and a TV wall.
She also absolutely needs a small guest room.
And I would plan the bedroom generously so that it could accommodate a large standard double bed in the future. Hausmma schrieb:
My mother—she has an even harder time making decisions.
She just can’t really imagine something like this.
And she’s less willing to compromise than I am. Trying to satisfy so many parameters along with the mortgages ultimately won’t lead to a satisfactory outcome.
You’ve now thought this through 87 times. Understandably, everyone wants a fair and equal share of the “Kosakenzipfel” (corner of the site), which is why I find @Nice-Nofret’s point very fitting.
My mother already owns a house, so why should she settle for leftovers? I understand the same from your side as well.
Therefore, I wouldn’t hesitate to openly discuss a separate alternative again, because hidden or unspoken feelings tend to surface in the hallway of the house later on far sooner than you might expect.
My mother could live nearby, with a stylish apartment and a sunny terrace of her own, yet close enough (or far enough) on both sides; this way, no one has to feel disadvantaged.
To me, all of this sounds a bit like pressure.
Hausmma schrieb:
So I keep ending up with a rectangle measuring a maximum of 12 m (39 feet) in width and 11.5 m (38 feet) in length. Your pencil sketches are very patient as well. You only have about 5.5 m (18 feet) of house width per unit available. So something like
Hausmma schrieb:
And I would proactively plan the bedroom large enough to fit a regular large double bed. . . is completely out of the question.
Hausmma schrieb:
The long hallway just ends up like that. Oh. All of a sudden.
Hausmma schrieb:
My mother didn’t like the long narrow kitchen. She definitely wants an open kitchen with a “bar counter” – on a small scale! But ideally not right at the entrance again. Dining table for 4 to 6 people. Basically, you would have to build a 90–100 m² (970–1,080 sq ft) three-room bungalow for your mother, but not a secondary apartment!
Hausmma schrieb:
So emotionally speaking Emotionally speaking, nothing fits anymore here. The goal of a house with a secondary apartment seems somehow misguided. I keep reading about multiple garages as well. Once those are planned, dissatisfaction arises over the long hallway, the small garden, or something else. The priorities are completely misplaced here. In the end, you get the desired garages but hardly any garden, an ugly hallway, and somehow nothing fits properly on 5.5 m (18 feet) as it should.
Hausmma schrieb:
So I emotionally feel that I have enough square meters for the secondary apartment. Not with your mother’s requirements. A kitchen bar, no matter how small, and a dining table for six people take up a lot of space.
The basis between you two might be emotionally sound (I have a mother too…), but it does not seem suitable for building a house together here. She is contributing money, but not unconditionally or without expectations; she sees herself as a benefactor with considerable demands. Chances are she is not considering what’s actually possible and lacks the knowledge about it. This puts you in a situation that doesn’t fit with housebuilding and its high costs.
The apple does not fall far from the tree (entirely without judgment). You don’t just get everything under one roof like that – at least not with satisfaction in planning, during construction, and later after moving in. There is nothing relaxing about that. You need to weigh whether you still see yourself in this project and if having a house is more important than having a relaxed relationship. But probably it was never balanced to begin with, so you tend to tolerate rather than act reasonably. It’s like the priority given to the garages.
H
hanghaus20239 Nov 2024 14:12What does the house construction look like without the granny flat? The plot is better suited for a single-family home anyway.
The granny flat will cost you around 250,000, as planned. With the special requests from your mom, probably closer to 300,000.
Does it still make sense for you?
The granny flat will cost you around 250,000, as planned. With the special requests from your mom, probably closer to 300,000.
Does it still make sense for you?

If grandma is too close by, the kids end up getting fed way too many sweets anyway. And with all the noise from when grandma is brought home by her bowling or choir friends, the little ones can’t sleep at all.
https://www.instagram.com/11antgmxde/
https://www.linkedin.com/company/bauen-jetzt/
https://www.instagram.com/11antgmxde/
https://www.linkedin.com/company/bauen-jetzt/