
ᐅ Planning a Single-Family Home with an Accessory Apartment – Approximately 230 m² – Basement – Gable Roof
Created on: 28 Jul 2016 13:22
M
mcvnet
Hello everyone,
After reading along for a long time, here is my first post. I really appreciate how helpful this forum has been to future homeowners. Now to our plans, and I hope you can give us one or two tips or guidance.
Who wants to build and how?
Number of people: 2 adults + 1 child
Plot size: approx. 1200 sqm (22 m (72 feet) wide)
Building regulations / planning permission: yes (already taken into account in the planning)
House cost: approx. 440,000 €
What is important to us?
Lots of light, stove, gallery, stove, modern (timeless),
What are the technical requirements?
KfW 55 house, basement and wellness basement, later an accessory apartment,
Air-to-water heat pump, photovoltaics + battery storage, KNX system, prefabricated double garage (with storage room), central controlled ventilation system
What are the requirements for the floors?
Basement:
• Technical room (heating, electrical, server)
• Utility room
• Guest room
• Shower bathroom
• Sauna / fitness
Ground floor:
• Guest toilet
• Office
• Separate cloakroom
• Living / dining room (gallery)
• Stove door kitchen through sliding door
• Storage room
First floor:
• 2 separate sections (separated by the hallway or similar)
• Master bedroom
• Walk-in closet
• Bathroom with tub and shower
• Child’s bedroom
• Shower bathroom
• Playroom
• Storage room
Are there any special features?
The child’s area is to be converted into an accessory apartment later.
For the sake of KfW subsidies but also executed this way from the start.
I would appreciate your comments and suggestions for improvement.
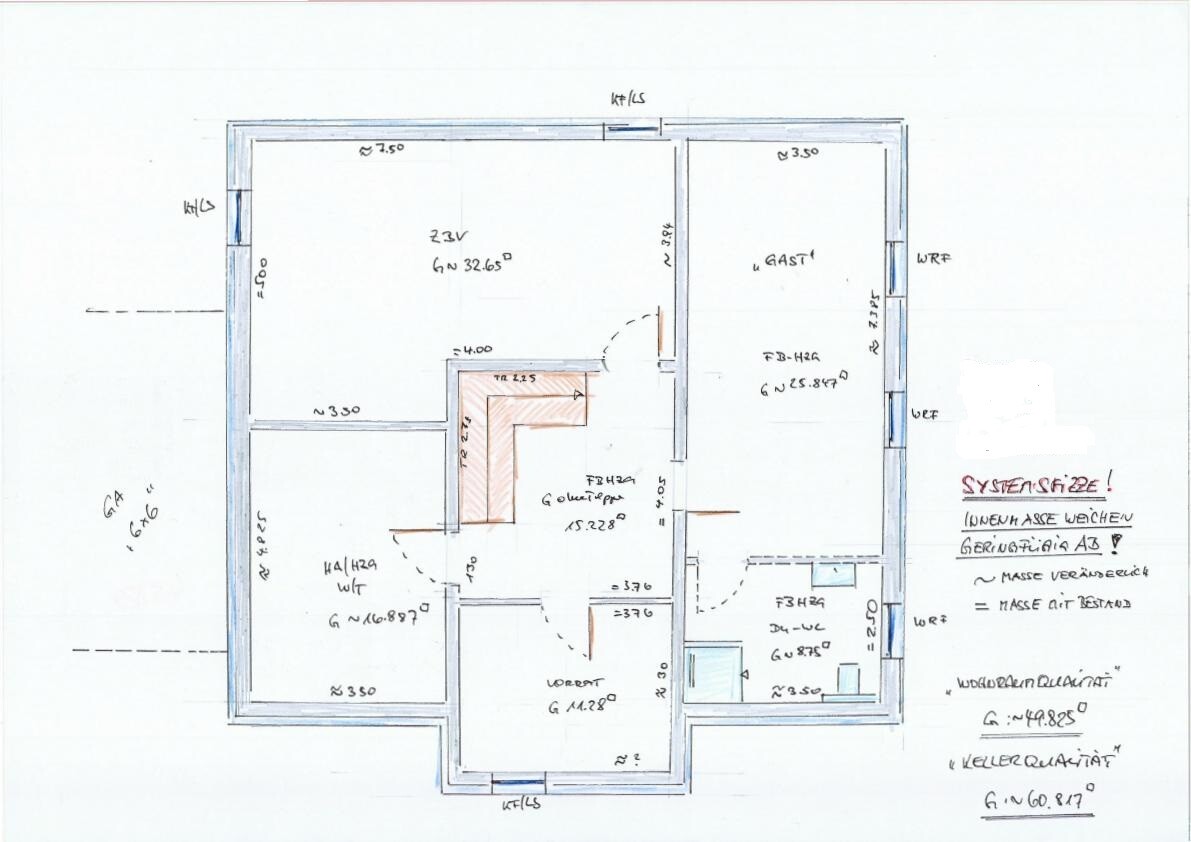


After reading along for a long time, here is my first post. I really appreciate how helpful this forum has been to future homeowners. Now to our plans, and I hope you can give us one or two tips or guidance.
Who wants to build and how?
Number of people: 2 adults + 1 child
Plot size: approx. 1200 sqm (22 m (72 feet) wide)
Building regulations / planning permission: yes (already taken into account in the planning)
House cost: approx. 440,000 €
What is important to us?
Lots of light, stove, gallery, stove, modern (timeless),
What are the technical requirements?
KfW 55 house, basement and wellness basement, later an accessory apartment,
Air-to-water heat pump, photovoltaics + battery storage, KNX system, prefabricated double garage (with storage room), central controlled ventilation system
What are the requirements for the floors?
Basement:
• Technical room (heating, electrical, server)
• Utility room
• Guest room
• Shower bathroom
• Sauna / fitness
Ground floor:
• Guest toilet
• Office
• Separate cloakroom
• Living / dining room (gallery)
• Stove door kitchen through sliding door
• Storage room
First floor:
• 2 separate sections (separated by the hallway or similar)
• Master bedroom
• Walk-in closet
• Bathroom with tub and shower
• Child’s bedroom
• Shower bathroom
• Playroom
• Storage room
Are there any special features?
The child’s area is to be converted into an accessory apartment later.
For the sake of KfW subsidies but also executed this way from the start.
I would appreciate your comments and suggestions for improvement.

@ ALL
First of all, thank you very much for the many constructive comments! They were really helpful. As mentioned, we are not approaching the whole topic of building naively but are already very familiar with it. Perhaps to put an end to the topic of a granny flat / accessory dwelling unit. You have pointed out many correct things regarding taxes that need to be considered; the KfW-related aspects have all been taken into account and were actually discussed with a KfW advisor. So, the issue of investment fraud should not be quickly accused here, especially if one is not 100% sure. (a small note) I would welcome opening a separate thread titled "What to consider with a granny flat / accessory dwelling unit." However, this should not be the main focus of this thread.
I will now take the many constructive criticisms on board and discuss them with our architect and general contractor.
P.S. Can anyone recommend a site where I can see some floor plans with a granny flat / accessory dwelling unit of about 230 m² (2,480 sq ft)?
First of all, thank you very much for the many constructive comments! They were really helpful. As mentioned, we are not approaching the whole topic of building naively but are already very familiar with it. Perhaps to put an end to the topic of a granny flat / accessory dwelling unit. You have pointed out many correct things regarding taxes that need to be considered; the KfW-related aspects have all been taken into account and were actually discussed with a KfW advisor. So, the issue of investment fraud should not be quickly accused here, especially if one is not 100% sure. (a small note) I would welcome opening a separate thread titled "What to consider with a granny flat / accessory dwelling unit." However, this should not be the main focus of this thread.
I will now take the many constructive criticisms on board and discuss them with our architect and general contractor.
P.S. Can anyone recommend a site where I can see some floor plans with a granny flat / accessory dwelling unit of about 230 m² (2,480 sq ft)?
N
nordanney29 Jul 2016 09:27Sebastian79 schrieb:
Building always involves compromises – I can only partly understand your opinion on that. Maybe you are in a comfortable position, but most people aren’t... Not really a comfortable position, just pragmatic 😉. But that would be off-topic.

mcvnet schrieb:
P.S. Can anyone recommend a website where I can see some floor plans with a separate apartment around 230sqm (2,475 sq ft)? Hello,
I believe that with a sensible design from an expert (architect), you will likely find a solution that meets your needs on significantly less square meters.
We originally also considered a separate apartment, since we lived for some time in my father-in-law’s separate flat. However, in the end, we decided against it because in 20–25 years—when our not-yet-existing children eventually move out—we didn’t want tenants living in our house anymore. This also has something to do with “luxury.”
Our alternative was to design reasonably large children’s bedrooms (around 18sqm (194 sq ft)) and a separate bathroom for the kids. This should allow them to stay at home as long as necessary and possible. The children’s rooms are now—and probably even after they move out—used as an ironing or guest room. Overall, our house is just over 180sqm (1,938 sq ft), which we hope to keep clean by ourselves for a long time 🙂
If you’re unlucky, you plan now so that your son can live with you for a long time. But after finishing school, at age 18, he might move 500km (310 miles) away to university. Then you find a tenant, who turns the whole house upside down, doesn’t pay rent anymore, and you have to start eviction proceedings... 😡
Edit: What I mean to say is, you shouldn’t stubbornly insist on a separate apartment. There are other ways to accommodate children well.

I don’t understand why the topic of accessory apartments is always talked down. Are you watching too much RTL2?
There are plenty of examples where it works well together. For instance, when children are around the same age.
If you’re offering in a high-demand area, then raise the rent. Instead of getting 150 applicants, maybe you’ll have 10 prospects to choose from.
There are plenty of examples where it works well together. For instance, when children are around the same age.
If you’re offering in a high-demand area, then raise the rent. Instead of getting 150 applicants, maybe you’ll have 10 prospects to choose from.
S
Sebastian7929 Jul 2016 11:09It has little to do with RTL2 – but I’m not building in order to have other people hanging around.
At least, that’s often the view that leads to disliking granny flats. I wouldn’t have something like that "in my house" either – even though, in terms of space and architecture, it would have been possible.
At least, that’s often the view that leads to disliking granny flats. I wouldn’t have something like that "in my house" either – even though, in terms of space and architecture, it would have been possible.
@Jochen104: You’re probably right with your points! In our first draft, we also planned a single-family house without a separate apartment. We will reevaluate everything and discuss it with our architect and the general contractor. That’s why I see all your suggestions as positive input! After all, I don’t want to start building again anytime soon... ;-) even if that’s typically German, I guess. We are currently living in a 170 m² (1830 sq ft) terraced house and already know the advantages and disadvantages of certain things.
Similar topics