
ᐅ Detailed Floor Plan for a Single-Family Home with Basement and Separate Apartment
Created on: 29 Dec 2020 15:11
H
Harakiri
Hello everyone,
I would like to get some crowd wisdom on our floor plan (I have already shared it here before regarding a specific detail and an earlier version – see here, but at that time the main focus was on the separation between garage and house).
A quick heads up, since this has been discussed before: unfortunately, the floor plans for the ground floor (GF) and upper floor (UF) are set in stone — they are part of a standard house model from a prefab house manufacturer that cannot be altered (or can, but not within our budget). So, feel free to give harsh criticism on those, but we probably won’t be able to make changes. We believe the floor plan fits our wishes and needs well.
Where we do have some flexibility is in the basement level, which we have to build separately under individual contracts.
There, we have some leeway within certain limits, and this is where my main questions are:
By the way, the site plan is oriented with north at the top, while the others are slightly rotated, but effectively north is still upwards.
For completeness, I have also filled out the questionnaire.
Development plan / restrictions
Plot size: 1018 sqm (10956 sq ft)
Slope: yes
Floor area ratio: no restrictions
Floor space index: no restrictions
Building envelope, building line, boundary: as in site plan
Adjacent buildings: no
Number of parking spaces: 2
Number of floors: no restrictions, according to surrounding buildings
Roof style: -
Architectural style: -
Orientation: -
Maximum heights / limits: -
Other requirements: retention cistern, fully biological small sewage treatment plant
Client requirements
Architectural style, roof style, building type: gable roof, rather classic
Basement, floors: basement + ground floor + upper floor
Number of people, age: 2 adults in early 40s, 2 small children, possibly 1 or 2 retirees in the separate apartment
Space requirements on ground and upper floors: as planned
Office, family use or home office?: possibly, if the apartment is not used as intended
Number of overnight guests per year: 10 to 20 (as long as apartment remains a guest unit)
Open or closed architecture: open
Conservative or modern construction: mixed
Open kitchen, kitchen island: open kitchen, peninsula
Number of dining seats: 6
Fireplace: no
Music/sound wall: no
Balcony, roof terrace: yes
Garage, carport: garage, integrated in basement
Utility garden, greenhouse: no
Special features: KfW 55 standard
House design
Planning by: architect for basement, prefab house manufacturer for ground and upper floors
What do you like most? Why? Utilization of limited building envelope and plot width
What don’t you like? Why? see questions
Cost estimate by architect/planner: not relevant
Personal price limit for house including fittings: not relevant
Preferred heating technology: brine-to-water heat pump
If you had to forgo anything, which details/extensions
- could be omitted: green roof on garage, possibly garage
- cannot be omitted: separate apartment
Why is the design the way it is now? For example:
Mixed standard design + individual/architect planning, largely implemented as desired.
Many thanks in advance for your help!
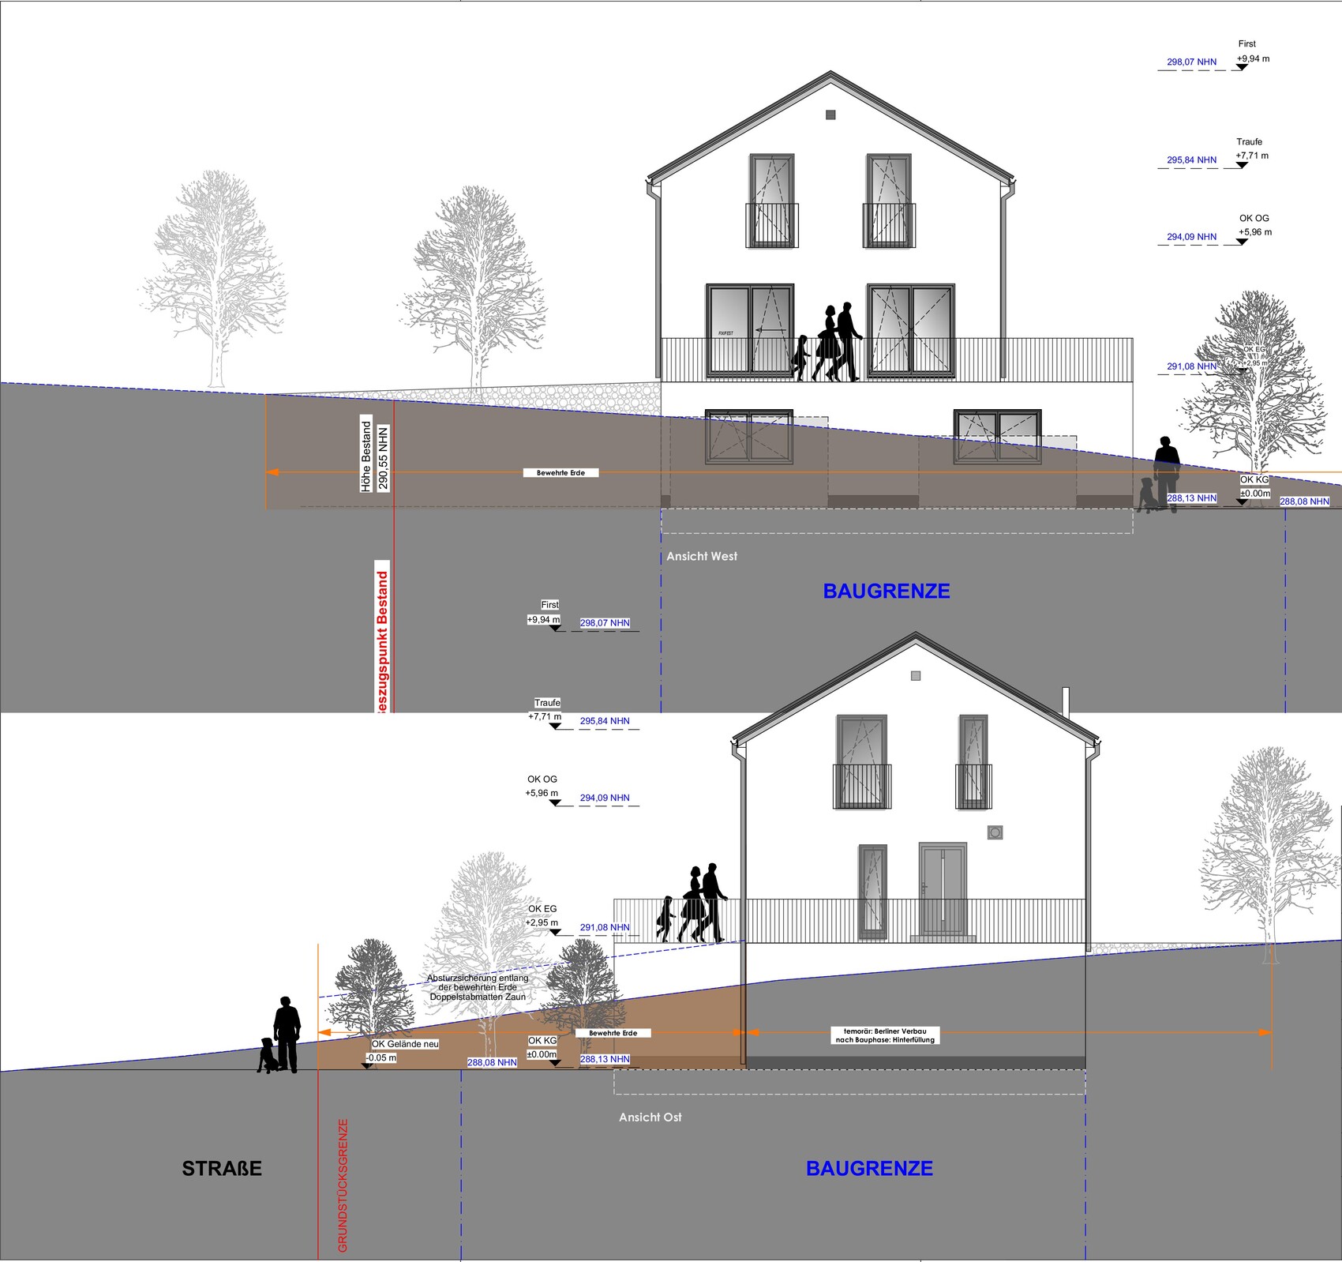
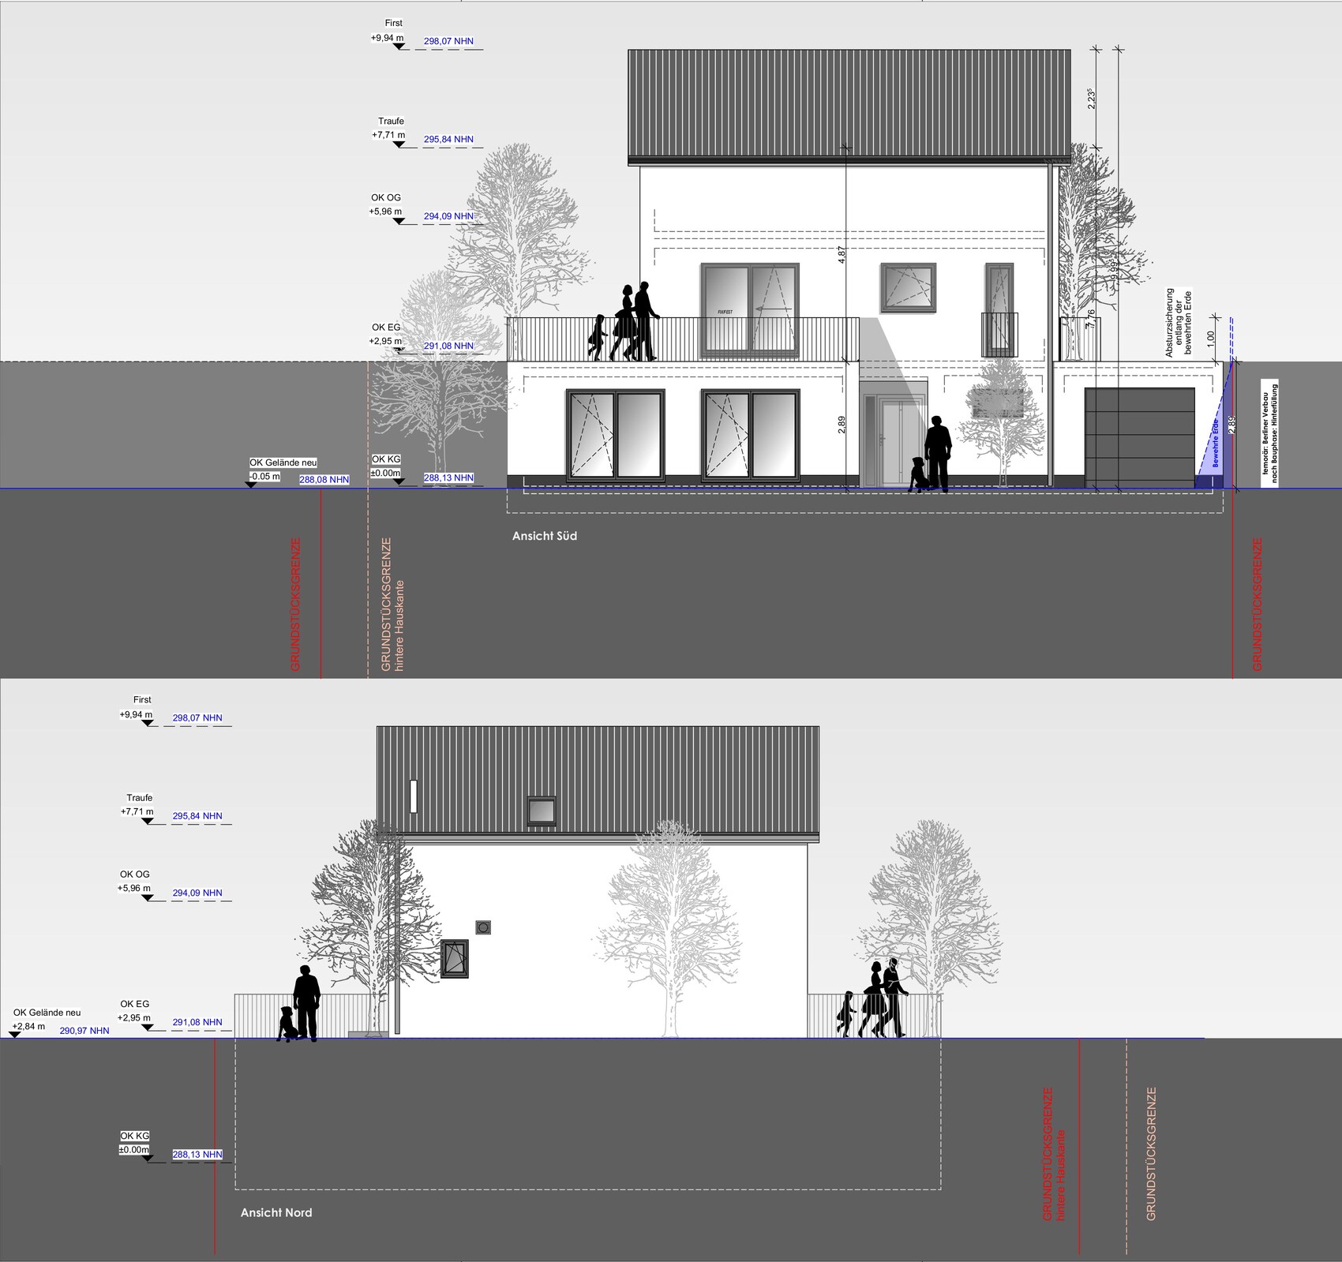

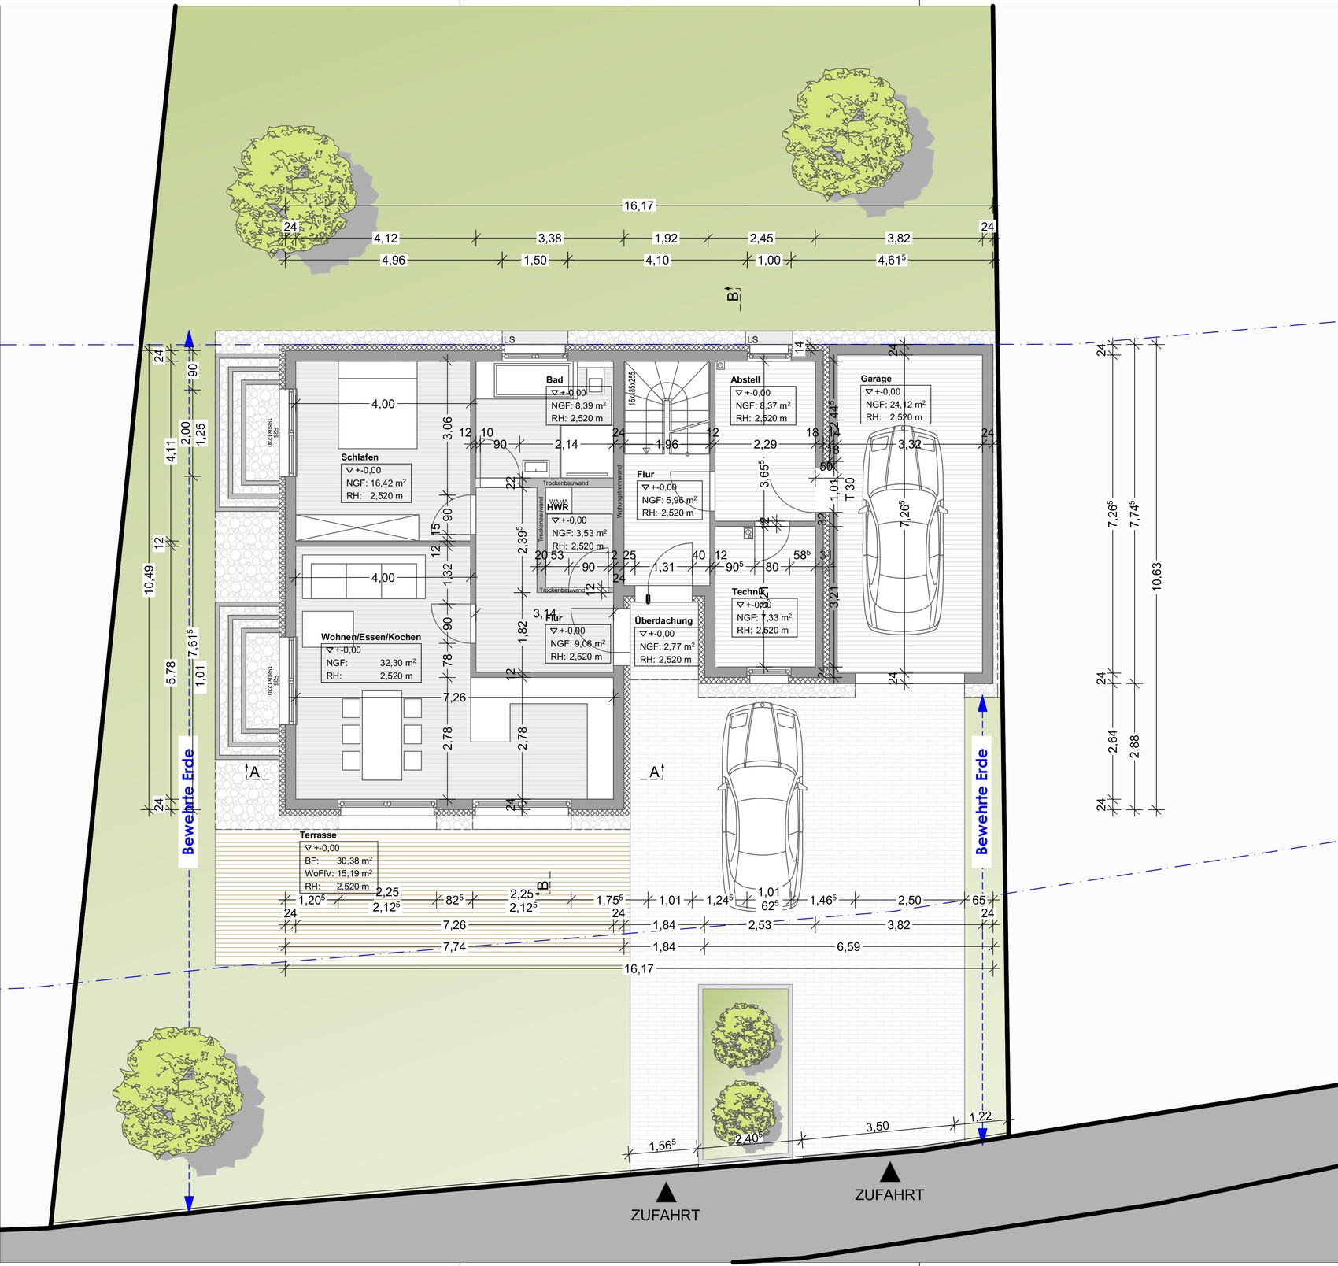
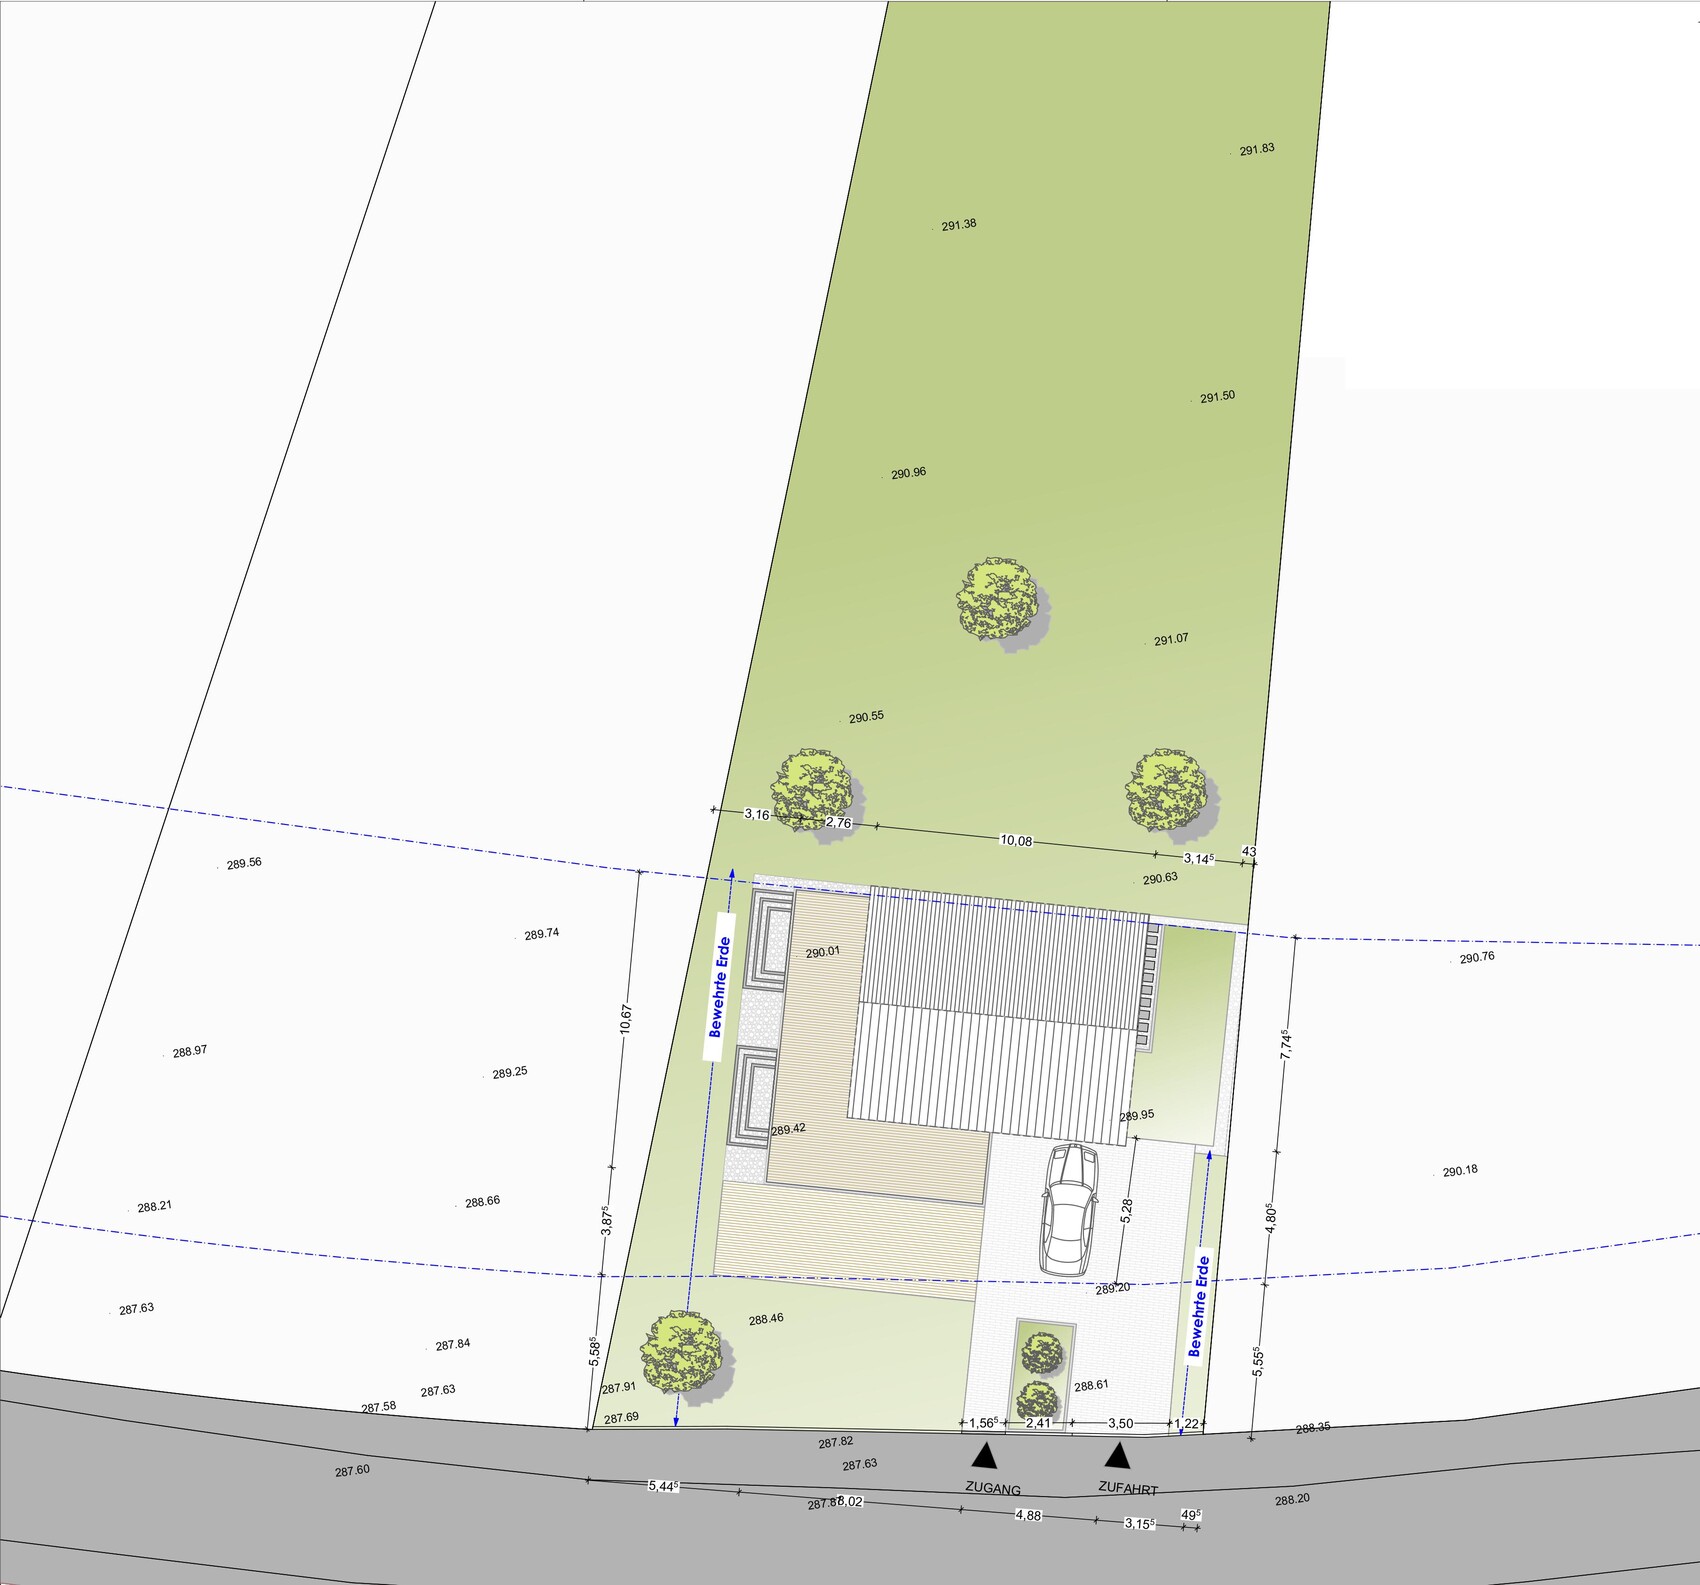
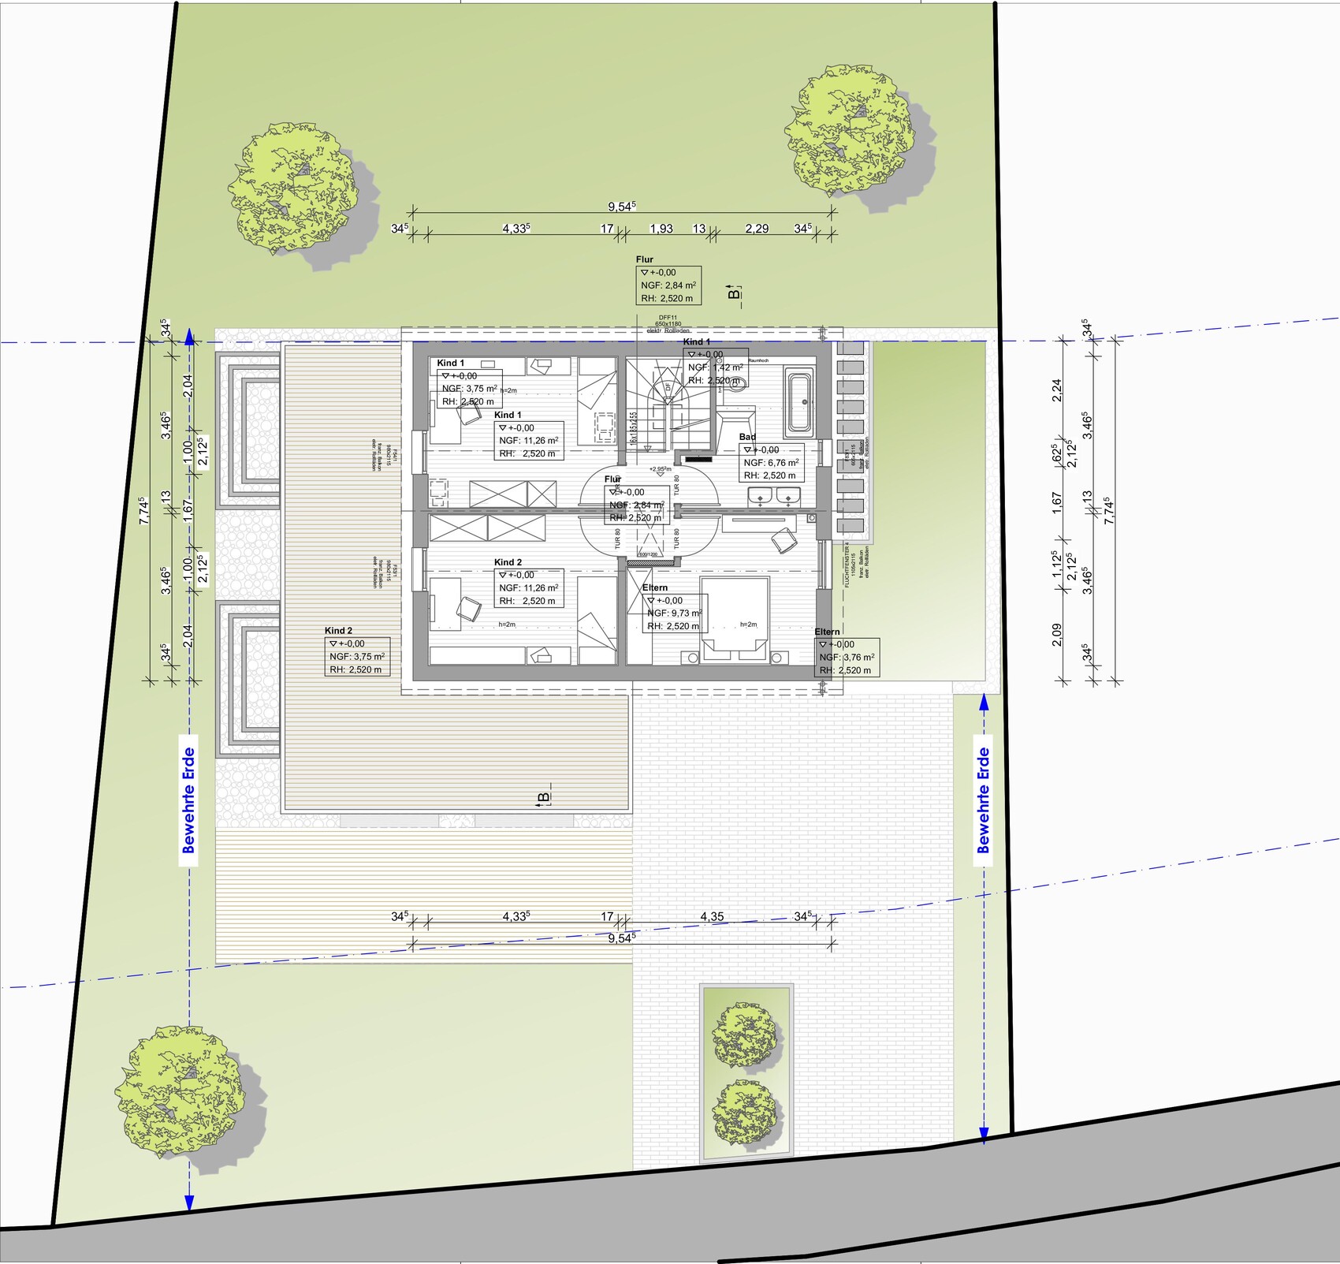
I would like to get some crowd wisdom on our floor plan (I have already shared it here before regarding a specific detail and an earlier version – see here, but at that time the main focus was on the separation between garage and house).
A quick heads up, since this has been discussed before: unfortunately, the floor plans for the ground floor (GF) and upper floor (UF) are set in stone — they are part of a standard house model from a prefab house manufacturer that cannot be altered (or can, but not within our budget). So, feel free to give harsh criticism on those, but we probably won’t be able to make changes. We believe the floor plan fits our wishes and needs well.
Where we do have some flexibility is in the basement level, which we have to build separately under individual contracts.
There, we have some leeway within certain limits, and this is where my main questions are:
- In the basement’s separate apartment living area, I’m unsure whether to locate the kitchen in the southeast corner (as currently suggested in the plans) or rather in the northwest, where the sofa is shown now. I could weigh up the pros and cons of both options...
- Compared to the current plan, I have decided to combine the two windows on the apartment’s south side into one large wide lift-and-slide door. Now I’m hesitating whether it might make sense to extend the ground floor roof terrace with a balcony of about 1 meter (3 feet) towards the south, so it would act as a small canopy over the basement window front. I’d like to install the lift-and-slide door as close to flush with the floor as possible and am somewhat concerned about precipitation. However, that would mean integrating it into the facade with a thermal break (Isokorb), which of course would be a bit more costly.
- I’m also not very happy with the bathroom layout in the apartment, but I don’t yet have any striking ideas on how to improve it. One requirement is that the bathroom be as age- and disability-friendly as possible — not necessarily to meet any specific standards, but to make it as practical as possible for such users (or for us in a few decades…).
- Recently – and this relates more to garden design – I’ve been unsure whether to plan light wells on the west side in front of the living/dining area and bedroom windows (as currently shown), or instead run a pathway around the house that goes just under the window sill height (around -30 cm (1 foot)) and compensate for the height differences with steps…
By the way, the site plan is oriented with north at the top, while the others are slightly rotated, but effectively north is still upwards.
For completeness, I have also filled out the questionnaire.
Development plan / restrictions
Plot size: 1018 sqm (10956 sq ft)
Slope: yes
Floor area ratio: no restrictions
Floor space index: no restrictions
Building envelope, building line, boundary: as in site plan
Adjacent buildings: no
Number of parking spaces: 2
Number of floors: no restrictions, according to surrounding buildings
Roof style: -
Architectural style: -
Orientation: -
Maximum heights / limits: -
Other requirements: retention cistern, fully biological small sewage treatment plant
Client requirements
Architectural style, roof style, building type: gable roof, rather classic
Basement, floors: basement + ground floor + upper floor
Number of people, age: 2 adults in early 40s, 2 small children, possibly 1 or 2 retirees in the separate apartment
Space requirements on ground and upper floors: as planned
Office, family use or home office?: possibly, if the apartment is not used as intended
Number of overnight guests per year: 10 to 20 (as long as apartment remains a guest unit)
Open or closed architecture: open
Conservative or modern construction: mixed
Open kitchen, kitchen island: open kitchen, peninsula
Number of dining seats: 6
Fireplace: no
Music/sound wall: no
Balcony, roof terrace: yes
Garage, carport: garage, integrated in basement
Utility garden, greenhouse: no
Special features: KfW 55 standard
House design
Planning by: architect for basement, prefab house manufacturer for ground and upper floors
What do you like most? Why? Utilization of limited building envelope and plot width
What don’t you like? Why? see questions
Cost estimate by architect/planner: not relevant
Personal price limit for house including fittings: not relevant
Preferred heating technology: brine-to-water heat pump
If you had to forgo anything, which details/extensions
- could be omitted: green roof on garage, possibly garage
- cannot be omitted: separate apartment
Why is the design the way it is now? For example:
Mixed standard design + individual/architect planning, largely implemented as desired.
Many thanks in advance for your help!
Harakiri schrieb:
Why, is there a rule that only Kampa or Huf are suitable for roof terraces over 40 sqm (430 sqft)?No, there isn’t. But a Fiat on a Porsche chassis is unusual.Check the website I mentioned. You are still flexible. The shower can be used as a turning area. I would avoid the bathtub. You just have to imagine someone using the bathroom with a walker/wheelchair and an assistant.
Harakiri schrieb:
We are building with Danwood, specifically a house from the Family series. With Danwood, you can usually customize standard house models up to a fully individual design, but this is not possible with the Family series, as they set very tight limits there. Yep, that’s the low-budget version.
haydee schrieb:
No, there isn’t. But a Fiat on a Porsche chassis is unusual.Well, I seriously doubt it’s really comparable to a Porsche chassis – the price per square meter for the basement (including HVAC, windows & doors, electrical work, flat roof insulation, waterproofing, and green roofing) is still firmly in the low-budget range, although somewhat more expensive than the ground and upper floors. In any case, we didn’t find a better alternative to implement our wishes within the building envelope and budget constraints.
That said, I’m still interested in opinions regarding the layout of the basement/in-law apartment and I also have an additional question that concerns the driveway design:
I’m not entirely sure about the most practical and visually appealing design for the slope retaining structure along the eastern property boundary – we need to accommodate a drop from about 2 meters (6.5 feet) height down to street level.
One option would be the shown reinforced soil solution, but for my feeling, it takes up too much space from the driveway width – I’m also unsure if meaningful planting is possible on this slope.
Alternatively, I thought about L-shaped concrete blocks with the visible side facing inward so that the base is on my property side, minimizing the thickness of the retaining wall.
Certainly, a natural stone wall would look fantastic, but it’s probably difficult to fit in terms of width.
Are there any other solutions that might combine the “slimness” of L-shaped blocks with a nicer appearance, without simultaneously driving costs through the roof?
KNX is mostly electrical, so the potential savings here are significantly lower or not really relevant. It’s definitely a matter of priorities – some people can’t live without a fireplace, while I hate having to look at or even operate switch batteries.
Now I’m unsure what to revise – the minor things I don’t currently like about the floor plan wouldn’t really justify the additional costs for me anyway. But as I said, I’m happy to receive concrete suggestions – maybe I’m just overlooking something, as you tend to get attached to your own design.
Now I’m unsure what to revise – the minor things I don’t currently like about the floor plan wouldn’t really justify the additional costs for me anyway. But as I said, I’m happy to receive concrete suggestions – maybe I’m just overlooking something, as you tend to get attached to your own design.
I would initially leave out the hallway walls leading to the open-plan area in the granny flat; 2 meters (6.5 feet) by the front door is sufficient. Later, when the space is fully used, the room can still be enclosed.
Place the bathtub in the bathroom next to the door. Opposite, arranged from left to right: shower, washbasin, toilet. The toilet could also be placed on the right-hand wall according to the plan.
On the ground floor (despite the standard house): have the door to the living room closed off, and the door to the kitchen installed (Danwood uses panel construction, so this is possible). An island in the kitchen is not functional anyway, and built-in cabinets opposite the stairs are unnecessary because there is an additional storage room.
On the upper floor (despite the standard house): move the bedroom door to the short wall, rotate the bed 180 degrees, and install sliding doors along the entire width under the sloped ceiling at 220cm (87 inches). This creates a spacious storage closet with extra depth where you can still fit a few boxes of Christmas decorations behind the shirts.
Place the bathtub in the bathroom next to the door. Opposite, arranged from left to right: shower, washbasin, toilet. The toilet could also be placed on the right-hand wall according to the plan.
On the ground floor (despite the standard house): have the door to the living room closed off, and the door to the kitchen installed (Danwood uses panel construction, so this is possible). An island in the kitchen is not functional anyway, and built-in cabinets opposite the stairs are unnecessary because there is an additional storage room.
On the upper floor (despite the standard house): move the bedroom door to the short wall, rotate the bed 180 degrees, and install sliding doors along the entire width under the sloped ceiling at 220cm (87 inches). This creates a spacious storage closet with extra depth where you can still fit a few boxes of Christmas decorations behind the shirts.