
ᐅ Detailed Floor Plan for a Single-Family Home with Basement and Separate Apartment
Created on: 29 Dec 2020 15:11
H
Harakiri
Hello everyone,
I would like to get some crowd wisdom on our floor plan (I have already shared it here before regarding a specific detail and an earlier version – see here, but at that time the main focus was on the separation between garage and house).
A quick heads up, since this has been discussed before: unfortunately, the floor plans for the ground floor (GF) and upper floor (UF) are set in stone — they are part of a standard house model from a prefab house manufacturer that cannot be altered (or can, but not within our budget). So, feel free to give harsh criticism on those, but we probably won’t be able to make changes. We believe the floor plan fits our wishes and needs well.
Where we do have some flexibility is in the basement level, which we have to build separately under individual contracts.
There, we have some leeway within certain limits, and this is where my main questions are:
By the way, the site plan is oriented with north at the top, while the others are slightly rotated, but effectively north is still upwards.
For completeness, I have also filled out the questionnaire.
Development plan / restrictions
Plot size: 1018 sqm (10956 sq ft)
Slope: yes
Floor area ratio: no restrictions
Floor space index: no restrictions
Building envelope, building line, boundary: as in site plan
Adjacent buildings: no
Number of parking spaces: 2
Number of floors: no restrictions, according to surrounding buildings
Roof style: -
Architectural style: -
Orientation: -
Maximum heights / limits: -
Other requirements: retention cistern, fully biological small sewage treatment plant
Client requirements
Architectural style, roof style, building type: gable roof, rather classic
Basement, floors: basement + ground floor + upper floor
Number of people, age: 2 adults in early 40s, 2 small children, possibly 1 or 2 retirees in the separate apartment
Space requirements on ground and upper floors: as planned
Office, family use or home office?: possibly, if the apartment is not used as intended
Number of overnight guests per year: 10 to 20 (as long as apartment remains a guest unit)
Open or closed architecture: open
Conservative or modern construction: mixed
Open kitchen, kitchen island: open kitchen, peninsula
Number of dining seats: 6
Fireplace: no
Music/sound wall: no
Balcony, roof terrace: yes
Garage, carport: garage, integrated in basement
Utility garden, greenhouse: no
Special features: KfW 55 standard
House design
Planning by: architect for basement, prefab house manufacturer for ground and upper floors
What do you like most? Why? Utilization of limited building envelope and plot width
What don’t you like? Why? see questions
Cost estimate by architect/planner: not relevant
Personal price limit for house including fittings: not relevant
Preferred heating technology: brine-to-water heat pump
If you had to forgo anything, which details/extensions
- could be omitted: green roof on garage, possibly garage
- cannot be omitted: separate apartment
Why is the design the way it is now? For example:
Mixed standard design + individual/architect planning, largely implemented as desired.
Many thanks in advance for your help!
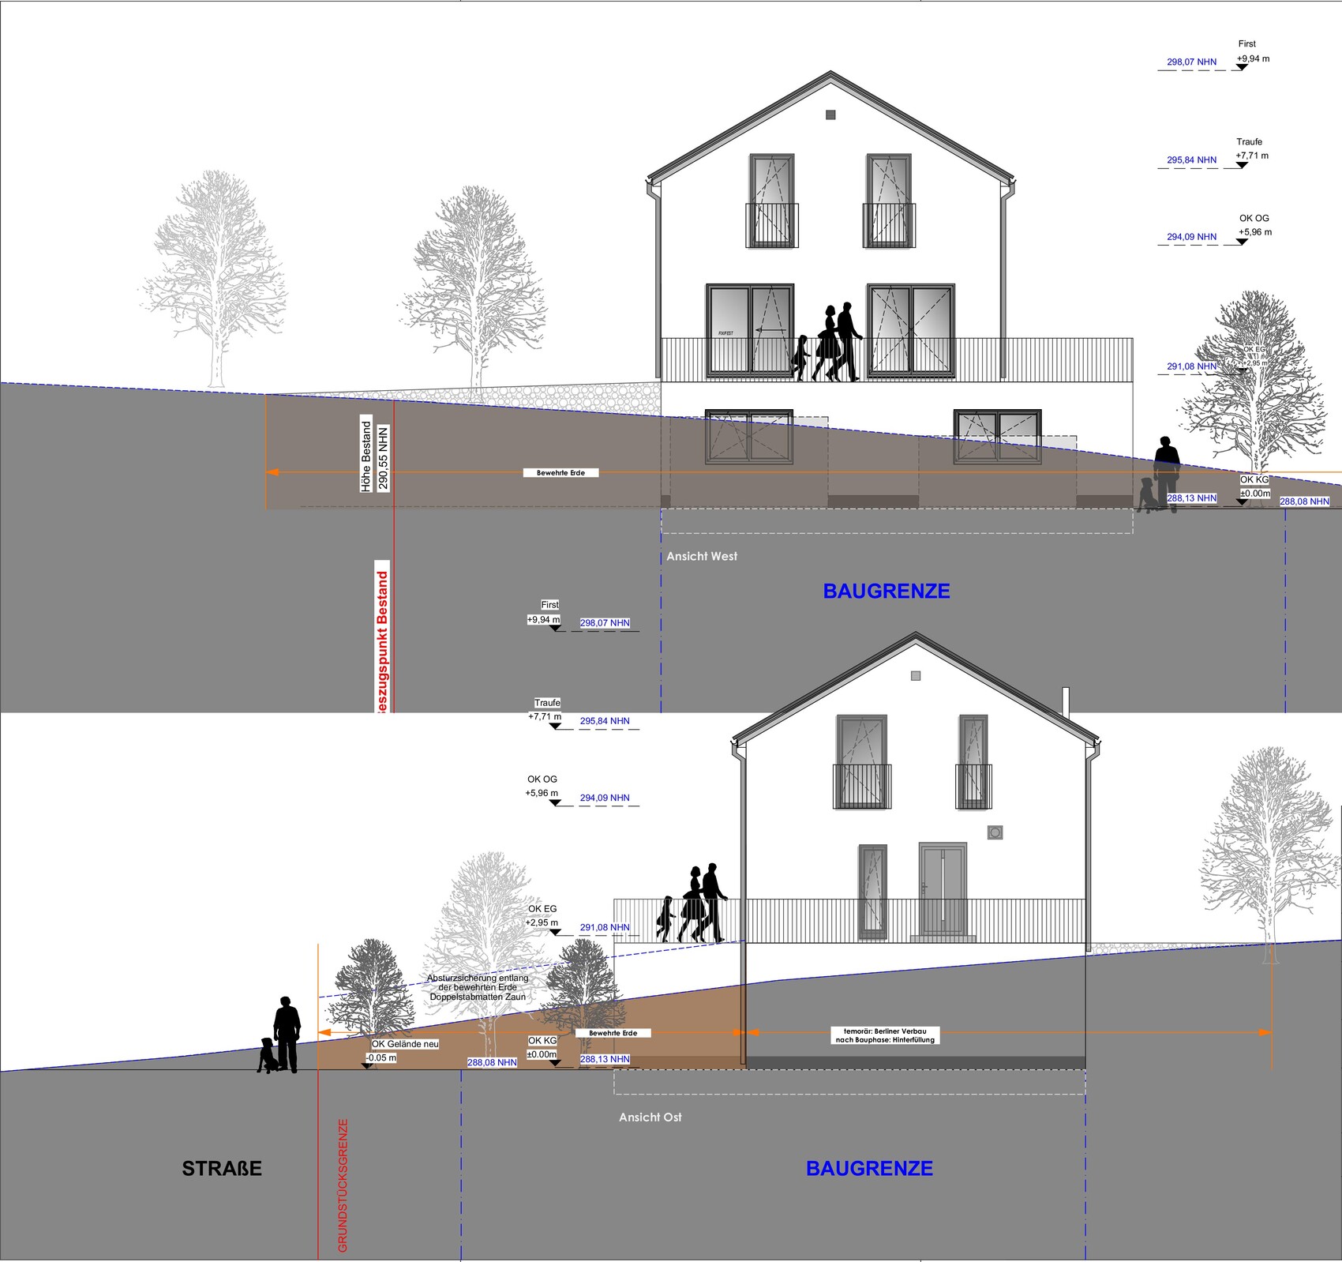
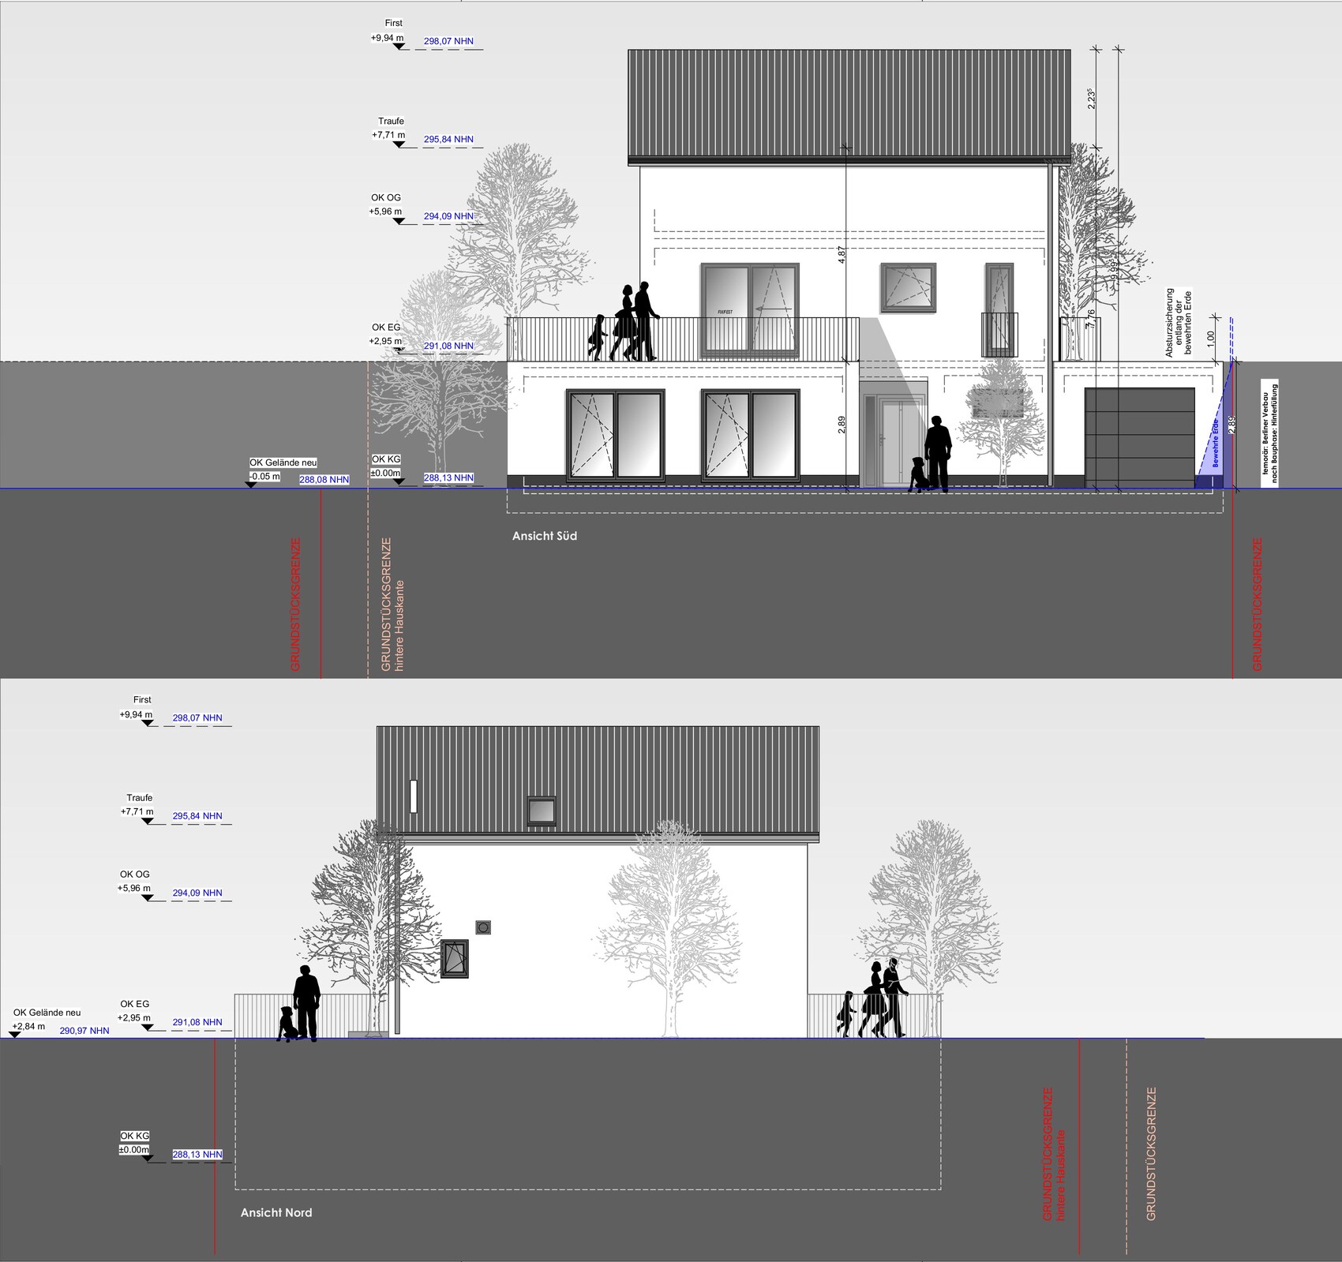

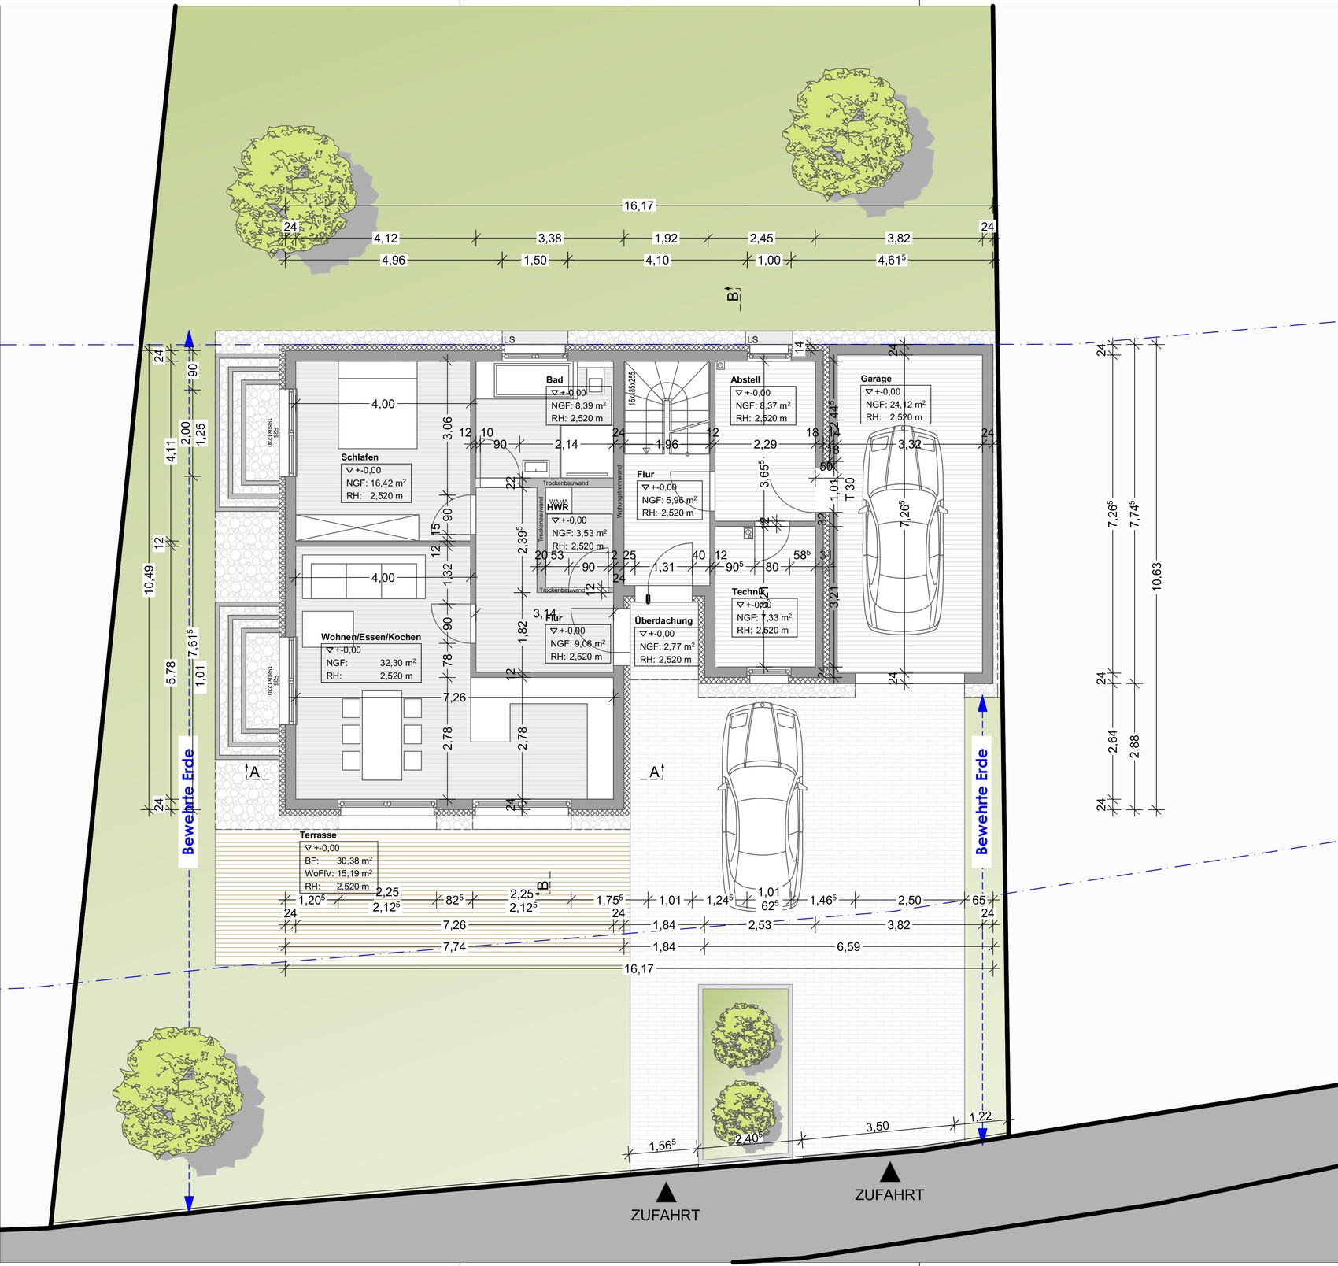
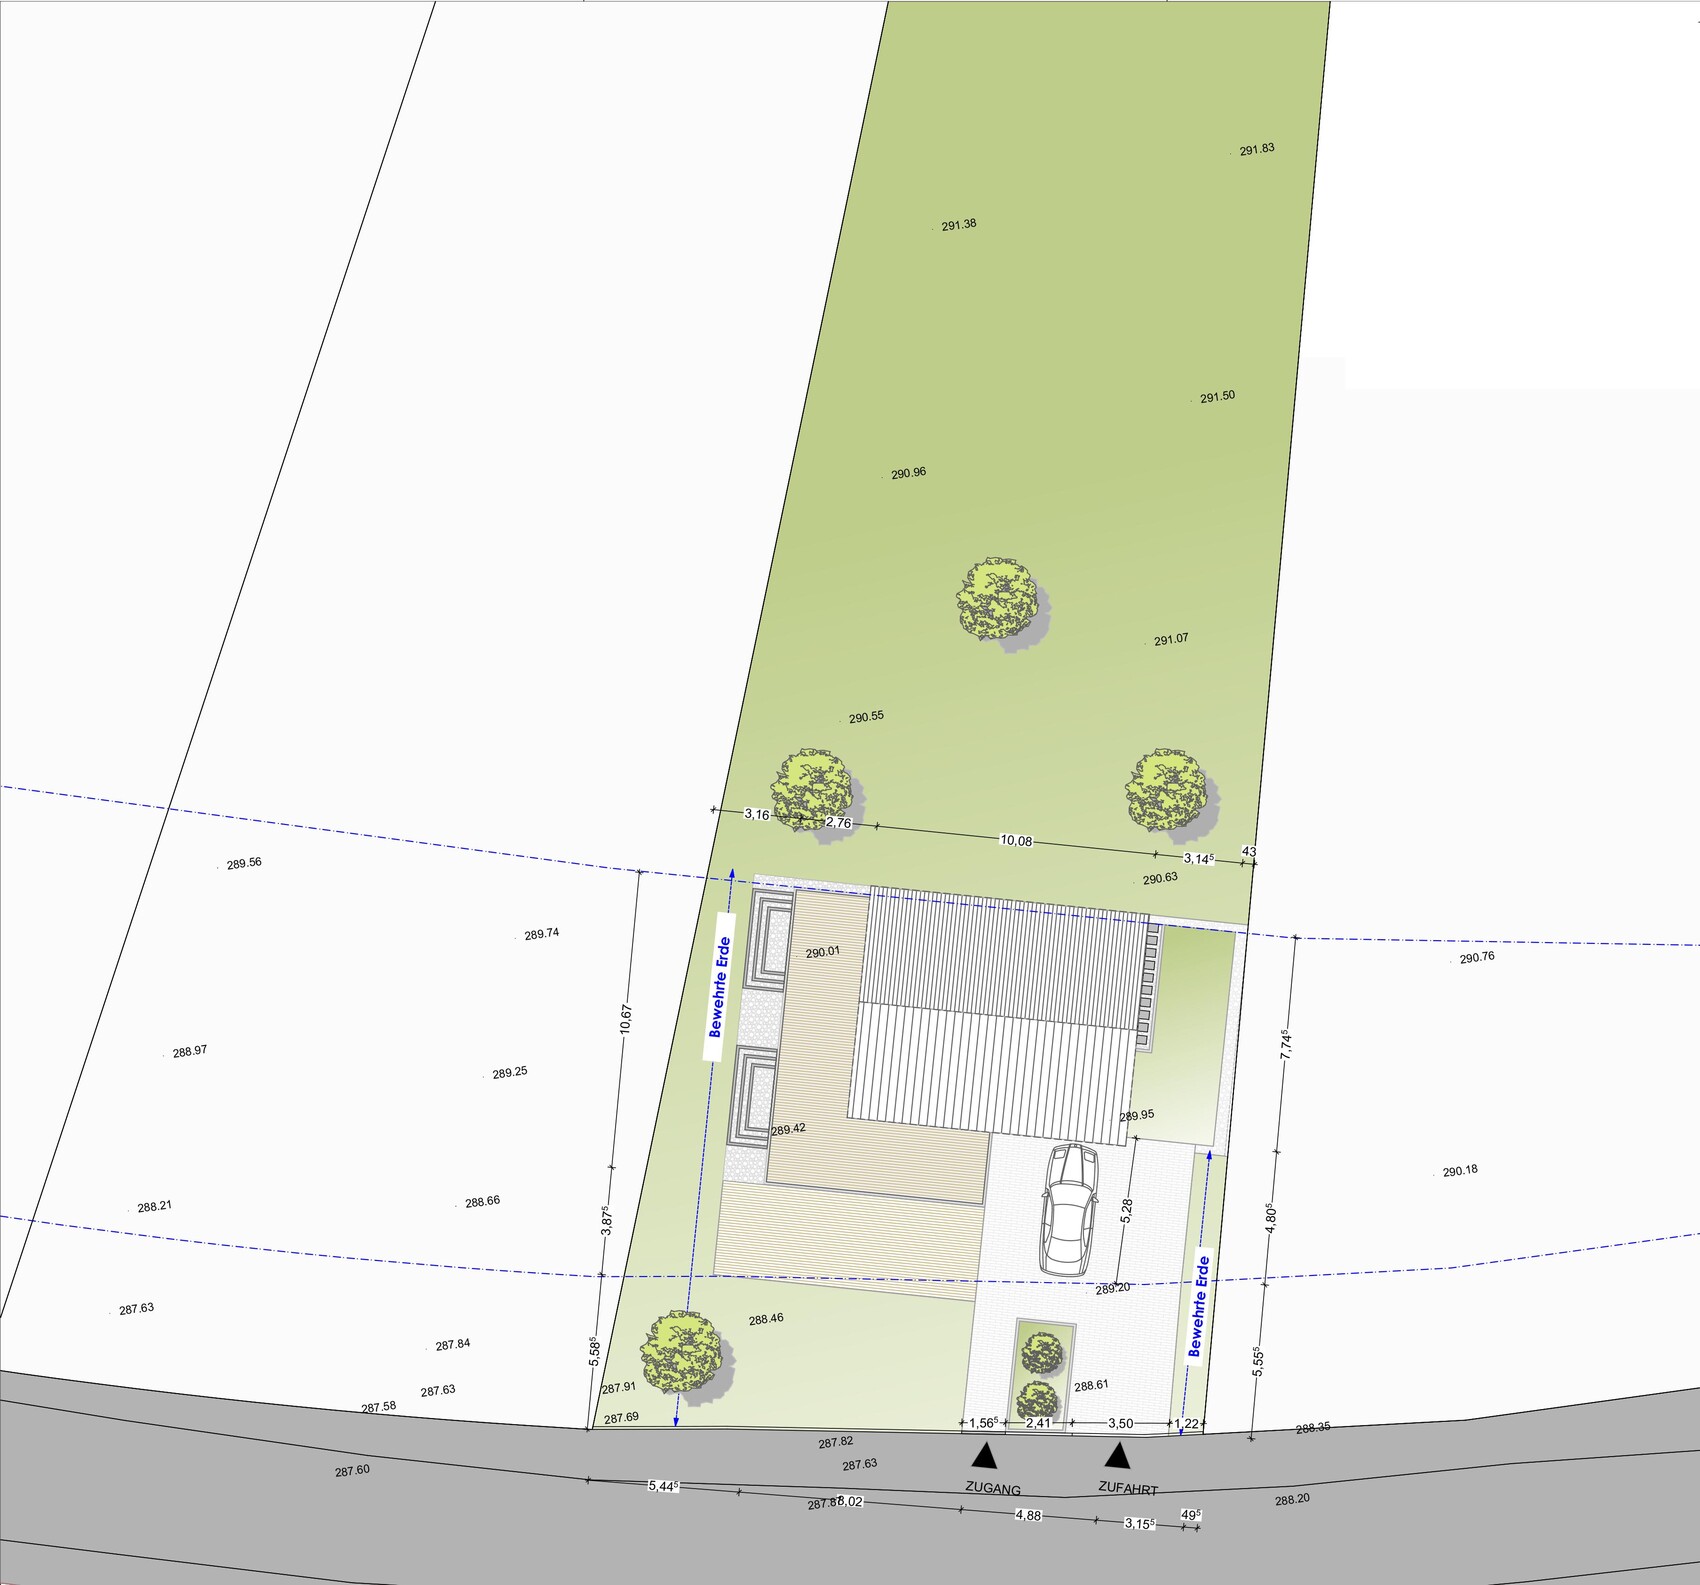
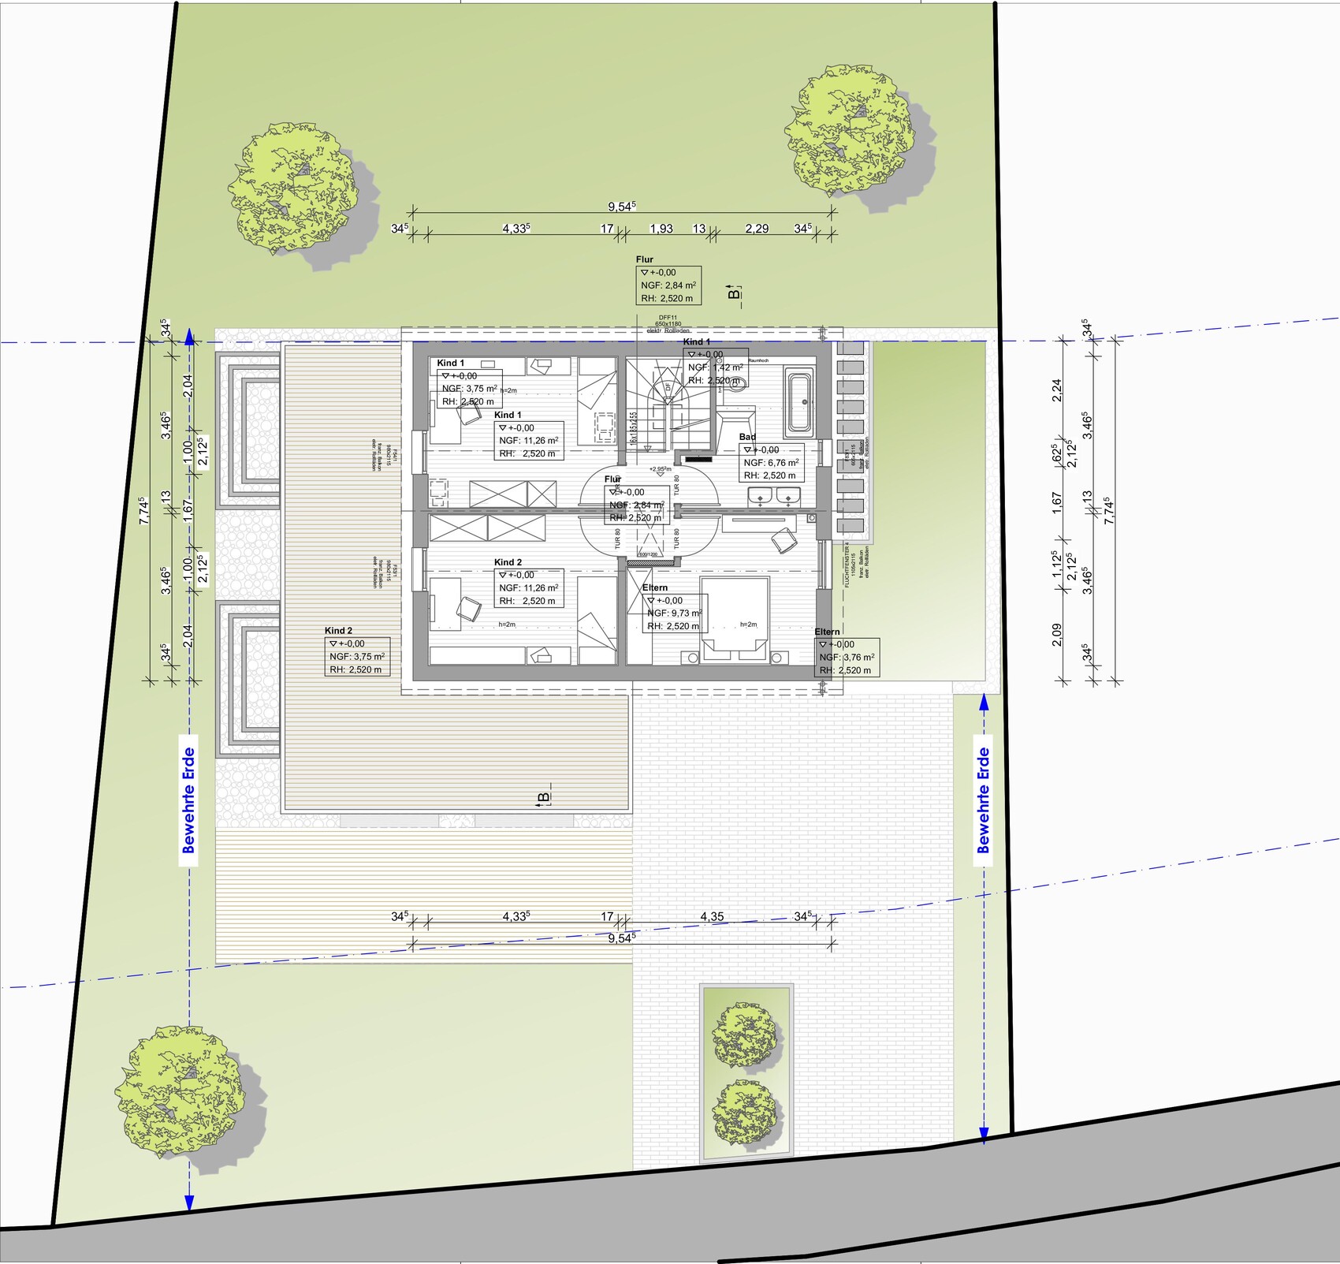
I would like to get some crowd wisdom on our floor plan (I have already shared it here before regarding a specific detail and an earlier version – see here, but at that time the main focus was on the separation between garage and house).
A quick heads up, since this has been discussed before: unfortunately, the floor plans for the ground floor (GF) and upper floor (UF) are set in stone — they are part of a standard house model from a prefab house manufacturer that cannot be altered (or can, but not within our budget). So, feel free to give harsh criticism on those, but we probably won’t be able to make changes. We believe the floor plan fits our wishes and needs well.
Where we do have some flexibility is in the basement level, which we have to build separately under individual contracts.
There, we have some leeway within certain limits, and this is where my main questions are:
- In the basement’s separate apartment living area, I’m unsure whether to locate the kitchen in the southeast corner (as currently suggested in the plans) or rather in the northwest, where the sofa is shown now. I could weigh up the pros and cons of both options...
- Compared to the current plan, I have decided to combine the two windows on the apartment’s south side into one large wide lift-and-slide door. Now I’m hesitating whether it might make sense to extend the ground floor roof terrace with a balcony of about 1 meter (3 feet) towards the south, so it would act as a small canopy over the basement window front. I’d like to install the lift-and-slide door as close to flush with the floor as possible and am somewhat concerned about precipitation. However, that would mean integrating it into the facade with a thermal break (Isokorb), which of course would be a bit more costly.
- I’m also not very happy with the bathroom layout in the apartment, but I don’t yet have any striking ideas on how to improve it. One requirement is that the bathroom be as age- and disability-friendly as possible — not necessarily to meet any specific standards, but to make it as practical as possible for such users (or for us in a few decades…).
- Recently – and this relates more to garden design – I’ve been unsure whether to plan light wells on the west side in front of the living/dining area and bedroom windows (as currently shown), or instead run a pathway around the house that goes just under the window sill height (around -30 cm (1 foot)) and compensate for the height differences with steps…
By the way, the site plan is oriented with north at the top, while the others are slightly rotated, but effectively north is still upwards.
For completeness, I have also filled out the questionnaire.
Development plan / restrictions
Plot size: 1018 sqm (10956 sq ft)
Slope: yes
Floor area ratio: no restrictions
Floor space index: no restrictions
Building envelope, building line, boundary: as in site plan
Adjacent buildings: no
Number of parking spaces: 2
Number of floors: no restrictions, according to surrounding buildings
Roof style: -
Architectural style: -
Orientation: -
Maximum heights / limits: -
Other requirements: retention cistern, fully biological small sewage treatment plant
Client requirements
Architectural style, roof style, building type: gable roof, rather classic
Basement, floors: basement + ground floor + upper floor
Number of people, age: 2 adults in early 40s, 2 small children, possibly 1 or 2 retirees in the separate apartment
Space requirements on ground and upper floors: as planned
Office, family use or home office?: possibly, if the apartment is not used as intended
Number of overnight guests per year: 10 to 20 (as long as apartment remains a guest unit)
Open or closed architecture: open
Conservative or modern construction: mixed
Open kitchen, kitchen island: open kitchen, peninsula
Number of dining seats: 6
Fireplace: no
Music/sound wall: no
Balcony, roof terrace: yes
Garage, carport: garage, integrated in basement
Utility garden, greenhouse: no
Special features: KfW 55 standard
House design
Planning by: architect for basement, prefab house manufacturer for ground and upper floors
What do you like most? Why? Utilization of limited building envelope and plot width
What don’t you like? Why? see questions
Cost estimate by architect/planner: not relevant
Personal price limit for house including fittings: not relevant
Preferred heating technology: brine-to-water heat pump
If you had to forgo anything, which details/extensions
- could be omitted: green roof on garage, possibly garage
- cannot be omitted: separate apartment
Why is the design the way it is now? For example:
Mixed standard design + individual/architect planning, largely implemented as desired.
Many thanks in advance for your help!

Harakiri schrieb:
You are probably right about individual contracting. Unfortunately, with this homebuilder, the building permit/planning permission or basement including excavation always have to be contracted separately. They never do it any other way. Well, it will probably get "interesting" here and there. I wish you luck—may fortune take a cue from your courage. But at least hire one general contractor for the entire basement, instead of breaking it down into separate contracts!
Harakiri schrieb:
Unfortunately, this is only possible there — requirement for this type of house. Not including the basement would have been a deal-breaker for me. But if with this supplier you can’t even move a window without it being considered a breach of contract—potentially ruining your dream home—then this provider really deserves a warning (?). That sounds like the worst kind of fine print from a questionable sales pitch :-(
https://www.instagram.com/11antgmxde/
https://www.linkedin.com/company/bauen-jetzt/
haydee schrieb:
We built 17. Nobody complained. Why should they?I’ve probably read too many forums by now, I thought there was a VDE guideline about this, but it’s only recommendations regarding installation zones. We can consider actually doing it that way, although we will have a KNX system and therefore won’t have a “switch” per se – I need to think about where it makes sense and how it might look.
90 cm doors are too narrow. Make them 100 cm…That makes sense, I will try to implement it.
...and redo the bathroom.Here I’m stuck again, I have no idea how to sensibly remodel the bathroom. ypg’s suggestion to switch the shower and toilet would only partly improve the passage widths. The only option I see now would be to give up the bathtub, but that would be a significant drawback in terms of quality of life, so I’d really prefer not to do that. Maybe I’m just not seeing the solution because of the details.
ypg schrieb:
To my knowledge, even with a production house, an individual architect/structural engineering plan is still created, and the production house generally offers the possibility to adjust walls, move windows, add niches, etc.
Which general contractor no longer offers that? Who are you building with?We are building with Danwood, a house from their Family series. With Danwood, you can usually modify production houses up to a fully custom design, but not with this Family line – they have very strict limits there.
Certainly not due to technical feasibility, but to avoid cannibalizing their main Today series – for which the price/performance ratio is quite good, if not unbeatable (at least compared to other providers we considered).
Since the floor plan mostly suited us and the changes I wanted weren’t worth the additional cost to me, we accepted this compromise.
hanse987 schrieb:
Is there a reason why the chimney shown is not aligned vertically?It was only presented as an option, but we decided against it – the architect did not remove it.
Harakiri schrieb:
We are building with Danwood, specifically a house from the Family series. With Danwood, you can generally modify standard house models up to fully custom designs, but not with this Family line—they have set very strict limits there.*ROTFL* – that is quite a stark contrast to the large terrace.https://www.instagram.com/11antgmxde/
https://www.linkedin.com/company/bauen-jetzt/
Similar topics