
ᐅ Planning a Single-Family Home with an Accessory Apartment – Approximately 230 m² – Basement – Gable Roof
Created on: 28 Jul 2016 13:22
M
mcvnet
Hello everyone,
After reading along for a long time, here is my first post. I really appreciate how helpful this forum has been to future homeowners. Now to our plans, and I hope you can give us one or two tips or guidance.
Who wants to build and how?
Number of people: 2 adults + 1 child
Plot size: approx. 1200 sqm (22 m (72 feet) wide)
Building regulations / planning permission: yes (already taken into account in the planning)
House cost: approx. 440,000 €
What is important to us?
Lots of light, stove, gallery, stove, modern (timeless),
What are the technical requirements?
KfW 55 house, basement and wellness basement, later an accessory apartment,
Air-to-water heat pump, photovoltaics + battery storage, KNX system, prefabricated double garage (with storage room), central controlled ventilation system
What are the requirements for the floors?
Basement:
• Technical room (heating, electrical, server)
• Utility room
• Guest room
• Shower bathroom
• Sauna / fitness
Ground floor:
• Guest toilet
• Office
• Separate cloakroom
• Living / dining room (gallery)
• Stove door kitchen through sliding door
• Storage room
First floor:
• 2 separate sections (separated by the hallway or similar)
• Master bedroom
• Walk-in closet
• Bathroom with tub and shower
• Child’s bedroom
• Shower bathroom
• Playroom
• Storage room
Are there any special features?
The child’s area is to be converted into an accessory apartment later.
For the sake of KfW subsidies but also executed this way from the start.
I would appreciate your comments and suggestions for improvement.
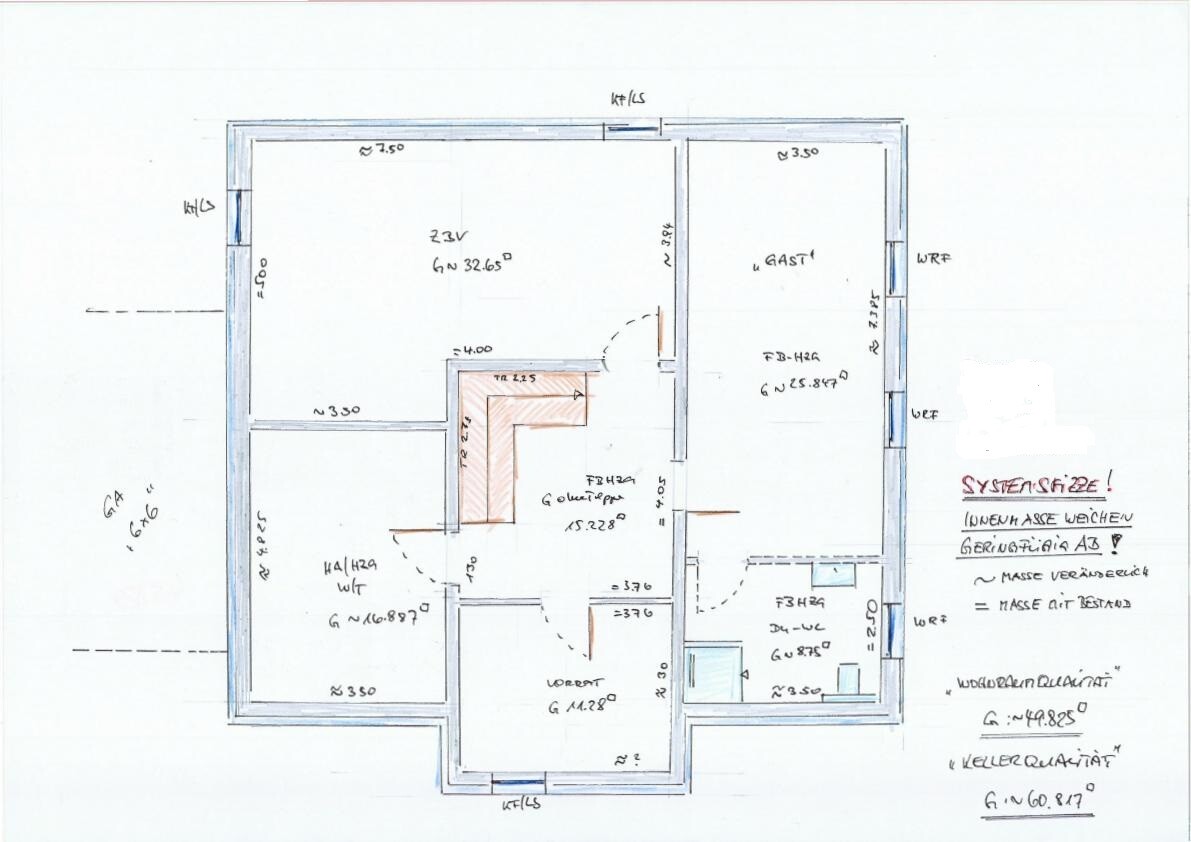


After reading along for a long time, here is my first post. I really appreciate how helpful this forum has been to future homeowners. Now to our plans, and I hope you can give us one or two tips or guidance.
Who wants to build and how?
Number of people: 2 adults + 1 child
Plot size: approx. 1200 sqm (22 m (72 feet) wide)
Building regulations / planning permission: yes (already taken into account in the planning)
House cost: approx. 440,000 €
What is important to us?
Lots of light, stove, gallery, stove, modern (timeless),
What are the technical requirements?
KfW 55 house, basement and wellness basement, later an accessory apartment,
Air-to-water heat pump, photovoltaics + battery storage, KNX system, prefabricated double garage (with storage room), central controlled ventilation system
What are the requirements for the floors?
Basement:
• Technical room (heating, electrical, server)
• Utility room
• Guest room
• Shower bathroom
• Sauna / fitness
Ground floor:
• Guest toilet
• Office
• Separate cloakroom
• Living / dining room (gallery)
• Stove door kitchen through sliding door
• Storage room
First floor:
• 2 separate sections (separated by the hallway or similar)
• Master bedroom
• Walk-in closet
• Bathroom with tub and shower
• Child’s bedroom
• Shower bathroom
• Playroom
• Storage room
Are there any special features?
The child’s area is to be converted into an accessory apartment later.
For the sake of KfW subsidies but also executed this way from the start.
I would appreciate your comments and suggestions for improvement.

@all – First of all, thank you for the helpful advice! However, this is not about any potential KfW subsidy. We will definitely comply with all legal requirements! And please, subsidy fraud is definitely not the case here, so be careful with such statements. (no offense intended).
My concern is that we are planning a house that can still be used in 10 years’ time, so that the additional living space created when our son moves out can be used effectively. I think otherwise, with the square meters, we have enough space for two people ;-)
My concern is that we are planning a house that can still be used in 10 years’ time, so that the additional living space created when our son moves out can be used effectively. I think otherwise, with the square meters, we have enough space for two people ;-)
T
toxicmolotof28 Jul 2016 18:30But you will never recover extra costs of 18-22,000 EUR through the subsidy... economically, that just doesn’t make sense at all.
I have a few questions:
What is the purpose of the hallway?
Why is the entrance not centered with the two adjoining rooms, and why is the living area located where the entrance currently is?
Where is the dining table supposed to be placed?
How is the living room intended to be furnished?
How do you envision the bedroom layout, considering that you have to pass through them to reach the bathroom?
Where will the fireplace (stove) be located?
Where is the modern element? Sorry, but the floor plan seems a bit old-fashioned to me—probably because of the large hallway...
I see an accessory apartment planned, but it hasn’t been realized yet. It will probably become a comfortable kids’ area for now 🙂
What is the purpose of the hallway?
Why is the entrance not centered with the two adjoining rooms, and why is the living area located where the entrance currently is?
Where is the dining table supposed to be placed?
How is the living room intended to be furnished?
How do you envision the bedroom layout, considering that you have to pass through them to reach the bathroom?
Where will the fireplace (stove) be located?
Where is the modern element? Sorry, but the floor plan seems a bit old-fashioned to me—probably because of the large hallway...
I see an accessory apartment planned, but it hasn’t been realized yet. It will probably become a comfortable kids’ area for now 🙂

I also find the floor plan somewhat cramped and not exactly modern. But since you have plenty of space, you can afford to “build in” like that. If you like it that way...
What I don’t like at all is the master bathroom upstairs with the only access through the bedroom.
In the requirements description, I read something about a playroom; so the mentioned son must still be at a playing age. Little kids often like to use the bathroom with their parents. That means your son would always have to walk through your bedroom. Personally, I wouldn’t want to put up with that.
Overall, you have a lot of space, and I’m sure there are much smarter ways to design a house with a separate apartment. Especially considering that your son is clearly still a young child and does not yet need a very separate living area.
Without having the floor plan in mind: wouldn’t it make more sense to plan a comfortable guest area within your half of the house that initially serves as a children’s area? A large room with a separate bathroom but fully integrated into your house. You can still plan the separate apartment, but initially leave it as a shell and use another room in the basement as a guest room. When your son is old enough to move into his own space (before he leaves the family home completely—which doesn’t necessarily have to happen if he gets such a comfortable apartment; I would give that some thought...), you can renovate it according to his preferences. Until then, tastes and preferences will likely change.
Alternatively, you can use the separate apartment as it is intended: a rental apartment until your son is old enough to move in. In that case, arrange a time-limited lease agreement from the start. The advantage is that it generates income you can use for financing.
I don’t know what the housing situation is like where you are; around Munich, you wouldn’t have to worry about the separate apartment standing empty—it rents out quickly even on a limited-term lease.
And: this looks like a self-designed plan, right?
For a house of this size and with such varied requirements, I would definitely hire a good architect. The 5,000€ are surely well spent.
What I don’t like at all is the master bathroom upstairs with the only access through the bedroom.
In the requirements description, I read something about a playroom; so the mentioned son must still be at a playing age. Little kids often like to use the bathroom with their parents. That means your son would always have to walk through your bedroom. Personally, I wouldn’t want to put up with that.
Overall, you have a lot of space, and I’m sure there are much smarter ways to design a house with a separate apartment. Especially considering that your son is clearly still a young child and does not yet need a very separate living area.
Without having the floor plan in mind: wouldn’t it make more sense to plan a comfortable guest area within your half of the house that initially serves as a children’s area? A large room with a separate bathroom but fully integrated into your house. You can still plan the separate apartment, but initially leave it as a shell and use another room in the basement as a guest room. When your son is old enough to move into his own space (before he leaves the family home completely—which doesn’t necessarily have to happen if he gets such a comfortable apartment; I would give that some thought...), you can renovate it according to his preferences. Until then, tastes and preferences will likely change.
Alternatively, you can use the separate apartment as it is intended: a rental apartment until your son is old enough to move in. In that case, arrange a time-limited lease agreement from the start. The advantage is that it generates income you can use for financing.
I don’t know what the housing situation is like where you are; around Munich, you wouldn’t have to worry about the separate apartment standing empty—it rents out quickly even on a limited-term lease.
And: this looks like a self-designed plan, right?
For a house of this size and with such varied requirements, I would definitely hire a good architect. The 5,000€ are surely well spent.
@toxicmolotow: As I already mentioned, this is not about subsidies at all! We don’t want 240 sqm (2,583 sq ft) for 2 people in old age, but rather to rent out the 50 sqm (538 sq ft) basement unit. That’s why we want to plan everything accordingly today and possibly implement it right away.
@ypg: Hey, these are a lot of questions, but that’s exactly the point of my post: to highlight meaningfulness or suggest improvements. Now to your questions:
What is the purpose of the hallway?: It is designed to be very large and open to let in a lot of light. The wall to the living room will not be built with brick but made of glass.
Why is the entrance…?: The entrance should not be far from the double garage, because of a possible covered walkway.
Where should the dining table…?: The dining table should be opposite the kitchen.
How should the living room…?: The TV will go where the small window was planned, or had been planned — on the left side.
Bathroom access?: You are right, it’s far away… hmm, good point.
Wood stove?: Not fully decided yet, but probably on the wall where the staircase is.
Modern?: You can debate modernity, but everything is very bright and open, with a gallery and hallway.
Basement unit…?: Correct, it’s not a purely separate basement apartment yet, but a spacious children’s area.
@ypg: Hey, these are a lot of questions, but that’s exactly the point of my post: to highlight meaningfulness or suggest improvements. Now to your questions:
What is the purpose of the hallway?: It is designed to be very large and open to let in a lot of light. The wall to the living room will not be built with brick but made of glass.
Why is the entrance…?: The entrance should not be far from the double garage, because of a possible covered walkway.
Where should the dining table…?: The dining table should be opposite the kitchen.
How should the living room…?: The TV will go where the small window was planned, or had been planned — on the left side.
Bathroom access?: You are right, it’s far away… hmm, good point.
Wood stove?: Not fully decided yet, but probably on the wall where the staircase is.
Modern?: You can debate modernity, but everything is very bright and open, with a gallery and hallway.
Basement unit…?: Correct, it’s not a purely separate basement apartment yet, but a spacious children’s area.

mcvnet schrieb:
Modern? You can debate what counts as modern, but it’s all very bright and open, thanks to the gallery and entrance hall. Who says? Now just call it an urban villa and magically add a kitchen island, and no one will be able to stop talking about it.
We’ve gone through all those considerations about children’s rooms, granny flats, yes or no, maybe, being flexible. At first, you look for a perfect all-in-one solution, but in the end, you make compromises.
My advice: find a really capable designer. You have plenty of ideas and a list of requirements—now find the right partner through your discussions.
Similar topics