
ᐅ Townhouse with 1,500 sq ft and three children's bedrooms – thoughts?
Created on: 1 Aug 2018 22:54
E
Eny85
Plot size 590 m² (6351 sq ft)
Number of floors 2 without basement
Roof style hip roof
Architectural style classic
Number of occupants, ages 4 (35/33/3/1)
Family use
Guest stays per year rare
Open or closed architecture: preferably open
Conservative or modern construction method
Open kitchen, kitchen island
Number of dining seats 6/8
Music/stereo wall
Garage, carport
House design
Designed by:
- Planner from a construction company
- Do-it-yourself
Preferred heating system: air-to-water heat pump
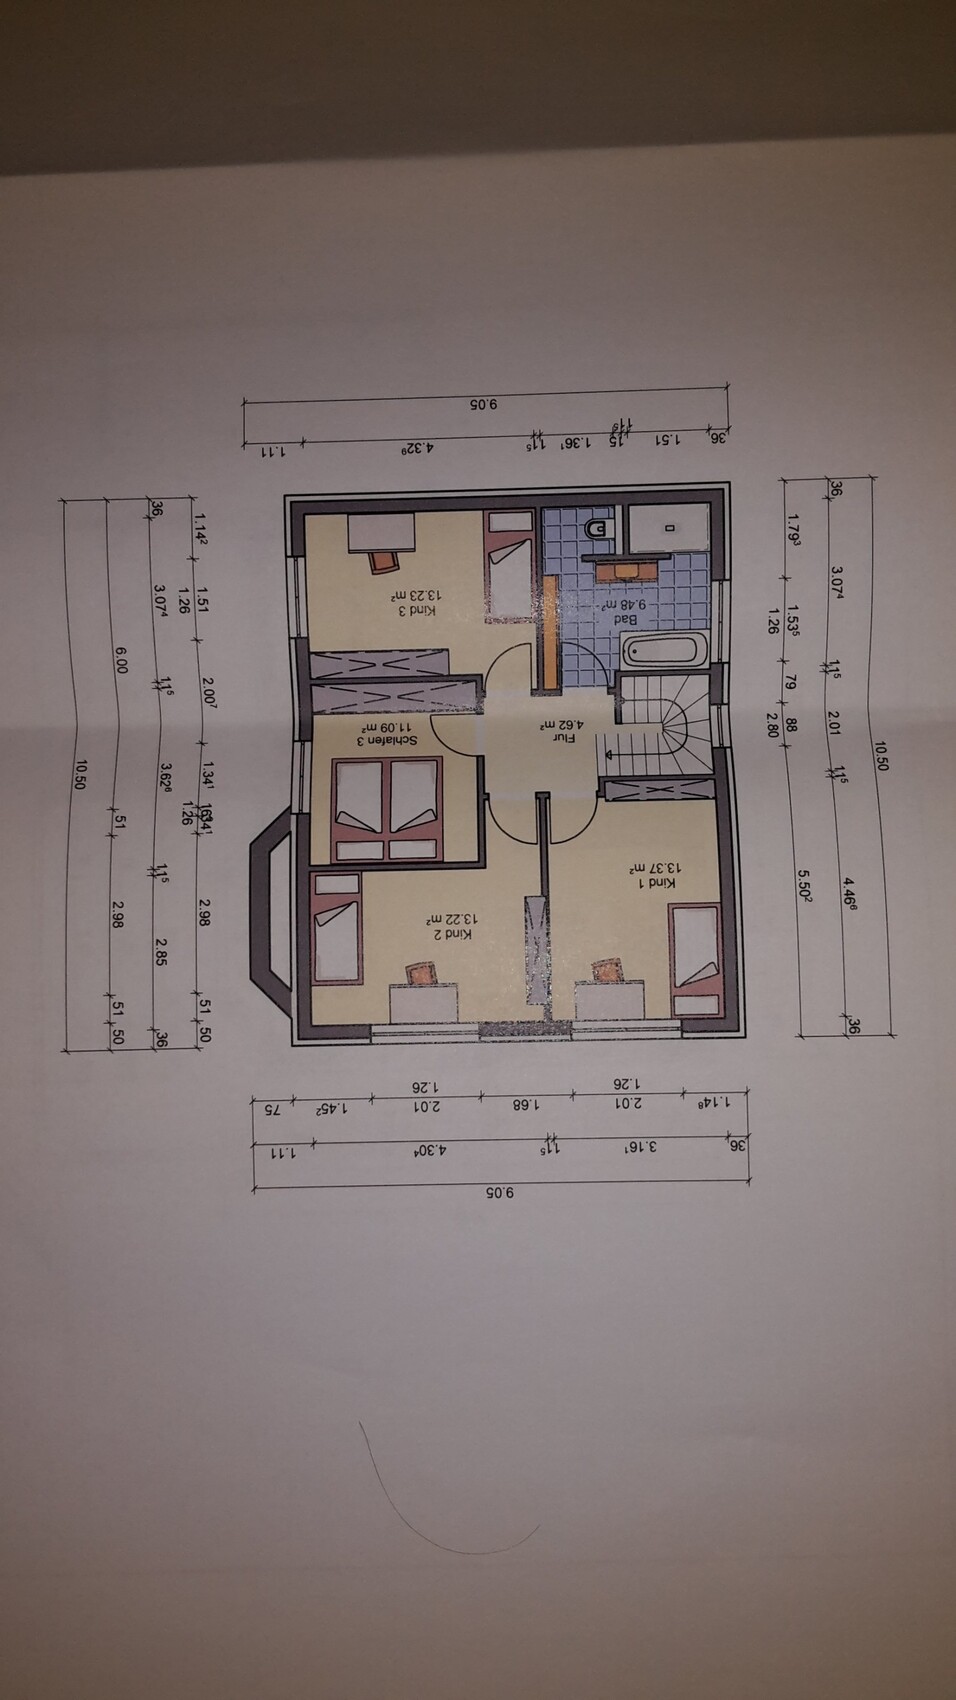
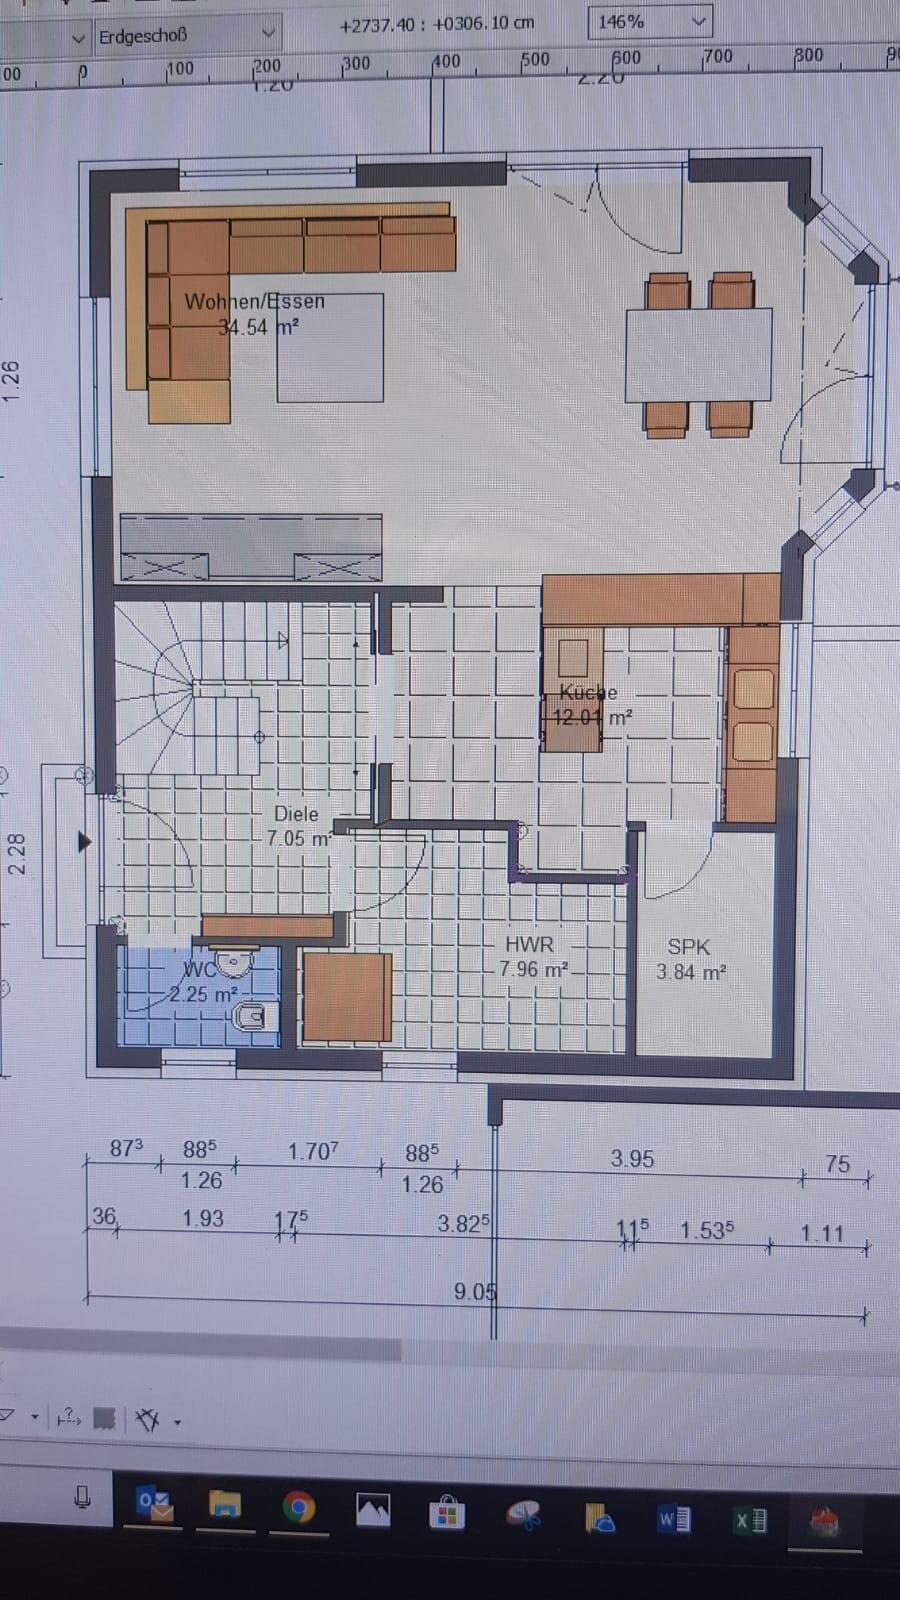
Number of floors 2 without basement
Roof style hip roof
Architectural style classic
Number of occupants, ages 4 (35/33/3/1)
Family use
Guest stays per year rare
Open or closed architecture: preferably open
Conservative or modern construction method
Open kitchen, kitchen island
Number of dining seats 6/8
Music/stereo wall
Garage, carport
House design
Designed by:
- Planner from a construction company
- Do-it-yourself
Preferred heating system: air-to-water heat pump
Eny85 schrieb:
One more question:
Why is the bay window considered outdated?Because it’s from the 1990s style. People don’t use that anymore. Didn’t I read that you want something modern?
Eny85 schrieb:
We like the upstairsHow old are your children?
When they’re around 13 and older, you might feel uncomfortable if their friends stay overnight, and/or if the 17-year-old’s girlfriend spends the night.

Eny85 schrieb:
The orange square is the air-to-water heat pump The unit in the utility room was not the one in question, but the one above in the bathroom, which you cannot miss.
Why even take a screenshot of the floor plan with a phone camera—when the laptop can access the internet itself, the view can be seen much more clearly (?)
https://www.instagram.com/11antgmxde/
https://www.linkedin.com/company/bauen-jetzt/
Similar topics