
ᐅ Townhouse with 1,500 sq ft and three children's bedrooms – thoughts?
Created on: 1 Aug 2018 22:54
E
Eny85
Plot size 590 m² (6351 sq ft)
Number of floors 2 without basement
Roof style hip roof
Architectural style classic
Number of occupants, ages 4 (35/33/3/1)
Family use
Guest stays per year rare
Open or closed architecture: preferably open
Conservative or modern construction method
Open kitchen, kitchen island
Number of dining seats 6/8
Music/stereo wall
Garage, carport
House design
Designed by:
- Planner from a construction company
- Do-it-yourself
Preferred heating system: air-to-water heat pump
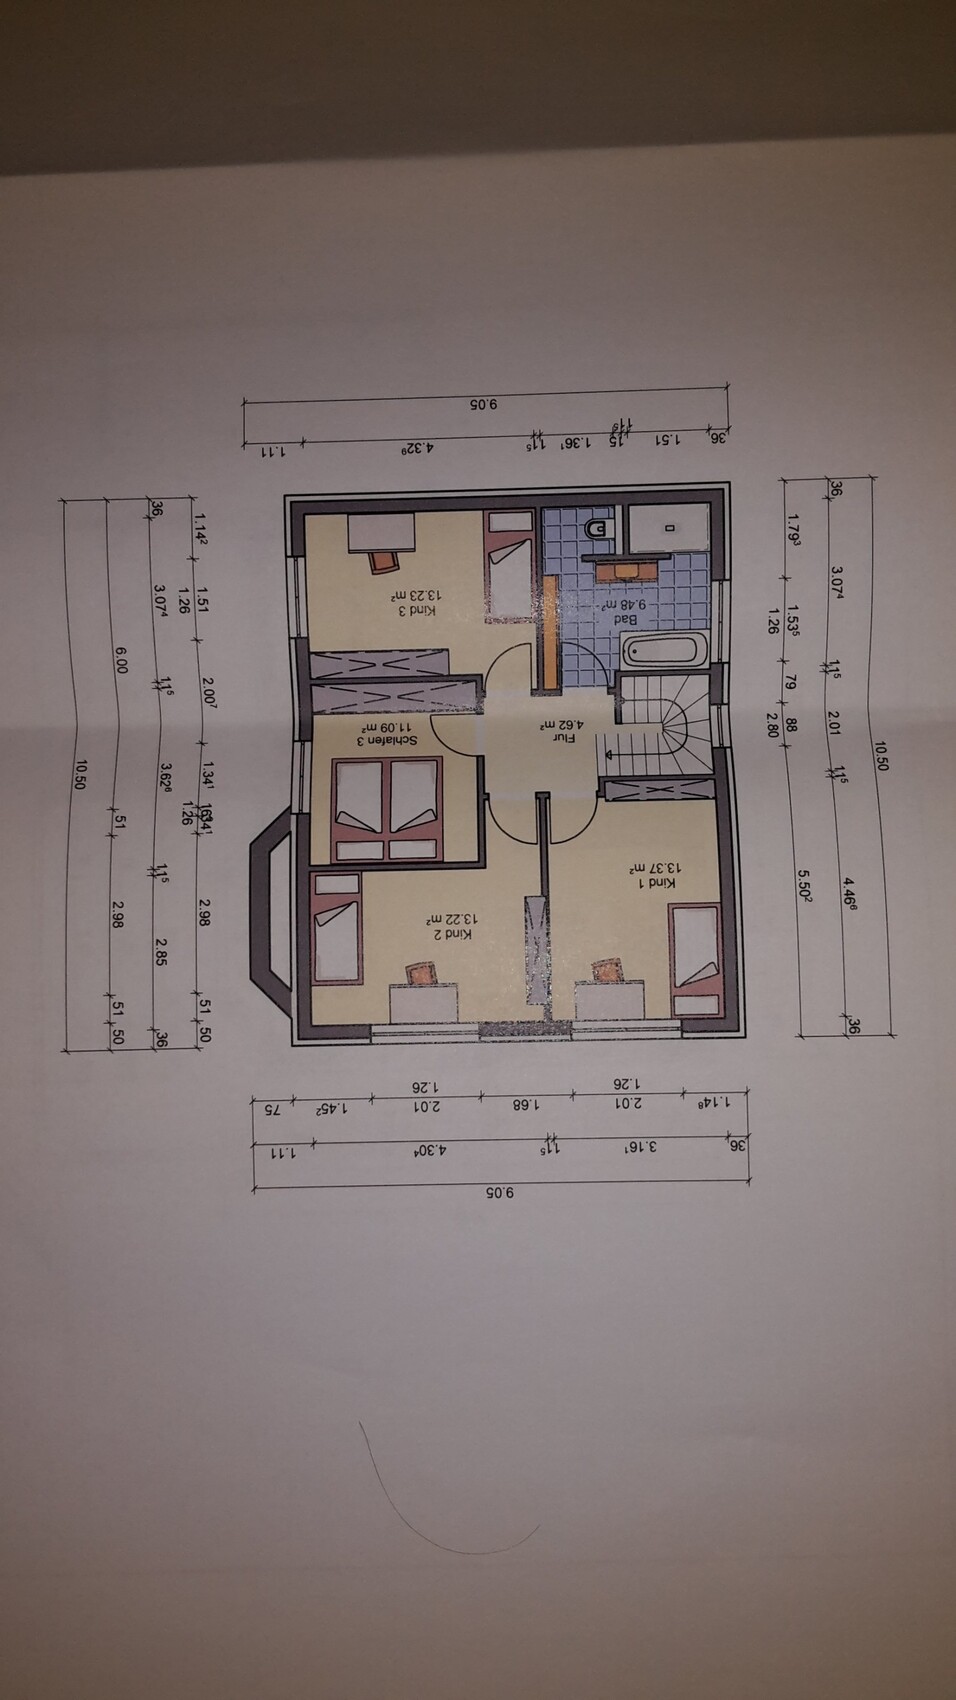
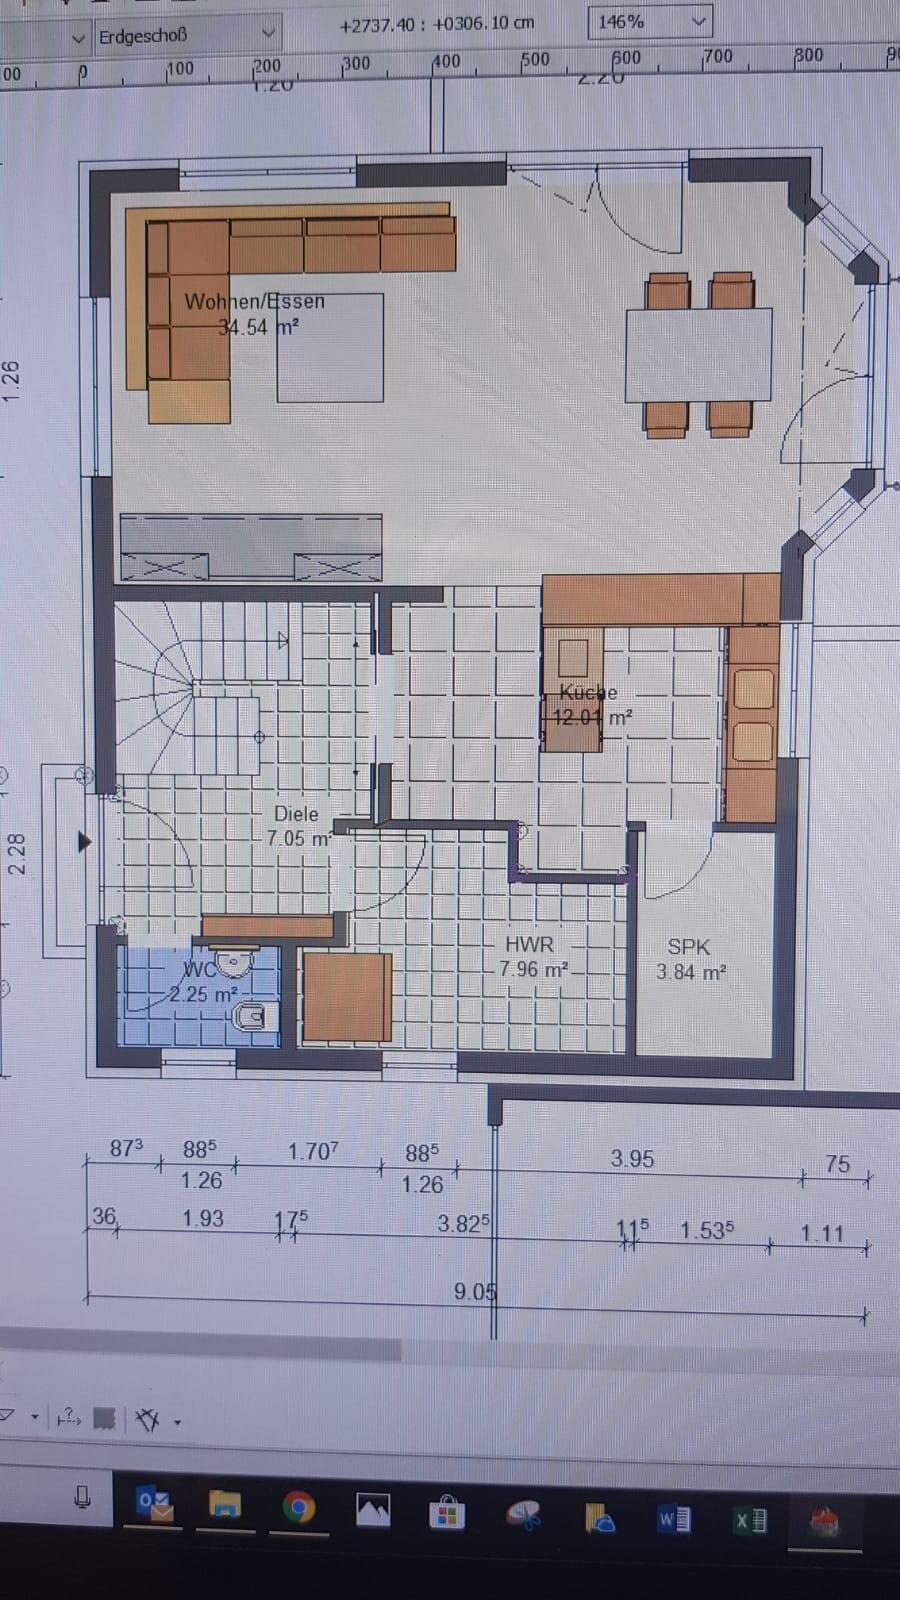
Number of floors 2 without basement
Roof style hip roof
Architectural style classic
Number of occupants, ages 4 (35/33/3/1)
Family use
Guest stays per year rare
Open or closed architecture: preferably open
Conservative or modern construction method
Open kitchen, kitchen island
Number of dining seats 6/8
Music/stereo wall
Garage, carport
House design
Designed by:
- Planner from a construction company
- Do-it-yourself
Preferred heating system: air-to-water heat pump
Well, this will get pretty tight. Where are you planning to store jackets for five people in the downstairs hallway? It would also feel too cramped for me next to the bed in the bedroom, and the wardrobe space wouldn’t be enough, especially since there’s no room left for dressers. Where will the laundry be ironed? I don’t see any space for that on the upper floor. Are you really planning to have only one shower for three children? Then you should expect long waiting times and plenty of arguments among the kids during adolescence.
Best regards
Sabine
Best regards
Sabine
ypg schrieb:
The ground floor is quite alright without the bay window.
I don’t like the upper floor with the bedroom enclosed on all sides.
Please complete the questionnaire!!!
And sorry: if you have questions, feel free to write more.Perceptions vary that much ;-p I think the upper floor is quite good given the conditions.
Consider whether you really want a T-shaped bathroom or if you could shorten the wall to the toilet or completely eliminate the T shape.
The problem with some rooms, including the bedroom, utility room, and refrigerator area, is that everything cannot be built exactly to the millimeter. There will always be tolerances, so a standard bedroom wardrobe, air-to-water heat pump, or refrigerator might not fit by 1–3cm (about 1 inch).
I’m not really happy with the hallway/entrance/utility room area. Is it possible to plan something simpler and more efficient here? All the corners and recesses (protrusions) seem pointless — more like a slalom course.
There is no backup shower in the guest bathroom, which will be an issue with 5 adults in the future. The utility room is too small, especially with all the indentations. The ratio between living space and utility space is simply disastrous. Even if you could gain about 2m² (22 square feet) under the staircase.
Hello!
Thank you for the responses!
So,
- I quickly posted this yesterday on the fly, please excuse the orientation of the photos and the brief list of questions.
- There are actually no recesses in the hallway. It’s basically a double sliding door that disappears into the wall, partially or completely made of glass.
- The orange square represents the air-to-water heat pump.
- You wouldn’t need to walk around the table because there is another exit leading outside to the terrace.
- I also think the hallway wall should be straightened without the recess.
- The kitchen is currently just roughly positioned, and the refrigerator and oven are supposed to be “hidden” flush with the wall in the recessed area.
- The bedrooms are designed that way so that the children’s rooms are the same size.
I hope I’ve answered all the uncertainties.
Upstairs we like it well.
Downstairs has also been revised now and we like it as well. But yes, a shower downstairs would be nice, and a larger utility room and cloakroom would be desirable, but at some point, you run out of solutions. That’s why I posted it here—to hopefully read about new ideas...
Thanks for the critiques. I’m happy to read more...
Thank you for the responses!
So,
- I quickly posted this yesterday on the fly, please excuse the orientation of the photos and the brief list of questions.
- There are actually no recesses in the hallway. It’s basically a double sliding door that disappears into the wall, partially or completely made of glass.
- The orange square represents the air-to-water heat pump.
- You wouldn’t need to walk around the table because there is another exit leading outside to the terrace.
- I also think the hallway wall should be straightened without the recess.
- The kitchen is currently just roughly positioned, and the refrigerator and oven are supposed to be “hidden” flush with the wall in the recessed area.
- The bedrooms are designed that way so that the children’s rooms are the same size.
I hope I’ve answered all the uncertainties.
Upstairs we like it well.
Downstairs has also been revised now and we like it as well. But yes, a shower downstairs would be nice, and a larger utility room and cloakroom would be desirable, but at some point, you run out of solutions. That’s why I posted it here—to hopefully read about new ideas...
Thanks for the critiques. I’m happy to read more...
Eny85 schrieb:
- the orange rectangle represents the air-to-water heat pump
I hope I answered all the questions
No.
How tall is the air-to-water heat pump—from floor to ceiling? Have you actually checked that?
How wide are your doors—70 or 80cm (28 or 32 inches)?
That means the passage to the toilet can be just 35–40cm (14–16 inches). Seriously?
Similar topics