
ᐅ Floor Plan for Urban Villa – Requesting Opinions, Feedback, and Suggestions for Improvement
Created on: 28 Oct 2018 23:16
S
Sandrine90S
Sandrine9028 Oct 2018 23:16Hello Dear Experienced Home Builders,
We are a young family about to build a house.
It will be situated on a 630 sqm (6,780 sq ft) plot.
We have chosen a townhouse style, currently planning about 135 sqm (1,450 sq ft) of living space.
At the moment, we are not completely satisfied with the floor plan, which we will need to discuss again with the builder (somehow it feels awkward to always have something to criticize...).
We feel the hallway at the entrance might be too narrow because of the straight staircase (it will be a concrete staircase).
Now we are really looking forward to your opinions and also any criticism.
Best regards and thank you in advance.
We are a young family about to build a house.
It will be situated on a 630 sqm (6,780 sq ft) plot.
We have chosen a townhouse style, currently planning about 135 sqm (1,450 sq ft) of living space.
At the moment, we are not completely satisfied with the floor plan, which we will need to discuss again with the builder (somehow it feels awkward to always have something to criticize...).
We feel the hallway at the entrance might be too narrow because of the straight staircase (it will be a concrete staircase).
Now we are really looking forward to your opinions and also any criticism.
Best regards and thank you in advance.
M
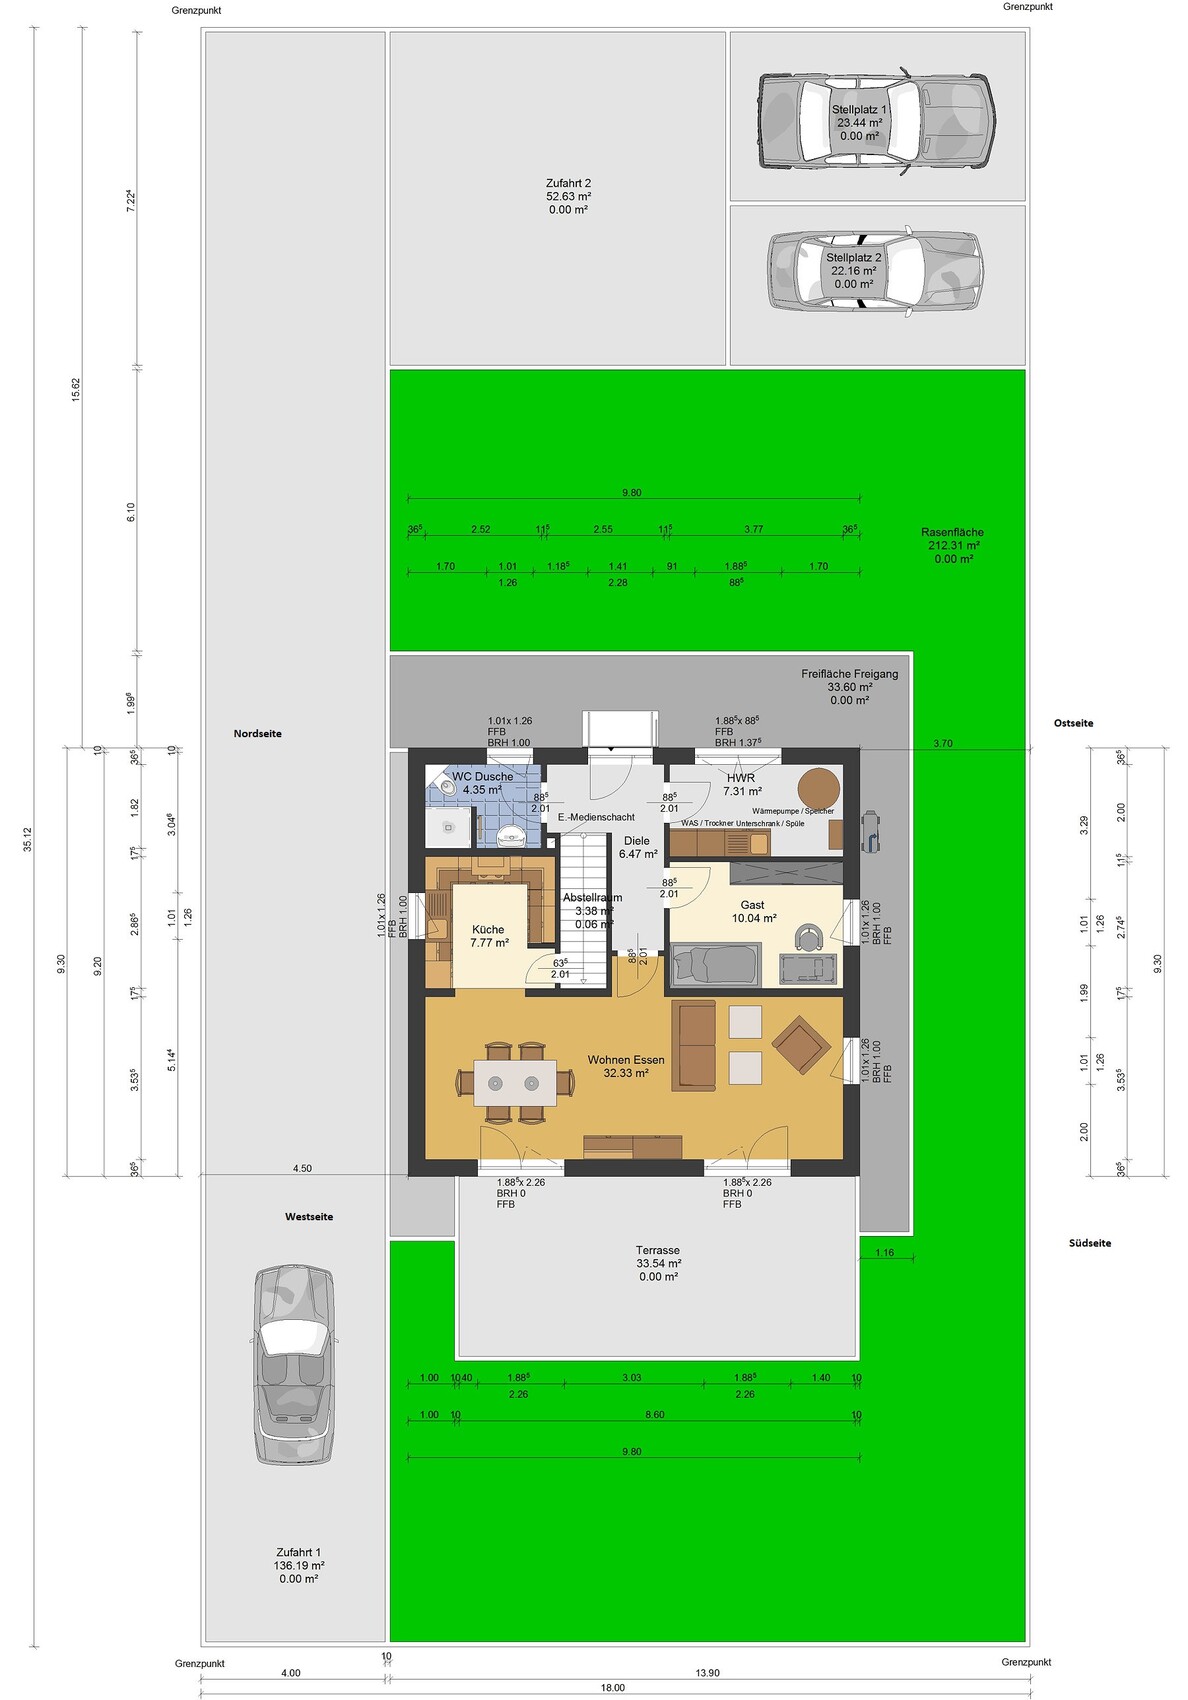
Mottenhausen28 Oct 2018 23:42I don’t understand the situation on your property—why is it made up only of driveways?
The floor plan clearly calls for an open staircase without risers and practically no wall or door facing the living room. This would create a wonderfully open living atmosphere, as the staircase would appear almost transparent at first glance and visually enlarge the narrow hallway. A storage room under the stairs would be eliminated. However, this is not everyone’s preference; I completely understand those who prefer fully enclosed rooms.
The floor plan clearly calls for an open staircase without risers and practically no wall or door facing the living room. This would create a wonderfully open living atmosphere, as the staircase would appear almost transparent at first glance and visually enlarge the narrow hallway. A storage room under the stairs would be eliminated. However, this is not everyone’s preference; I completely understand those who prefer fully enclosed rooms.
I don’t understand the orientation of the garage, located at the very other end of the access road, either.
Could you please fill out the pinned questionnaire?
Otherwise, I think 135 sqm (1453 sq ft) of living space spread over 2 full floors is too small for a ground floor that still includes a guest room/office as well as a straight staircase. An open staircase is nice, but a storage room is needed, and as you can see yourself, it’s all getting quite tight: hallway, living area...
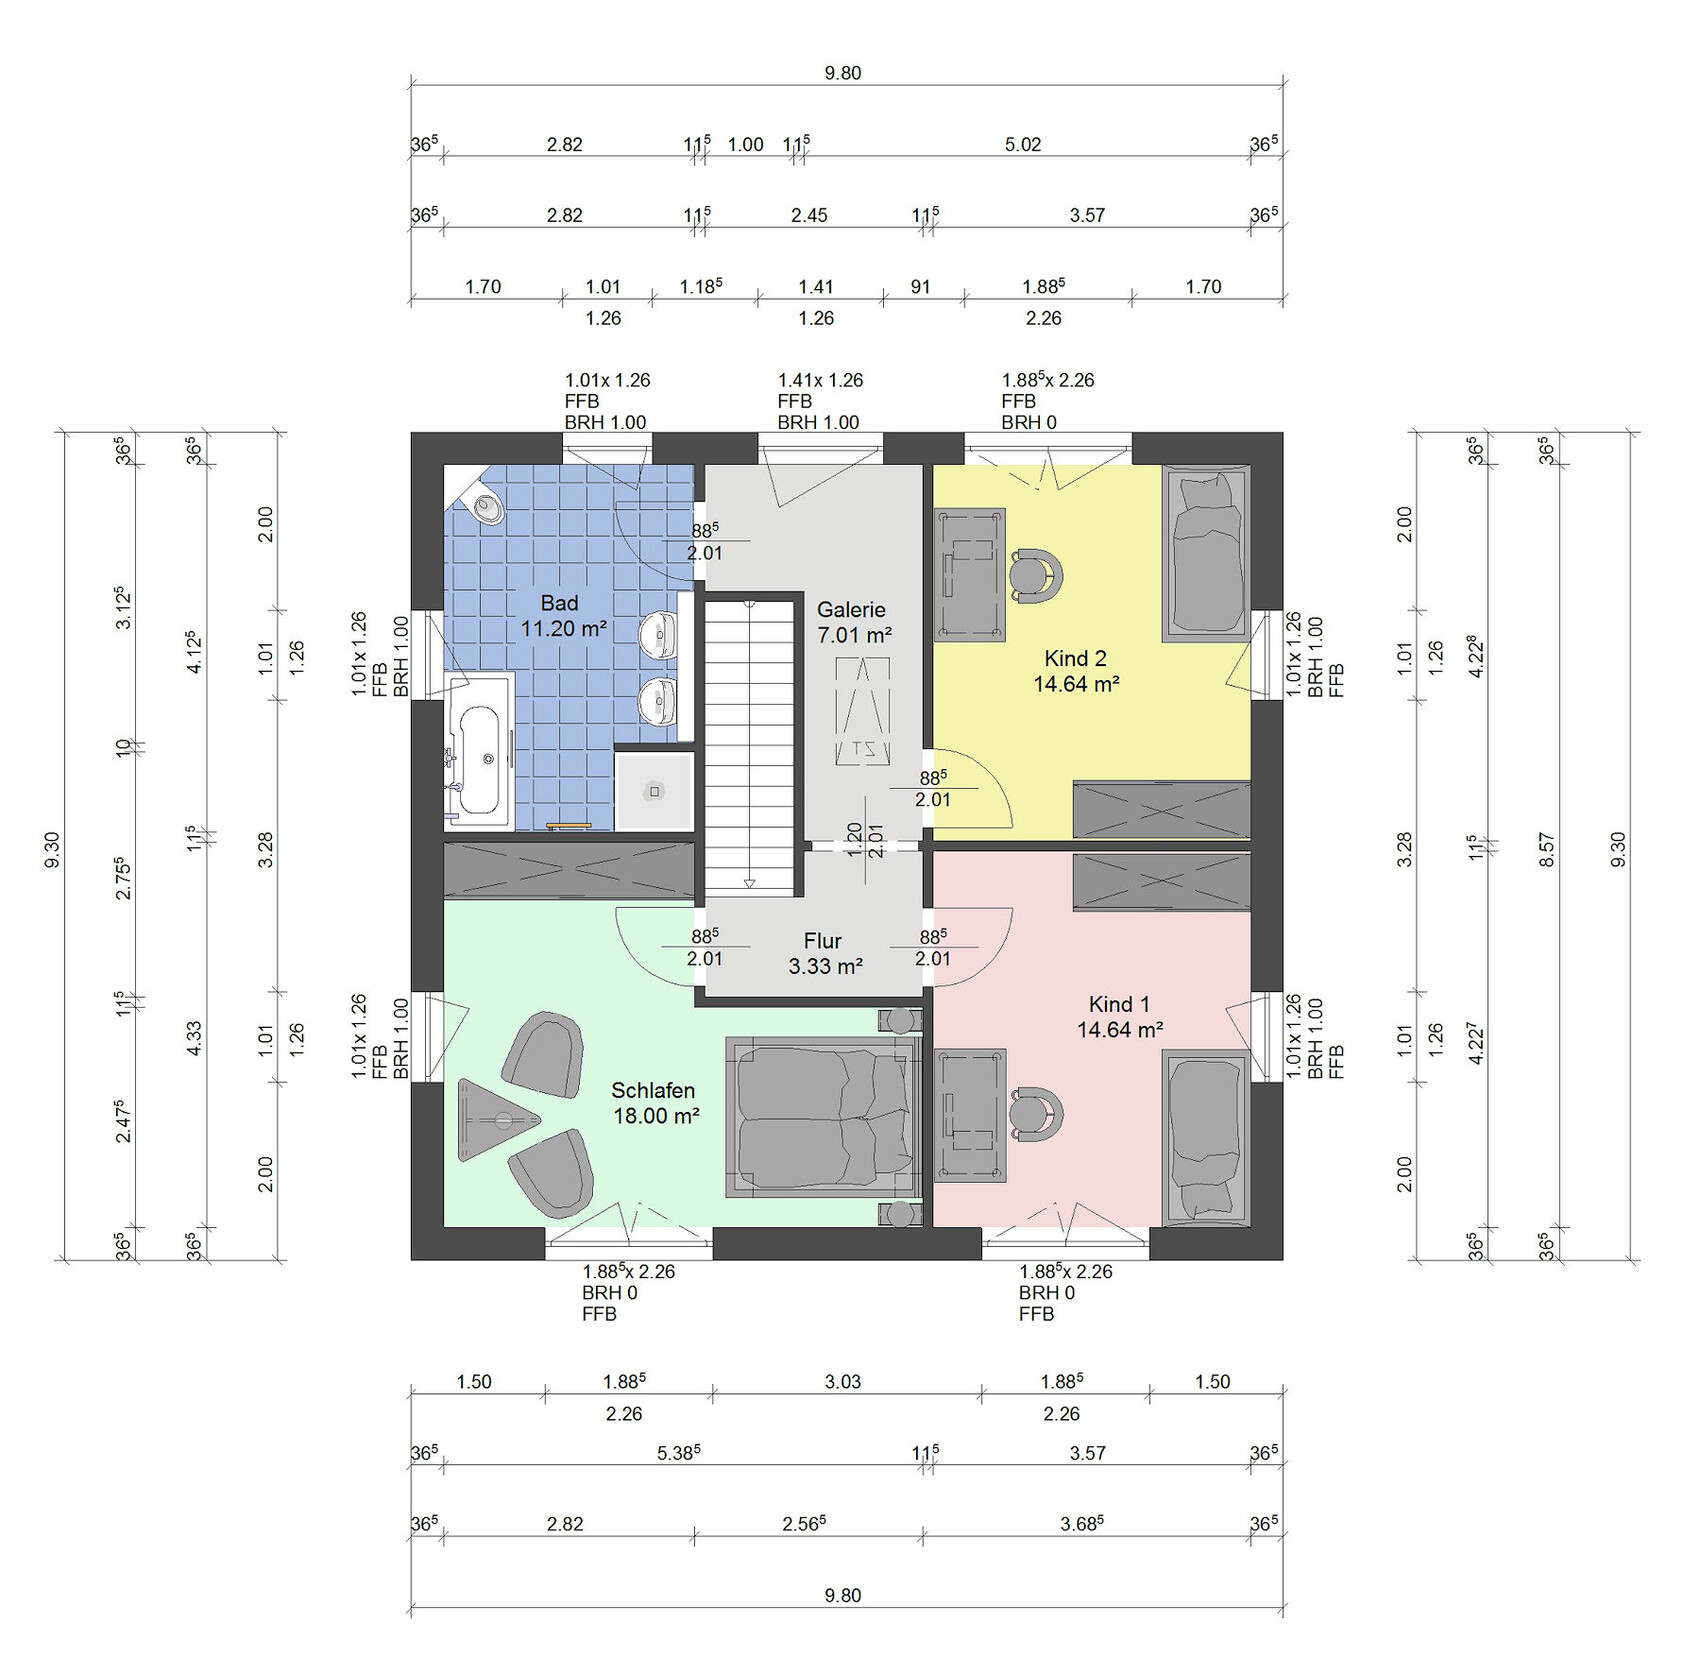
The bedroom is a joke... how is one supposed to sit at the bedside? You practically end up with your head against the wall... a complete waste of space.
Could you please fill out the pinned questionnaire?
Otherwise, I think 135 sqm (1453 sq ft) of living space spread over 2 full floors is too small for a ground floor that still includes a guest room/office as well as a straight staircase. An open staircase is nice, but a storage room is needed, and as you can see yourself, it’s all getting quite tight: hallway, living area...
The bedroom is a joke... how is one supposed to sit at the bedside? You practically end up with your head against the wall... a complete waste of space.
S
Sandrine9029 Oct 2018 00:16Development Plan:
630 sqm (6,800 sq ft) plot
Floor area ratio: 0.2
2 parking spaces
Requirements for the builder:
Urban villa without a basement
2 adults, 1 child 2.5 years old, a second child planned
Guest / home office on the ground floor desired
Open kitchen
Carport
House Design:
The design comes from the construction company
What do we not like? – Narrow hallway, access to the bathroom on the upper floor
What do we like? – Size of the children’s rooms, size of the bathroom
Current price estimate around 230,000 EUR
Heating system – Heat pump
If you have to give up some features / extensions: Storage room under the stairs, walk-in closet
Not to be given up: Large children’s rooms, guest room
In the first picture, the driveway is shown on the left side, which MUST be on this side. The other greyed-out area was drawn in by the builder just as a suggestion but is not mandatory. We are still considering other options for parking the cars. A carport is definitely planned to be built at some point!
It is also worth mentioning that we deliberately positioned the house farther back to have the garden in the afternoon sun. That’s why the main entrance is on the opposite side.
630 sqm (6,800 sq ft) plot
Floor area ratio: 0.2
2 parking spaces
Requirements for the builder:
Urban villa without a basement
2 adults, 1 child 2.5 years old, a second child planned
Guest / home office on the ground floor desired
Open kitchen
Carport
House Design:
The design comes from the construction company
What do we not like? – Narrow hallway, access to the bathroom on the upper floor
What do we like? – Size of the children’s rooms, size of the bathroom
Current price estimate around 230,000 EUR
Heating system – Heat pump
If you have to give up some features / extensions: Storage room under the stairs, walk-in closet
Not to be given up: Large children’s rooms, guest room
In the first picture, the driveway is shown on the left side, which MUST be on this side. The other greyed-out area was drawn in by the builder just as a suggestion but is not mandatory. We are still considering other options for parking the cars. A carport is definitely planned to be built at some point!
It is also worth mentioning that we deliberately positioned the house farther back to have the garden in the afternoon sun. That’s why the main entrance is on the opposite side.
S
Sandrine9029 Oct 2018 00:23ypg schrieb:
Is the driveway at the top left? Or where? The driveway starts at the bottom left where the small car is drawn. We own the front lot, so theoretically, the driveway could be extended further. Our current parking space is on the front door side.
Similar topics