
ᐅ Floor Plan for Urban Villa – Requesting Opinions, Feedback, and Suggestions for Improvement
Created on: 28 Oct 2018 23:16
S
Sandrine90
Hello Dear Experienced Home Builders,
We are a young family about to build a house.
It will be situated on a 630 sqm (6,780 sq ft) plot.
We have chosen a townhouse style, currently planning about 135 sqm (1,450 sq ft) of living space.
At the moment, we are not completely satisfied with the floor plan, which we will need to discuss again with the builder (somehow it feels awkward to always have something to criticize...).
We feel the hallway at the entrance might be too narrow because of the straight staircase (it will be a concrete staircase).
Now we are really looking forward to your opinions and also any criticism.
Best regards and thank you in advance.
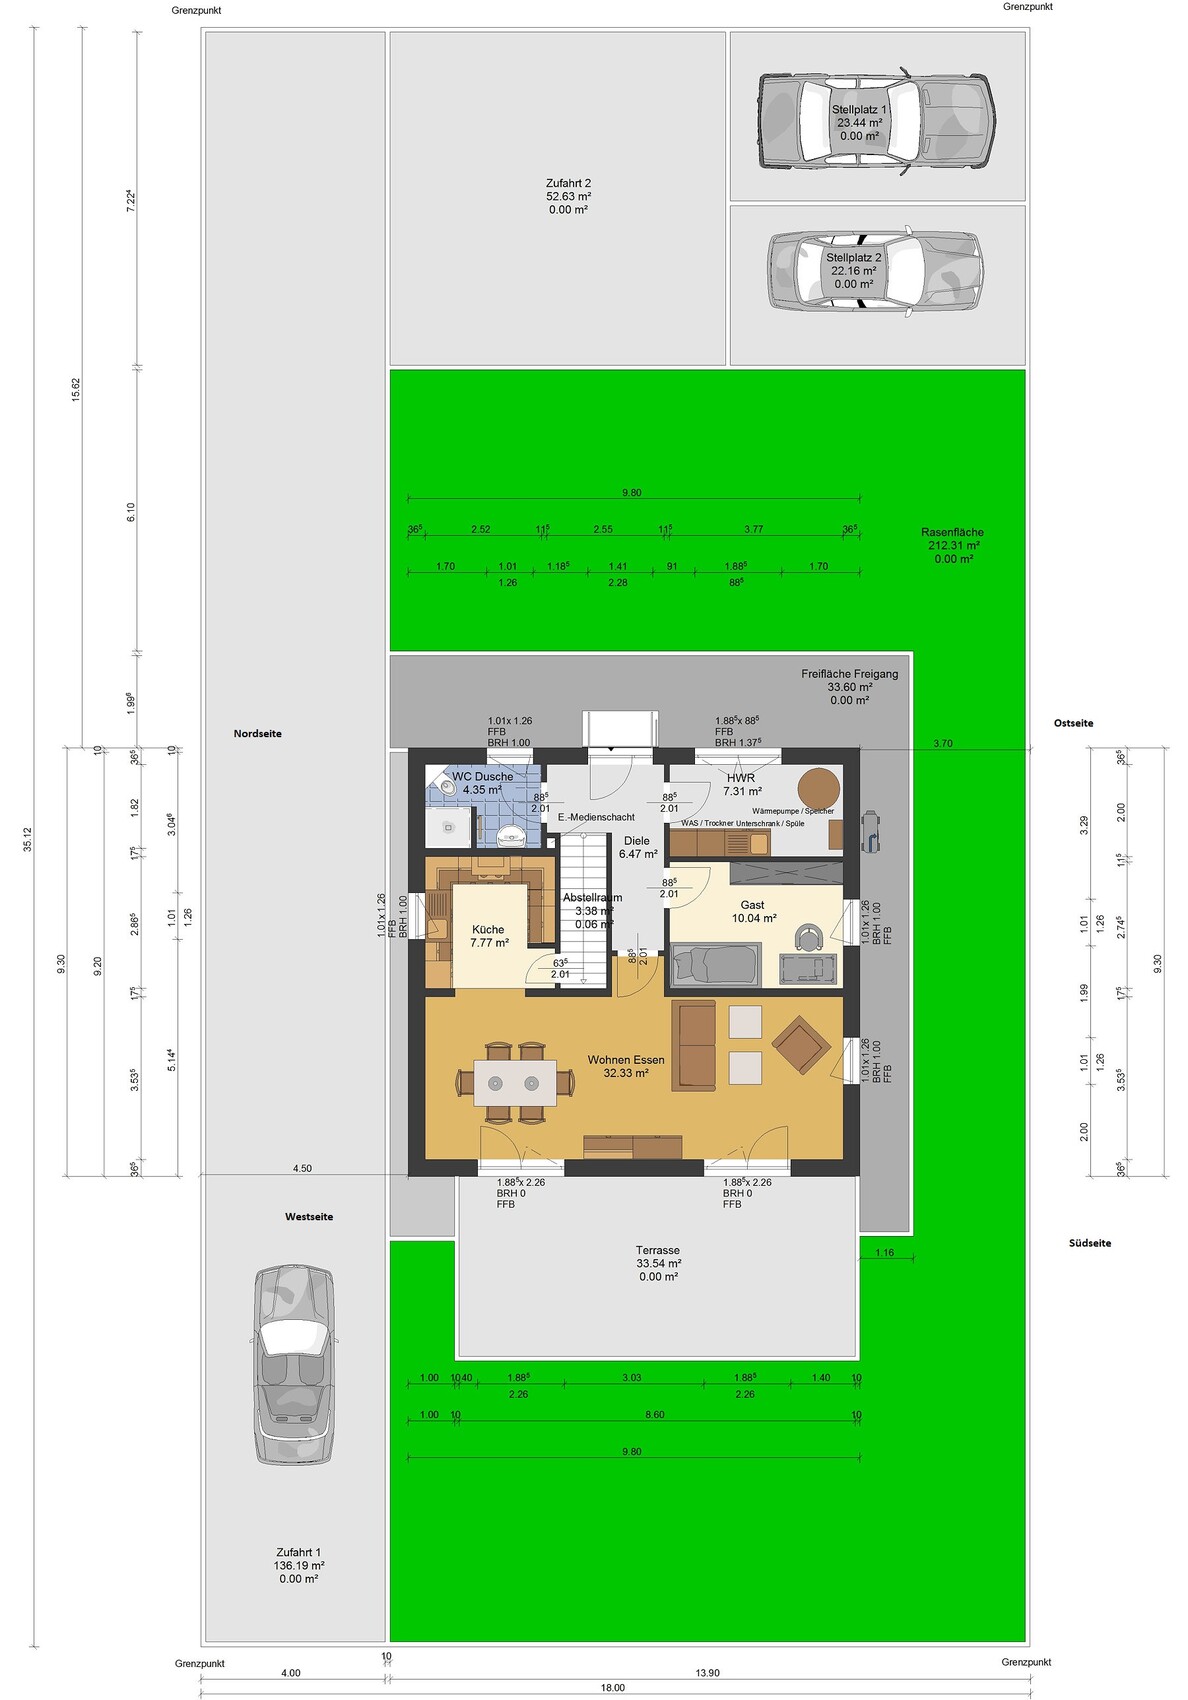
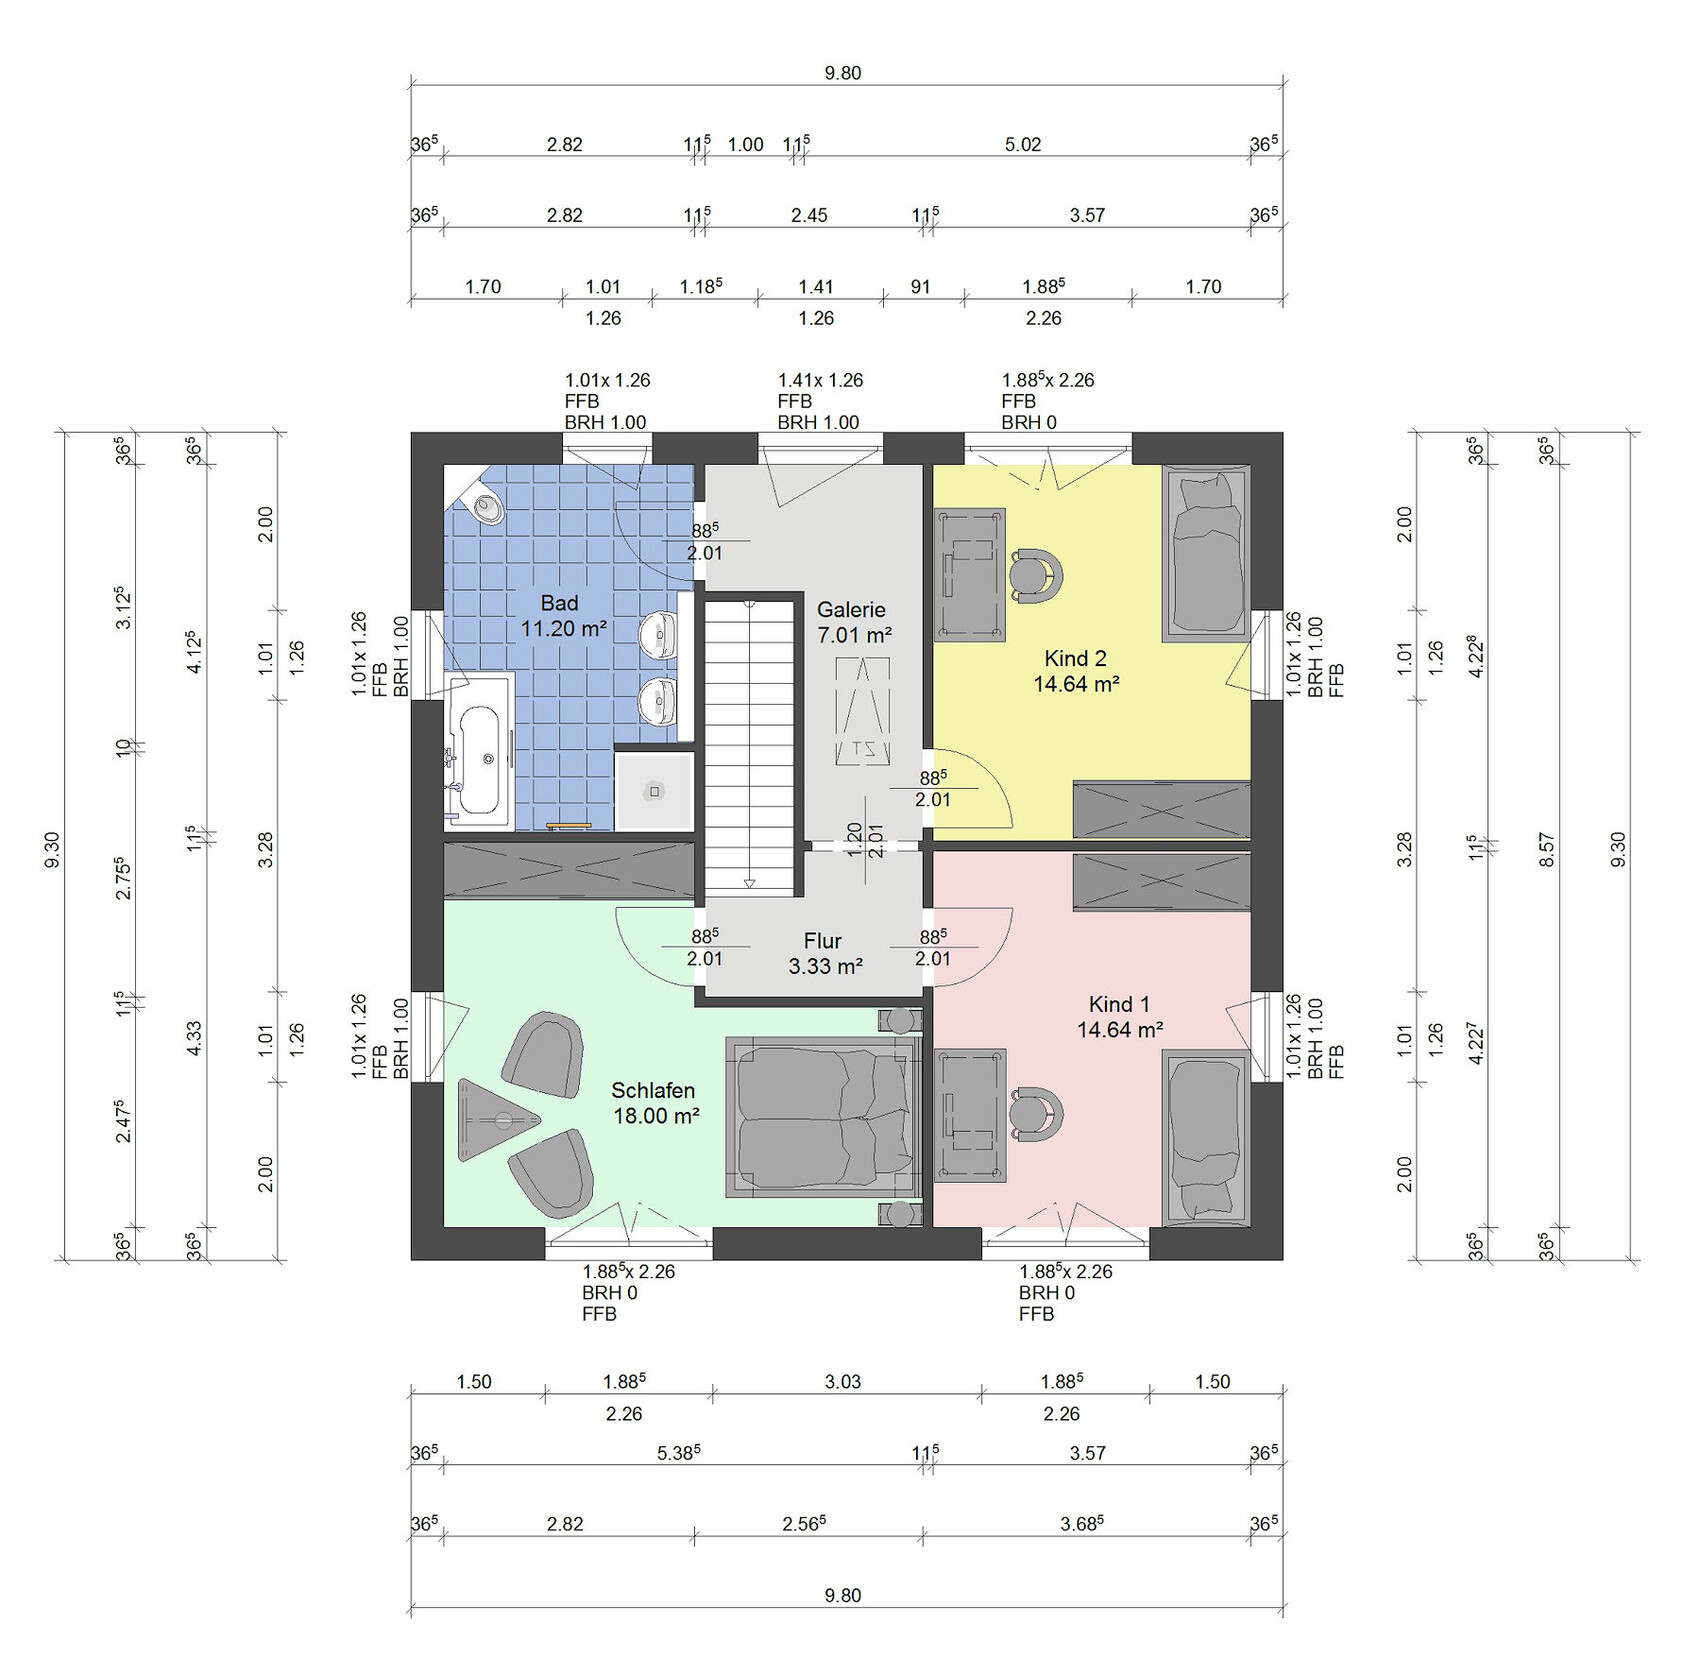
We are a young family about to build a house.
It will be situated on a 630 sqm (6,780 sq ft) plot.
We have chosen a townhouse style, currently planning about 135 sqm (1,450 sq ft) of living space.
At the moment, we are not completely satisfied with the floor plan, which we will need to discuss again with the builder (somehow it feels awkward to always have something to criticize...).
We feel the hallway at the entrance might be too narrow because of the straight staircase (it will be a concrete staircase).
Now we are really looking forward to your opinions and also any criticism.
Best regards and thank you in advance.
S
Sandrine9029 Oct 2018 12:19RomeoZwo schrieb:
Hello,
I took ypgs’ idea and quickly created a visualization.
+ Less paved area for the carport access
+ More garden space on the south and west sides
- The floor plan would have to start from scratch

How wide does the driveway to the property need to be? Is that regulated anywhere? Is the “turning platform” (driveway 2) mandatory? A driveway of this size is, of course, also a financial factor. We have south access and therefore quite a long driveway. In the extended water protection area, that was by far the largest expense we had to cover for the landscaping contractor.
Is there a building envelope the house must comply with? The driveway must be at least 3m (10 feet) wide. The turning platform is not mandatory; the builder just included it as an example. No mandatory building envelope was communicated to us.
I have uploaded a satellite image of our property. Property 1 is ours, with property 2 behind us belonging to our neighbors.
S
Sandrine9029 Oct 2018 12:22So, to summarize: rather skip the guest room on the ground floor and instead make this area more spacious, providing more storage space and perhaps a spiral staircase?
Or generally increase the floor area if the guest room is to remain?
Or generally increase the floor area if the guest room is to remain?
Sandrine90 schrieb:
or generally increase the floor area if the guest room should remain?#12 ...
However, additional storage would need to be created on the upper floor.
The problem with 130sqm (1,400 sq ft) townhouses is that there is hardly any space left for storage. I understand wanting a small office, but you have to consider that with less than 70sqm (750 sq ft) on the ground floor, there isn’t much living comfort left. The utility room serves both as a technical room and laundry room. You need to be able to bend and move around comfortably when doing laundry. Hanging clean clothes becomes a major hassle. Then eventually, children bring outdoor toys and sports gear into the house. And honestly: how do you plan to store shoes? Surely you have more than can fit in one slim wardrobe?
In one-story houses with pitched roofs, the ground floor area is often somewhat larger, and knee wall areas frequently create handy built-in cupboards. Also, an attic is usually accessible for essential storage, at least for decoration and garden cushions during winter.
Cleaning supplies can probably still be stored in the kitchen, but what about the vacuum cleaner, ironing board, and mop?
For these reasons, smaller townhouses do not seem practical for families of four in everyday life.

Sandrine90 schrieb:
or generally increase the floor area if the guest room is to remain?If the budget allows it. Having a flexible "whatever" room on the ground floor is definitely a good idea. The extra square meters also provide more usable space on the upper floor.
Your plot is quite long and rather narrow, especially after subtracting the 3m (10 feet) pathway. If the terrain permits, a longer and narrower house would be more suitable. However, this doesn’t necessarily fit the concept of a "town villa." But there are other attractive house styles that offer two full floors (just try searching on Google Images).
S
Sandrine9029 Oct 2018 12:57ypg schrieb:
Does the builder of your choice even offer the possibility of custom designs?Unfortunately, it’s not even the construction company of our choice. The plot is tied to this company, but since we really like the location and the land, we are forced to build with them. However, they are definitely open to custom designs.
Similar topics