
ᐅ Floor Plan for Urban Villa – Requesting Opinions, Feedback, and Suggestions for Improvement
Created on: 28 Oct 2018 23:16
S
Sandrine90
Hello Dear Experienced Home Builders,
We are a young family about to build a house.
It will be situated on a 630 sqm (6,780 sq ft) plot.
We have chosen a townhouse style, currently planning about 135 sqm (1,450 sq ft) of living space.
At the moment, we are not completely satisfied with the floor plan, which we will need to discuss again with the builder (somehow it feels awkward to always have something to criticize...).
We feel the hallway at the entrance might be too narrow because of the straight staircase (it will be a concrete staircase).
Now we are really looking forward to your opinions and also any criticism.
Best regards and thank you in advance.
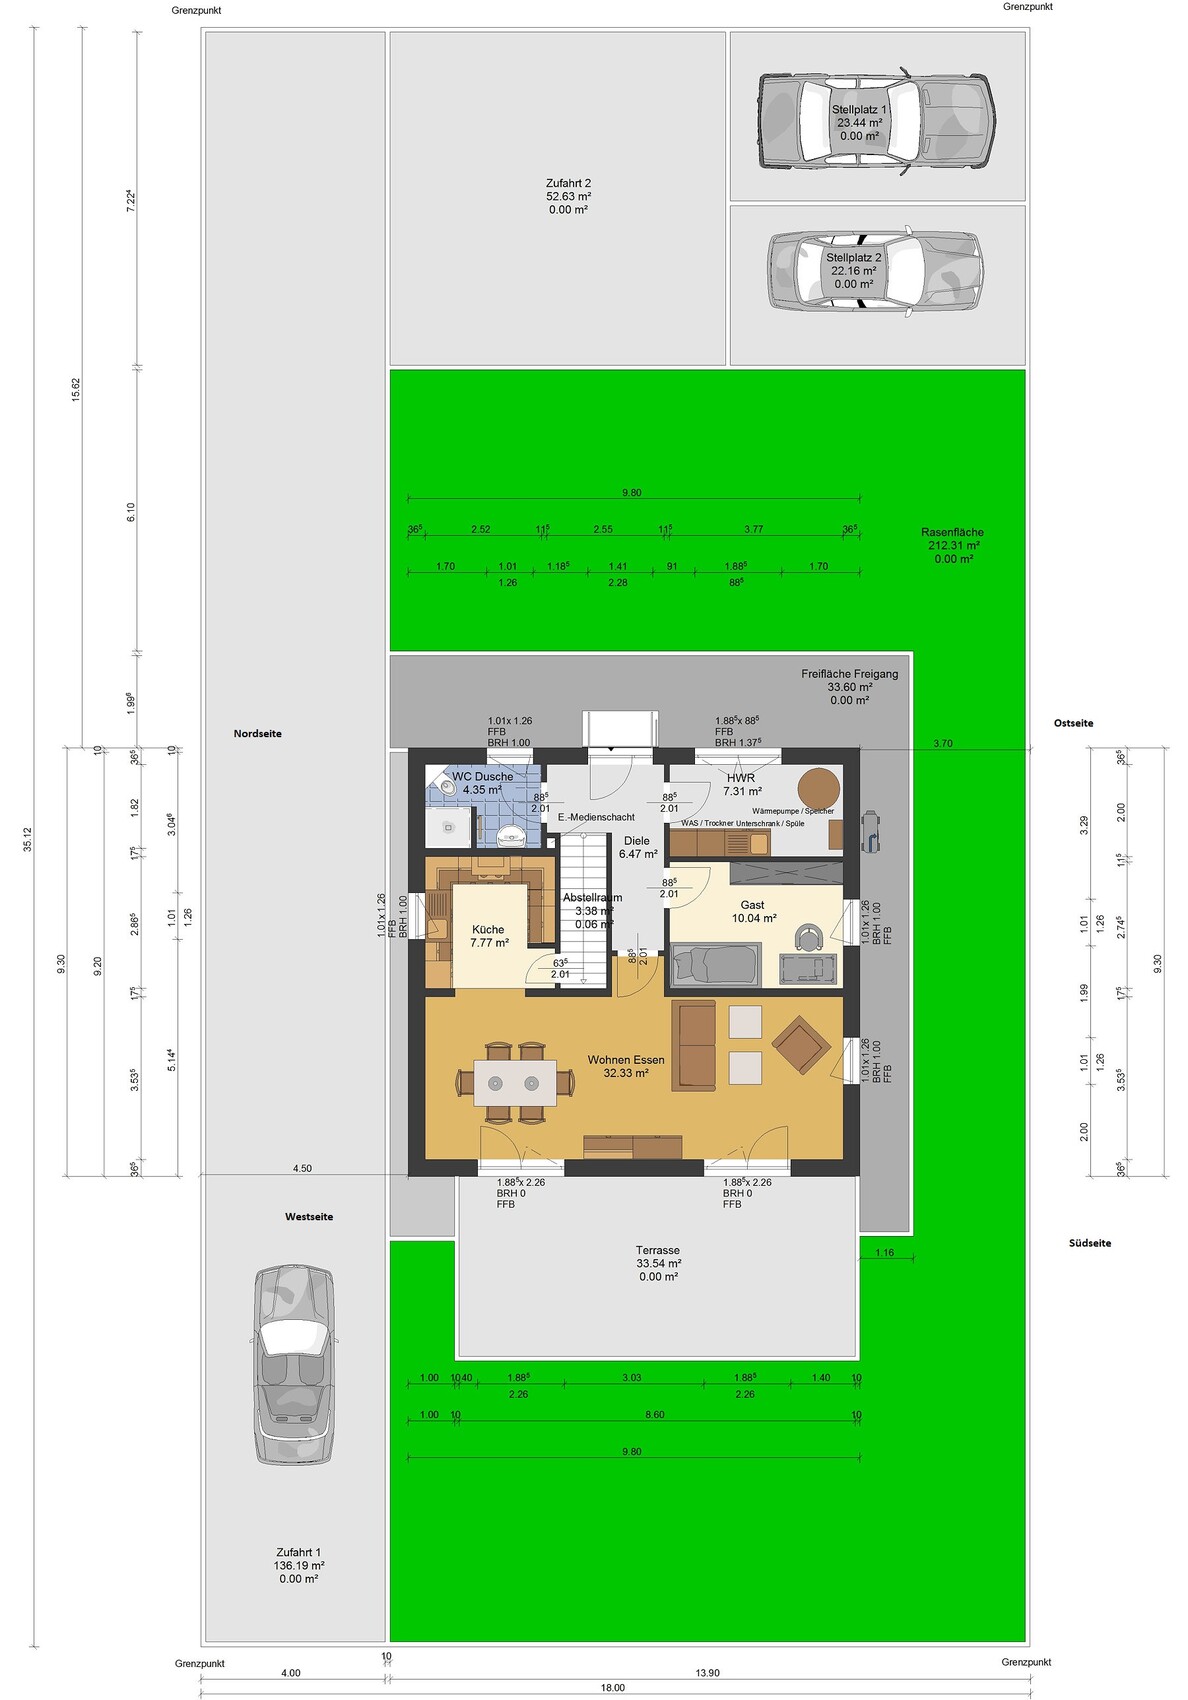
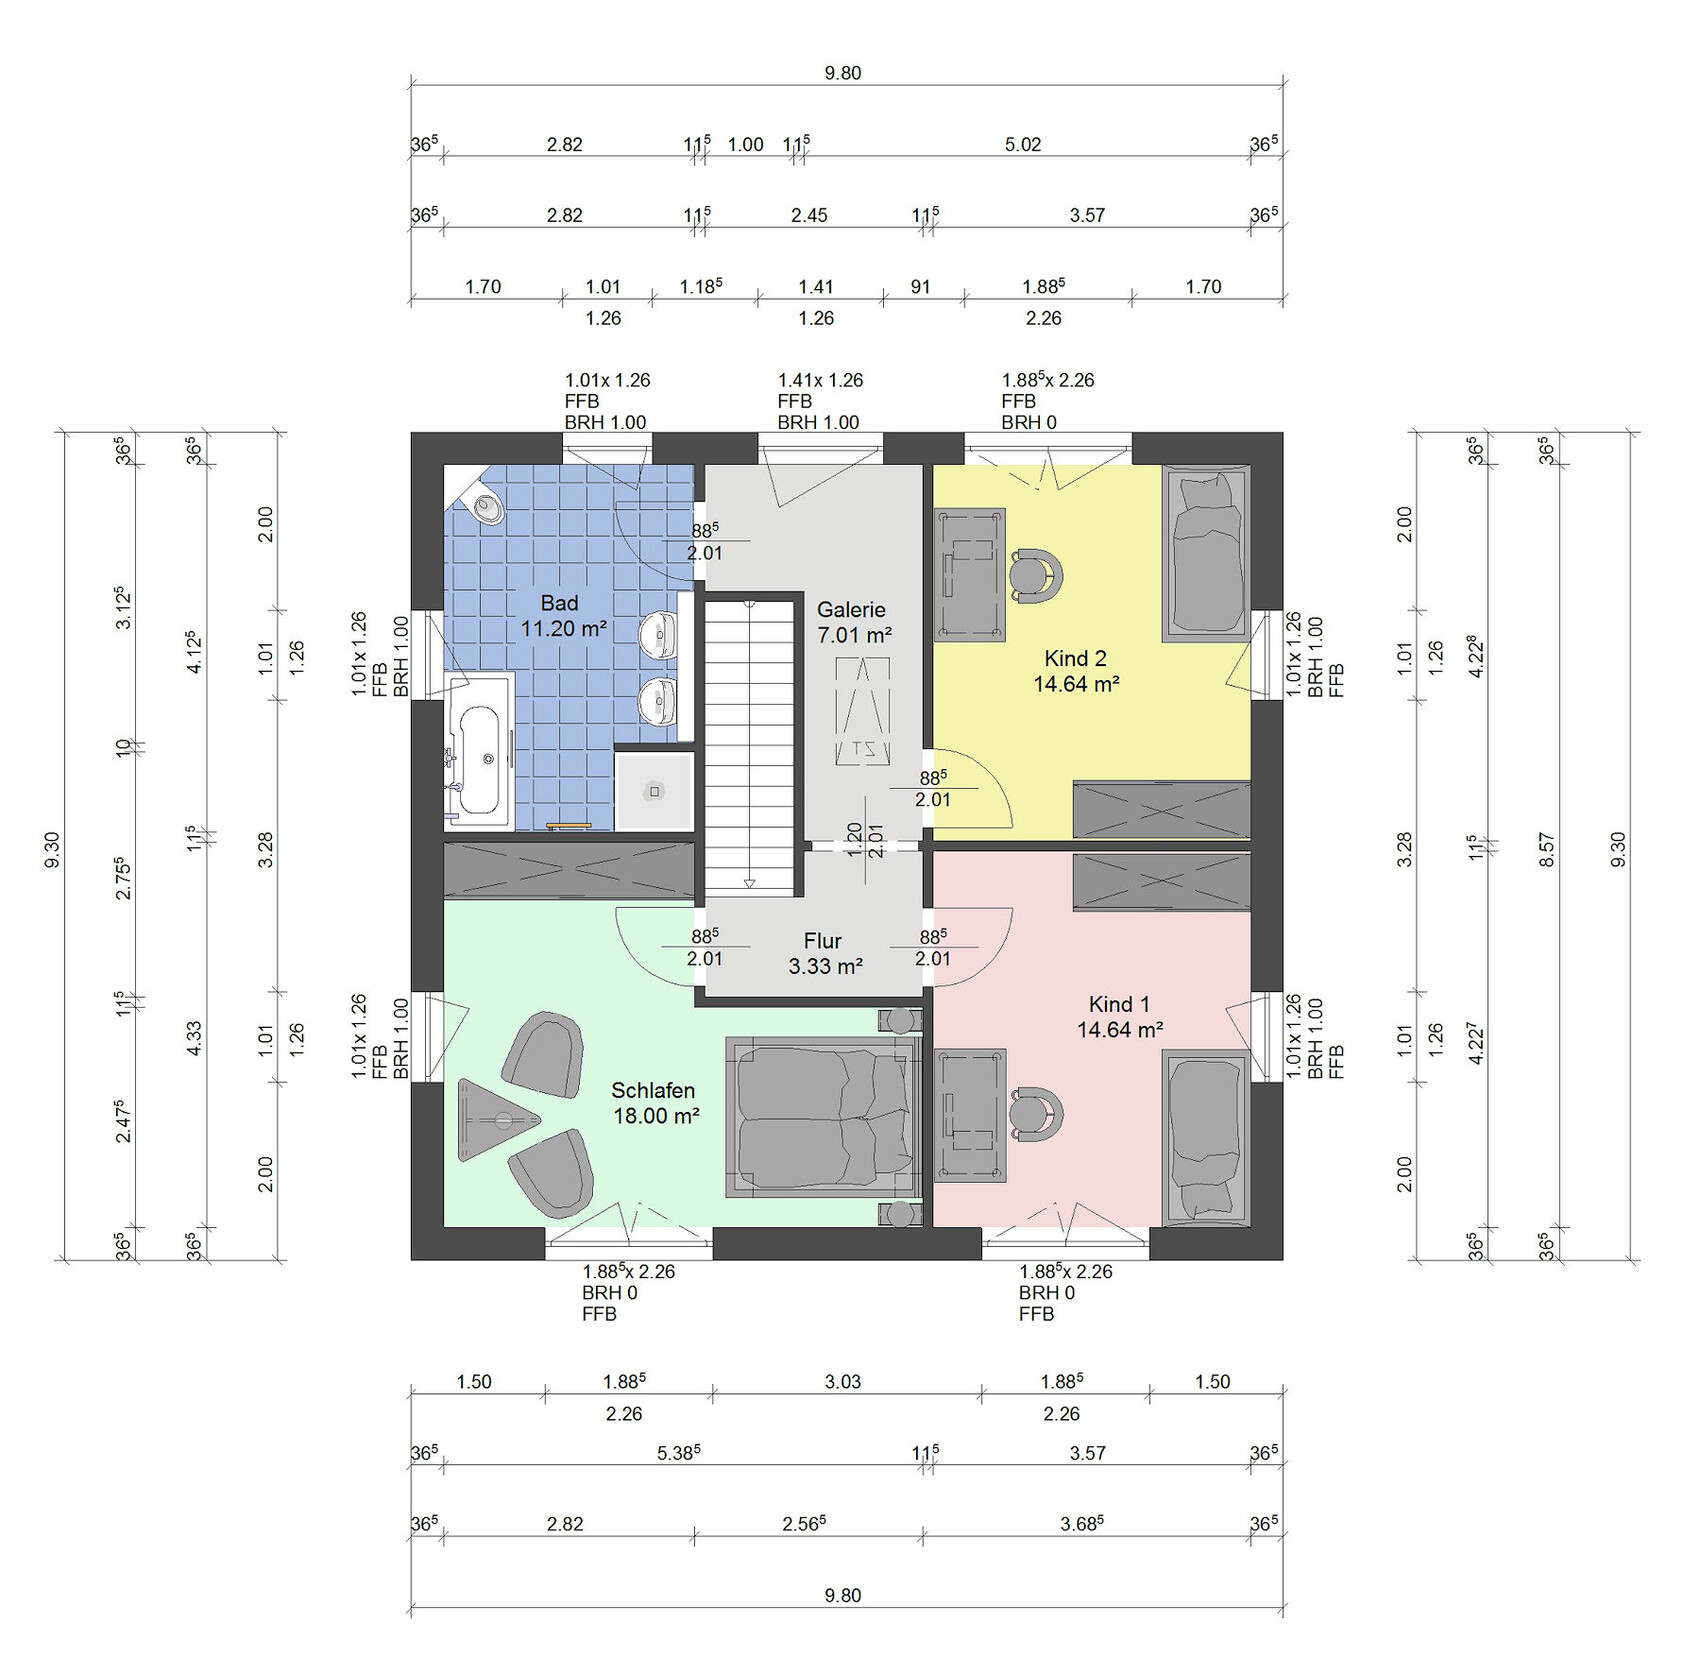
We are a young family about to build a house.
It will be situated on a 630 sqm (6,780 sq ft) plot.
We have chosen a townhouse style, currently planning about 135 sqm (1,450 sq ft) of living space.
At the moment, we are not completely satisfied with the floor plan, which we will need to discuss again with the builder (somehow it feels awkward to always have something to criticize...).
We feel the hallway at the entrance might be too narrow because of the straight staircase (it will be a concrete staircase).
Now we are really looking forward to your opinions and also any criticism.
Best regards and thank you in advance.

I quickly put together a first-floor plan variant without a walk-in closet and with both children’s bedrooms facing the garden (If you’re really planning for two children, it’s a big help if both have equally “nice” rooms).

I haven’t changed the staircase position yet, as I personally like the ground floor layout. I notice that the bathtub in the plan looks quite large. Is that what you want? Is the huge wellness shower your preference? (I think it’s cool, but is it really necessary given the relatively compact house size?) Otherwise, the bathroom could possibly be reorganized so that the area behind the stairs can be used as storage or a laundry room. The second door in the bathroom wouldn’t be ideal, but having the laundry on one level is an advantage.
I haven’t changed the staircase position yet, as I personally like the ground floor layout. I notice that the bathtub in the plan looks quite large. Is that what you want? Is the huge wellness shower your preference? (I think it’s cool, but is it really necessary given the relatively compact house size?) Otherwise, the bathroom could possibly be reorganized so that the area behind the stairs can be used as storage or a laundry room. The second door in the bathroom wouldn’t be ideal, but having the laundry on one level is an advantage.

RomeoZwo schrieb:
(If you are really planning for 2 children, it helps a lot if both have equally "nice" rooms). The belief that children will be equally happy just because their rooms are the same size is even more common than the belief in the Easter Bunny, but unfortunately just as unfounded.
https://www.instagram.com/11antgmxde/
https://www.linkedin.com/company/bauen-jetzt/

kaho674 schrieb:
South at the bottom of the planThe entrance is desired on the east side.
ypg schrieb:
The entrance is planned on the east side Oh, really? This thread is so confusing. I’ve been struggling for half an hour to figure out where north is.
I was basing it on the last favorite.
Similar topics