
ᐅ Buying Land – Which Plot Makes More Sense for Building? Tips
Created on: 15 Jan 2025 19:49
P
Panning2061
Hello everyone,
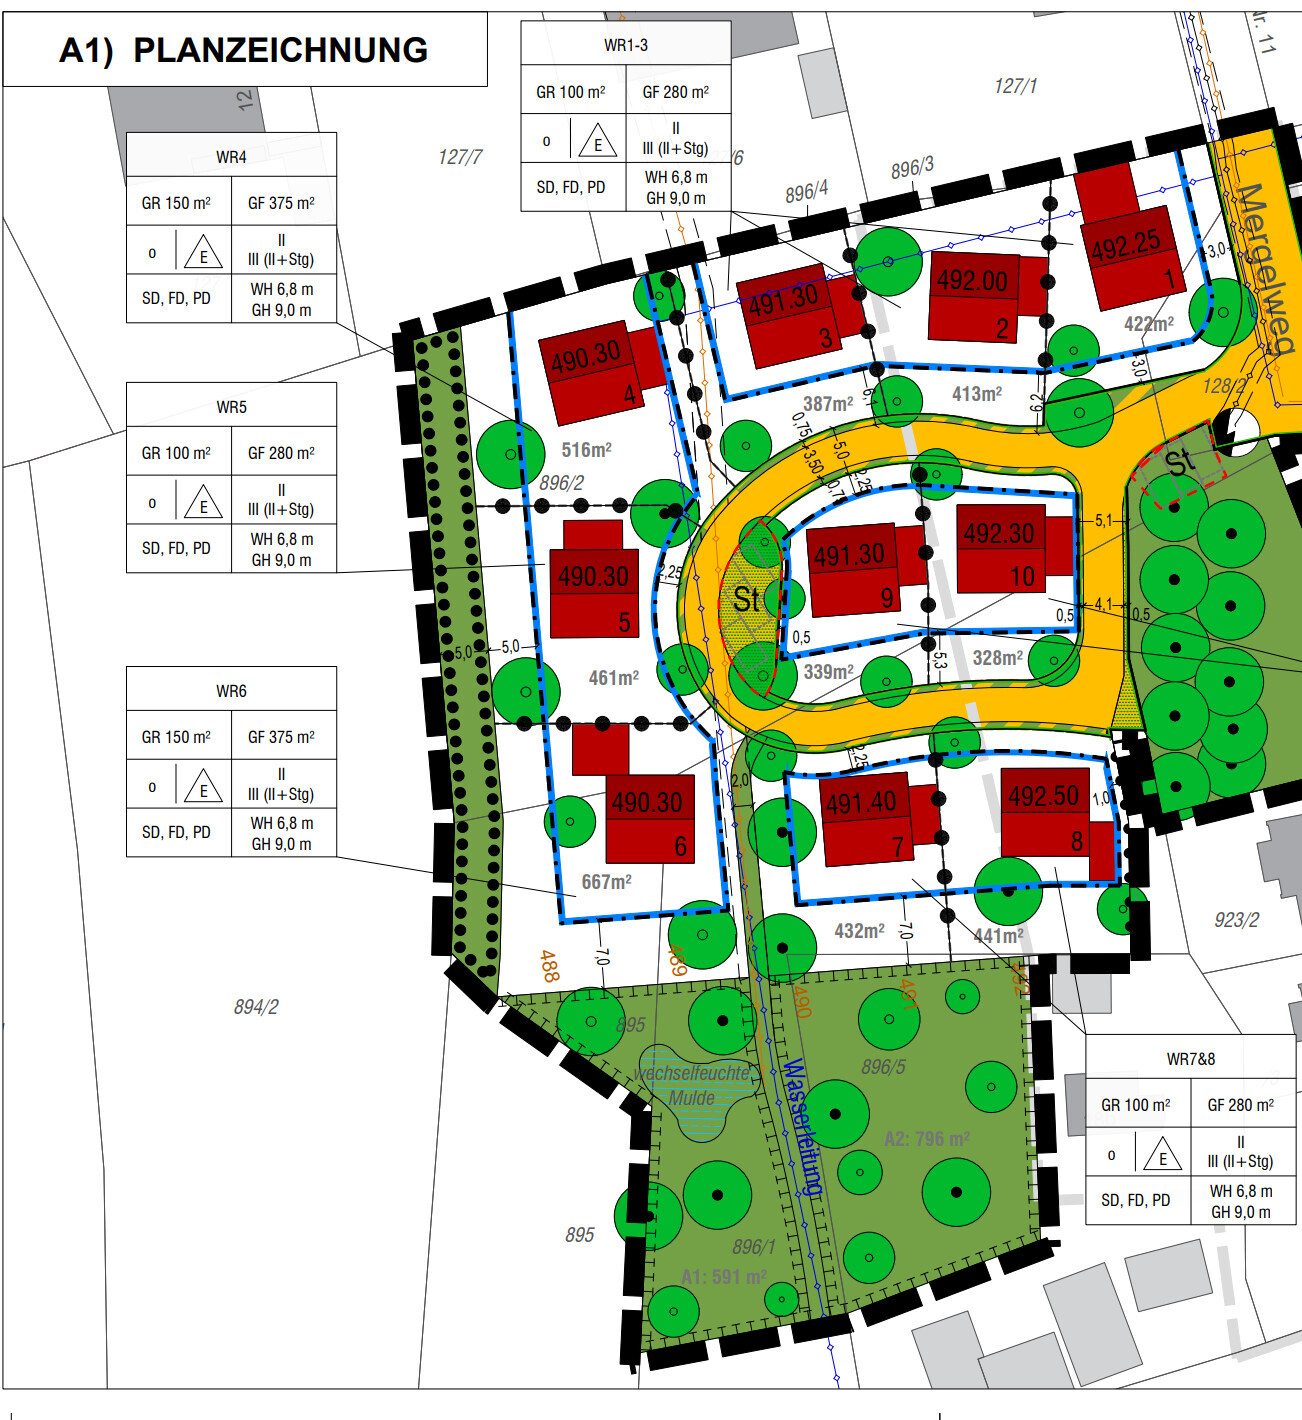
I am facing the big decision of buying a plot of land and urgently need your help and advice, as I have little experience in this area. It concerns two plots, both with their pros and cons, and I am unsure which one is best suited. Additionally, there are restrictions on the building footprint when constructing on a plot smaller than 500 m² (5400 sq ft).
Plot 4 (516 m² / 5555 sq ft):
At first glance, it offers more space, which naturally sounds attractive. However, it has a rather narrow driveway, which worries me. I wonder if this could cause problems during construction or day-to-day life later on—whether for deliveries, the building process itself, or simply access. Could this limit the usability of the plot?
Plot 5 (461 m² / 4960 sq ft):
This plot is a bit smaller but has a significantly wider driveway. Overall, it seems more practical, especially regarding access and driveways. However, the smaller size concerns me somewhat, as I fear it might limit flexibility in building.
Important building regulations for Plots 4 and 5:
Building footprint and floor area:
Main building: Max. 150 m² (1615 sq ft) footprint (for plots of 500 m² / 5400 sq ft and larger).
Floor area: Max. 375 m² (4036 sq ft), with 2 full stories.
Additional terraces and ancillary areas: Up to 50 m² (540 sq ft) allowed.
Roof types and heights:
Permitted: Gable roof, shed roof, flat roof (flat roofs must be at least 80% greened).
Max. wall height: 6.8 m (22 ft), max. total height: 9.0 m (30 ft).
Distances:
Terraces: At least 1.5 m (5 ft) from the property boundary.
Outbuildings (e.g., garden shed): Max. 10 m² (108 sq ft), at least 3 m (10 ft) from the street.
Garages/parking spaces: Garage doors must be at least 5 m (16 ft) from the street.
Parking spaces:
2 parking spaces per dwelling are required. One of these may be a garage.
I am an absolute beginner in this area and would very much appreciate your opinions and experiences:
• What should I especially consider when making this decision?
• Has anyone had experience with narrow driveways?
• Does the size of the plots really make such a big difference, or is practical usability what counts in the end?
Thank you very much in advance for your advice!
I am facing the big decision of buying a plot of land and urgently need your help and advice, as I have little experience in this area. It concerns two plots, both with their pros and cons, and I am unsure which one is best suited. Additionally, there are restrictions on the building footprint when constructing on a plot smaller than 500 m² (5400 sq ft).
Plot 4 (516 m² / 5555 sq ft):
At first glance, it offers more space, which naturally sounds attractive. However, it has a rather narrow driveway, which worries me. I wonder if this could cause problems during construction or day-to-day life later on—whether for deliveries, the building process itself, or simply access. Could this limit the usability of the plot?
Plot 5 (461 m² / 4960 sq ft):
This plot is a bit smaller but has a significantly wider driveway. Overall, it seems more practical, especially regarding access and driveways. However, the smaller size concerns me somewhat, as I fear it might limit flexibility in building.
Important building regulations for Plots 4 and 5:
Building footprint and floor area:
Main building: Max. 150 m² (1615 sq ft) footprint (for plots of 500 m² / 5400 sq ft and larger).
Floor area: Max. 375 m² (4036 sq ft), with 2 full stories.
Additional terraces and ancillary areas: Up to 50 m² (540 sq ft) allowed.
Roof types and heights:
Permitted: Gable roof, shed roof, flat roof (flat roofs must be at least 80% greened).
Max. wall height: 6.8 m (22 ft), max. total height: 9.0 m (30 ft).
Distances:
Terraces: At least 1.5 m (5 ft) from the property boundary.
Outbuildings (e.g., garden shed): Max. 10 m² (108 sq ft), at least 3 m (10 ft) from the street.
Garages/parking spaces: Garage doors must be at least 5 m (16 ft) from the street.
Parking spaces:
2 parking spaces per dwelling are required. One of these may be a garage.
I am an absolute beginner in this area and would very much appreciate your opinions and experiences:
• What should I especially consider when making this decision?
• Has anyone had experience with narrow driveways?
• Does the size of the plots really make such a big difference, or is practical usability what counts in the end?
Thank you very much in advance for your advice!

I find that a 100 sqm (1,076 sq ft) footprint limit is quite restrictive. With a 10 x 10 meter (33 x 33 feet) area, the commonly desired rooms for the ground floor—such as an office, guest toilet with shower, utility room, cloakroom, kitchen, dining, and living area—are barely possible or would be very cramped. This doesn’t even include the terrace. For this reason, I would definitely opt for a larger size if I had the choice.

K a t j a schrieb:
The 100 m² (1,076 sq ft) floor area ratio is quite restrictive, in my opinion. For a 10 x 10 m (33 x 33 ft) footprint, the often desired rooms on the ground floor—such as an office, guest toilet with shower, utility room, cloakroom, kitchen, dining, and living areas—are barely feasible or end up being very cramped. With a 10 x 10 m (33 x 33 ft) footprint and two full stories, you get a living area of about 200 square meters (2,153 sq ft), minus the wall thickness. That’s something you first have to want and be able to afford. Did I miss something, or has the original poster already provided details about their budget?Otherwise, I see both plots as similar, each with minor pros and cons. I would lean toward the larger plot, provided it does not cause financial difficulties.
roteweste schrieb:
With a 10 by 10 meter (33 by 33 feet) footprint and two full stories, the living area is about 200 square meters (2,150 square feet), minus the wall thickness. I believe 10 by 10 is easy enough for the original poster and most people here to visualize. The real question is what remains usable in the end. A rough estimate is about 80%. However, this doesn’t yet subtract the area allocated for the terrace. So, you end up with around 150 square meters (1,615 square feet). I would feel quite restricted with that amount of space.
W
wiltshire16 Jan 2025 08:38Check how well you get along with neighbors. With the smaller plot, you share boundaries with two neighbors, while the larger plot borders three to four.
I studied at the university around the corner and found the people in the area to be very friendly, as long as you follow the usual ways. If not, there is a conservative and stubborn respect for order that does not shy away from gossip and confrontation.
I studied at the university around the corner and found the people in the area to be very friendly, as long as you follow the usual ways. If not, there is a conservative and stubborn respect for order that does not shy away from gossip and confrontation.
I would also favor the first option. These 100 m² (1,076 sq ft) are quite limiting.
Although we don’t have a two-story house, we have just over 100 m² (1,076 sq ft) of built-up floor area for two people. A modern two-story house often relies on recesses and projections; the floor area cannot be too small if you want more options.
Although we don’t have a two-story house, we have just over 100 m² (1,076 sq ft) of built-up floor area for two people. A modern two-story house often relies on recesses and projections; the floor area cannot be too small if you want more options.
 schubert7916 Jan 2025 15:04
Having is better than needing. That’s why go for the bigger one!
Similar topics