
ᐅ Choosing a Front Door with Two or Three Panels – Any Recommendations?
Created on: 3 Oct 2018 20:16
D
denz.
Good evening,
we are now choosing between a door with one sidelight or two. It is difficult for us to imagine how it will look, but we tend to prefer one sidelight.
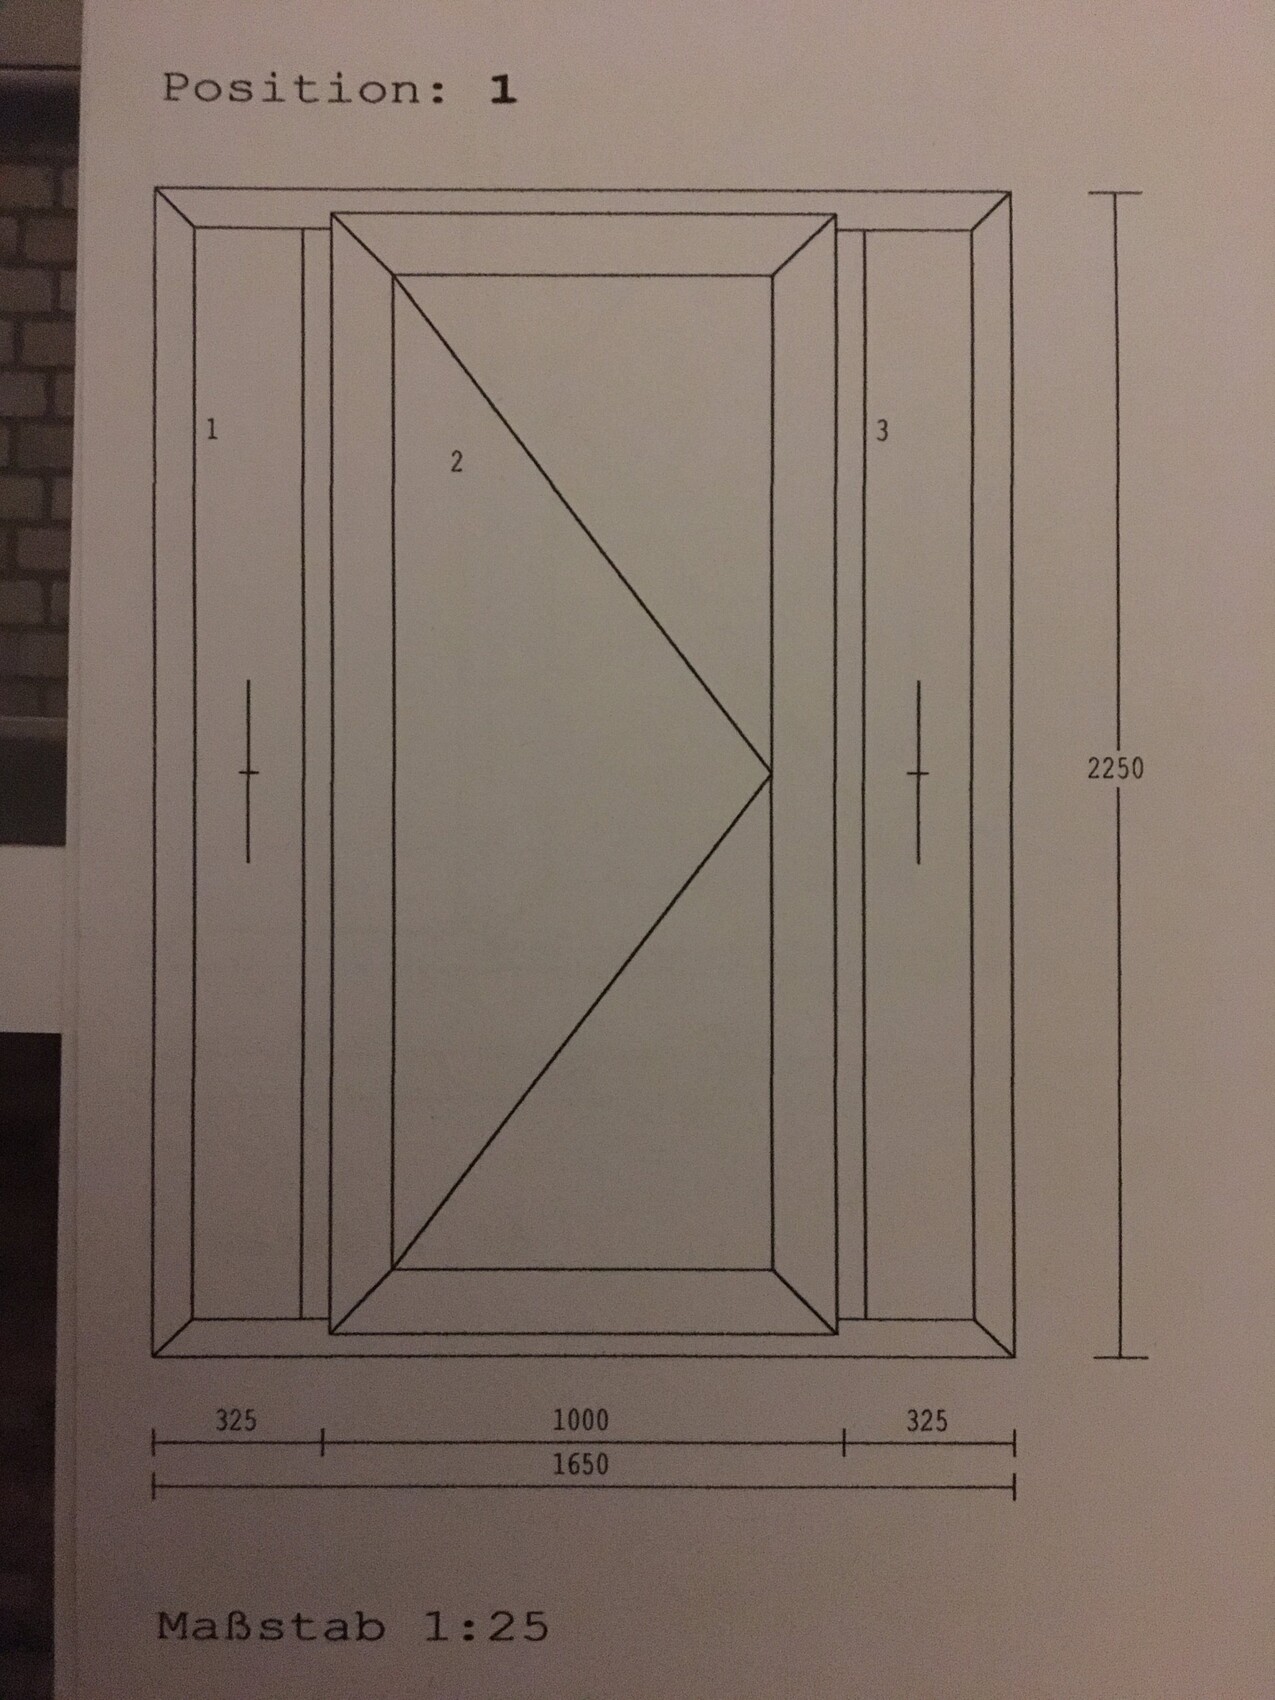
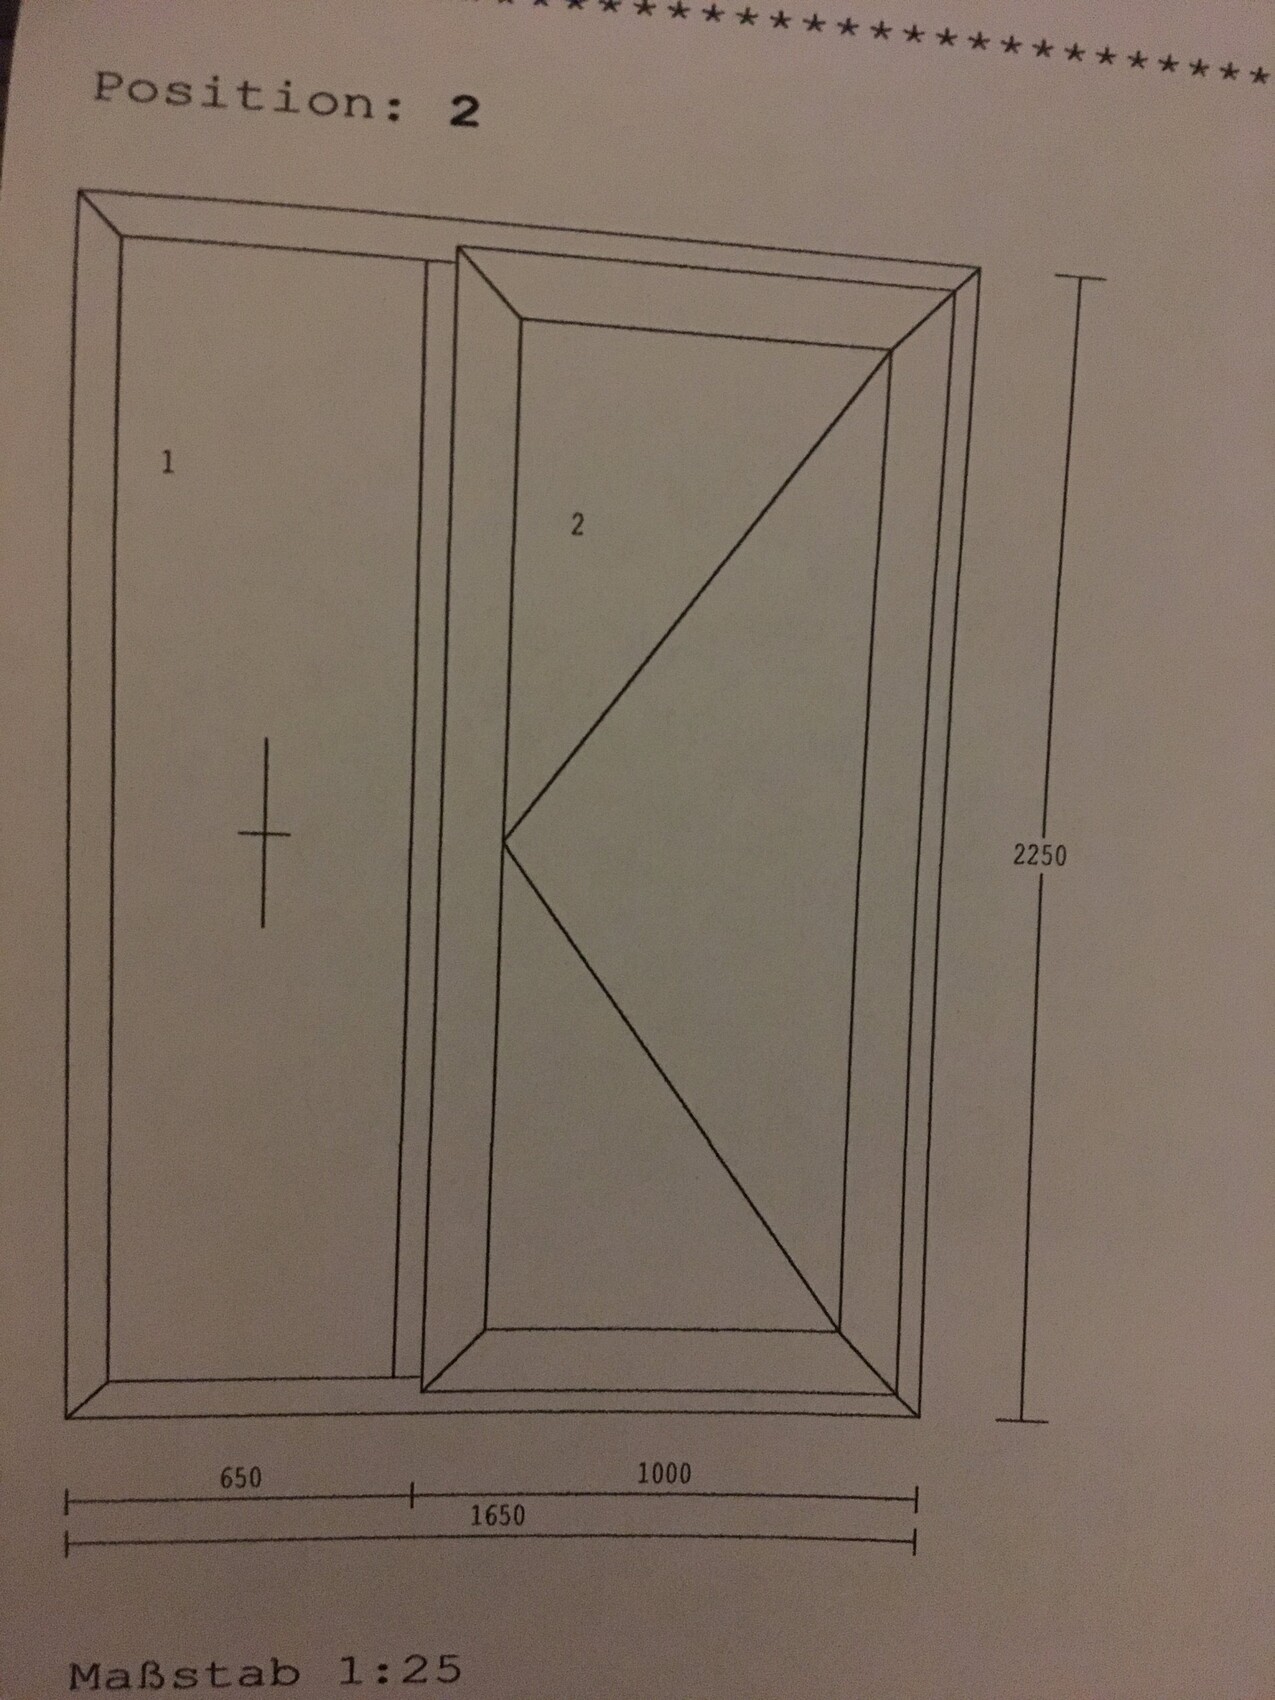
we are now choosing between a door with one sidelight or two. It is difficult for us to imagine how it will look, but we tend to prefer one sidelight.
 montessalet4 Oct 2018 06:53
I don’t really like the side panel or the side panels. If at all, then only one side panel.
Yes, we already went for a long walk yesterday. However, with unfamiliar houses, you can’t really tell how wide their openings are.
Regarding the threshold: I think it only looks that way because the window installer quickly sketched both examples so we could better visualize them.
Here again is the front view and the floor plan of the hallway.
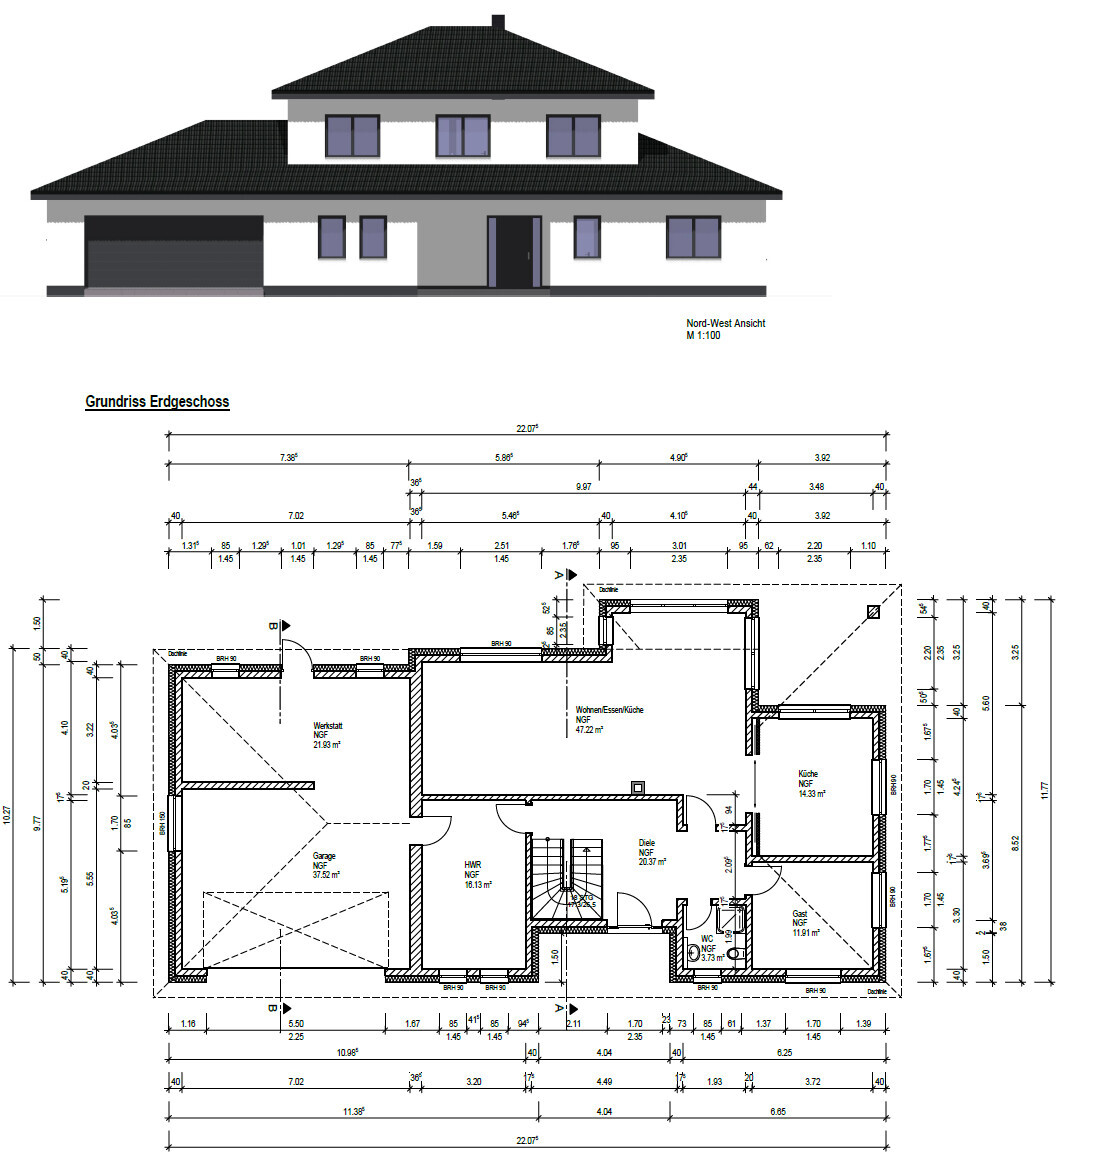
We’re also not completely sure yet which way the door should open.
EDIT: I have also considered widening the door by about 10cm (4 inches) or so if there is only one side panel. How wide are entrance doors usually?
Regarding the threshold: I think it only looks that way because the window installer quickly sketched both examples so we could better visualize them.
Here again is the front view and the floor plan of the hallway.
We’re also not completely sure yet which way the door should open.
EDIT: I have also considered widening the door by about 10cm (4 inches) or so if there is only one side panel. How wide are entrance doors usually?

The door opens as shown, which I believe is correct. For a bright hallway, I would also recommend planning for only one sidelight to reduce the amount of framing. I would maximize the door plus sidelight to fit the available wall space.
A common width for exterior doors is around 1 meter (3.3 feet). You can also go for 1100 millimeters (43 inches). But at some point, it starts to look like a barn door. 😉
A common width for exterior doors is around 1 meter (3.3 feet). You can also go for 1100 millimeters (43 inches). But at some point, it starts to look like a barn door. 😉

Structural opening widths of 101 cm (40 inches) – preferably just behind the reveal – and 113.5 cm (45 inches) are practical. A clear passage width of 100 cm (39 inches) is acceptable; I wouldn’t recommend going more than 10 cm (4 inches) beyond that.
My suggestion would look like this:
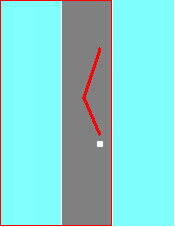
(viewed from outside) door on the left, fixed glass panel on the right; the door on the left also includes a glass panel, matching the width of the one on the right. The pull handle is shown in red.
https://www.instagram.com/11antgmxde/
https://www.linkedin.com/company/bauen-jetzt/
My suggestion would look like this:
(viewed from outside) door on the left, fixed glass panel on the right; the door on the left also includes a glass panel, matching the width of the one on the right. The pull handle is shown in red.
https://www.instagram.com/11antgmxde/
https://www.linkedin.com/company/bauen-jetzt/
Similar topics